Vender tu casa
Valoración gratuita de tu hogar
Contacto
Cuéntenos sobre sus necesidades
7314 SW KANTNER Drive, Stuart FL 34997

Casa En Venta
$930,000

BTC: 14.46907818

ETH: 488.79451709

Nuevo
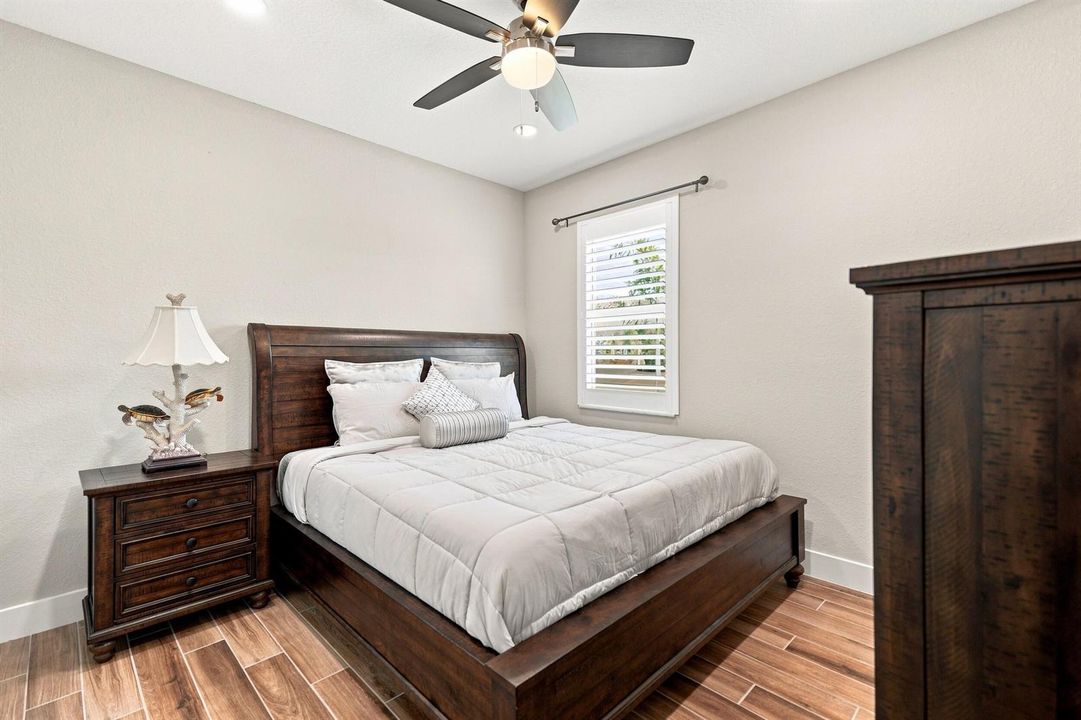
4 camas
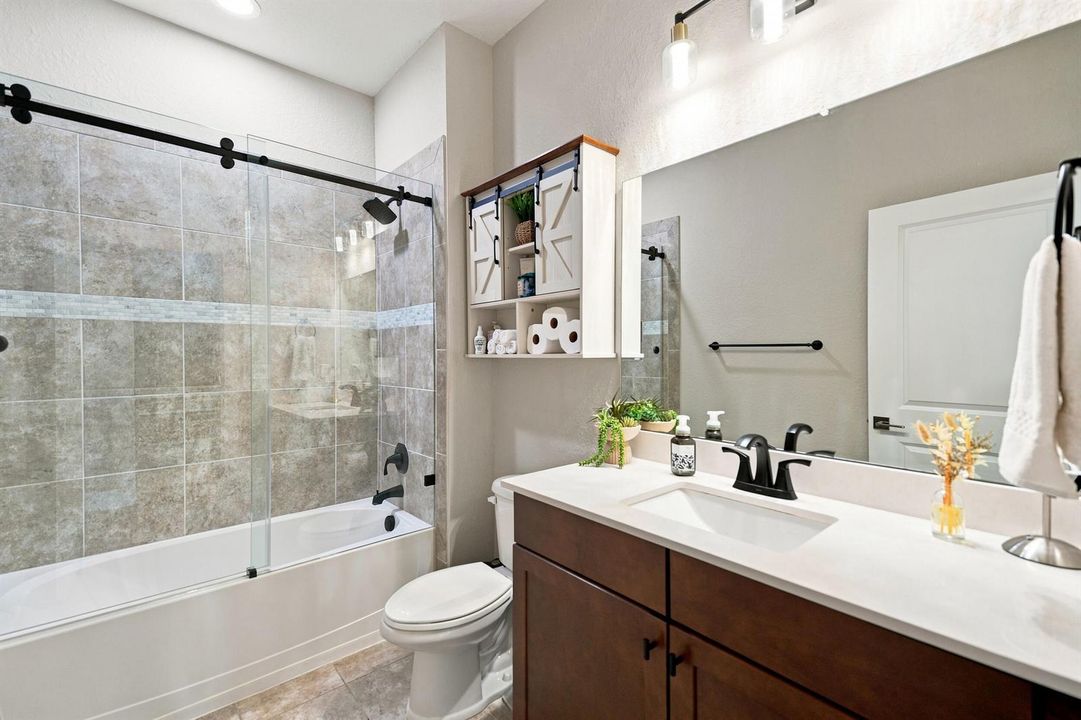
3 baños
2,533 sqft

Visión general

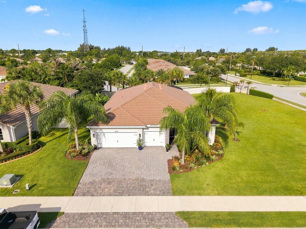
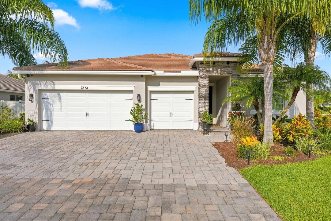
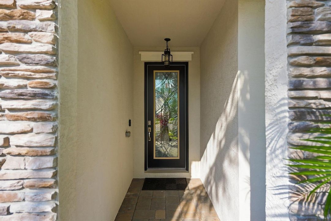
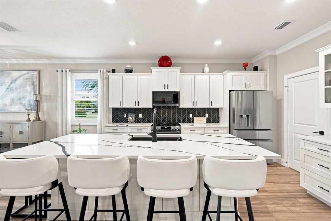
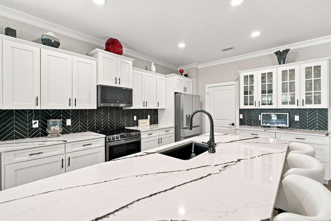
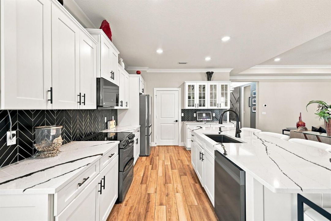
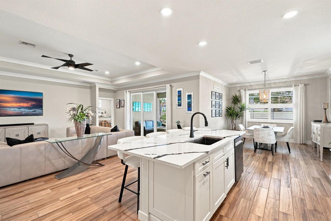
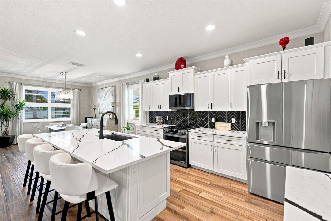
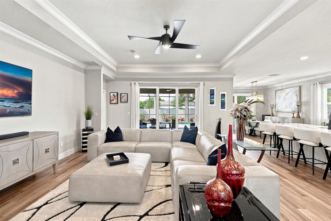
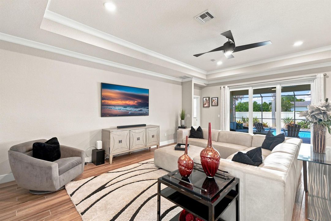
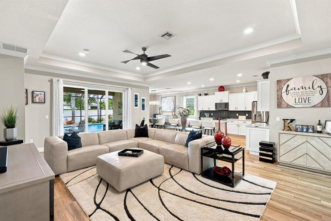
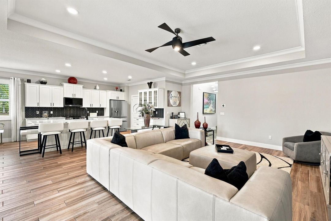
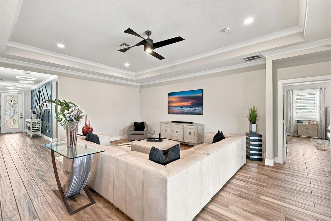
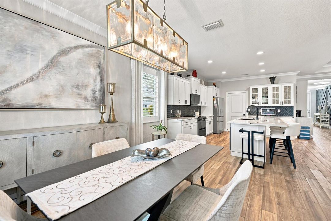
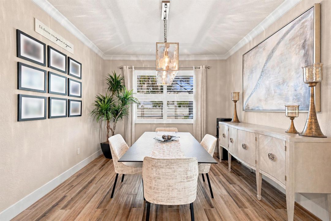
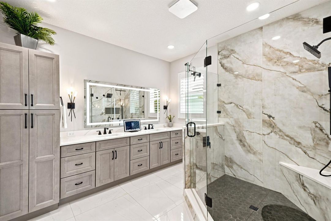
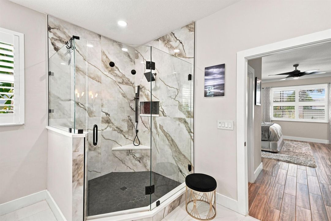
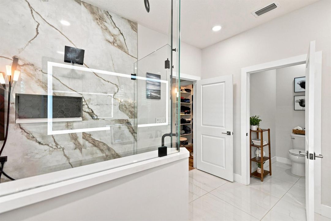
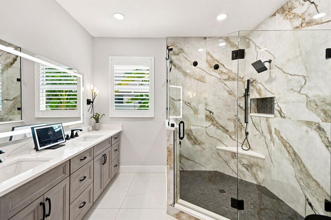
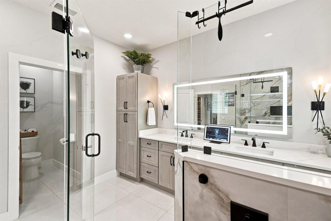
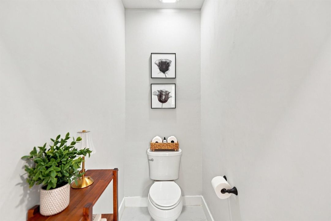
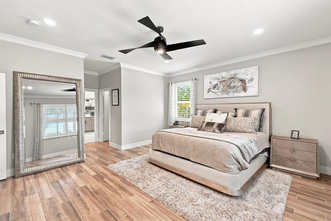
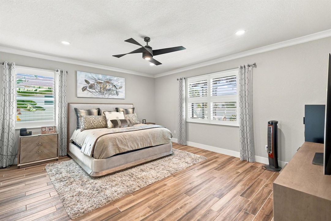
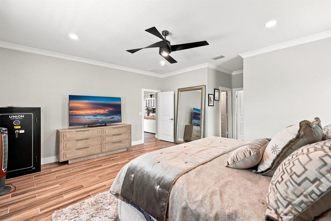
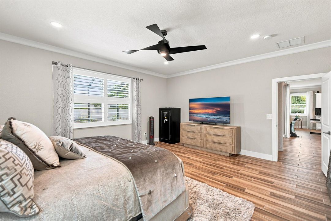
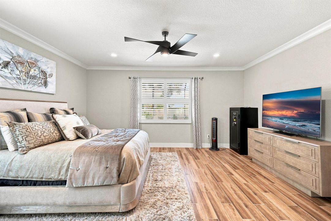
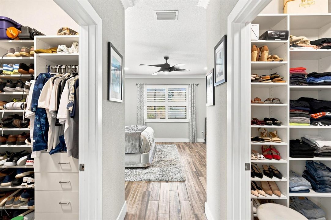
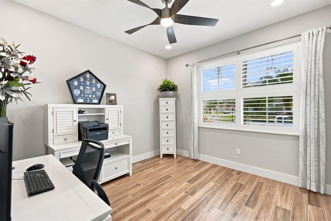
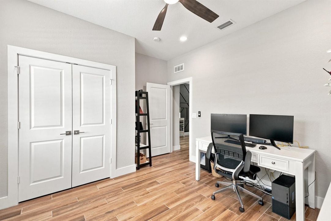
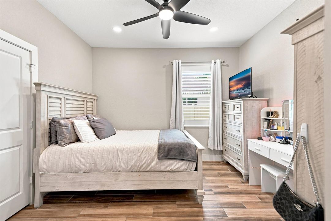
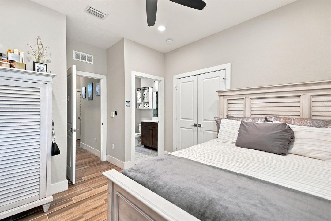
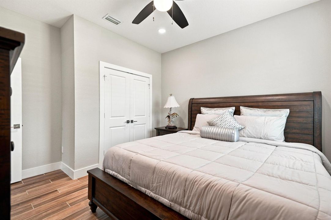
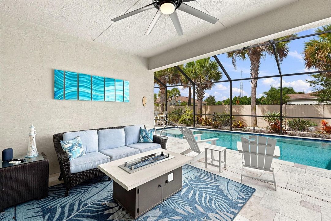
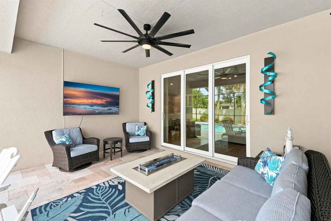
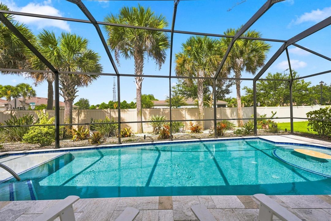
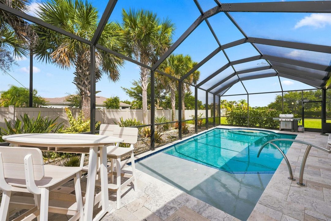
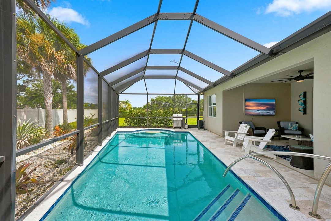
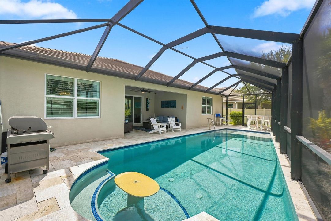
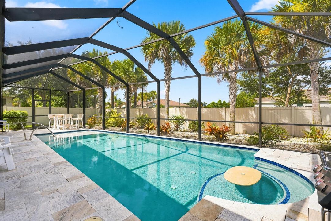
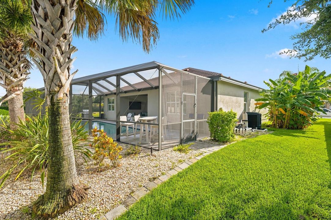
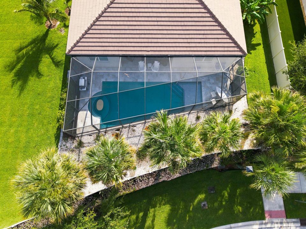
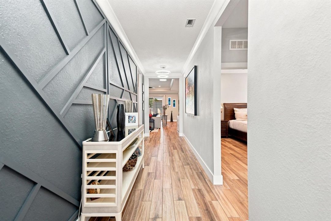
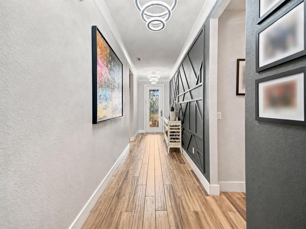
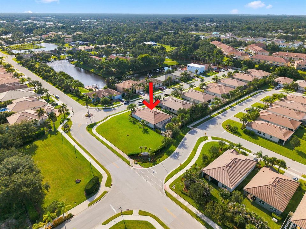
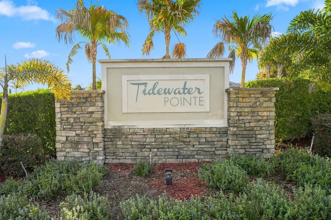
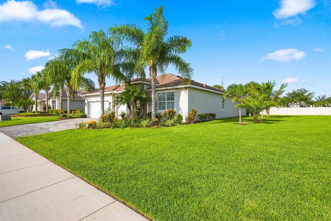
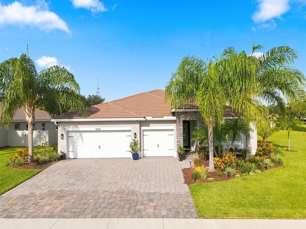
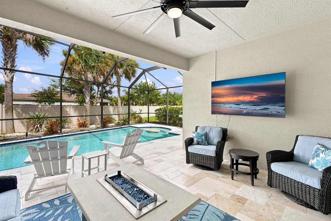
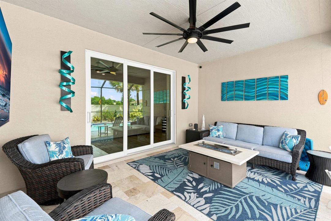
Welcome home to this beautifully renovated 4-bedroom, 3-bath CBS residence with a 3-car garage, ideally located in one of Stuart's most convenient communities, Tidewater Pointe. Built in 2018 and thoughtfully upgraded throughout, this move-in-ready home combines modern style with solid construction and exceptional functionality. Inside, you'll find an open, light-filled floor plan featuring complete impact windows and doors, elegant plantation shutters, and custom closet built-ins that provide storage at every turn. Every detail has been carefully curated, making this home truly better than new. Step outside to your private backyard oasis, where a heated, screened-in pool creates the perfect setting to relax after a long day or entertain family and friends year-round. Located just minutes from I-95, commuting is effortless while still enjoying the charm and lifestyle of Martin County. With a low HOA, low Martin County taxes, and access to highly rated schools, this home offers the ideal combination of comfort, convenience, and long-term value. Don't miss this exceptional opportunity to own a meticulously updated home in one of Stuart's most desirable locations.
Ubicación

Detalles

Tipo:
Residential
Estacionamiento:
2 Or More Spaces / Parking Garage / Paver Block / No Rv/Boats
Año de construcción:
2018
Lote:
0.23 Hectáreas
Calefacción:
Central
precio por sq. medidor:
$367
Enfriamiento:
Ceiling Fan(s) / Central Air / Electric
HOA:
$180

Valuation

Our model vs. what's actually selling nearby.
Estimate
$672,500
$485K – $1.0M
Confidence Low
List vs. estimate
$257K above estimate
List $930,000 · +38.3%
Our model says this listing is priced above recent comparable activity. Room to negotiate.
Price per sq ft
$367
+7.7% vs. city median $340
Based on
6 MLS comparables
Median of recent comparable listings. Sold comps use closing price, active listings use list price.

Destacados

Annual tax
$7,218
2025
HOA
$180/mo
Pool
Concrete
View
Garden, Pool
Garage
3 car garage
Pets
Allowed
Más hechos y características
  • Piso

    • Ceramic Floor

    • Other

    • Tile

    Calefacción

    • Central

    Enfriamiento

    • Ceiling Fan(s)

    • Central Air

    • Electric

    Accesorios

    • Electric Water Heater

    • Dishwasher

    • Disposal

    • Dryer

    • Microwave

    • Electric Range

    • Refrigerator

    • Washer

    Otras características interiores

    • Cooking Island

    • Pantry

    • 3 Bedroom Split

    • Walk-In Closet(s)

    • Family Room

    • Storage

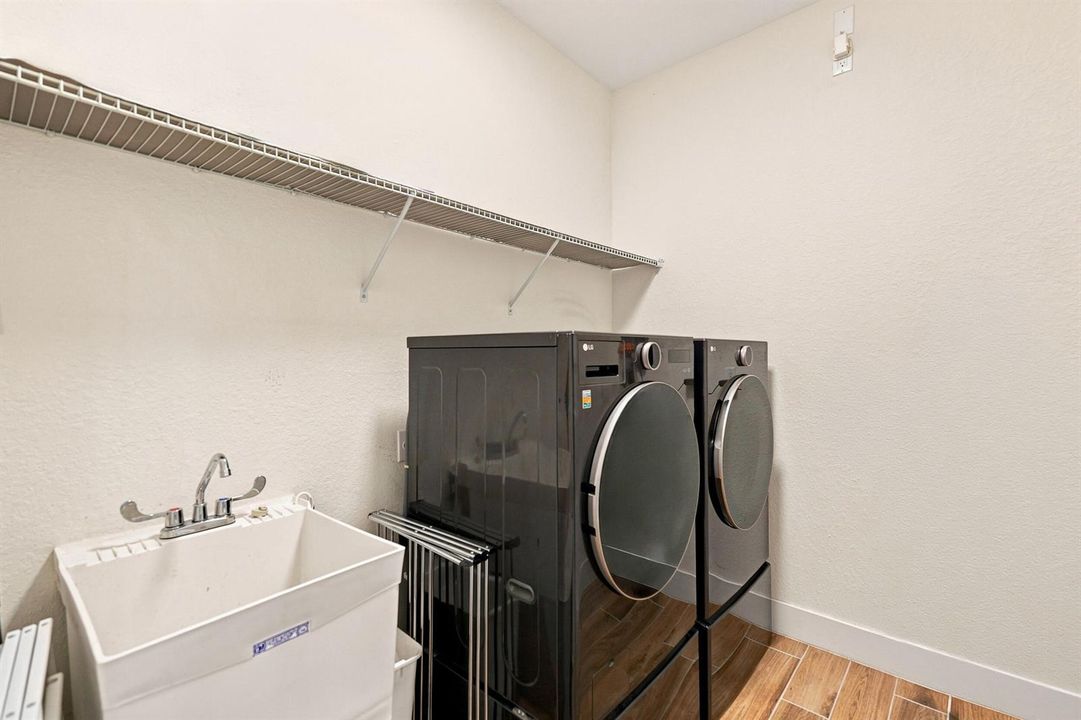
    • Utility Room/Laundry

    Dormitorios y baños

    • Dormitorios: 4

    • Baños completos: 3

  • Estacionamiento

    • 2 Or More Spaces

    • Parking Garage

    • Paver Block

    • No Rv/Boats

    Propiedad

    • Pisos: 1

    • Piscina Privada: Si

    Lote

    • Lote: 0.23 Hectáreas

    Otra Información de Propiedad

    • Número de Parcela: 553841312000000100

    • Zonificación: residential

  • Tipo y estilo

    • Tipo de propiedad: Residential

    • Subtipo de propiedad: Single Family Residence

  • Utilidad

    • Cable Connected

    • Sewer Connected

    • Water Connected

    • Cable Available

    • Sewer Available

    • Water Available

  • Otra información financiera

    • HOA: $180

    • Frecuencia HOA: Monthly

    • Importe anual de impuestos: $7,218

  • Detalles de la fuente

    • MLS ID: B26058939

    Otros hechos

    • Materiales de construcción: CBS Construction / Slab Construction

    • Características de lavandería: Laundry Room / Utility Room/Laundry

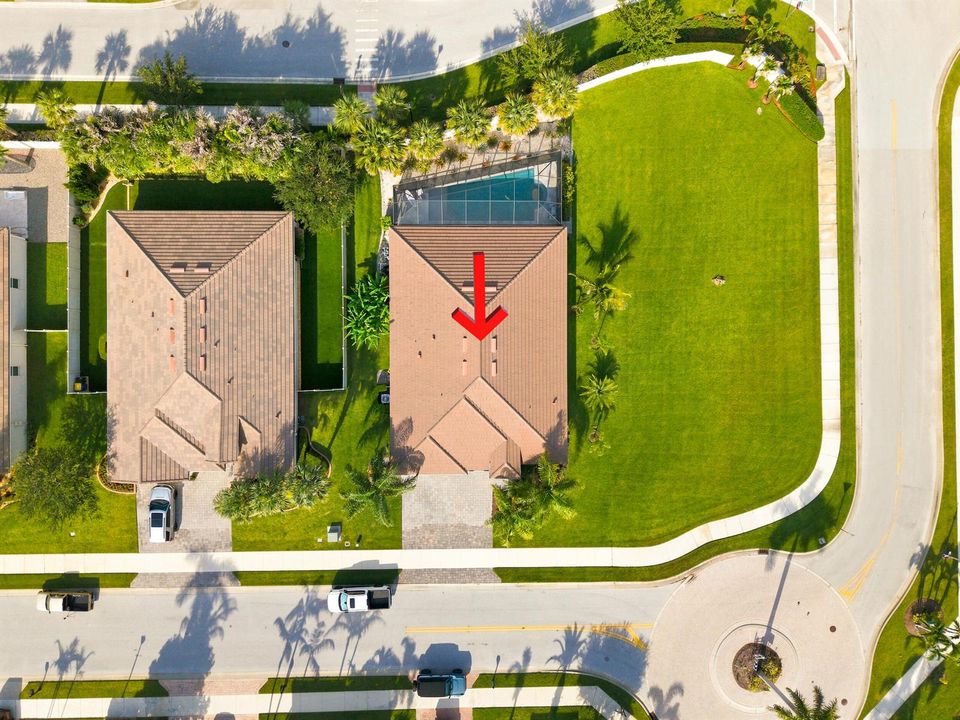
    • Características del lote: Less Than 1/4 Acre Lot / Corner Lot / Less Than 1 Acre

    • Características del patio y el porche: Patio

    • Características de la piscina: Concrete / Equipment Stays / Heated / Private / Screen Enclosure

    • Características de la ventana: Complete Impact Glass / Plantation Shutters

    • Caras de dirección: East

    • Otras estructuras: Livable

    • Estilo arquitectónico: Ranch / One Story

    • Espacios de garaje: 3

    • Garaje adjunto: Si

    • Garaje: Si

    • Salón: 2533

    • Fuente de agua: Public

    • Nombre de subdivisión: TIDEWATER POINTE

Consulta privada
Habla con el asesor de este inmueble.
Planos, documentos del HOA, comparables off-market, agendar una visita privada — un solo mensaje directo al especialista local.

Más como esta

Nuevo
En Venta
$749,000
Casa
2 camas · 2 baños · 2,193 sqft
BANYAN BAY PUD PHASE 2A & ,Banyan Bay, Stuart
4590 SW ARDSLEY Drive, Stuart FL 34997
Nuevo
En Venta
$949,000
Casa
4 camas · 3 baños · 2,568 sqft
Lost River Cove Ph 02,Lost River Cove Ph 0, Stuart
910 SW Lost River Shores Drive, Stuart FL 34997
Nuevo
En Venta
$729,000
Casa
4 camas · 3 baños · 2,677 sqft
CAPTAIN'S CREEK (AKA ORCHI, Palm City
1542 SW JASMINE Trace, Palm City FL 34990
Nuevo
En Venta
$690,990
Casa
4 camas · 3 baños · 2,456 sqft
THE PRESERVE AT PARK TRACE,Preserves at Park Tr, Stuart
6540 SE Park Trace Drive, Stuart FL 34997
Nuevo
En Venta
$911,155
Casa
3 camas · 3 baños · 2,744 sqft
HIGHPOINTE, Stuart
10281 SW Highpointe Drive # 276, Stuart FL 34997
En Venta
$824,900
Casa
3 camas · 3 baños · 2,190 sqft
COVE ROYALE PUD PHASE 1,Kolter Homes, Stuart
6980 SE HAVEN Lane, Stuart FL 34997
En Venta
$998,777
Casa
4 camas · 3 baños · 2,613 sqft
CAPE LIVE OAK, Stuart
220 SW WILLOW LAKE Trail, Stuart FL 34997
En Venta
$1,125,000
Casa
3 camas · 2 baños · 2,668 sqft
BANYAN BAY PUD PHASE 2A &, Stuart
735 SW PENNFIELD Terrace, Stuart FL 34997

Mercado cerca de esta dirección

Conteos en vivo en la misma zona.
Ver todo

The multiple listing information is provided by the Miami Association of REALTORS® from a copyrighted compilation of listings. The compilation of listings and each individual listing are ©2026-present Miami Association of REALTORS®. All Rights Reserved. The information provided is for consumers' personal, noncommercial use and may not be used for any purpose other than to identify prospective properties consumers may be interested in purchasing. All properties are subject to prior sale or withdrawal. All information provided is deemed reliable but is not guaranteed accurate, and should be independently verified. Listing courtesy of: RE/MAX Direct