Vender tu casa
Valoración gratuita de tu hogar
Contacto
Cuéntenos sobre sus necesidades

732 and 732 1/2 NE OAK STREET

Casa En Venta
$2,788,000

BTC: 42.77385701

ETH: 1,465.33238027

57 días
6 camas
5 baños
4,608 sqft

Visión general

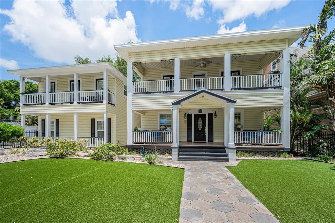
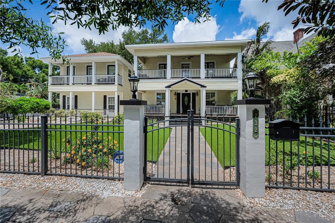
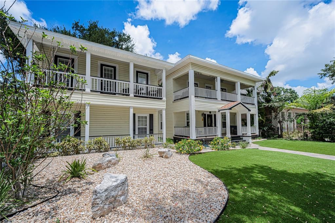
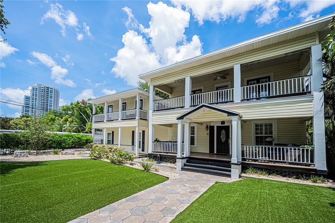
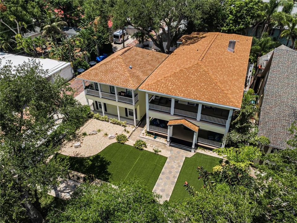
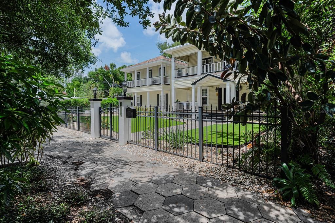
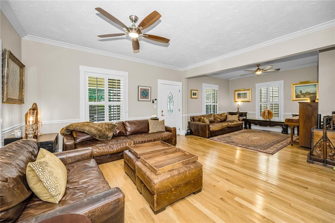
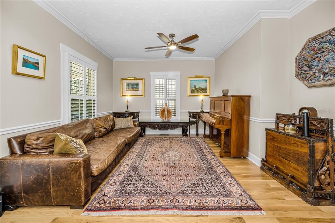
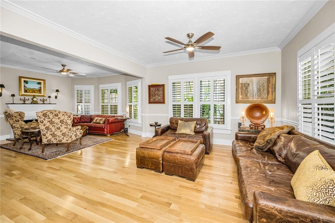
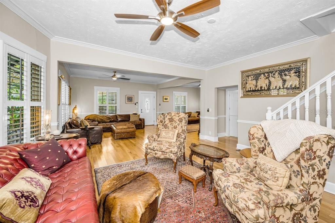
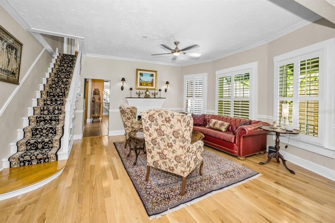
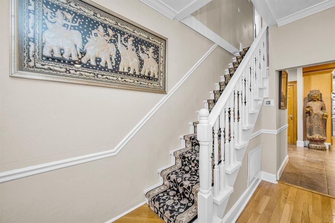
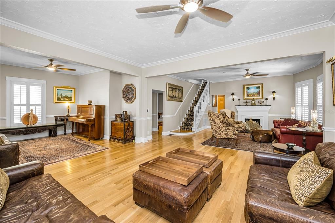
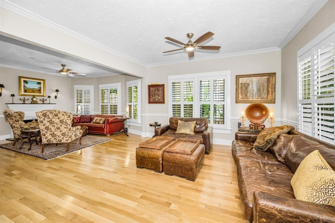
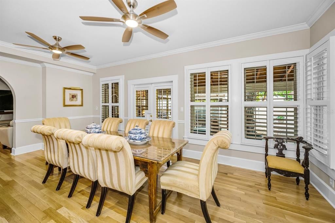
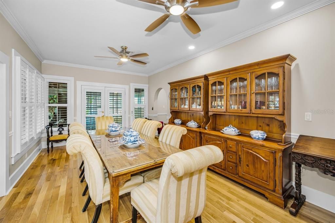
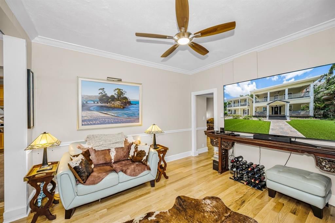
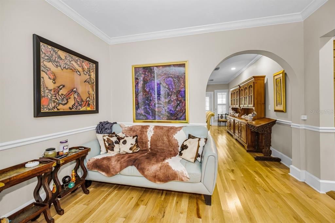
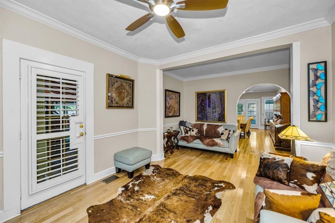
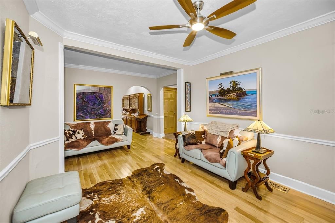
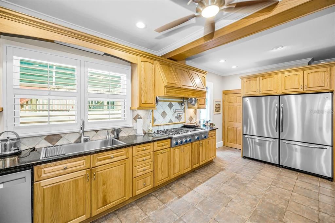
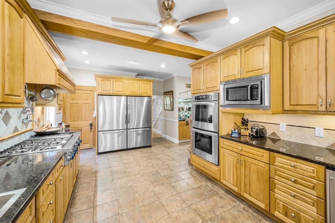
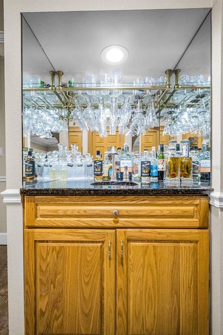
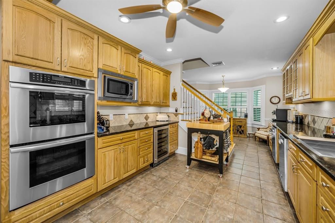
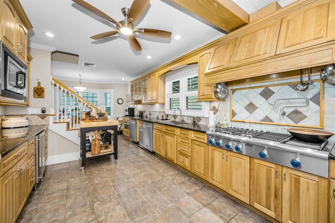
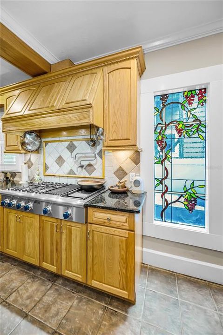
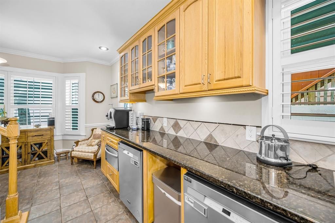
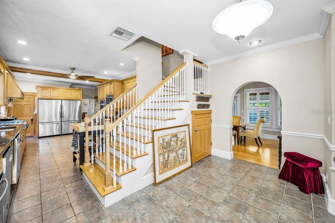
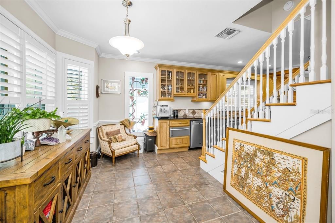
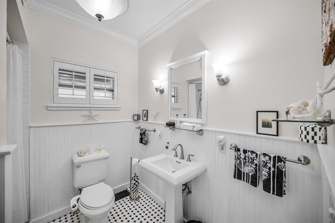
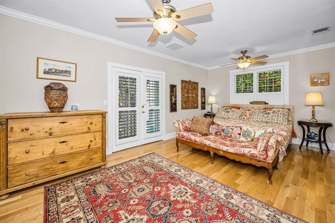
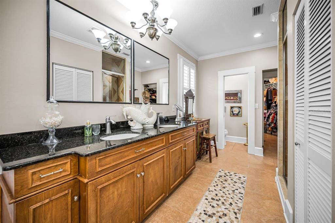
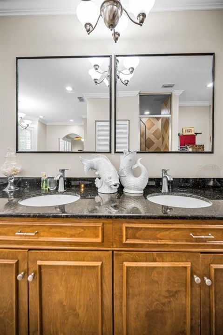
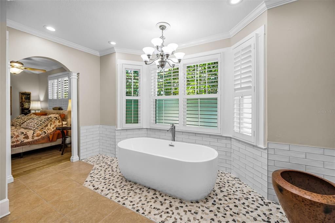
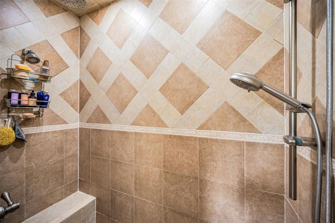
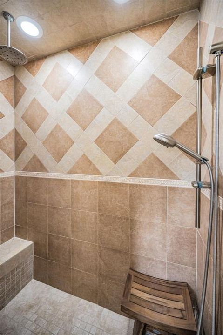
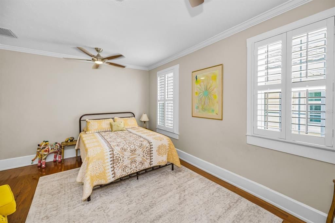
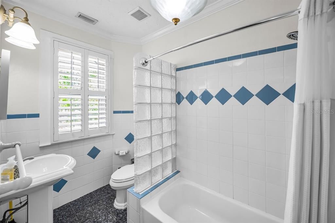
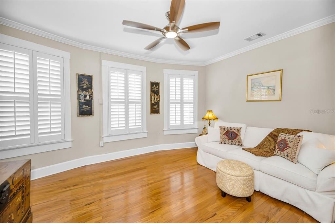
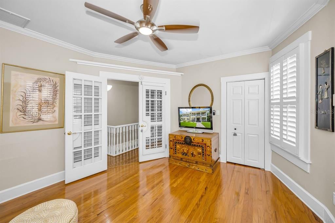
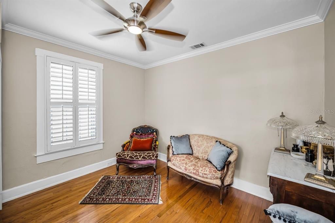
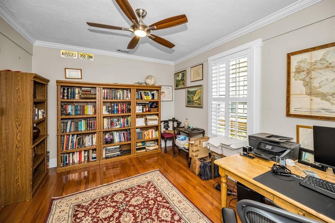
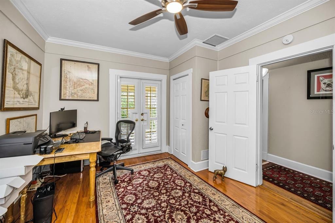
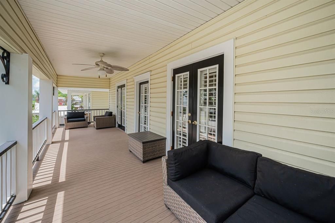
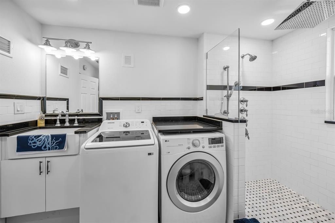
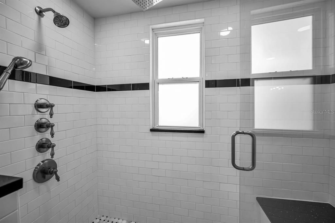
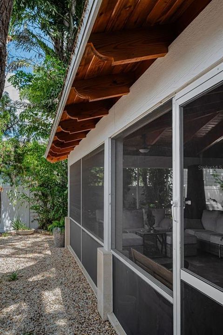
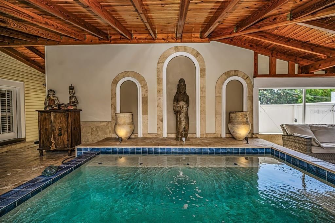
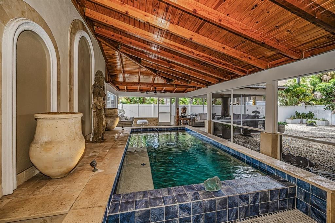
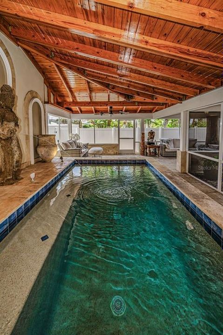
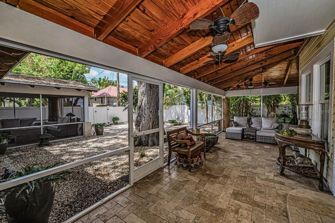
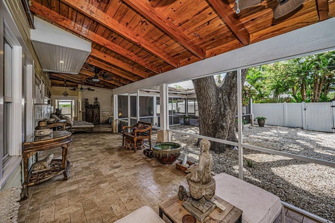
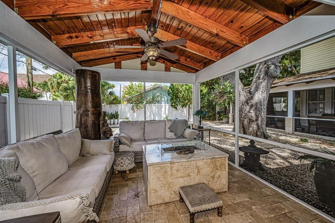
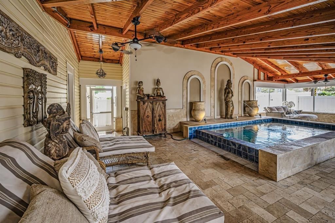
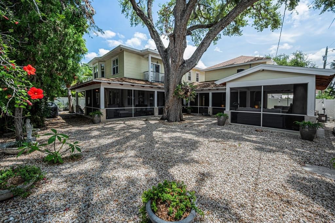
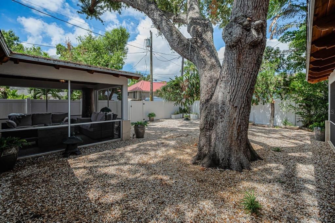
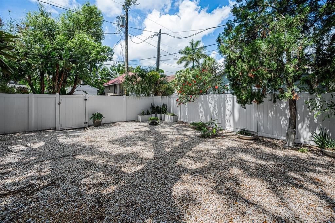
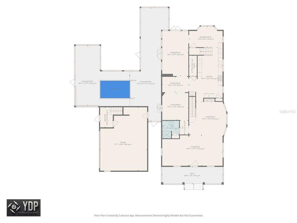
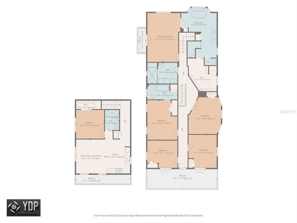
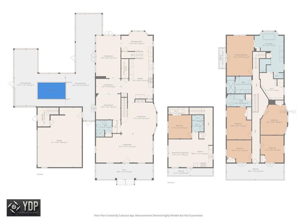
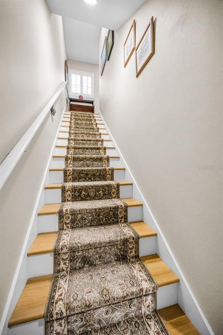
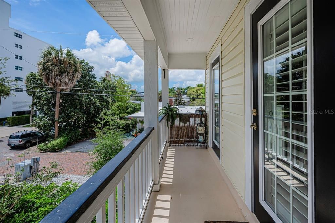
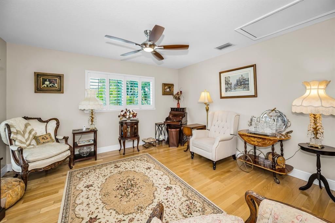
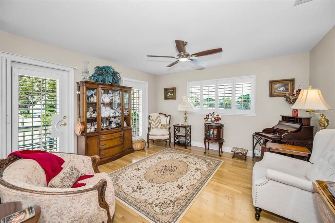
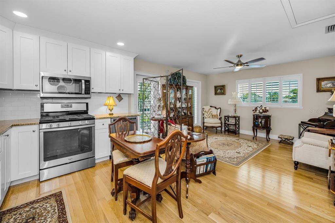
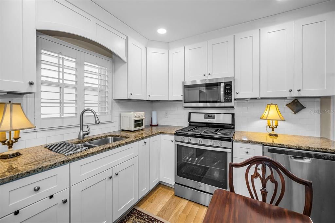
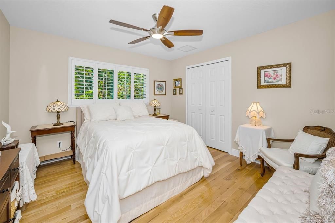
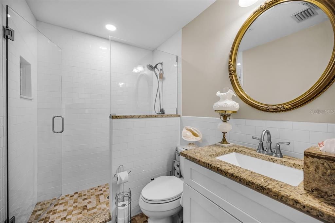
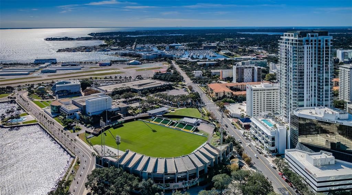
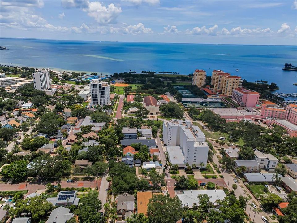
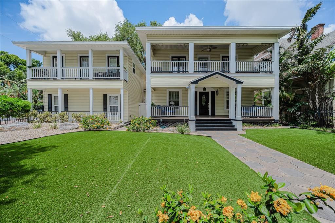
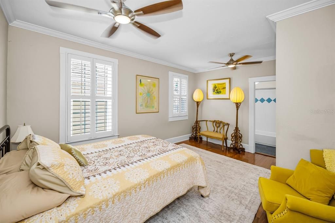
Contact the agent for your private viewing. Within 1 block of walking distance of downtown. In approximately 1904, this home began its journey; it has been meticulously restored to its grandeur. Colonial-style Beauty is a find in Coveted Old Northeast: This Well-loved Residence has stood the test of time and has undergone Renovations with the current and past owners over the past 20+ years. This magnificent palace, the main house, has 5 Bedrooms and 4 Baths, with a private pool. The garage apartment, built in 2018, is a 1/1 with a w/d and a dedicated parking space. The front porch could easily be featured in an advertisement for Southern Living! Enjoy sitting on your front porch as you greet your neighborhood. Entrance to the home offers a great room divided, one half used as a music room with the perfect setting for the grand piano, the other half used as a formal living room, a place to enjoy the piano. The hardwood Floors, Crown Molding, Plantation Shutters, and a Wood-burning Fireplace. The kitchen is elegant with high-end appliances. With two side-by-side refrigerators, two dishwashers, and double built-in ovens, a Thermador Gas stove with grill, a wet bar, and a walk-in pantry, this is a chef's delight for formal dinner parties, and a perfect place to organize everyday meals. Your breakfast is surrounded by a bay window. The home features two (2) staircases with enough room and support to convert the 2nd staircase to an Elevator. The dining room is surrounded by large windows that show the beautifully covered backyard, which we will get back to. The second floor has two Primary suites. One with a relaxing claw tub, while the walk-in shower doubles as a steam room, both are just perfect for relaxing. The Walk-in Closet that was once a room was now massive. The Hall Bathroom includes a full Laundry Room. The second primary suite is large for a king bed with furnishings. The bath offers a shower tub combo. The first (1) bedroom can be used as an office with a wall of windows. Bedrooms (1) and (2), we called 101 and 102 because of the number of beds there. Both rooms have French door access to the balcony. Now back to your backyard oasis! This enclosed area, with custom solid one-piece Redwood Rafters and Risers, the 10-ft deep Heated Saltwater Pool (2018). Mounted on the pool that fountains into the pool is an exquisite statue brought there by the buyers from Prince Edward Island. This was to be their forever home and was mounted to its resting place. Now cannot be moved, so this is a cherished gift they bestow on you. Travertine pavers, you will find a cozy seating area with a gas fireplace, great for those chilly evenings. The entire area has unique double fans throughout, surrounded by a PVC fence for privacy. The 2-car Garage with a Rentable 1-Bedroom, 1 Bath Garage Apartment with washer/dryer, lovely balcony. The reinforced stair railing can accommodate a chair lift. Other features include a roof, 2021, Double-Paned Windows, Improved Foundation and Plumbing throughout the home, a Tankless Water Heater, and an outdoor Fireplace. BBQ, and portable Generator (negotiable). This Well-loved Residence has stood the test of time and has undergone Extensive Renovations with the current and past owners over the last 20+ years. The blend of historic character, architectural detail, location, space, and modern craftsmanship. This is truly unmatched in Old Northeast.

Ubicación

Detalles

Tipo:
Residential
Estacionamiento:
Sin datos
Año de construcción:
1904
Lote:
0.22 Hectáreas
Calefacción:
Electric
precio por sq. medidor:
$605
Enfriamiento:
Central Air
HOA:
Sin datos

Destacados

Annual tax
$22,190
2025
Pool
Heated
View
City
Garage
2 car garage
Furnished
Negotiable
Pets
Allowed
Más hechos y características
  • Piso

    • Carpet

    • Porcelain Tile

    • Travertine

    • Hardwood

    Calefacción

    • Electric

    Enfriamiento

    • Central Air

    Accesorios

    • Bar Fridge

    • Built-In Oven

    • Convection Oven

    • Cooktop

    • Dishwasher

    • Disposal

    • Electric Water Heater

    • Exhaust Fan

    • Freezer

    • Ice Maker

    • Indoor Grill

    • Microwave

    • Range

    • Range Hood

    • Refrigerator

    • Washer

    • Wine Refrigerator

    Otras características interiores

    • Built-in Features

    • Ceiling Fan(s)

    • Crown Molding

    • Eating Space In Kitchen

    • High Ceilings

    • PrimaryBedroom Upstairs

    • Solid Surface Counters

    • Solid Wood Cabinets

    • Split Bedroom

    • Stone Counters

    • Thermostat

    • Walk-In Closet(s)

    Dormitorios y baños

    • Dormitorios: 6

    • Baños completos: 5

  • Propiedad

    • Pisos: Two

    • Piscina Privada: Si

    • Características Exteriores: Balcony / French Doors / Irrigation System / Lighting / Outdoor Grill / Sprinkler Metered

    Lote

    • Lote: 0.22 Hectáreas

    Otra Información de Propiedad

    • Número de Parcela: 173117048420050010

  • Tipo y estilo

    • Tipo de propiedad: Residential

    • Subtipo de propiedad: Single Family Residence

  • Utilidad

    • Cable Connected

    • Electricity Connected

    • Natural Gas Connected

    • Sewer Connected

    • Sprinkler Meter

    • Sprinkler Well

    • Street Lights

    Energía verde

    • Appliances

    • Lighting

    • Thermostat

    • Water Heater

  • Otra información financiera

    • Importe anual de impuestos: $22,191

  • Detalles de la fuente

    • MLS ID: TB8513524

    Otros hechos

    • Materiales de construcción: Vinyl Siding / Wood Frame

    • Detalles de la fundación: Crawlspace

    • Características de la chimenea: Family Room / Non Wood Burning / Outside / Wood Burning

    • Características de lavandería: Electric Dryer Hookup / Inside / Laundry Room / Washer Hookup

    • Características del lote: Corner Lot / FloodZone / Historic District / City Lot / Landscaped / Sidewalk

    • Características del patio y el porche: Front Porch / Porch / Rear Porch / Screened / Side Porch

    • Características de la piscina: Heated / In Ground / Lighting / Screen Enclosure / Tile

    • Caras de dirección: East

    • Otras estructuras: Guest House

    • Estilo arquitectónico: Colonial

    • Hogar: Si

    • Espacios de garaje: 2

    • Garaje: Si

    • Salón: 4608

    • Fuente de agua: Public

    • Tamaño de la parcela: 82 x 120

    • Nombre de subdivisión: BAY SHORE REV

Consulta privada
Habla con el asesor de este inmueble.
Planos, documentos del HOA, comparables off-market, agendar una visita privada — un solo mensaje directo al especialista local.

Más como esta

Nuevo
En Venta
$2,800,000
Condo / Coop
3 camas · 3 baños · 2,167 sqft
ART HOUSE CONDO, ST PETERSBURG
275 1ST AVENUE S UNIT 3906
+$300K
En Venta
$2,400,000
Casa
4 camas · 4 baños · 3,300 sqft
SHORE ACRES OVERLOOK SEC REP, ST PETERSBURG
4324 BAYSHORE BOULEVARD NE
En Venta
$2,250,000
Casa
5 camas · 5 baños · 3,321 sqft
OVERLOOK SEC, ST PETERSBURG
3406 BAYSHORE BLVD NE
En Venta
$3,200,000
Condo / Coop
3 camas · 3 baños · 2,180 sqft
ROCHE BOBOIS ST. PETE TOWER, ST PETERSBURG
344 4TH STREET S UNIT 1101A
En Venta
$3,200,000
Condo / Coop
3 camas · 3 baños · 2,658 sqft
400 CENTRAL, ST PETERSBURG
400 CENTRAL AVENUE UNIT 2901
En Venta
$3,130,000
Condo / Coop
3 camas · 3 baños · 2,637 sqft
ART HOUSE, ST PETERSBURG
275 1ST AVENUE S UNIT 3205
En Venta
$2,450,000
Condo / Coop
3 camas · 3 baños · 2,658 sqft
CONDO RESIDENCES AT 400 CENTRAL, ST PETERSBURG
400 CENTRAL AVENUE UNIT 1801
En Venta
$2,069,000
Condo / Coop
3 camas · 3 baños · 1,921 sqft
400 CENTRAL, ST PETERSBURG
400 CENTRAL AVENUE UNIT 2705

Mercado cerca de esta dirección

Conteos en vivo en la misma zona.
Ver todo

The multiple listing information is provided by the Stellar MLS from a copyrighted compilation of listings. The compilation of listings and each individual listing are ©2026-present Stellar MLS. All Rights Reserved. The information provided is for consumers' personal, noncommercial use and may not be used for any purpose other than to identify prospective properties consumers may be interested in purchasing. All properties are subject to prior sale or withdrawal. All information provided is deemed reliable but is not guaranteed accurate, and should be independently verified. Listing courtesy of: COLDWELL BANKER REALTY