Vender tu casa
Valoración gratuita de tu hogar
Contacto
Cuéntenos sobre sus necesidades
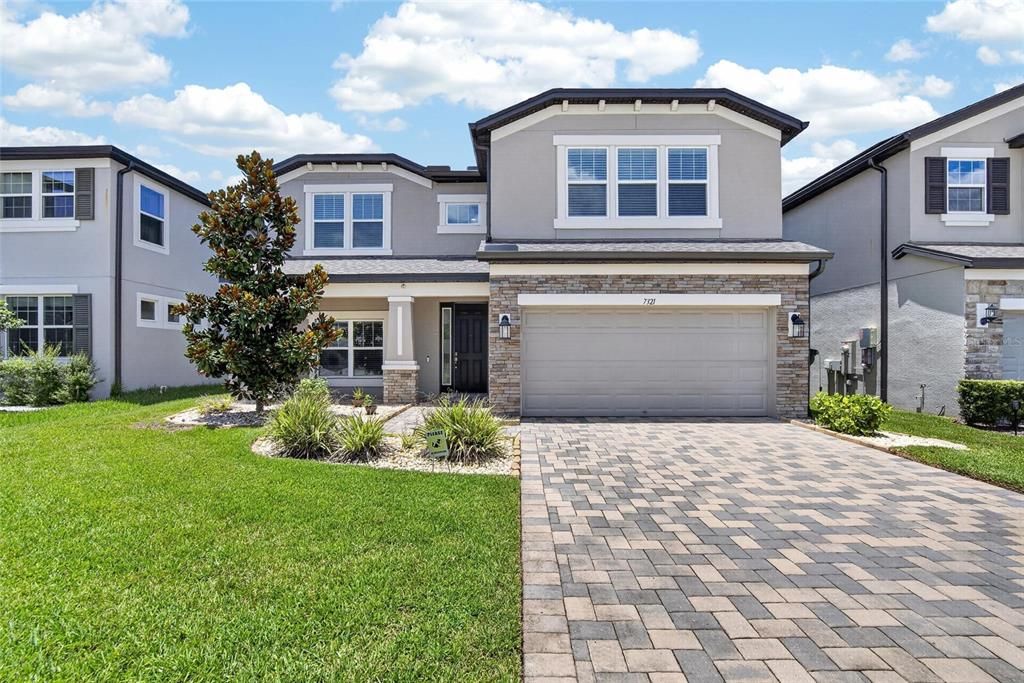
7321 GULF CYPRESS AVENUE

Casa En Venta
$639,000

BTC: 9.95327103

ETH: 335.84913594

-$1K (2026/07/30)
2 días
5 camas
4 baños
3,316 sqft

Visión general

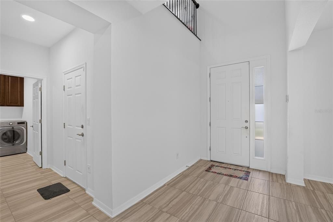
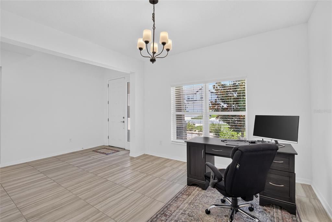
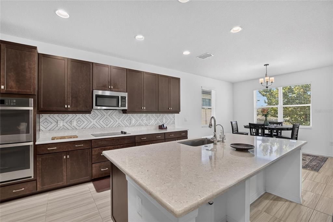
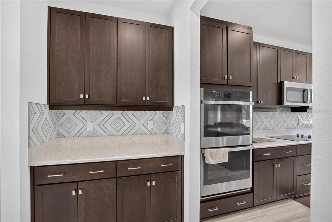
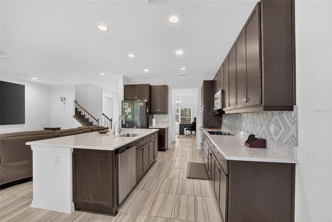
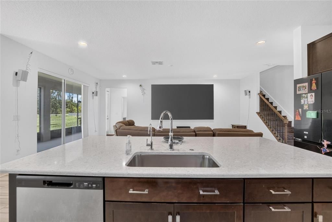
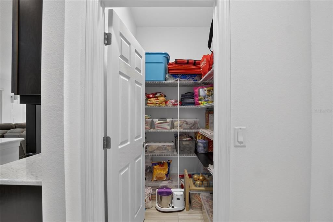
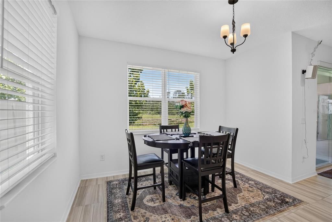
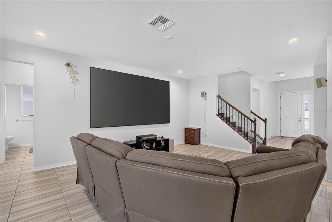
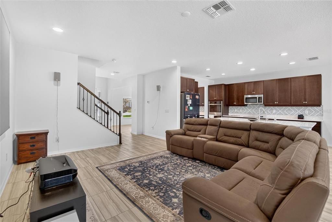
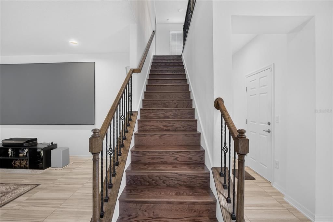
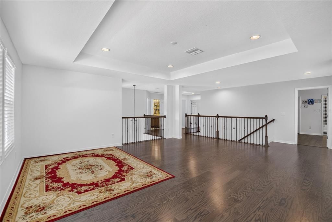
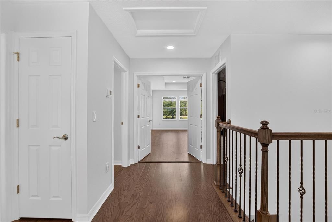
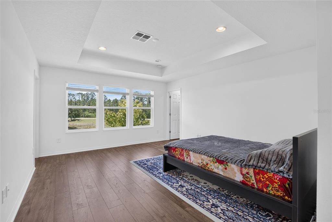
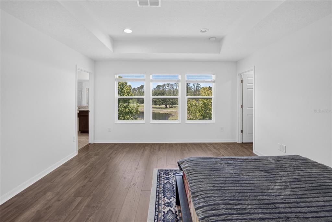
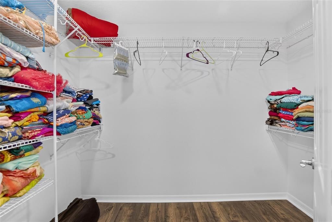
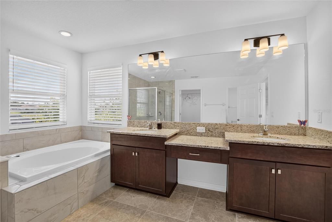
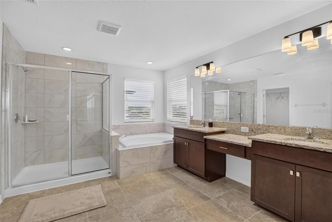
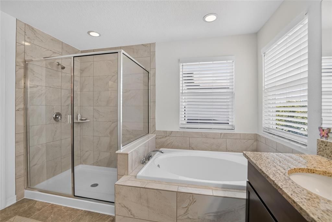
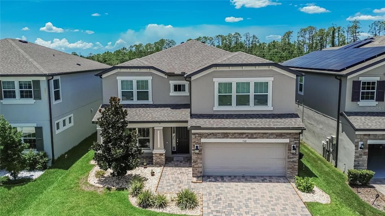
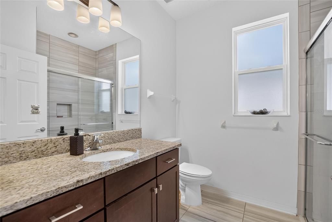
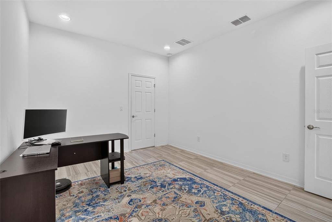
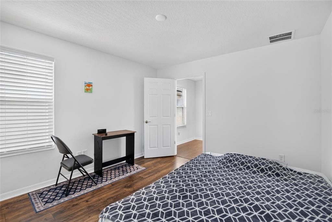
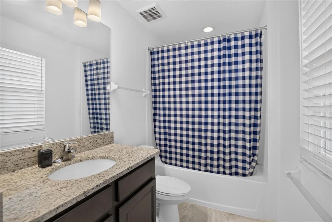
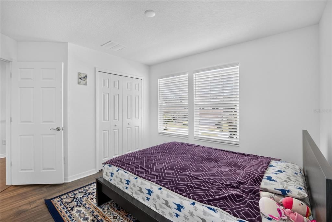
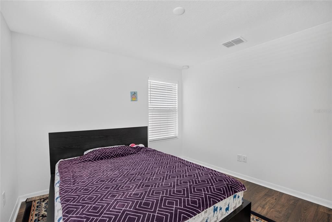
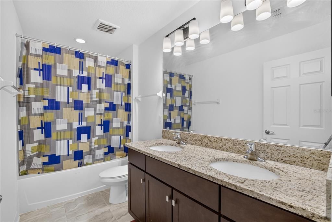
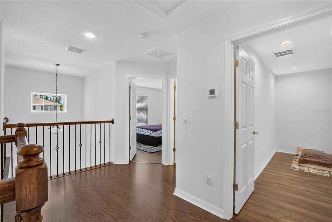
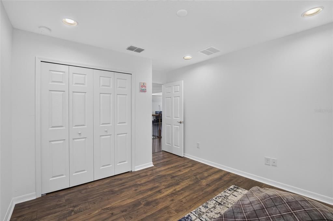
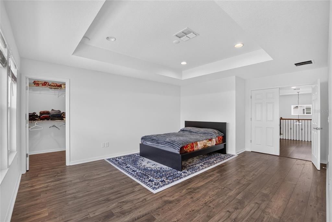
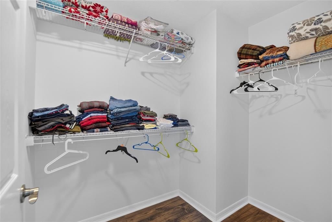
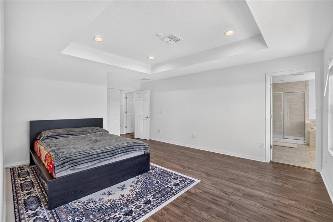
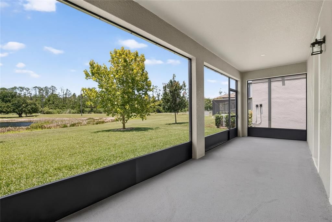
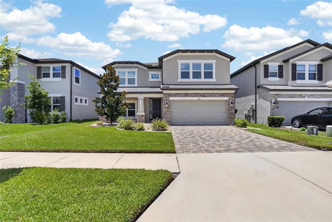
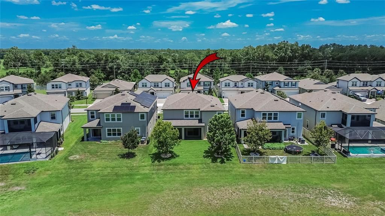
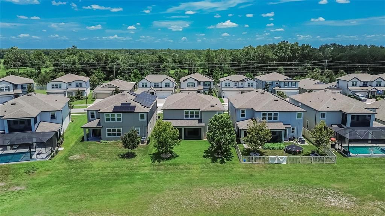
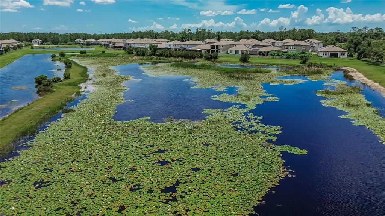
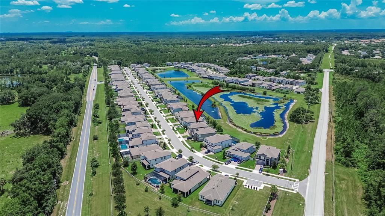
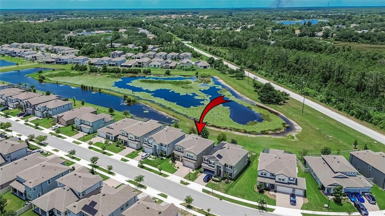
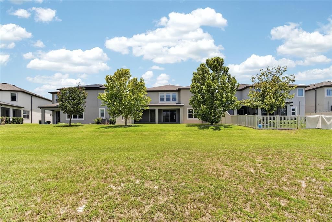
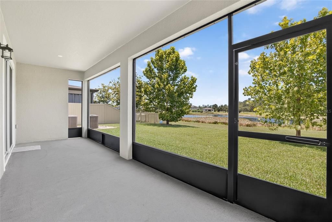
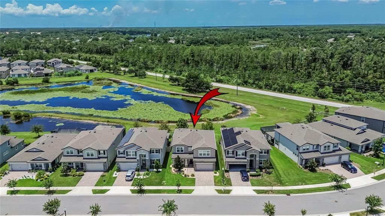
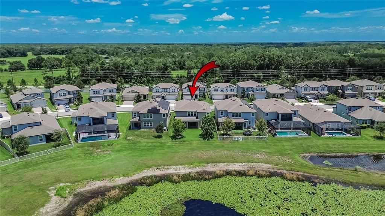
Stunning M/I-built Craftsman home with pond views in Ehren’s Mill! This 2022-built model features 5 bedrooms, 4 full baths, a 2-car garage, and 3,316 sq ft of luxurious, neutral-toned living space. A grand foyer with soaring ceilings introduces a formal dining room, butler's pantry, and a high-end chef's kitchen boasting quartz countertops. The breakfast nook overlooks a peaceful pond, opening to an oversized, seamless screened paved patio. A main-floor guest suite adds ultimate convenience. Upstairs, discover a huge bonus loft alongside four bedrooms, including one with an en-suite bath. The primary retreat features double doors, dual vanities, a garden tub, and a seamless walk-in shower. Zoned for top-rated "A" schools with low HOA fees and no CDD! Minutes from Tampa Premium Outlets, dining, and medical facilities, with quick access to the Suncoast Parkway and I-75 for a seamless commute to Downtown Tampa and area beaches.

Ubicación

Detalles

Tipo:
Residential
Estacionamiento:
Driveway / Garage Door Opener
Año de construcción:
2022
Lote:
0.14 Hectáreas
Calefacción:
Central / Electric
precio por sq. medidor:
$193
Enfriamiento:
Central Air
HOA:
$108

Valuation

Our model vs. what's actually selling nearby.
Estimate
$584,900
$488K – $660K
Confidence Low
List vs. estimate
$54K above estimate
List $639,000 · +9.2%
Our model says this listing is priced above recent comparable activity. Room to negotiate.
Price per sq ft
$192
-8.3% vs. city median $210
Based on
87 MLS comparables
Median of recent comparable listings. Sold comps use closing price, active listings use list price.

Destacados

Annual tax
$7,315
2025
HOA
$108/mo
View
Trees/Woods, Water
Garage
2 car garage
Pets
Allowed
Más hechos y características
  • Piso

    • Carpet

    • Ceramic Tile

    • Luxury Vinyl

    Calefacción

    • Central

    • Electric

    Enfriamiento

    • Central Air

    Accesorios

    • Built-In Oven

    • Cooktop

    • Dishwasher

    • Disposal

    • Electric Water Heater

    • Microwave

    • Range Hood

    • Refrigerator

    Otras características interiores

    • Ceiling Fan(s)

    • Dry Bar

    • Eating Space In Kitchen

    • High Ceilings

    • Kitchen/Family Room Combo

    • Open Floorplan

    • PrimaryBedroom Upstairs

    • Solid Surface Counters

    • Solid Wood Cabinets

    • Walk-In Closet(s)

    Dormitorios y baños

    • Dormitorios: 5

    • Baños completos: 4

  • Estacionamiento

    • Driveway

    • Garage Door Opener

    Propiedad

    • Pisos: Two

    • Características Exteriores: French Doors / Irrigation System / Rain Gutters / Sidewalk / Sliding Doors

    Lote

    • Lote: 0.14 Hectáreas

    Otra Información de Propiedad

    • Número de Parcela: 352919001000600050

    • Zonificación: MPUD

  • Tipo y estilo

    • Tipo de propiedad: Residential

    • Subtipo de propiedad: Single Family Residence

  • Utilidad

    • BB/HS Internet Available

    • Cable Connected

    • Electricity Connected

    • Sewer Connected

    • Street Lights

    • Underground Utilities

    • Water Connected

  • Otra información financiera

    • HOA: $108

    • Frecuencia HOA: Monthly

    • Importe anual de impuestos: $7,315

  • Detalles de la fuente

    • MLS ID: TB8532370

    Otros hechos

    • Materiales de construcción: Block / Stucco / Wood Frame

    • Detalles de la fundación: Slab

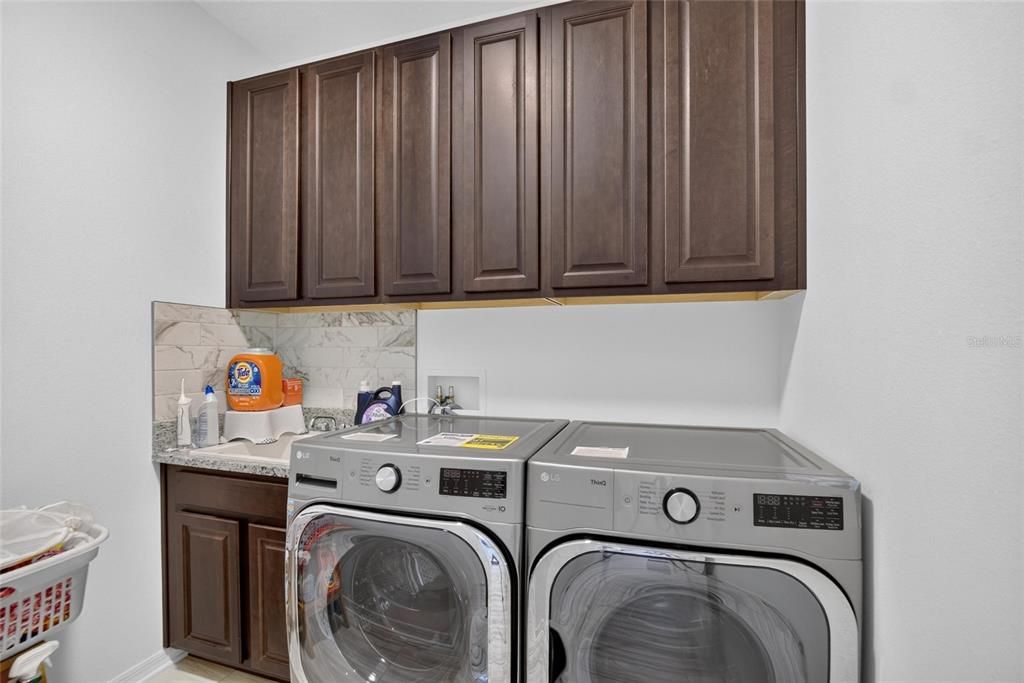
    • Características de lavandería: Inside / Laundry Room

    • Características del lote: In County / Landscaped / Sidewalk

    • Características del patio y el porche: Covered / Front Porch / Patio / Screened

    • Características de la ventana: Shades
    • Caras de dirección: East

    • Estilo arquitectónico: Florida

    • Espacios de garaje: 2

    • Garaje adjunto: Si

    • Garaje: Si

    • Salón: 3316

    • Fuente de agua: Public

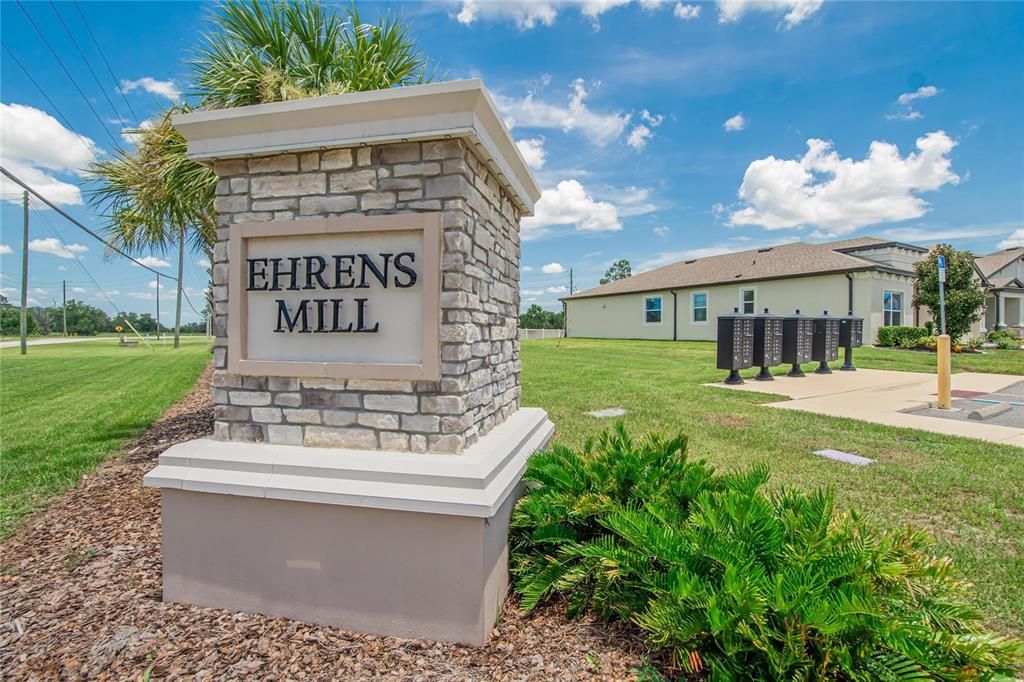
    • Nombre de subdivisión: EHRENS MILL

Consulta privada
Habla con el asesor de este inmueble.
Planos, documentos del HOA, comparables off-market, agendar una visita privada — un solo mensaje directo al especialista local.
Más como esta
En Venta
$465,990
Casa
4 camas · 2 baños · 2,045 sqft
DEERBROOK, LAND O LAKES
6607 FLINT CREEK DRIVE
En Venta
$450,000
Casa
4 camas · 3 baños · 2,568 sqft
WILDERNESS LAKE PRESERVE PH 03, LAND O LAKES
7806 GRASMERE DRIVE
En Venta
$449,000
Casa
4 camas · 3 baños · 2,061 sqft
CONNERTON VILLAGE 2 PRCL 218 PH 1C, LAND O LAKES
9189 SHADYSIDE LANE
En Venta
$530,000
Casa
4 camas · 3 baños · 3,313 sqft
DEERBROOK PH 1, LAND O LAKES
6764 BROAD RIVER AVENUE
En Venta
$675,000
Casa
4 camas · 4 baños · 3,350 sqft
WILDERNESS LAKE PRESERVE PH 02, LAND O LAKES
7136 DERWENT GLEN CIRCLE
En Venta
$615,000
Casa
5 camas · 3 baños · 3,316 sqft
EHRENS MILL, LAND O LAKES
22166 WOODMEN HALL
En Venta
$499,999
Casa
3 camas · 2 baños · 1,452 sqft
0000, LAND O LAKES
4700 TOWER ROAD
-$10K
En Venta
$489,000
Casa
6 camas · 3 baños · 3,326 sqft
CONNERTON VILLAGE 3 TWNHMS, LAND O LAKES
22313 PLEASANT MORNING DRIVE

Mercado cerca de esta dirección

Conteos en vivo en la misma zona.
Ver todo

The multiple listing information is provided by the Stellar MLS from a copyrighted compilation of listings. The compilation of listings and each individual listing are ©2026-present Stellar MLS. All Rights Reserved. The information provided is for consumers' personal, noncommercial use and may not be used for any purpose other than to identify prospective properties consumers may be interested in purchasing. All properties are subject to prior sale or withdrawal. All information provided is deemed reliable but is not guaranteed accurate, and should be independently verified. Listing courtesy of: FUTURE HOME REALTY INC