Vender tu casa
Valoración gratuita de tu hogar
Contacto
Cuéntenos sobre sus necesidades

740 SALT LAKE DRIVE

Casa En Venta
$629,000

BTC: 9.65019945

ETH: 330.59328091

22 días
4 camas
2 baños
2,270 sqft

Visión general

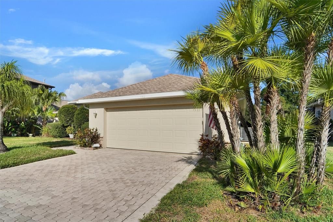
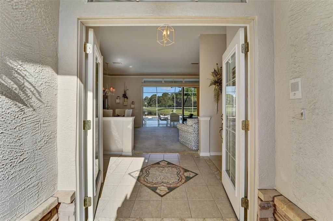
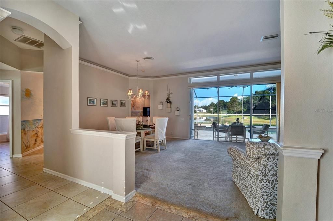
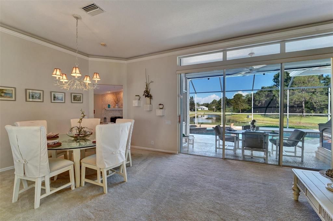
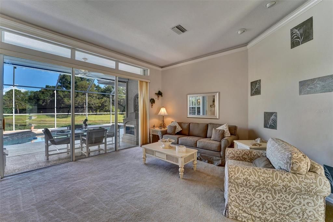
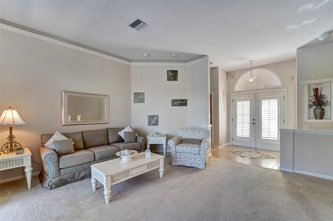
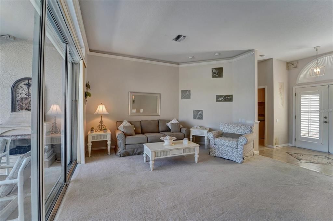
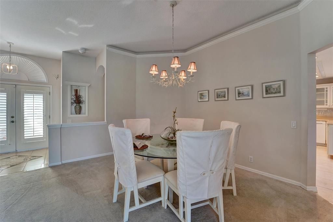
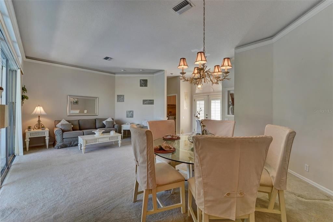
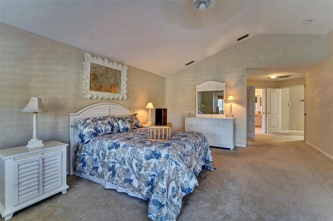
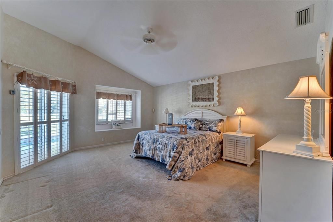
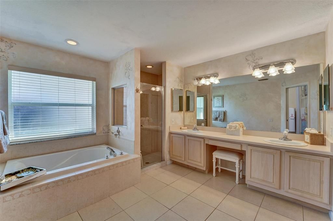
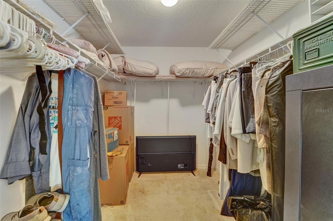
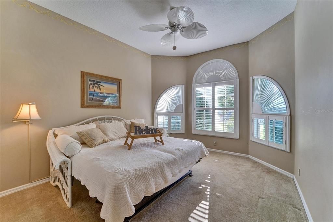
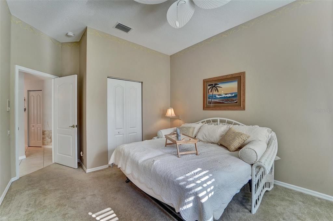
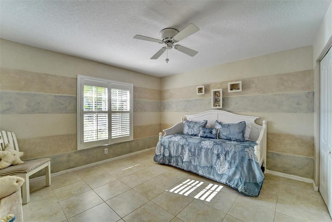
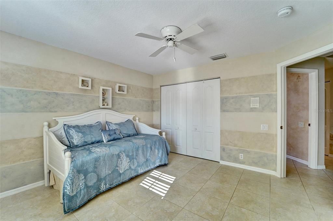
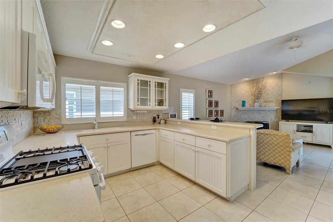
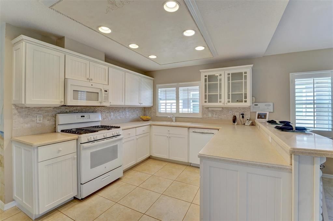
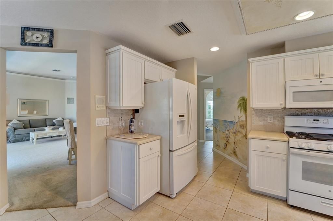
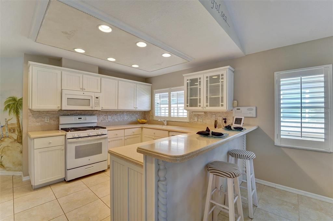
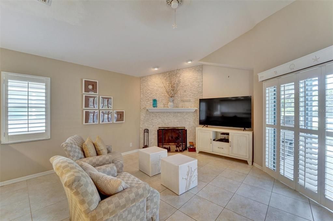
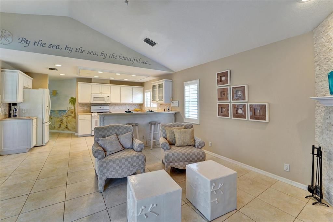
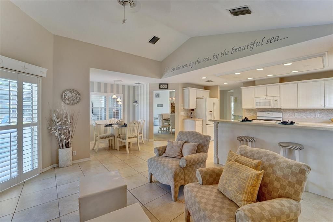
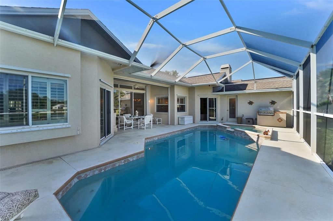
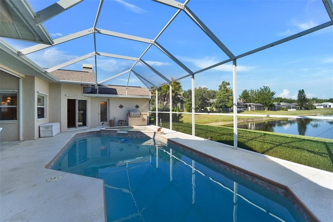
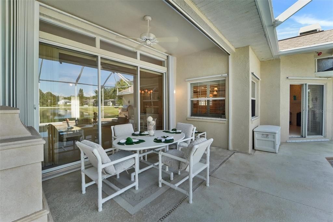
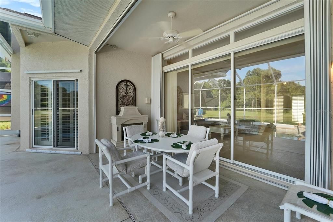
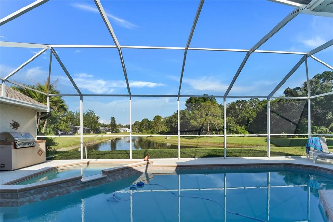
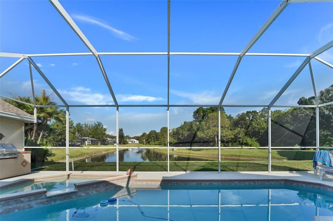
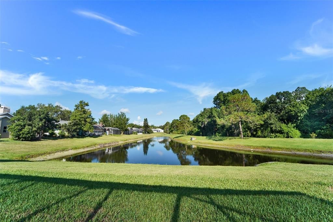
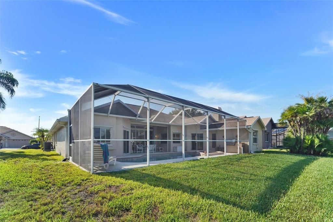
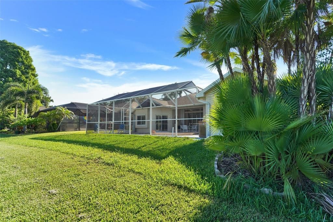
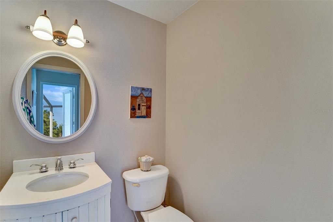
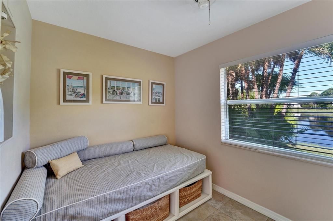
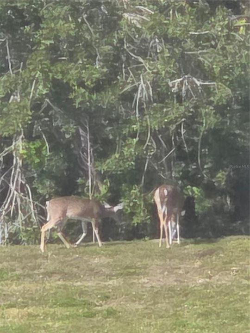
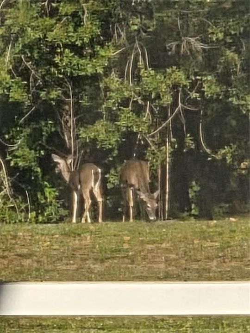
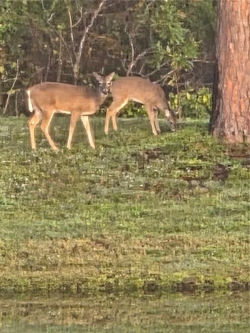
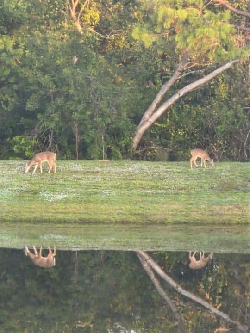
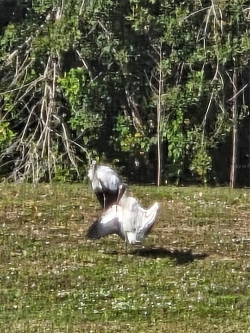
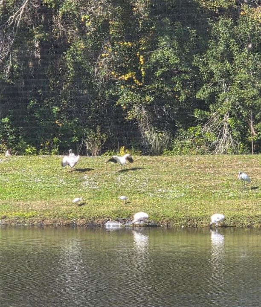
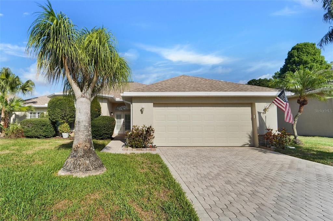
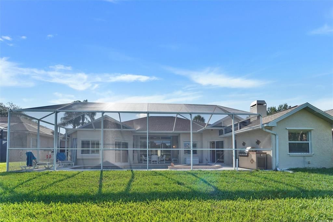
Rare opportunity in the sought-after North Lake community of Tarpon Springs! Perfectly positioned on one of the neighborhood’s premier pond-front lots, this move-in-ready home offers the peaceful Florida lifestyle buyers dream about. NO Flood Insurance Required! Featuring 4 bedrooms, 2.5 baths, a 2-car garage, paver driveway, hurricane protection, wood burning fireplace plus the private fourth bedroom en suite bath has its own separate entrance, this flexible layout is ideal for multigenerational living, guests, or a quiet private office. Major updates are already done, including a new roof, 6-year-old HVAC, new water heater, and a whole-house warranty for added peace of mind. Step outside to your own private retreat where tranquil pond views, visiting deer, and beautiful birdlife create a serene backdrop every day. The screen-enclosed lanai showcases a sparkling pool, relaxing spa, spillover fountain, electric fireplace ,gas grill and motorized shade screen — perfect for enjoying morning coffee, evening sunsets, or weekend entertaining. The Pinellas Trail borders the gated neighborhood, and you are just minutes from the world-famous Tarpon Springs Sponge Docks, downtown shops, restaurants, First Friday festivities, beaches, and two international airports. Homes with this setting, updates, flexible living space, and resort-style outdoor living are hard to find. Schedule your private showing today — this one is truly special.

Ubicación

Detalles

Tipo:
Residential
Estacionamiento:
Sin datos
Año de construcción:
2001
Lote:
0.18 Hectáreas
Calefacción:
Heat Pump
precio por sq. medidor:
$277
Enfriamiento:
Central Air
HOA:
$141

Valuation

Our model vs. what's actually selling nearby.
Estimate
$529,000
$348K – $625K
Confidence Low
List vs. estimate
$100K above estimate
List $629,000 · +18.9%
Our model says this listing is priced above recent comparable activity. Room to negotiate.
Price per sq ft
$277
+3.7% vs. city median $267
Based on
23 MLS comparables
Median of recent comparable listings. Sold comps use closing price, active listings use list price.

Destacados

Annual tax
$4,034
2025
HOA
$141/mo
Pool
Gunite
Garage
2 car garage
Furnished
Negotiable
Pets
Allowed
Más hechos y características
  • Piso

    • Carpet

    • Tile

    Calefacción

    • Heat Pump

    Enfriamiento

    • Central Air

    Accesorios

    • Dishwasher

    • Disposal

    • Gas Water Heater

    • Microwave

    • Range Hood

    • Refrigerator

    • Washer

    • Water Filtration System

    Otras características interiores

    • Cathedral Ceiling(s)

    • Ceiling Fan(s)

    • Crown Molding

    • Eating Space In Kitchen

    • High Ceilings

    • Kitchen/Family Room Combo

    • Living Room/Dining Room Combo

    • Open Floorplan

    • Solid Surface Counters

    • Solid Wood Cabinets

    Dormitorios y baños

    • Dormitorios: 4

    • Baños: 1

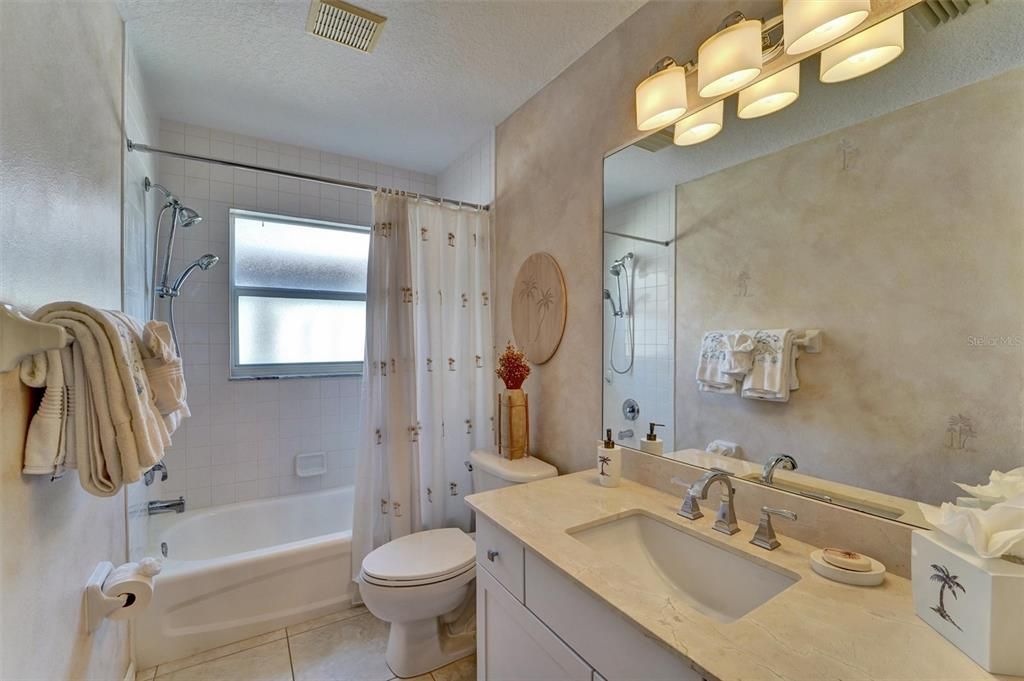
    • Baños completos: 2

  • Propiedad

    • Pisos: One

    • Piscina Privada: Si

    • Características Exteriores: Hurricane Shutters / Outdoor Grill / Private Mailbox / Private Yard / Shade Shutter(s) / Sidewalk / Sliding Doors / Sprinkler Metered

    Lote

    • Lote: 0.18 Hectáreas

    Otra Información de Propiedad

    • Número de Parcela: 072716608450000500

  • Tipo y estilo

    • Tipo de propiedad: Residential

    • Subtipo de propiedad: Single Family Residence

  • Utilidad

    • Cable Connected

    • Electricity Connected

    • Fire Hydrant

    • Natural Gas Connected

    • Phone Available

    • Private

    • Sewer Connected

    • Sprinkler Recycled

    • Street Lights

    • Water Available

  • Otra información financiera

    • HOA: $141

    • Frecuencia HOA: Monthly

    • Importe anual de impuestos: $4,034

  • Detalles de la fuente

    • MLS ID: W7887490

    Otros hechos

    • Materiales de construcción: Block

    • Detalles de la fundación: Slab

    • Características de la chimenea: Family Room / Wood Burning

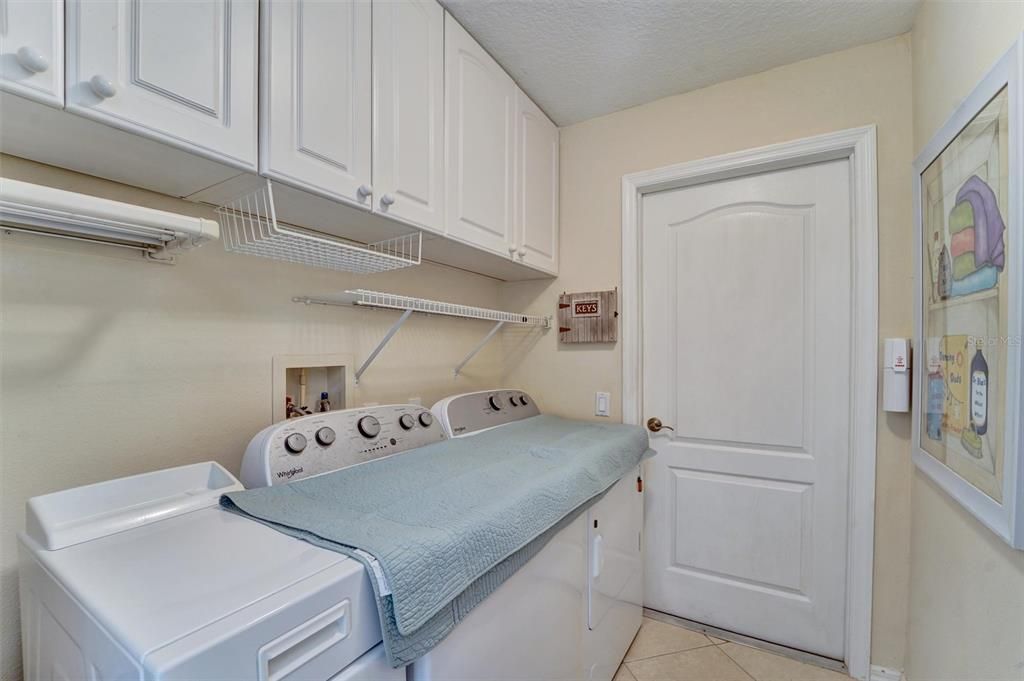
    • Características de lavandería: Electric Dryer Hookup / Inside / Laundry Room / Washer Hookup

    • Características de la piscina: Gunite / In Ground / Screen Enclosure

    • Caras de dirección: East

    • Hogar: Si

    • Espacios de garaje: 2

    • Garaje adjunto: Si

    • Garaje: Si

    • Salón: 2270

    • Fuente de agua: Private

    • Nombre de subdivisión: NORTH LAKE OF TARPON SPGS - PH 1

Consulta privada
Habla con el asesor de este inmueble.
Planos, documentos del HOA, comparables off-market, agendar una visita privada — un solo mensaje directo al especialista local.
Más como esta

Nuevo
En Venta
$500,000
Casa
4 camas · 3 baños · 2,038 sqft
HARBOR WOODS NORTH, TARPON SPRINGS
1690 WINNERS CIRCLE
Nuevo
En Venta
$441,000
Casa
3 camas · 3 baños · 1,896 sqft
FOREST HILLS, HOLIDAY
1240 TRUNKFISH DRIVE
Nuevo
En Venta
$760,000
Casa
3 camas · 3 baños · 2,934 sqft
CYPRESS RUN UNIT 1, TARPON SPRINGS
2950 ST ANDREWS BOULEVARD
Nuevo
En Venta
$539,000
Condo / Coop
2 camas · 2 baños · 1,660 sqft
INNISBROOK 21 CONDO, PALM HARBOR
36750 US HIGHWAY 19 UNIT 21102
Nuevo
En Venta
$695,000
Casa
3 camas · 3 baños · 2,093 sqft
TAMPA & TARPON SPGS LAND CO, TARPON SPRINGS
1111 CARLTON ROAD
Nuevo
En Venta
$499,000
Casa
4 camas · 3 baños · 2,181 sqft
OAKLEAF VILLAGE, TARPON SPRINGS
504 BAMBOO COURT
En Venta
$799,900
Casa
5 camas · 4 baños · 3,245 sqft
MAGNOLIA ESTATES, TRINITY
1805 MOUNTAIN ASH WAY
En Venta
$499,995
Lotes / Tierras
1.00 acres
LAKEPLACE, TARPON SPRINGS
520 AUSTIN DRIVE

Mercado cerca de esta dirección

Conteos en vivo en la misma zona.
Ver todo

The multiple listing information is provided by the Stellar MLS from a copyrighted compilation of listings. The compilation of listings and each individual listing are ©2026-present Stellar MLS. All Rights Reserved. The information provided is for consumers' personal, noncommercial use and may not be used for any purpose other than to identify prospective properties consumers may be interested in purchasing. All properties are subject to prior sale or withdrawal. All information provided is deemed reliable but is not guaranteed accurate, and should be independently verified. Listing courtesy of: SANDPEAK REALTY