
Vender tu casa
Valoración gratuita de tu hogar
Contacto
Cuéntenos sobre sus necesidades
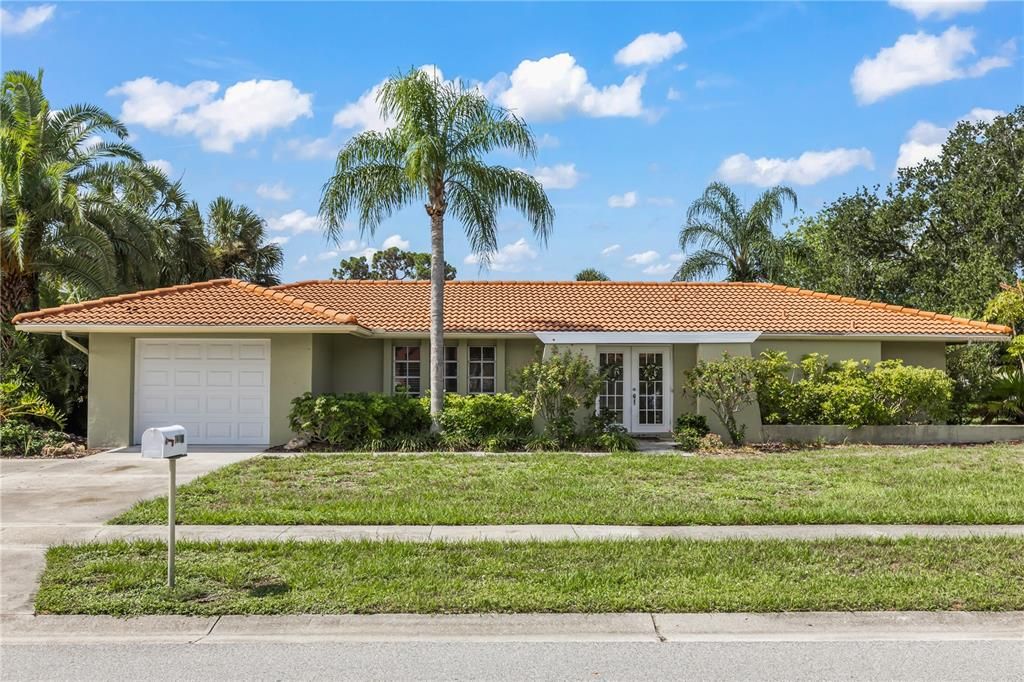
7411 DICKENS DRIVE

Casa Activo con contrato
$435,000

BTC: 6.77042802

ETH: 228.62969348

23 días
2 camas
2 baños
1,256 sqft

Visión general

Under contract-accepting backup offers. Welcome to this beautifully maintained 2-bedroom, 2-bath home in the highly desirable Gulf Gate Woods neighborhood—one of Sarasota's most sought-after communities thanks to its unbeatable location and established charm. Offering comfortable single-level living, this home features a bright and inviting floor plan with generous living spaces, abundant natural light, and plenty of room to relax or entertain. Whether you're looking for a full-time residence, seasonal retreat, or investment opportunity, this property offers exceptional versatility. AC (2017) and water heater (2017). Step outside to enjoy your private backyard, perfect for morning coffee, gardening, or creating your own outdoor oasis. Located just minutes from the world-famous quartz sand beaches of Siesta Key Beach, you'll also enjoy convenient access to shopping, dining, parks, library, golf, medical facilities, and the vibrant entertainment and arts scene of Sarasota. The popular Gulf Gate Village is just around the corner, offering an eclectic mix of locally owned restaurants, pubs, cafés, and boutiques. This is an outstanding opportunity to own a home in one of Sarasota's most established neighborhoods while enjoying the best of the Florida lifestyle. Schedule your private showing today!

Ubicación

Detalles

Tipo:
Residential
Estacionamiento:
Driveway / Garage Door Opener / Off Street / Oversized
Año de construcción:
1972
Lote:
0.25 Hectáreas
Calefacción:
Central / Electric / Heat Pump
precio por sq. medidor:
$346
Enfriamiento:
Central Air
HOA:
$75

Valuation

Our model vs. what's actually selling nearby.
Estimate
$266,000
$230K – $428K
Confidence Low
List vs. estimate
$169K above estimate
List $435,000 · +63.5%
Our model says this listing is priced above recent comparable activity. Room to negotiate.
Price per sq ft
$346
+7.4% vs. city median $322
Based on
13 MLS comparables
Median of recent comparable listings. Sold comps use closing price, active listings use list price.

Destacados

Annual tax
$2,912
2025
HOA
$75/yr
Garage
1 car garage
Furnished
Negotiable
Pets
Allowed
Más hechos y características
  • Piso

    • Carpet

    • Tile

    Calefacción

    • Central

    • Electric

    • Heat Pump

    Enfriamiento

    • Central Air

    Accesorios

    • Dishwasher

    • Disposal

    • Dryer

    • Electric Water Heater

    • Ice Maker

    • Microwave

    • Range

    • Refrigerator

    • Washer

    Otras características interiores

    • Ceiling Fan(s)

    • Living Room/Dining Room Combo

    • Stone Counters

    • Thermostat

    • Walk-In Closet(s)

    • Window Treatments

    Dormitorios y baños

    • Dormitorios: 2

    • Baños completos: 2

  • Estacionamiento

    • Driveway

    • Garage Door Opener

    • Off Street

    • Oversized

    Propiedad

    • Pisos: One

    • Características Exteriores: Private Mailbox / Private Yard / Rain Gutters / Sliding Doors

    Lote

    • Lote: 0.25 Hectáreas

    Otra Información de Propiedad

    • Número de Parcela: 0111160007

    • Zonificación: RSF3

  • Tipo y estilo

    • Tipo de propiedad: Residential

    • Subtipo de propiedad: Single Family Residence

  • Utilidad

    • BB/HS Internet Available

    • Electricity Connected

    • Public

    • Sewer Connected

    • Water Connected

  • Otra información financiera

    • HOA: $75

    • Frecuencia HOA: Annually

    • Importe anual de impuestos: $2,912

  • Detalles de la fuente

    • MLS ID: A4699112

    Otros hechos

    • Materiales de construcción: Block / Stucco

    • Detalles de la fundación: Slab

    • Características de lavandería: Electric Dryer Hookup / Laundry Room / Washer Hookup

    • Características del lote: Corner Lot

    • Características del patio y el porche: Covered / Rear Porch / Screened

    • Características de la ventana: Blinds

    • Caras de dirección: North

    • Estilo arquitectónico: Ranch

    • Espacios de garaje: 1

    • Garaje adjunto: Si

    • Garaje: Si

    • Salón: 1256

    • Fuente de agua: Public

    • Nombre de subdivisión: GULF GATE WOODS

Consulta privada
Habla con el asesor de este inmueble.
Planos, documentos del HOA, comparables off-market, agendar una visita privada — un solo mensaje directo al especialista local.

Más como esta

Activo con contrato
$329,500
Casa
3 camas · 2 baños · 1,318 sqft
SUN HAVEN, SARASOTA
3146 OSAGE TERRACE
Activo con contrato
$550,000
Casa
3 camas · 2 baños · 2,016 sqft
TURTLE ROCK PRCL G, SARASOTA
8264 NICE WAY
Nuevo
Activo con contrato
$439,000
Casa
3 camas · 2 baños · 1,681 sqft
WELLINGTON CHASE, SARASOTA
5024 STURBRIDGE COURT
Nuevo
Activo con contrato
$325,000
Casa
2 camas · 2 baños · 1,250 sqft
SOUTH GATE RIDGE 3, SARASOTA
3834 WARREN RIDGE STREET
Nuevo
Activo con contrato
$530,000
Condo / Coop
2 camas · 2 baños · 1,219 sqft
PELICAN COVE XV, SARASOTA
1503 CLOWER CREEK DRIVE UNIT 259
Nuevo
Activo con contrato
$375,000
Casa
4 camas · 3 baños · 1,951 sqft
SARASOTA MANOR VACATING PLAT, SARASOTA
2627 DUEBY STREET
Nuevo
Activo con contrato
$475,000
Casa
2 camas · 2 baños · 1,226 sqft
GULF GATE EAST, SARASOTA
6618 EASTON DRIVE
Nuevo
Activo con contrato
$400,000
Casa
3 camas · 2 baños · 1,298 sqft
WADES SUB, SARASOTA
2452 ASHTON ROAD

Mercado cerca de esta dirección

Conteos en vivo en la misma zona.
Ver todo

The multiple listing information is provided by the Stellar MLS from a copyrighted compilation of listings. The compilation of listings and each individual listing are ©2026-present Stellar MLS. All Rights Reserved. The information provided is for consumers' personal, noncommercial use and may not be used for any purpose other than to identify prospective properties consumers may be interested in purchasing. All properties are subject to prior sale or withdrawal. All information provided is deemed reliable but is not guaranteed accurate, and should be independently verified. Listing courtesy of: EXP REALTY LLC