Vender tu casa
Valoración gratuita de tu hogar
Contacto
Cuéntenos sobre sus necesidades
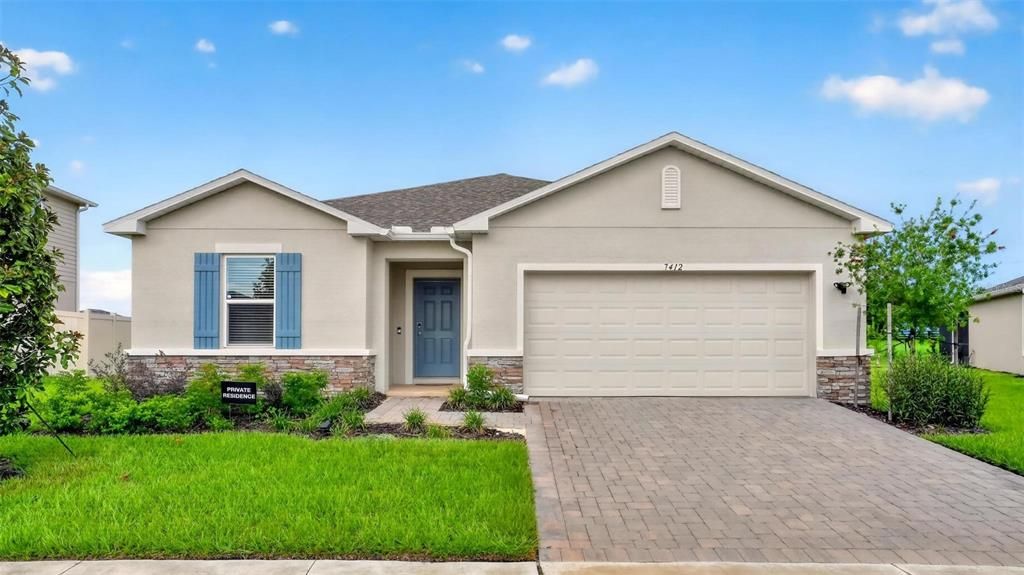
7412 CAPSTONE DRIVE

Casa En Renta
$2,400

BTC: 0.03051494

ETH: 0.94842916

/mo
10 días
4 camas
2 baños
1,848 sqft

Visión general

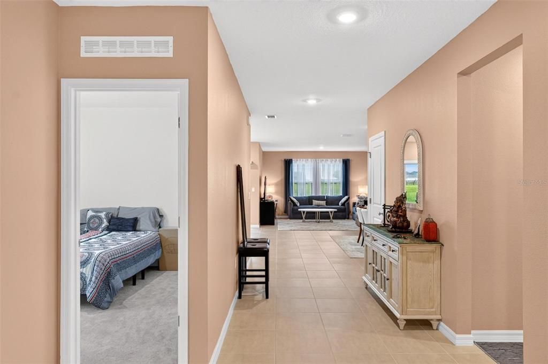
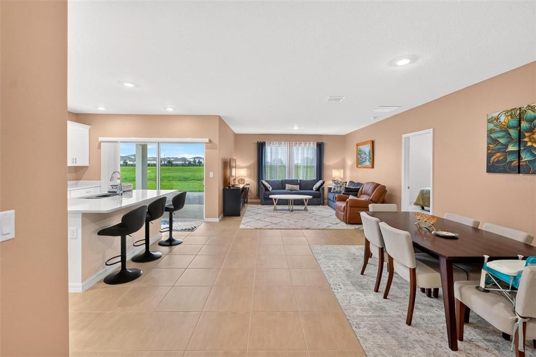
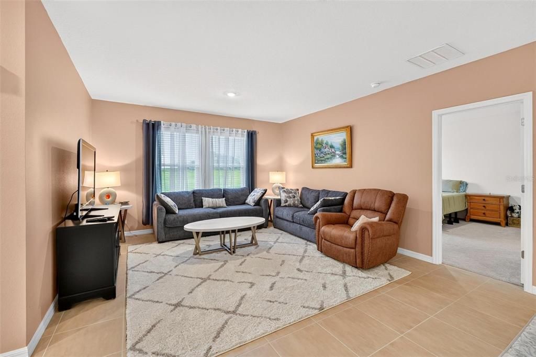
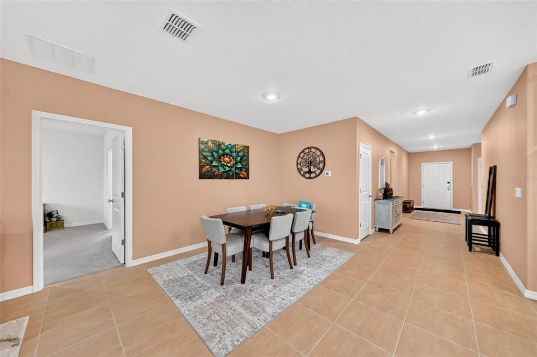
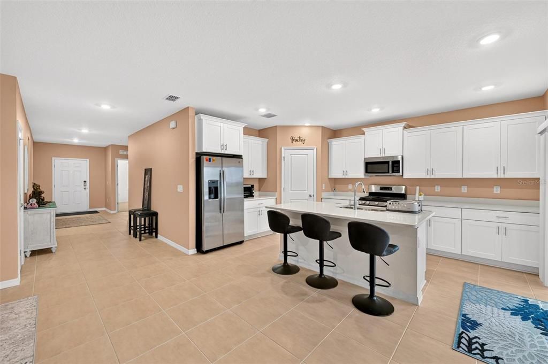
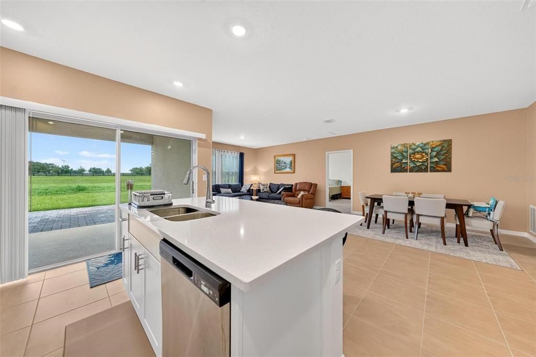
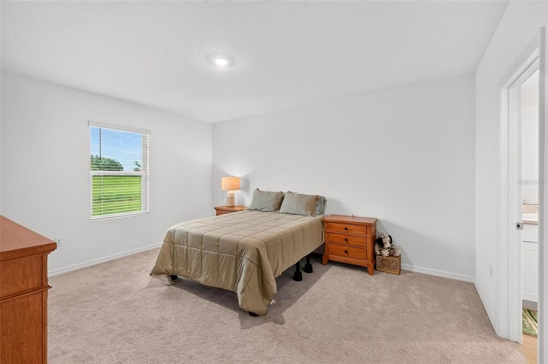
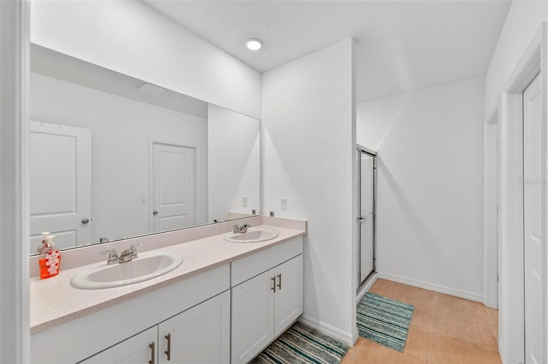
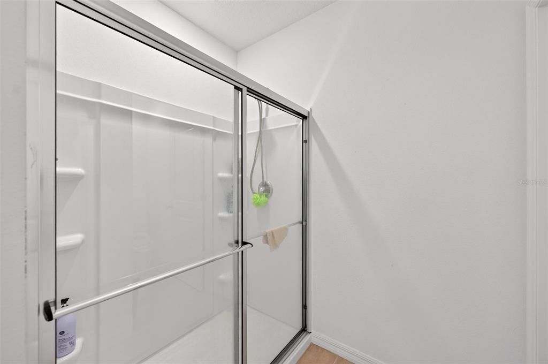
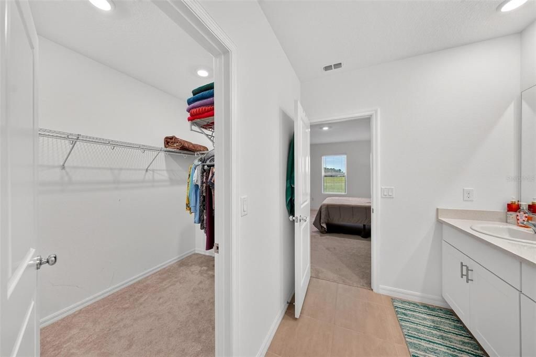
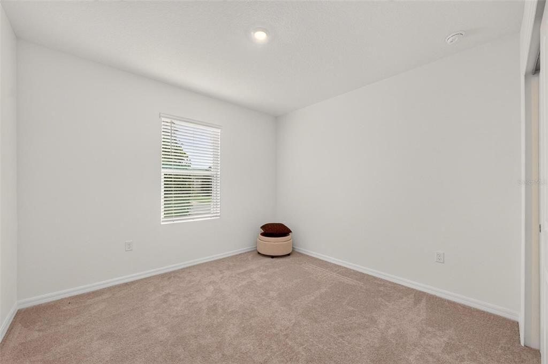
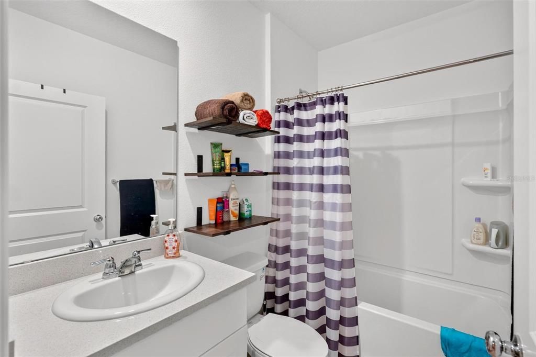
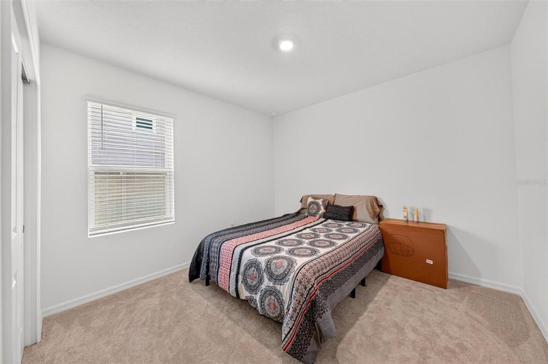
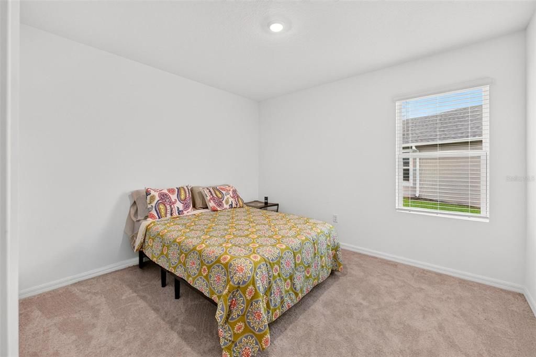
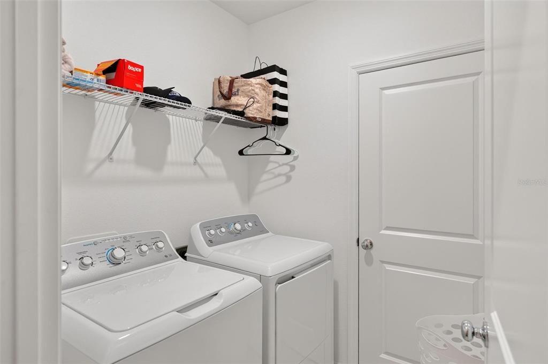
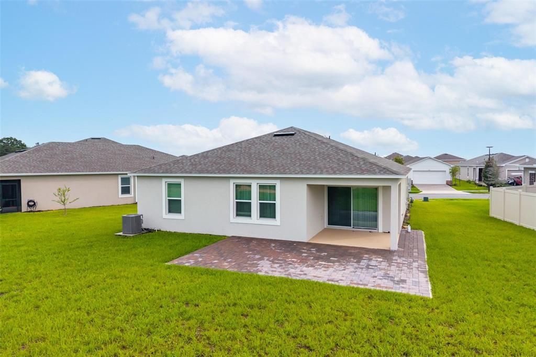
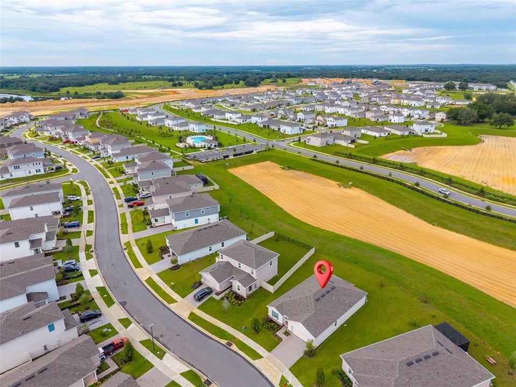
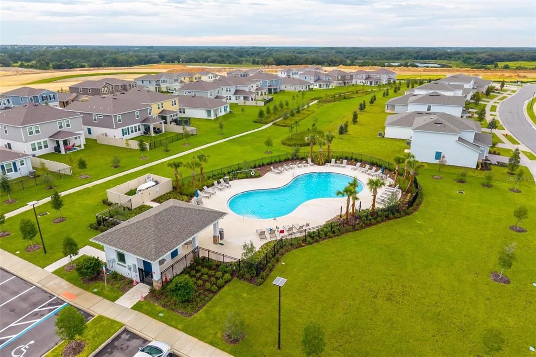
Move right into this like-new Cypress floor plan in Waterstone, with an easy, open layout and thoughtful finishes throughout. The great room, dining area, and kitchen flow together as one bright, connected space — ideal for everyday living or hosting friends. The kitchen features a large center island, stainless steel appliances and a walk-in pantry. Three secondary bedrooms sit near a shared full bath, while the primary suite is tucked privately at the rear of the home and includes a dual-sink vanity, walk-in shower, and a spacious walk-in closet. Extended tile flooring runs through the main living areas, and blinds are already installed throughout — one less thing to worry about at move-in. A covered lanai off the great room opens to a fenced-in-progress backyard with open green space beyond, and the home backs to a peaceful stretch with no rear neighbors directly behind. The full-size washer and dryer are included, along with all kitchen appliances. Waterstone residents also enjoy access to a resort-style community pool just a short walk from the home.

Ubicación

Detalles

Tipo:
Residential Lease
Estacionamiento:
Driveway / Garage Door Opener
Año de construcción:
2025
Lote:
0.20 Hectáreas
Calefacción:
Electric
precio por sq. medidor:
$1
Enfriamiento:
Central Air
HOA:
Sin datos

Destacados

Garage
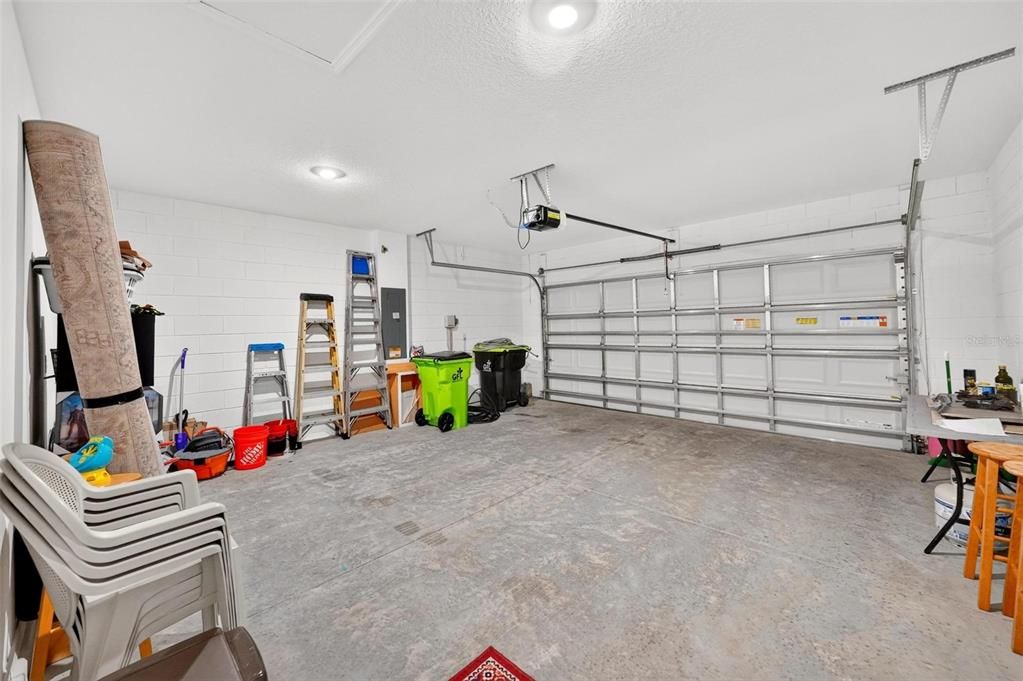
2 car garage
Furnished
Negotiable
Pets
Not allowed
Más hechos y características
  • Piso

    • Carpet

    • Tile

    Calefacción

    • Electric

    Enfriamiento

    • Central Air

    Accesorios

    • Dishwasher

    • Disposal

    • Dryer

    • Microwave

    • Range

    • Refrigerator

    • Tankless Water Heater

    • Washer

    Otras características interiores

    • Window Treatments

    Dormitorios y baños

    • Dormitorios: 4

    • Baños completos: 2

  • Estacionamiento

    • Driveway

    • Garage Door Opener

    Propiedad

    • Pisos: One

    • Características Exteriores: Lighting / Sidewalk / Sliding Doors

    Lote

    • Lote: 0.20 Hectáreas

    Otra Información de Propiedad

    • Número de Parcela: 012224002000021700

  • Tipo y estilo

    • Tipo de propiedad: Residential Lease

    • Subtipo de propiedad: Single Family Residence

  • Utilidad

    • Cable Available

    • Electricity Connected

    • Natural Gas Connected

    • Sewer Connected

    • Underground Utilities

    • Water Connected

  • Detalles de la fuente

    • MLS ID: O6437927

    Otros hechos

    • Características de lavandería: Inside / Washer Hookup

    • Características del lote: City Lot / In County / Landscaped / Sidewalk

    • Características del patio y el porche: Rear Porch

    • Caras de dirección: Southwest

    • Espacios de garaje: 2

    • Garaje adjunto: Si

    • Garaje: Si

    • Salón: 1848

    • Fuente de agua: Public

    • Tamaño de la parcela: 121 x 99

    • Nombre de subdivisión: WATERSTONE

Consulta privada
Habla con el asesor de este inmueble.
Planos, documentos del HOA, comparables off-market, agendar una visita privada — un solo mensaje directo al especialista local.

Más como esta

Nuevo
En Renta
$2,995 /mo
Casa
4 camas · 3 baños · 2,379 sqft
TRINITY LAKES PH 1 & 2, GROVELAND
6997 PERCH HAMMOCK LOOP
En Renta
$2,050 /mo
Casa
3 camas · 2 baños · 1,500 sqft
SUNSET LAKES, MASCOTTE
1677 WAY OF PEACE LANE
-$200
En Renta
$2,000 /mo
Adosados
3 camas · 2 baños · 1,558 sqft
GROVELAND
7633 WATERSCAPE DRIVE
En Renta
$1,950 /mo
Adosados
3 camas · 2 baños · 1,404 sqft
GROVELAND
7629 WATERSCAPE DRIVE
En Renta
$2,650 /mo
Casa
4 camas · 3 baños · 2,178 sqft
VILLA PASS PH 2, MASCOTTE
6390 CHORUS DRIVE
-$50
En Renta
$2,100 /mo
Casa
3 camas · 2 baños · 1,641 sqft
MASCOTTE SHEARWATER ESTATES, MASCOTTE
15660 MERLIN AVENUE
-$95
En Renta
$2,400 /mo
Casa
4 camas · 2 baños · 1,940 sqft
TRINITY LAKES 50, GROVELAND
6946 PERCH HAMMOCK LOOP

Mercado cerca de esta dirección

Conteos en vivo en la misma zona.
Ver todo

The multiple listing information is provided by the Stellar MLS from a copyrighted compilation of listings. The compilation of listings and each individual listing are ©2026-present Stellar MLS. All Rights Reserved. The information provided is for consumers' personal, noncommercial use and may not be used for any purpose other than to identify prospective properties consumers may be interested in purchasing. All properties are subject to prior sale or withdrawal. All information provided is deemed reliable but is not guaranteed accurate, and should be independently verified. Listing courtesy of: COLDWELL BANKER REALTY