Vender tu casa
Valoración gratuita de tu hogar
Contacto
Cuéntenos sobre sus necesidades
7425 245TH STREET E

Casa En Venta
$1,325,000

BTC: 17.32026144

ETH: 552.08333333

10 días
4 camas
3 baños
2,825 sqft

Visión general

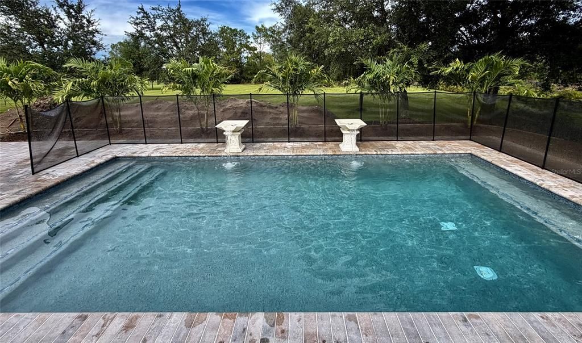
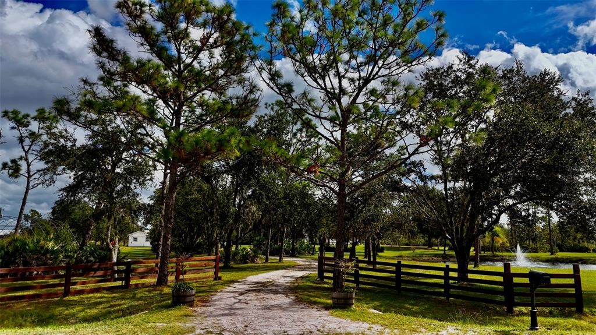
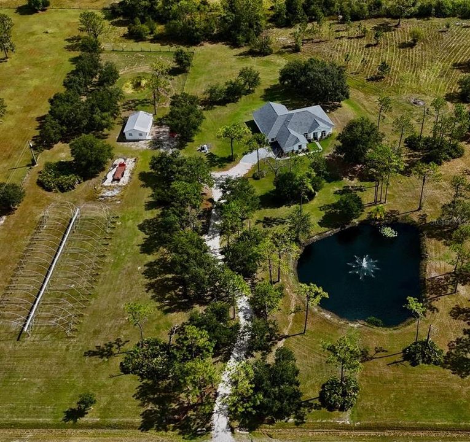
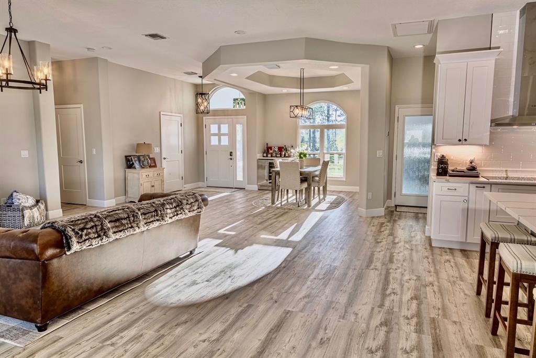
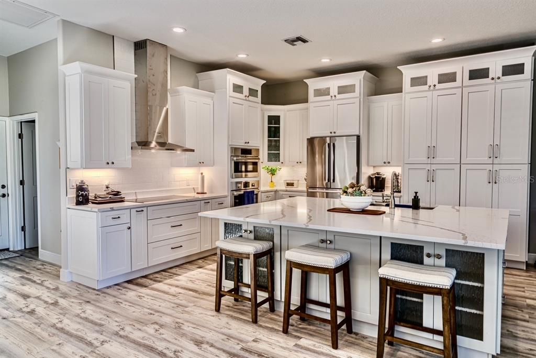
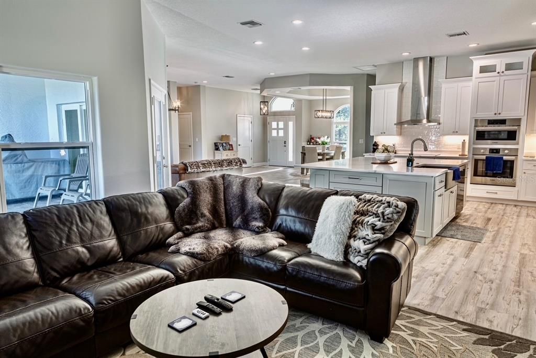
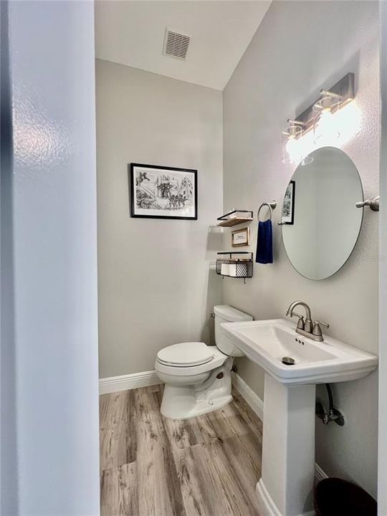
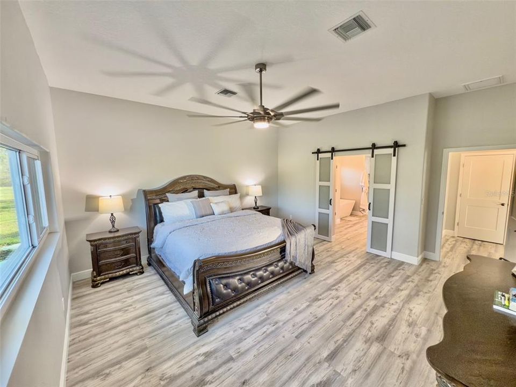
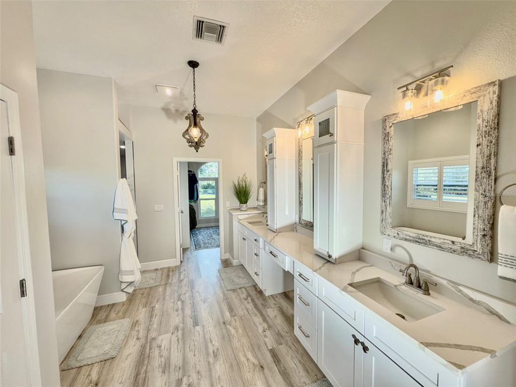
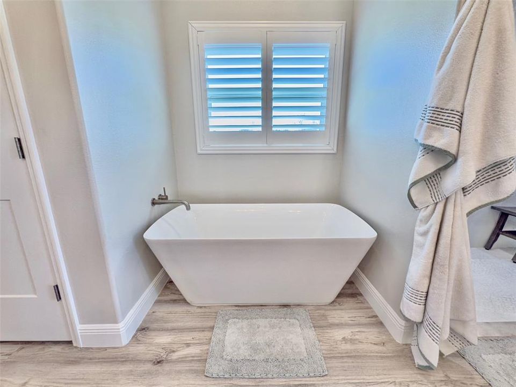
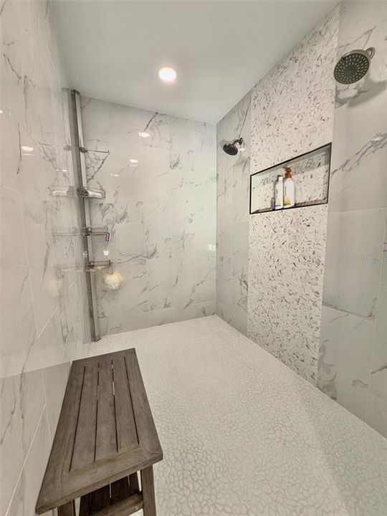
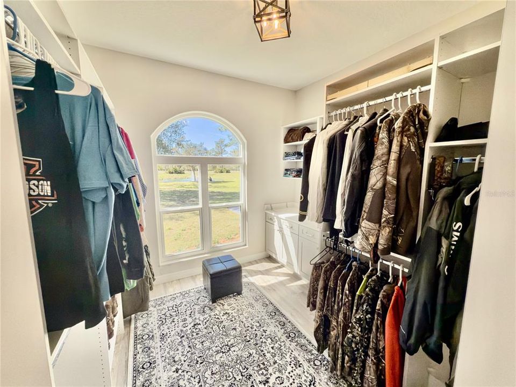
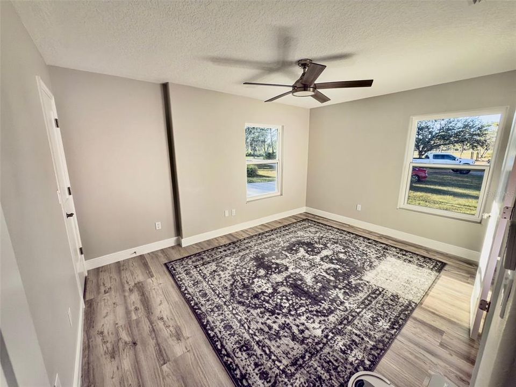
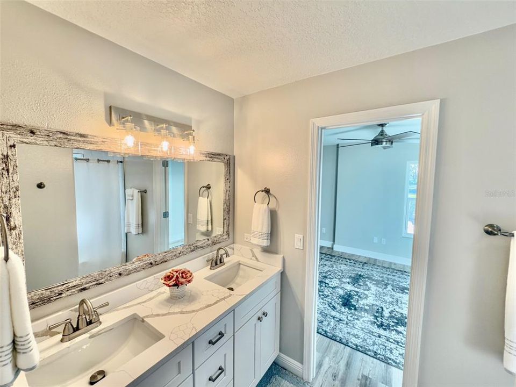
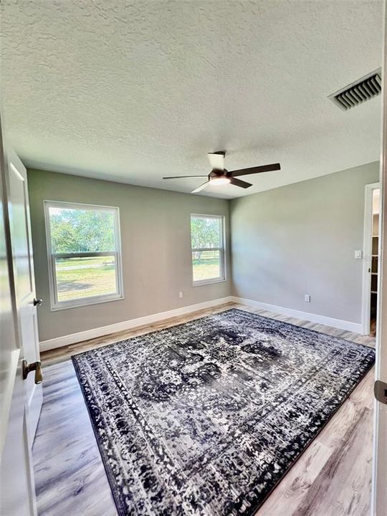
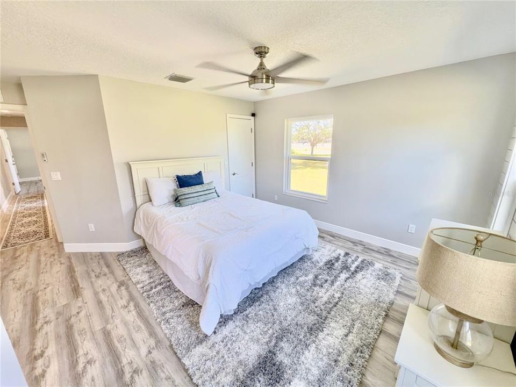
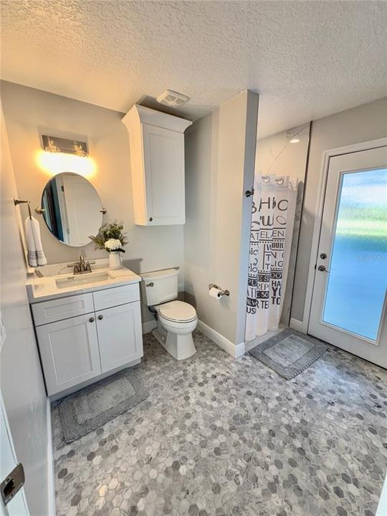
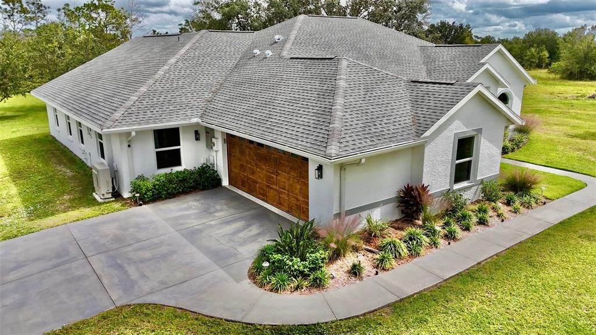
Inground pool with large paver outdoor area. Central living area, split floorplan, hurricane impact windows. Quartz countertops, soft close wood cabinetry, under-cabinet lighting & tile backsplash, micro/oven combo, cooktop with rangehood and vent, large kitchen island with stainless steel farm sink, push-button garbage disposal, dual-zone wine & beverage cooler with custom dry bar, utility/laundry room with ample storage. Primary suite with zero entry walk-in dual shower, double vanity and makeup area with ample storage, large walk-in closet with wood; soft-close cabinets, countertop and custom built-ins. Solid-core interior doors & exterior doors, new LVP flooring, new paint throughout, bathrooms completely renovated with new toilets, fixtures, and modern lighting, upgraded DECORA outlets and switches. Roof replaced with self-adhering underlayment and OC Duration architectural shingles, New main panel and generator transfer switch, tankless hot-water heater, DAIKIN FIT system with re-duct of entire home - 12-year parts & labor warranty on AC. New blown-in insulation in attic. Climate-controlled outbuilding with power and water, stocked fishing pond with lighted fountain. Power and water at front gate. Irrigation system for plant beds. Fenced area for dogs attached to climate-controlled outbuilding. Buyer to verify everything before purchasing.

Ubicación

Detalles

Tipo:
Residential
Estacionamiento:
Sin datos
Año de construcción:
1999
Lote:
5.04 Hectáreas
Calefacción:
Central
precio por sq. medidor:
$469
Enfriamiento:
Central Air
HOA:
Sin datos

Valuation

Our model vs. what's actually selling nearby.
Estimate
$849,500
$574K – $1.2M
Confidence Low
List vs. estimate
$475K above estimate
List $1,325,000 · +56.0%
Our model says this listing is priced above recent comparable activity. Room to negotiate.
Price per sq ft
$469
+0.2% vs. city median $468
Based on
8 MLS comparables
Median of recent comparable listings. Sold comps use closing price, active listings use list price.

Destacados

Pool
Child Safety Fence
Garage
2 car garage
Furnished
Negotiable
Más hechos y características
  • Piso

    • Luxury Vinyl

    • Marble

    Calefacción

    • Central

    Enfriamiento

    • Central Air

    Accesorios

    • Built-In Oven

    • Cooktop

    • Dishwasher

    • Disposal

    • Dryer

    • Microwave

    • Range Hood

    • Refrigerator

    • Tankless Water Heater

    • Washer

    • Water Filtration System

    • Wine Refrigerator

    Otras características interiores

    • Ceiling Fan(s)

    • Dry Bar

    • Eating Space In Kitchen

    • High Ceilings

    • Kitchen/Family Room Combo

    • Open Floorplan

    • Primary Bedroom Main Floor

    • Smart Home

    • Solid Surface Counters

    • Solid Wood Cabinets

    • Split Bedroom

    • Stone Counters

    • Walk-In Closet(s)

    Dormitorios y baños

    • Dormitorios: 4

    • Baños: 1

    • Baños completos: 3

  • Propiedad

    • Pisos: One

    • Piscina Privada: Si

    • Características Exteriores: Irrigation System / Kennel / Lighting / Private Entrance / Private Mailbox / Private Yard / Rain Gutters / Sliding Doors

    Lote

    • Lote: 5.04 Hectáreas

    Otra Información de Propiedad

    • Número de Parcela: 329501859

    • Zonificación: A

  • Tipo y estilo

    • Tipo de propiedad: Residential

    • Subtipo de propiedad: Single Family Residence

  • Utilidad

    • BB/HS Internet Available

    • Cable Connected

    • Electricity Connected

    • Fiber Optics

    • Phone Available

    • Sprinkler Well

    • Street Lights

    Energía verde

    • HVAC

    • Insulation

    • Lighting

    • Water Heater

    • Windows

  • Detalles de la fuente

    • MLS ID: TB8518737

    Otros hechos

    • Materiales de construcción: Block / Stucco

    • Detalles de la fundación: Slab

    • Características de la chimenea: Electric / Living Room

    • Características de lavandería: Inside / Laundry Room

    • Características de la piscina: Child Safety Fence / Deck / Gunite / In Ground / Lighting / Outside Bath Access / Pool Alarm / Tile

    • Características de la ventana: Double Pane Windows / ENERGY STAR Qualified Windows / Insulated Windows / Low-Emissivity Windows / Storm Window(s) / Thermal Windows

    • Caras de dirección: Southwest

    • Hogar: Si

    • Espacios de garaje: 2

    • Garaje adjunto: Si

    • Garaje: Si

    • Salón: 2825

    • Fuente de agua: Well

    • Nombre de subdivisión: POMELLO PARK

Consulta privada
Habla con el asesor de este inmueble.
Planos, documentos del HOA, comparables off-market, agendar una visita privada — un solo mensaje directo al especialista local.

Más como esta

En Venta
$1,090,000
Casa
3 camas · 3 baños · 2,964 sqft
PANTHER RIDGE PH I THE PRESERVE, BRADENTON
22209 DEER POINTE CROSSING
-$701K
En Venta
$1,499,000
Lotes / Tierras
47.57 acres
POMELLO PARK CONTINUED, MYAKKA CITY
7977 BARR ROAD
-$310K
En Venta
$1,490,000
Casa
7 camas · 5 baños · 5,250 sqft
PANTHER RIDGE, BRADENTON
21616 67TH AVENUE E
-$260K
En Venta
$1,690,000
Casa
5 camas · 4 baños · 4,111 sqft
POMELLO CITY CENTRAL UNIT, BRADENTON
6915 215TH STREET E
-$396K
En Venta
$999,900
Casa
5 camas · 3 baños · 3,232 sqft
PANTHER RIDGE, MYAKKA CITY
8331 241ST STREET E

Mercado cerca de esta dirección

Conteos en vivo en la misma zona.
Ver todo

The multiple listing information is provided by the Stellar MLS from a copyrighted compilation of listings. The compilation of listings and each individual listing are ©2026-present Stellar MLS. All Rights Reserved. The information provided is for consumers' personal, noncommercial use and may not be used for any purpose other than to identify prospective properties consumers may be interested in purchasing. All properties are subject to prior sale or withdrawal. All information provided is deemed reliable but is not guaranteed accurate, and should be independently verified. Listing courtesy of: DIAMONDBACK REALTY & MANAGEMENT