Vender tu casa
Valoración gratuita de tu hogar
Contacto
Cuéntenos sobre sus necesidades

743 WELLINGTON COURT

Casa En Venta
$800,000

BTC: 10.28079419

ETH: 333.33333333

Nuevo
4 camas
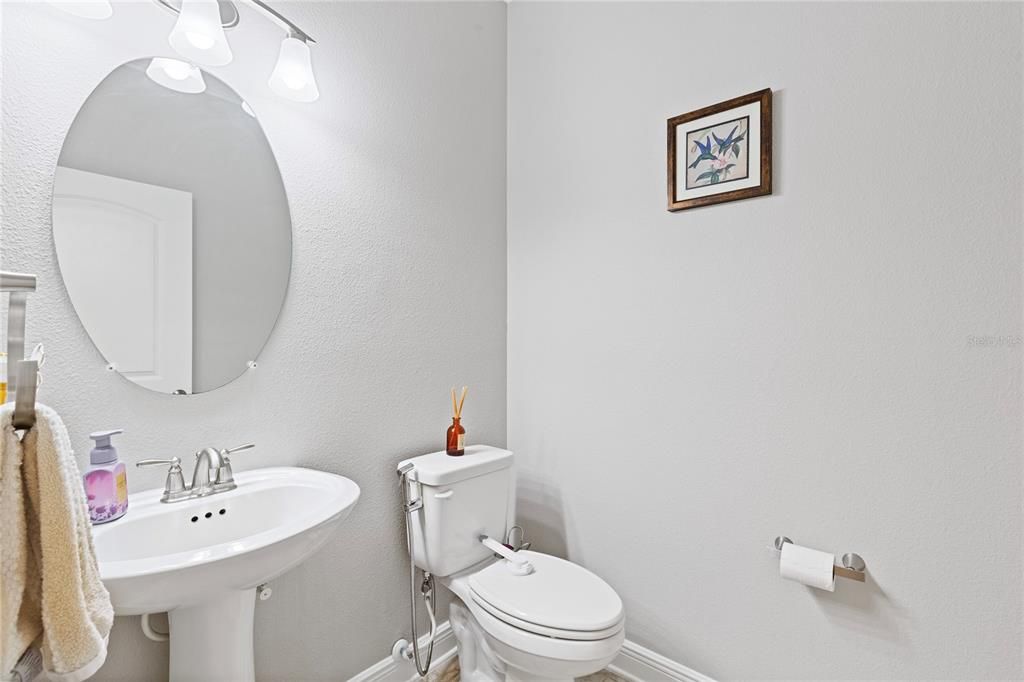
3 baños
3,058 sqft

Visión general

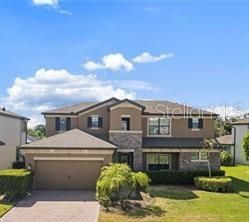
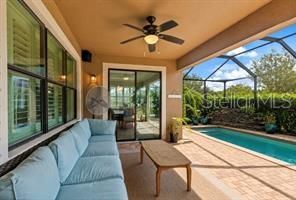
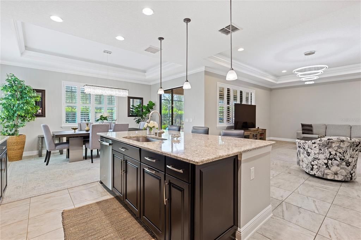
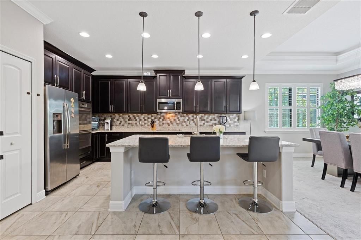
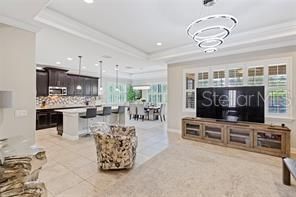
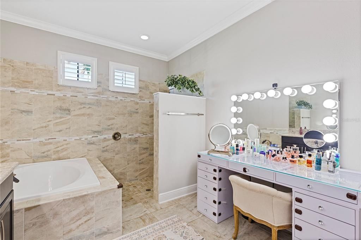
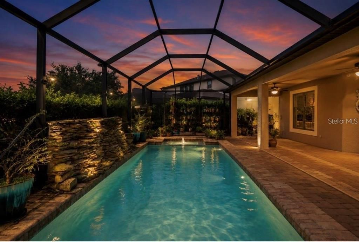
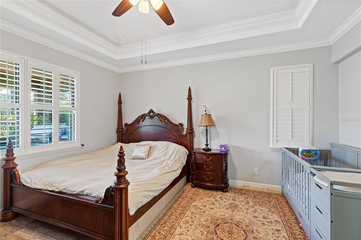
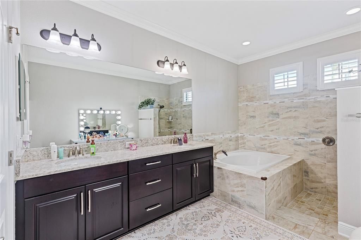
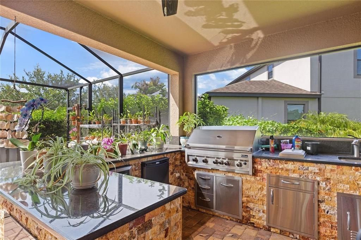
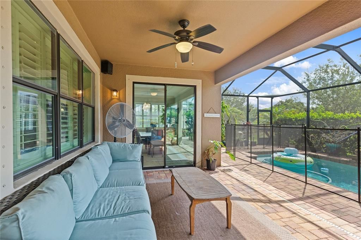
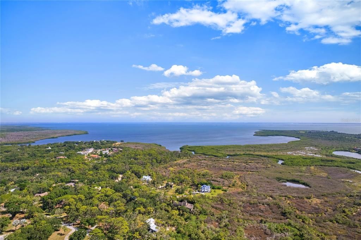
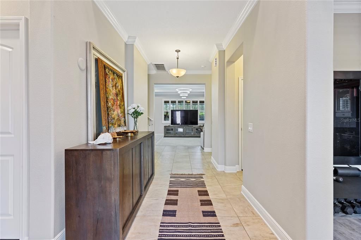
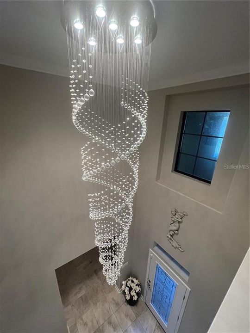
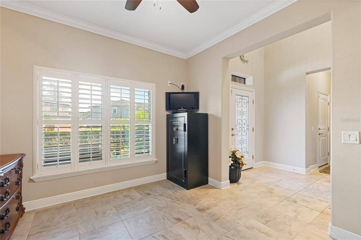
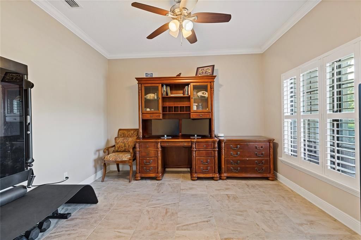
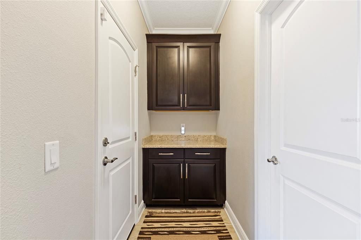
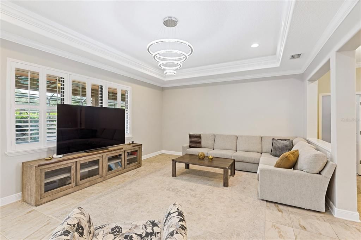
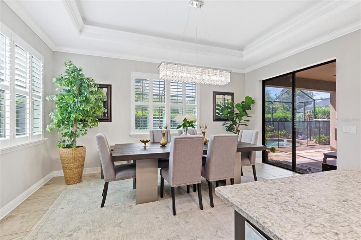
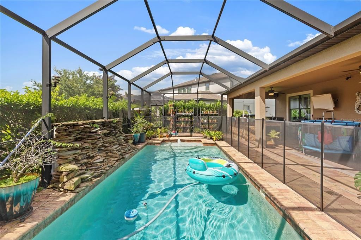
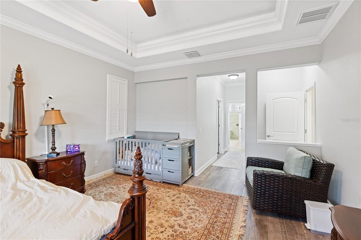
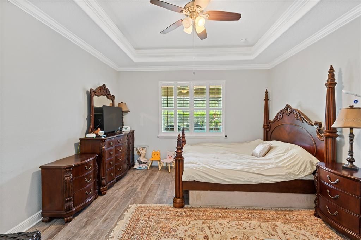
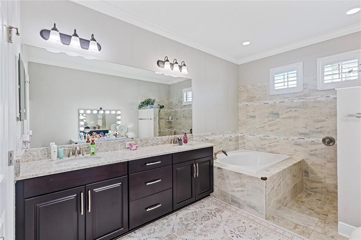
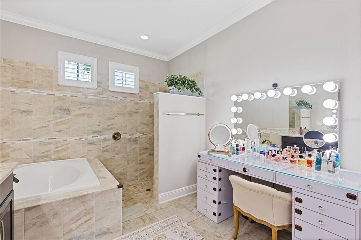
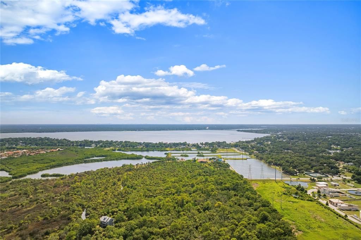
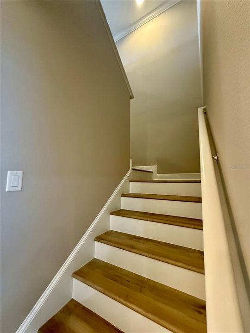
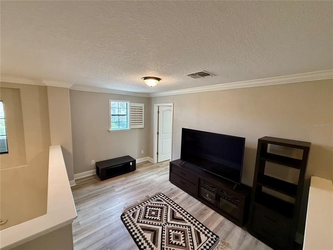
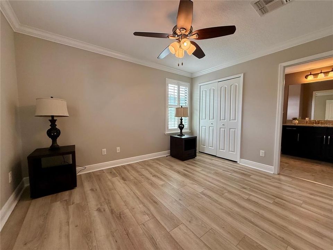
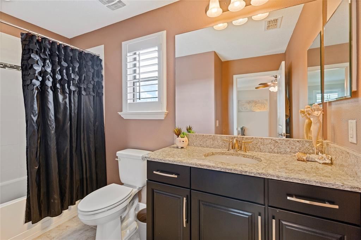
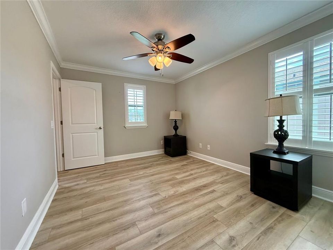
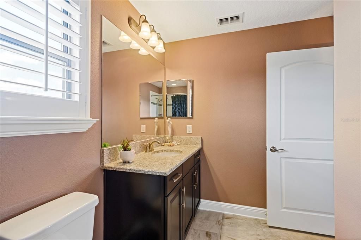
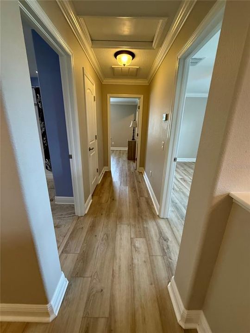
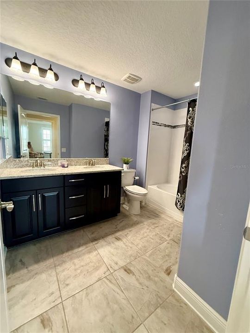
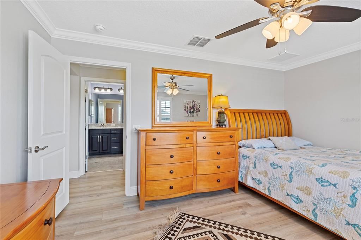
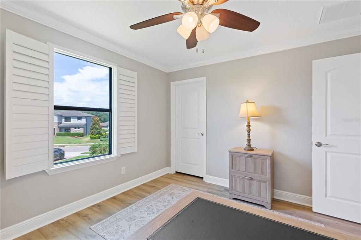
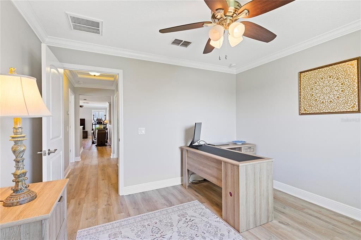
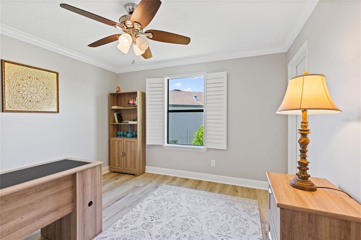
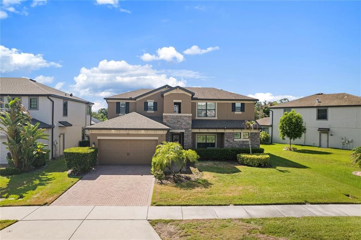
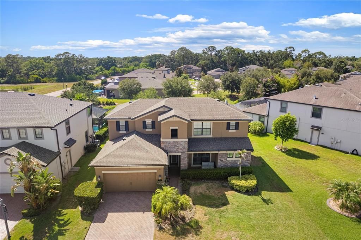
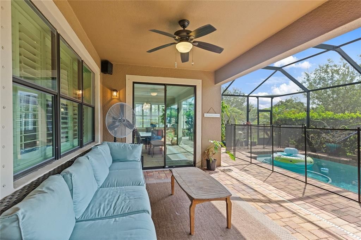
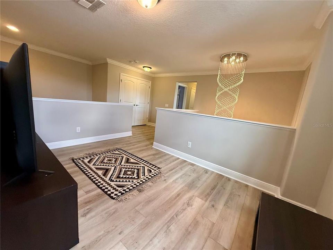
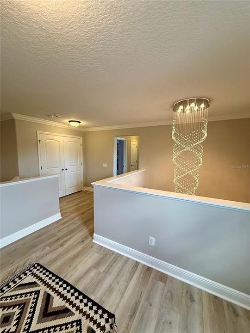
Welcome to luxury living in the highly sought-after Wellington Estates community of Oldsmar. This stunning ENERGY STAR® certified residence offers over 3,000 square feet of thoughtfully designed living space featuring 4 bedrooms, a private den/office, 3.5 bathrooms, and an expansive bonus room that can easily serve as a media room, game room, home gym, or fourth bedroom. The home also includes a spacious 3-car garage and a resort-style outdoor living area. A dramatic two-story foyer with a designer crystal chandelier sets the tone upon entry. The open-concept floor plan showcases soaring ceilings, elegant crown molding, plantation shutters, and abundant natural light throughout. The gourmet kitchen is the centerpiece of the home, featuring rich espresso cabinetry, quartz countertops, stainless steel appliances, double ovens, a large center island, and a spacious dining area that seamlessly connects to the great room—perfect for entertaining. The spacious primary suite offers a luxurious retreat with a custom walk-in closet and spa-inspired bath complete with dual vanities, a soaking tub, and a walk-in shower. Upstairs, the bonus room provides exceptional flexibility for today's lifestyle needs while the additional bedrooms, 1 with en suite Bath, offer comfort and privacy for family and guests. Step outside to your private backyard oasis featuring a screened-in pool with tranquil rock waterfall feature and an impressive outdoor kitchen complete with granite countertops, built-in grill, refrigerator, and ample prep space—ideal for year-round Florida entertaining. Mature landscaping and privacy hedges create a peaceful setting for relaxation and gatherings. Additional highlights include hurricane shutters, reclaimed water irrigation, in-wall pest defense system, abundant storage, and premium finishes throughout. Located just minutes from top-rated schools, shopping, dining, parks, beaches, and Tampa International Airport, this exceptional Wellington Estates home combines luxury, comfort, and convenience in one remarkable package.

Ubicación

Detalles

Tipo:
Residential
Estacionamiento:
Sin datos
Año de construcción:
2015
Lote:
0.18 Hectáreas
Calefacción:
Central
precio por sq. medidor:
$262
Enfriamiento:
Central Air
HOA:
$98

Valuation

Our model vs. what's actually selling nearby.
Estimate
$814,500
$556K – $917K
Confidence Low
List vs. estimate
At estimate
List $800,000 · -1.8%
List is in line with recent comparable activity.
Price per sq ft
$261
+0.0% vs. city median $261
Based on
8 MLS comparables
Median of recent comparable listings. Sold comps use closing price, active listings use list price.
Destacados

Annual tax
$6,370
2025
HOA
$98/mo
Pool
In Ground
Garage
3 car garage
Pets
Allowed
Más hechos y características
  • Piso

    • Carpet

    • Ceramic Tile

    Calefacción

    • Central

    Enfriamiento

    • Central Air

    Accesorios

    • Built-In Oven

    • Dishwasher

    • Disposal

    • Electric Water Heater

    • Freezer

    • Microwave

    • Range

    • Range Hood

    • Refrigerator

    Otras características interiores

    • Built-in Features

    • Cathedral Ceiling(s)

    • Ceiling Fan(s)

    • Crown Molding

    • In Wall Pest System

    • Stone Counters

    • Tray Ceiling(s)

    • Vaulted Ceiling(s)

    • Walk-In Closet(s)

    • Window Treatments

    Dormitorios y baños

    • Dormitorios: 4

    • Baños: 1

    • Baños completos: 3

  • Propiedad

    • Pisos: Two

    • Piscina Privada: Si

    • Características Exteriores: Hurricane Shutters / Irrigation System / Lighting / Outdoor Grill / Outdoor Kitchen / Sliding Doors

    Lote

    • Lote: 0.18 Hectáreas

    Otra Información de Propiedad

    • Número de Parcela: 242816959270000290

  • Tipo y estilo

    • Tipo de propiedad: Residential

    • Subtipo de propiedad: Single Family Residence

  • Utilidad

    • BB/HS Internet Available

    • Electricity Connected

    • Public

    Energía verde

    • Appliances

    • Roof

    • Windows

  • Otra información financiera

    • HOA: $98

    • Frecuencia HOA: Monthly

    • Importe anual de impuestos: $6,370

  • Detalles de la fuente

    • MLS ID: TB8541470

    Otros hechos

    • Materiales de construcción: Block

    • Detalles de la fundación: Slab

    • Características de lavandería: Inside

    • Características del patio y el porche: Deck / Patio / Porch / Screened

    • Características de la piscina: In Ground

    • Características de la ventana: Blinds / ENERGY STAR Qualified Windows / Window Treatments

    • Caras de dirección: Southeast

    • Otras estructuras: Outdoor Kitchen

    • Espacios de garaje: 3

    • Garaje adjunto: Si

    • Garaje: Si

    • Salón: 3058

    • Fuente de agua: Public

    • Nombre de subdivisión: WELLINGTON ESTATES

Consulta privada
Habla con el asesor de este inmueble.
Planos, documentos del HOA, comparables off-market, agendar una visita privada — un solo mensaje directo al especialista local.

Más como esta

Nuevo
En Venta
$899,000
Casa
4 camas · 2 baños · 2,504 sqft
PHILIPPE POINTE, SAFETY HARBOR
3009 KEY HARBOR DRIVE
Nuevo
En Venta
$999,000
Condo / Coop
3 camas · 2 baños · 1,740 sqft
RESIDENCES AT HARBOUR POINTE WEST CONDO, SAFETY HARBOR
231 2ND STREET S UNIT 202
Nuevo
En Venta
$700,000
Casa
3 camas · 3 baños · 2,688 sqft
TWIN BRANCH ACRES UNIT FOUR, TAMPA
10703 GALLOP PLACE
En Venta
$899,000
Casa
4 camas · 2 baños · 2,780 sqft
SAFETY HARBOR, SAFETY HARBOR
1120 1ST AVENUE N
En Venta
$675,000
Casa
4 camas · 3 baños · 2,190 sqft
WESTCHESTER PH 1, TAMPA
12018 NORTHUMBERLAND DRIVE
-$16K
En Venta
$799,000
Casa
3 camas · 2 baños · 2,478 sqft
WESTCHASE SEC 305 & 306A, TAMPA
9814 GRETNA GREEN DRIVE
En Venta
$589,000
Casa
3 camas · 2 baños · 2,249 sqft
COUNTRYWAY PRCL B TRCT 21 PH 2, TAMPA
12010 STEPPINGSTONE BOULEVARD
-$36K
En Venta
$789,000
Casa
4 camas · 3 baños · 2,629 sqft
WESTCHASE SEC 307, TAMPA
9706 GRETNA GREEN DRIVE

Mercado cerca de esta dirección

Conteos en vivo en la misma zona.
Ver todo

The multiple listing information is provided by the Stellar MLS from a copyrighted compilation of listings. The compilation of listings and each individual listing are ©2026-present Stellar MLS. All Rights Reserved. The information provided is for consumers' personal, noncommercial use and may not be used for any purpose other than to identify prospective properties consumers may be interested in purchasing. All properties are subject to prior sale or withdrawal. All information provided is deemed reliable but is not guaranteed accurate, and should be independently verified. Listing courtesy of: EXP REALTY LLC