
Vender tu casa
Valoración gratuita de tu hogar
Contacto
Cuéntenos sobre sus necesidades
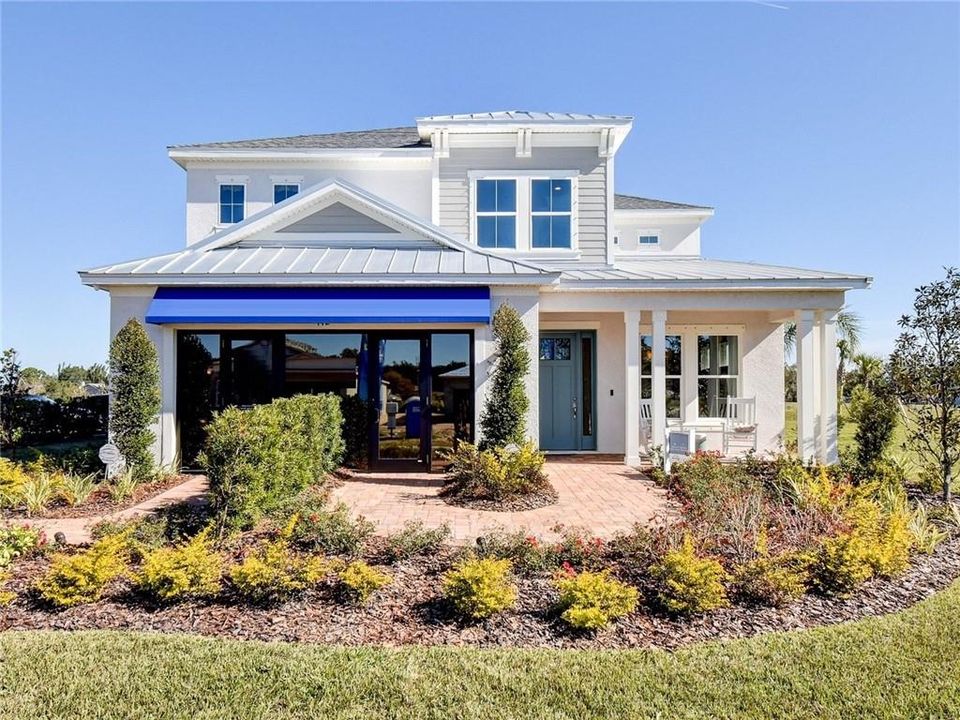
744 W BAYSHORE DRIVE

Casa Vendido Recientemente
$600,000

BTC: 7.21674284

ETH: 226.41509434

Fecha de venta: 2020-06-29
121 días
5 camas
3 baños
3,360 sqft

Visión general

Former model home available now as-is! This Royal home comes completely turnkey with all furnishings, linens, and accessories as shown in the model. This home has upgrades galore including gourmet kitchen, designer master bath, fully appointed guest suite including laundry facilities and much more! Breathtaking pool with a balcony and pond view, make this home a must see. Bayshore Heights' superior location provides the convenience of city living and the peacefulness of a rural area. Enjoy serene views of waterways and wooded bayou areas and being close to beautiful state parks, beaches and excellent schools. Known for their energy-efficient features, our homes help you live a healthier and quieter lifestyle while saving thousands of dollars on utility bills.

Ubicación

Detalles

Tipo:
Residential
Estacionamiento:
Driveway
Año de construcción:
2017
Lote:
0.07 Hectáreas
Calefacción:
Electric / Heat Pump
precio por sq. medidor:
$192
Enfriamiento:
Central Air / Humidity Control
HOA:
$94

Valuation

Our model vs. what's actually selling nearby.
Estimate
$472,185
$429K – $620K
Confidence Low
List vs. estimate
$172K above estimate
List $645,000 · +36.6%
Our model says this listing is priced above recent comparable activity. Room to negotiate.
Price per sq ft
$191
Based on
6 MLS comparables
Median of recent comparable listings. Sold comps use closing price, active listings use list price.

Destacados

Annual tax
$9,327
2019
HOA
$94/mo
Pool
Child Safety Fence
Garage
3 car garage
Pets
Allowed
Más hechos y características
  • Piso

    • Carpet

    • Ceramic Tile

    • Tile

    Calefacción

    • Electric

    • Heat Pump

    Enfriamiento

    • Central Air

    • Humidity Control

    Accesorios

    • Built-In Oven

    • Cooktop

    • Dishwasher

    • Disposal

    • Dryer

    • Electric Water Heater

    • Exhaust Fan

    • Ice Maker

    • Microwave

    • Refrigerator

    • Washer

    Otras características interiores

    • Ceiling Fan(s)

    • Crown Molding

    • In Wall Pest System

    • Kitchen/Family Room Combo

    • Primary Bedroom Main Floor

    • Open Floorplan

    • Solid Surface Counters

    • Split Bedroom

    • Stone Counters

    • Tray Ceiling(s)

    • Walk-In Closet(s)

    Dormitorios y baños

    • Dormitorios: 5

    • Baños: 1

    • Baños completos: 3

  • Estacionamiento

    • Driveway

    Propiedad

    • Pisos: Two

    • Piscina Privada: Si

    • Características Exteriores: Balcony / Hurricane Shutters / Irrigation System / Sliding Doors

    Lote

    • Lote: 0.07 Hectáreas

    Otra Información de Propiedad

    • Número de Parcela: 112715048790000220

    • Zonificación: RES

  • Tipo y estilo

    • Tipo de propiedad: Residential

    • Subtipo de propiedad: Single Family Residence

  • Utilidad

    • BB/HS Internet Available

    • Cable Available

    • Electricity Connected

    • Sewer Connected

    • Sprinkler Recycled

    • Underground Utilities

    Energía verde

    • Appliances

    • HVAC

    • Insulation

  • Otra información financiera

    • HOA: $94

    • Frecuencia HOA: Monthly

    • Importe anual de impuestos: $9,328

  • Detalles de la fuente

    • MLS ID: O5803843

    Otros hechos

    • Materiales de construcción: Block

    • Detalles de la fundación: Slab

    • Características de lavandería: Inside / Laundry Room / Other

    • Características del lote: Level / Sidewalk

    • Características del patio y el porche: Covered / Patio

    • Características de la piscina: Child Safety Fence / In Ground / Lighting / Screen Enclosure

    • Características de la ventana: Drapes / ENERGY STAR Qualified Windows

    • Caras de dirección: West

    • Estilo arquitectónico: Florida

    • Espacios de garaje: 3

    • Garaje adjunto: Si

    • Garaje: Si

    • Salón: 3360

    • Fuente de agua: Public

    • Tamaño de la parcela: 60 x 120

    • Nombre de subdivisión: BAYSHORE HEIGHTS

Consulta privada
Habla con el asesor de este inmueble.
Planos, documentos del HOA, comparables off-market, agendar una visita privada — un solo mensaje directo al especialista local.

Más como esta

Nuevo
Vendido Recientemente
$654,000
Casa
4 camas · 2 baños · 2,851 sqft
POINTE ALEXIS NORTH PH II, TARPON SPRINGS
2110 SANDPIPER POINTE COURT
Nuevo
Vendido Recientemente
$520,000
Casa
4 camas · 2 baños · 1,990 sqft
HARBOR OAKS I, TARPON SPRINGS
1705 HERITAGE OAKS COURT
Vendido Recientemente
$461,000
Casa
4 camas · 2 baños · 2,387 sqft
FOREST RIDGE, TARPON SPRINGS
278 WOOD DOVE AVENUE
Vendido Recientemente
$480,000
Casa
4 camas · 4 baños · 2,891 sqft
POINTE ALEXIS SOUTH, TARPON SPRINGS
1031 S POINTE ALEXIS DRIVE
Vendido Recientemente
$490,000
Casa
5 camas · 3 baños · 3,360 sqft
BAYSHORE HEIGHTS, TARPON SPRINGS
711 CAJEPUT LOOP
Vendido Recientemente
$685,000
Lotes / Tierras
0.69 acres
ACREAGE, TARPON SPRINGS
DISSTON AVENUE
Vendido Recientemente
$660,000
Comercial
0 room(s) · 6,254 sqft
TARPON SPRINGS
1254 S PINELLAS AVENUE
Vendido Recientemente
$630,000
Comercial
0 room(s) · 1,659 sqft
TARPON SPRINGS
4 S PINELLAS AVENUE

Mercado cerca de esta dirección

Conteos en vivo en la misma zona.
Ver todo

The multiple listing information is provided by the Stellar MLS from a copyrighted compilation of listings. The compilation of listings and each individual listing are ©2026-present Stellar MLS. All Rights Reserved. The information provided is for consumers' personal, noncommercial use and may not be used for any purpose other than to identify prospective properties consumers may be interested in purchasing. All properties are subject to prior sale or withdrawal. All information provided is deemed reliable but is not guaranteed accurate, and should be independently verified. Listing courtesy of: MERITAGE HOMES OF FL REALTY