Vender tu casa
Valoración gratuita de tu hogar
Contacto
Cuéntenos sobre sus necesidades
7440 SUMMER COURT

Casa Activo con contrato
$878,020

BTC: 13.47069653

ETH: 461.47458269

2 días
4 camas
3 baños
2,883 sqft

Visión general

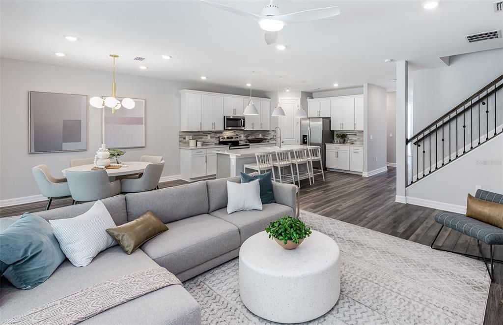
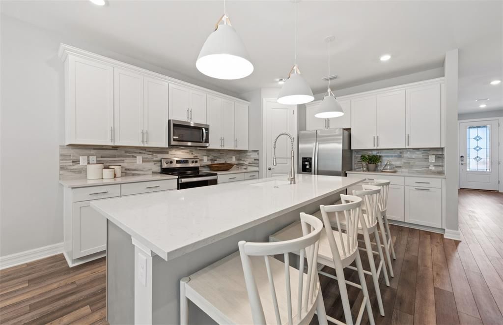
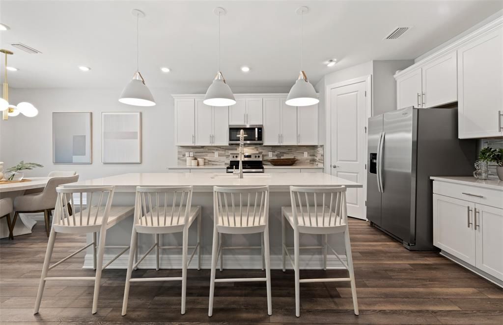
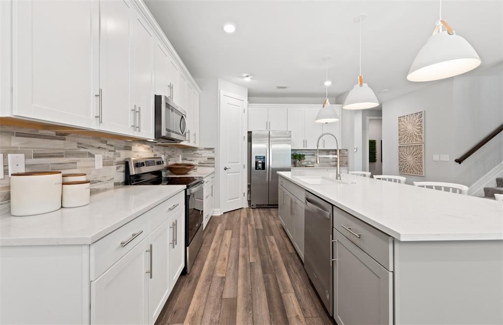
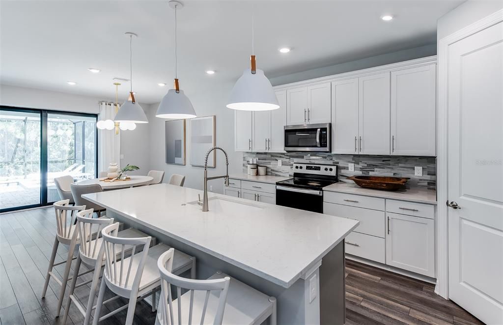
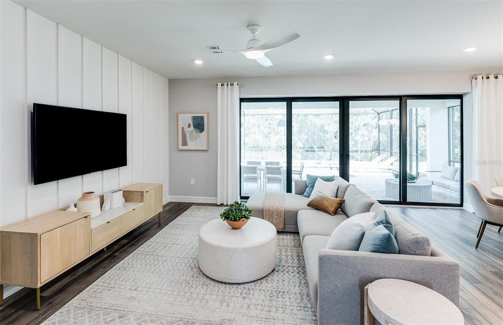
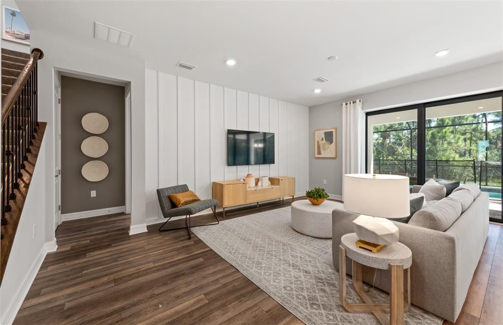
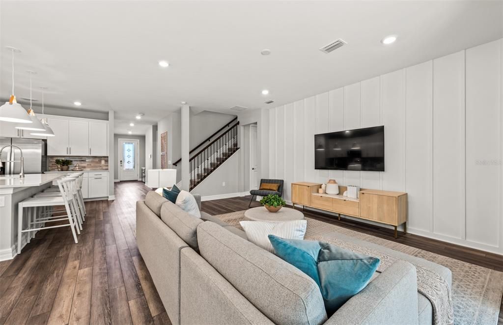
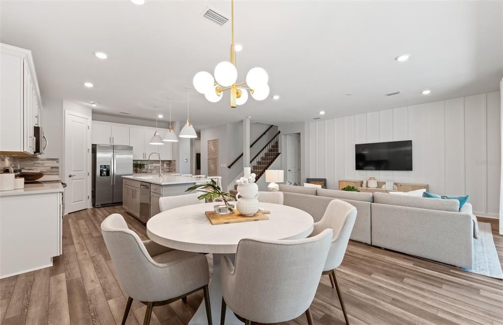

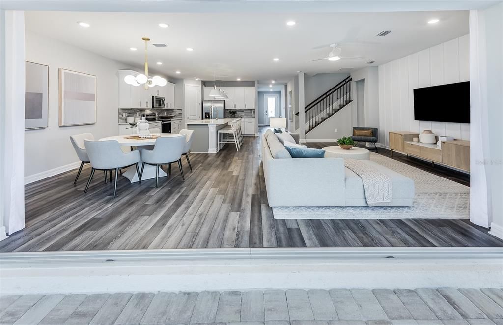
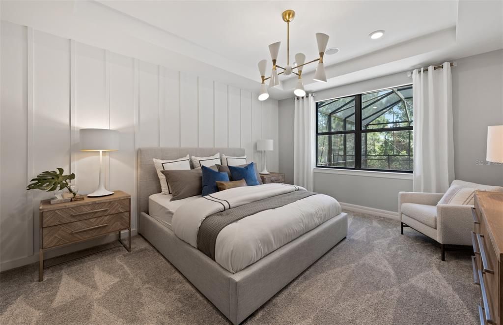
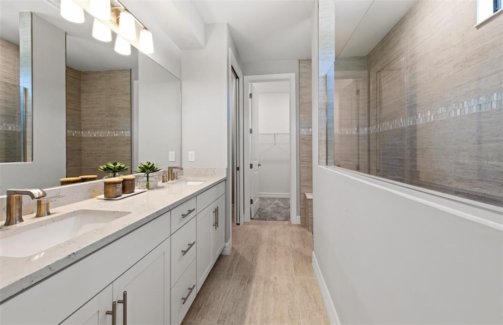
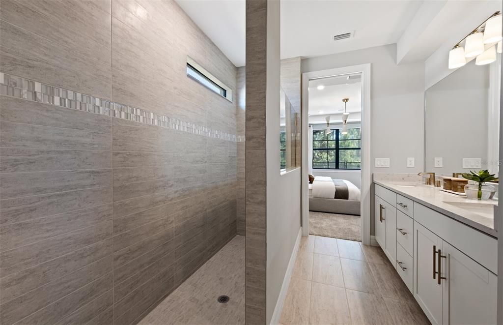
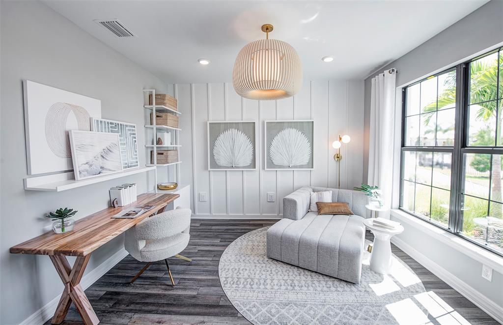
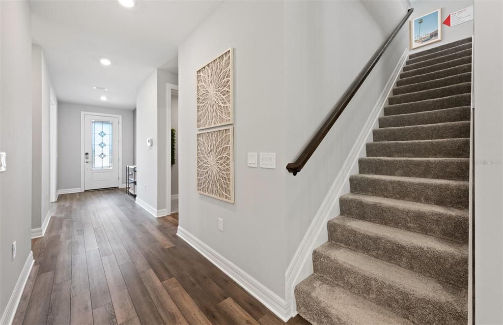
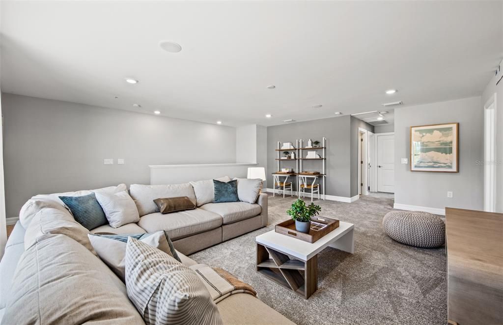
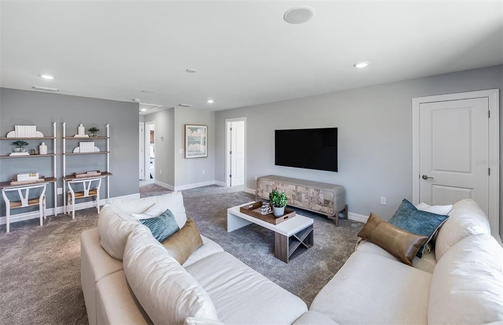
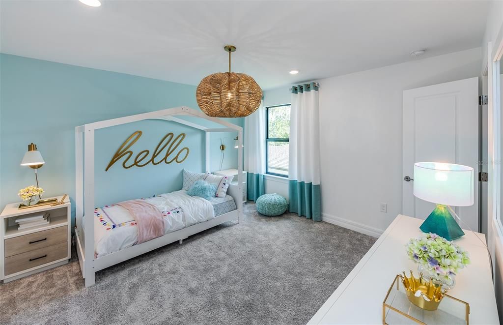
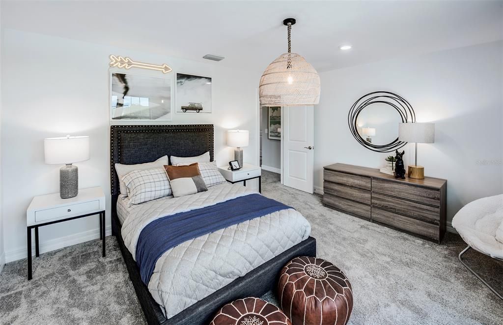
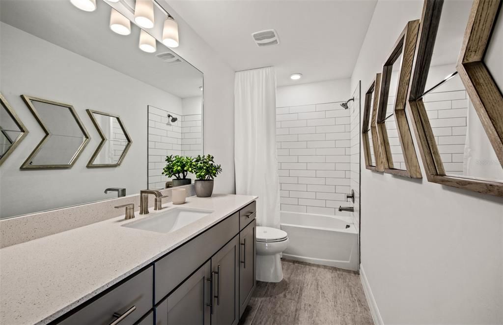
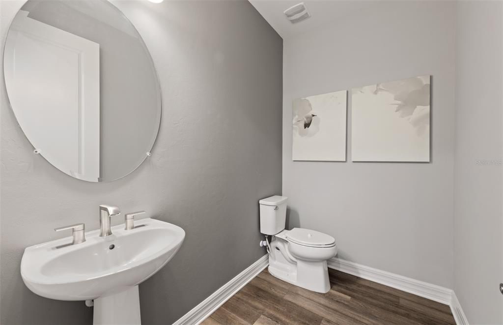
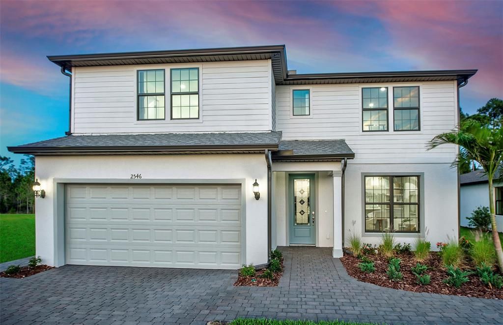
Virtually Staged. Pre-Construction. To be built. Under construction and slated for completion in August/September. Welcome to Grandura, a gated, maintenance-free boutique community in the heart of Sarasota, offering a rare blend of a highly desired location and new construction west of I-75. This Ruby floorplan offers 5 bedrooms, 3.5 baths, a spacious loft, and over 2,800 sq. ft. of thoughtfully designed living space—loaded with high-end upgrades throughout. From the moment you enter, you’ll notice the elevated finishes, including 10’ ceilings, 8’ interior doors and luxury vinyl plank flooring throughout the entire first floor, creating a clean, modern feel. The open-concept layout is centered around a designer kitchen featuring cabinetry, quartz countertops, and KitchenAid appliances, flowing seamlessly into the café and gathering room—ideal for entertaining. Step outside to your covered lanai overlooking a private pool and spa.

Ubicación

Detalles

Tipo:
Residential
Estacionamiento:
Driveway / Garage Door Opener / Ground Level
Año de construcción:
2026
Lote:
0.13 Hectáreas
Calefacción:
Central
precio por sq. medidor:
$305
Enfriamiento:
Central Air
HOA:
$1,133

Valuation

Our model vs. what's actually selling nearby.
Estimate
$1,384,500
$818K – $2.4M
Confidence Low
List vs. estimate
$506K below estimate
List $878,020 · -36.6%
Our model says this listing is priced below recent comparable activity. Expect competition.
Price per sq ft
$304
-5.5% vs. city median $322
Based on
12 MLS comparables
Median of recent comparable listings. Sold comps use closing price, active listings use list price.

Destacados

Annual tax
$11,872
2026
HOA
$1,133/qtr
Pool
Gunite
Garage
2 car garage
Pets
Allowed
Más hechos y características
  • Piso

    • Tile

    • Vinyl

    Calefacción

    • Central

    Enfriamiento

    • Central Air

    Accesorios

    • Built-In Oven

    • Cooktop

    • Dishwasher

    • Disposal

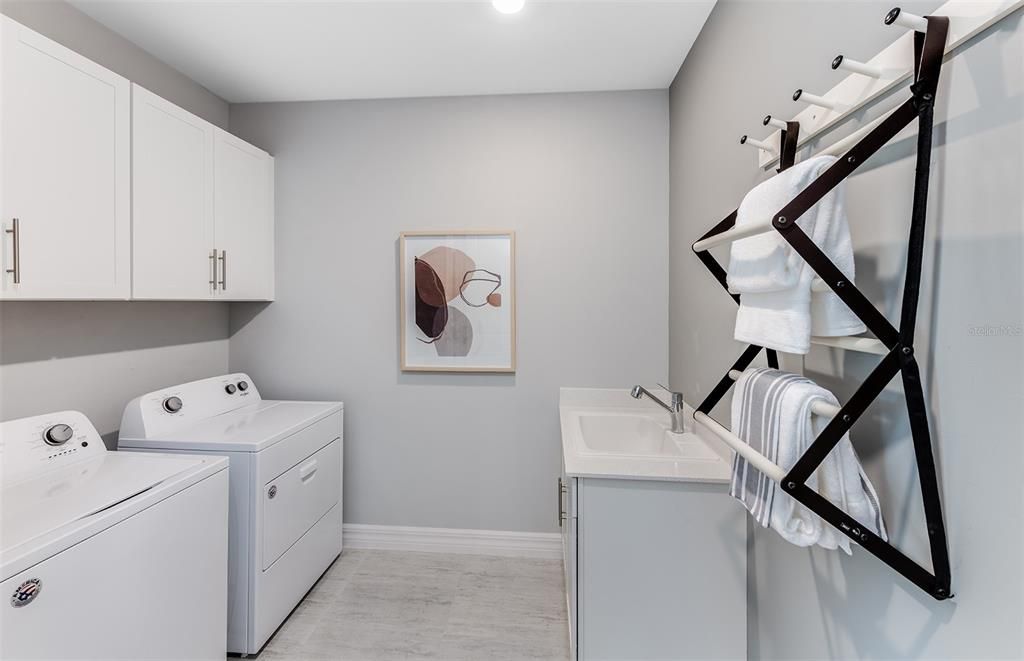
    • Dryer

    • Microwave

    • Refrigerator

    • Washer

    Otras características interiores

    • Eating Space In Kitchen

    • High Ceilings

    • In Wall Pest System

    • PrimaryBedroom Upstairs

    • Solid Wood Cabinets

    • Stone Counters

    • Thermostat

    • Tray Ceiling(s)

    • Walk-In Closet(s)

    Dormitorios y baños

    • Dormitorios: 4

    • Baños: 1

    • Baños completos: 3

  • Estacionamiento

    • Driveway

    • Garage Door Opener

    • Ground Level

    Propiedad

    • Pisos: Two

    • Piscina Privada: Si

    • Características Exteriores: Irrigation System / Lighting / Private Yard / Sidewalk

    Lote

    • Lote: 0.13 Hectáreas

    Otra Información de Propiedad

    • Número de Parcela: 0087120124

    • Zonificación: RSF3

  • Tipo y estilo

    • Tipo de propiedad: Residential

    • Subtipo de propiedad: Single Family Residence

  • Utilidad

    • BB/HS Internet Available

    • Cable Available

    • Phone Available

    • Sewer Connected

    • Sprinkler Recycled

    • Street Lights

    • Water Connected

  • Otra información financiera

    • HOA: $1,133

    • Frecuencia HOA: Quarterly

    • Importe anual de impuestos: $11,872

  • Detalles de la fuente

    • MLS ID: TB8531408

    Otros hechos

    • Materiales de construcción: Block / Stucco

    • Detalles de la fundación: Slab

    • Características de lavandería: Inside / Laundry Room

    • Características del lote: Cleared / Landscaped / Sidewalk

    • Características del patio y el porche: Covered / Rear Porch / Screened

    • Características de la piscina: Gunite / Heated / Screen Enclosure

    • Características de la ventana: Storm Window(s)

    • Caras de dirección: East

    • Espacios de garaje: 2

    • Garaje adjunto: Si

    • Garaje: Si

    • Salón: 2883

    • Fuente de agua: Public

    • Nombre de subdivisión: GRANDURA

Consulta privada
Habla con el asesor de este inmueble.
Planos, documentos del HOA, comparables off-market, agendar una visita privada — un solo mensaje directo al especialista local.

Más como esta

Activo con contrato
$931,000
Condo / Coop
2 camas · 2 baños · 1,431 sqft
SARASOTA BATH AND RACQUET CLUB, A CONDOMINIUM, SARASOTA
2170 ROBINHOOD STREET UNIT A2-204
Activo con contrato
$1,140,000
Condo / Coop
2 camas · 2 baños · 1,763 sqft
SARASOTA BATH AND RACQUET CLUB, A CONDOMINIUM, SARASOTA
2170 ROBINHOOD STREET UNIT C2-313
Activo con contrato
$1,095,000
Condo / Coop
3 camas · 2 baños · 1,438 sqft
SARASOTA BATH AND RACQUET CLUB, A CONDOMINIUM, SARASOTA
2170 ROBINHOOD STREET UNIT C1-404
Activo con contrato
$999,999
Condo / Coop
2 camas · 2 baños · 1,594 sqft
SARASOTA PARK BAY, SARASOTA
2170 ROBINHOOD STREET UNIT A1-305
Activo con contrato
$1,069,175
Condo / Coop
3 camas · 3 baños · 1,463 sqft
SARASOTA BATH AND RACQUET, A CONDOMINIUM, SARASOTA
2170 ROBINHOOD STREET UNIT C2-306
Activo con contrato
$800,000
Casa
4 camas · 3 baños · 2,376 sqft
GULF GATE EAST, SARASOTA
3941 KINGSTON DRIVE
Activo con contrato
$1,070,225
Condo / Coop
3 camas · 2 baños · 1,461 sqft
SARASOTA BATH AND RACQUET, A CONDOMINIUM, SARASOTA
2170 ROBINHOOD STREET UNIT C2-402
Activo con contrato
$1,095,000
Condo / Coop
3 camas · 3 baños · 1,465 sqft
SARASOTA BATH AND RACQUET CLUB, A CONDOMINIUM, SARASOTA
2170 ROBINHOOD STREET UNIT C1406

Mercado cerca de esta dirección

Conteos en vivo en la misma zona.
Ver todo

The multiple listing information is provided by the Stellar MLS from a copyrighted compilation of listings. The compilation of listings and each individual listing are ©2026-present Stellar MLS. All Rights Reserved. The information provided is for consumers' personal, noncommercial use and may not be used for any purpose other than to identify prospective properties consumers may be interested in purchasing. All properties are subject to prior sale or withdrawal. All information provided is deemed reliable but is not guaranteed accurate, and should be independently verified. Listing courtesy of: PULTE REALTY INC