Vender tu casa
Valoración gratuita de tu hogar
Contacto
Cuéntenos sobre sus necesidades

7521 226TH STREET E

Casa Vendido Recientemente
$2,200,000

BTC: 27.33598410

ETH: 904.60526316

Fecha de venta: 2026-02-20
15 días
4 camas
4 baños
3,872 sqft

Visión general

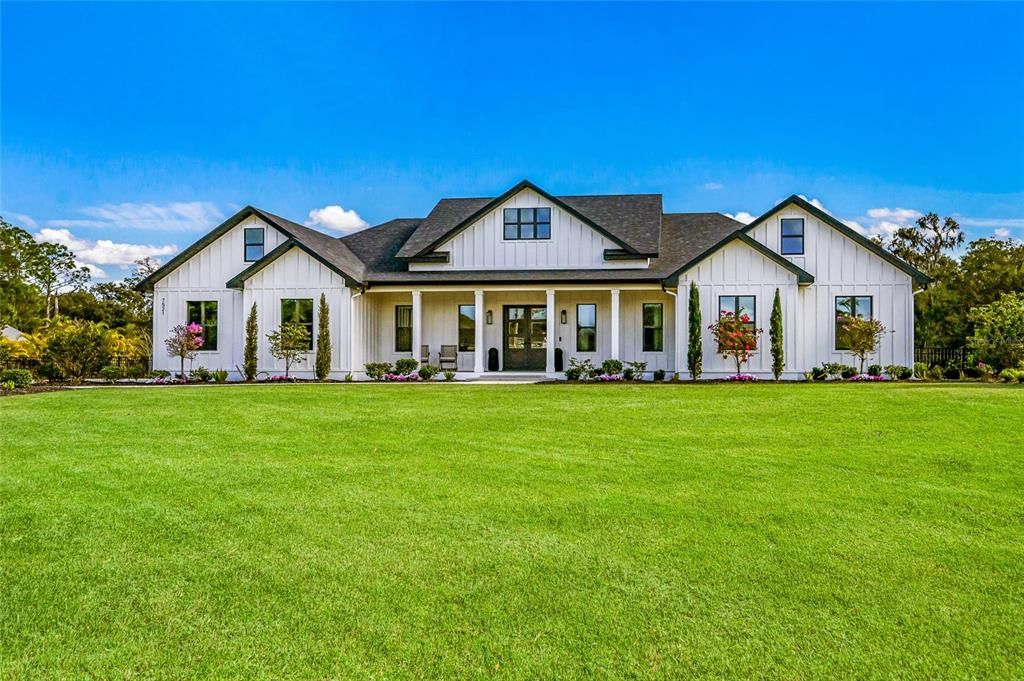
Welcome to Magnolia Oaks, a newly built modern farmhouse estate set on more than 1.7 acres of fully fenced, picturesque grounds in the heart of Lakewood Ranch. Framed by majestic oak trees and expansive open skies, this exceptional property offers a rare blend of space, privacy, and refined craftsmanship—an inspired blank canvas for elevated living. Spanning over 3,900 square feet, the thoughtfully designed residence features four bedrooms, four full baths, a private office, and a versatile bonus room, all wrapped in timeless farmhouse elegance. Soaring 12-foot ceilings grace the main living areas, enhancing the expansive open-concept floor plan with an abundance of natural light and an inviting atmosphere ideal for both everyday living and entertaining. At the heart of the home, the chef’s kitchen is a true showpiece—equipped with a professional-grade cooktop, dual ovens, oversized refrigerator, elegant walk-in pantry, and a stunning oversized island with sink, perfectly designed for gatherings, conversation, and culinary creativity. Designed for both beauty and peace of mind, the home is outfitted with impact-rated windows and sliding glass doors throughout, and is further enhanced by a whole-house generator, providing year-round security, comfort, and uninterrupted living. Indoor-outdoor living takes center stage with four inviting porches, including an extraordinary 1,000+ square-foot covered back lanai featuring a custom roll-up screening system for year-round enjoyment. Additional private porches extend from the primary suite and in-law suite, while the oversized front porch offers the perfect setting for sunset views and peaceful moments beneath the oaks. Each bedroom is designed as a private retreat, with three en-suite bedrooms providing exceptional comfort and privacy for family and guests. The flexible bonus room—currently utilized as a gym—can easily transition into an additional bedroom, nursery, office, or dream closet. A private in-law suite with its own porch offers independence and comfort, ideal for extended family or visitors. Completing the residence is an oversized 939-square-foot three-car garage, providing ample space for vehicles, storage, and hobbies. Outdoors, Magnolia Oaks truly comes alive. The beautifully landscaped grounds provide endless opportunities to roam, entertain, or simply relax in the shade of mature oak trees. The property also allows for the addition of a casita or guest house, creating exciting possibilities for future expansion. More than just a home, Magnolia Oaks is a lifestyle—a serene, private oasis where you can stretch out, breathe deeply, and create something truly special. This is modern farmhouse living at its finest.

Ubicación

Detalles

Tipo:
Residential
Estacionamiento:
Driveway / Garage Door Opener / Garage Faces Side / Oversized
Año de construcción:
2023
Lote:
1.73 Hectáreas
Calefacción:
Central / Zoned
precio por sq. medidor:
$568
Enfriamiento:
Central Air / Zoned
HOA:
$500

Destacados

Annual tax
$15,653
2024
HOA
$500/6mo
View
Trees/Woods
Garage
3 car garage
Pets
Allowed
Más hechos y características
  • Piso

    • Engineered Hardwood

    • Porcelain Tile

    Calefacción

    • Central

    • Zoned

    Enfriamiento

    • Central Air

    • Zoned

    Accesorios

    • Built-In Oven

    • Dishwasher

    • Disposal

    • Dryer

    • Exhaust Fan

    • Microwave

    • Range Hood

    • Refrigerator

    • Washer

    • Wine Refrigerator

    Otras características interiores

    • Built-in Features

    • Ceiling Fan(s)

    • Eating Space In Kitchen

    • High Ceilings

    • Living Room/Dining Room Combo

    • Open Floorplan

    • Primary Bedroom Main Floor

    • Sauna

    • Solid Surface Counters

    • Solid Wood Cabinets

    • Walk-In Closet(s)

    Dormitorios y baños

    • Dormitorios: 4

    • Baños completos: 4

  • Estacionamiento

    • Driveway

    • Garage Door Opener

    • Garage Faces Side

    • Oversized

    Propiedad

    • Pisos: One

    • Características Exteriores: Sliding Doors

    Lote

    • Lote: 1.73 Hectáreas

    Otra Información de Propiedad

    • Número de Parcela: 329812809

    • Zonificación: A/ST

  • Tipo y estilo

    • Tipo de propiedad: Residential

    • Subtipo de propiedad: Single Family Residence

  • Utilidad

    • Cable Connected

    • Electricity Connected

  • Otra información financiera

    • HOA: $500

    • Frecuencia HOA: Semi-Annually

    • Importe anual de impuestos: $15,653

  • Detalles de la fuente

    • MLS ID: A4676535

    Otros hechos

    • Materiales de construcción: Block

    • Detalles de la fundación: Slab

    • Características de la chimenea: Electric / Living Room / Master Bedroom

    • Características de lavandería: Inside / Laundry Room

    • Características del lote: Cleared

    • Características del patio y el porche: Porch / Rear Porch

    • Caras de dirección: West

    • Hogar: Si

    • Espacios de garaje: 3

    • Garaje adjunto: Si

    • Garaje: Si

    • Salón: 3872

    • Fuente de agua: None

    • Nombre de subdivisión: POMELLO CITY CENTRAL UNIT

Consulta privada
Habla con el asesor de este inmueble.
Planos, documentos del HOA, comparables off-market, agendar una visita privada — un solo mensaje directo al especialista local.

Más como esta

Vendido Recientemente
$2,676,790
Casa
4 camas · 5 baños · 5,094 sqft
CONCESSION, BRADENTON
8406 BROADSTONE COURT
Nuevo
Vendido Recientemente
$2,350,000
Casa
4 camas · 4 baños · 4,236 sqft
THE FOREST AT PANTHER RIDGE, BRADENTON
19610 66TH AVENUE E
Nuevo
Vendido Recientemente
$2,395,000
Casa
3 camas · 3 baños · 3,599 sqft
CONCESSION PH II BLK B & PH III, BRADENTON
8361 LINDRICK LANE
Vendido Recientemente
$2,100,000
Casa
4 camas · 5 baños · 4,557 sqft
PANTHER RIDGE, BRADENTON
19007 65TH AVENUE E
Vendido Recientemente
$2,325,000
Casa
4 camas · 3 baños · 3,538 sqft
CONCESSION PH II BLK B & PH III, BRADENTON
19420 NEWLANE PLACE
Vendido Recientemente
$1,600,000
Casa
4 camas · 3 baños · 3,708 sqft
PANTHER RIDGE, BRADENTON
19705 69TH AVE E
Vendido Recientemente
$2,395,000
Casa
3 camas · 3 baños · 3,531 sqft
CONCESSION, LAKEWOOD RANCH
8361 LINDRICK LANE
Vendido Recientemente
$2,360,000
Casa
3 camas · 3 baños · 3,581 sqft
CONCESSION PH I, LAKEWOOD RANCH
8325 FARINGTON COURT

Mercado cerca de esta dirección

Conteos en vivo en la misma zona.
Ver todo

The multiple listing information is provided by the Stellar MLS from a copyrighted compilation of listings. The compilation of listings and each individual listing are ©2026-present Stellar MLS. All Rights Reserved. The information provided is for consumers' personal, noncommercial use and may not be used for any purpose other than to identify prospective properties consumers may be interested in purchasing. All properties are subject to prior sale or withdrawal. All information provided is deemed reliable but is not guaranteed accurate, and should be independently verified. Listing courtesy of: SARASOTA TRUST REALTY COMPANY