Vender tu casa
Valoración gratuita de tu hogar
Contacto
Cuéntenos sobre sus necesidades

7527 GREYSTONE STREET

Casa En Venta
$1,775,000

BTC: 22.56834075

ETH: 701.44240269

-$300K (2026/09/01)
132 días
4 camas
4 baños
3,850 sqft

Visión general

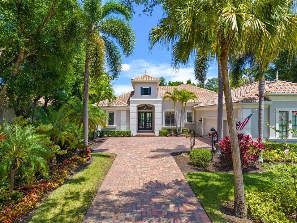
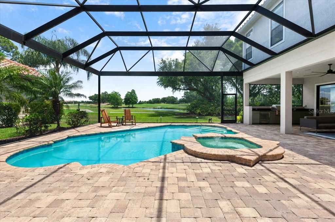
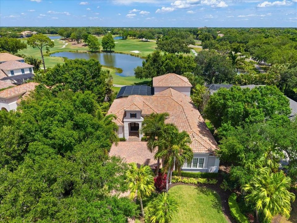
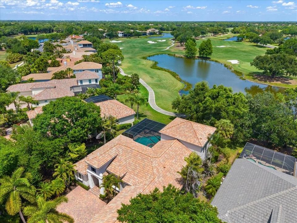
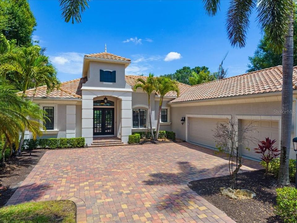
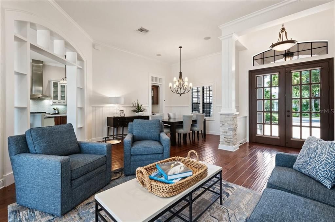
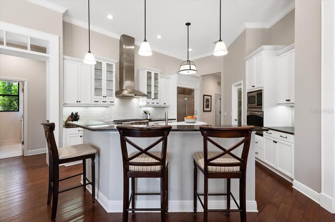
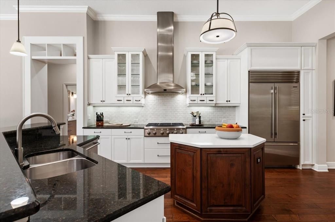
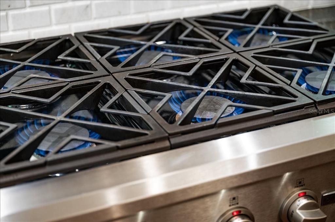
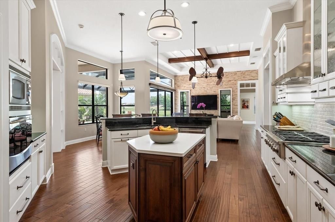
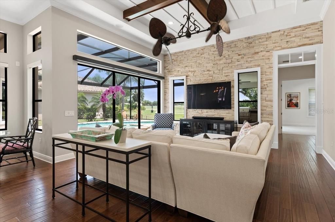
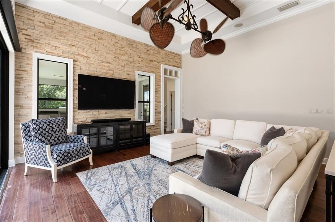
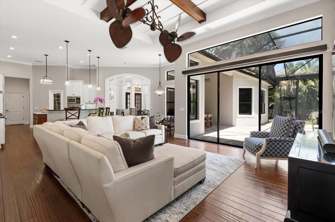
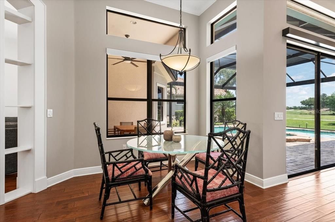
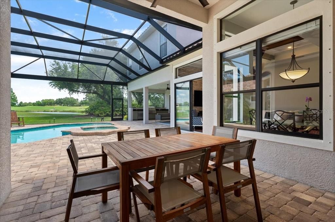
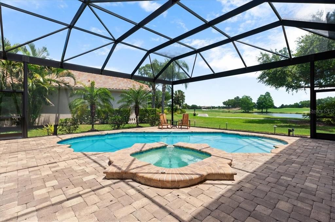
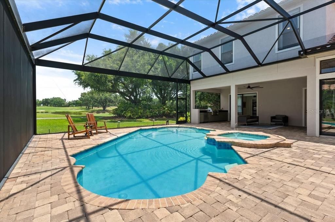
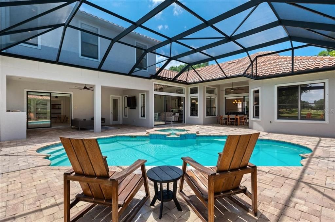
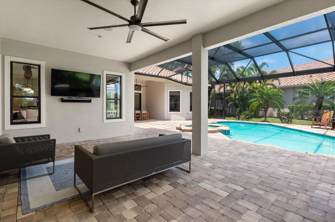
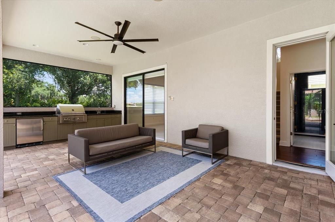
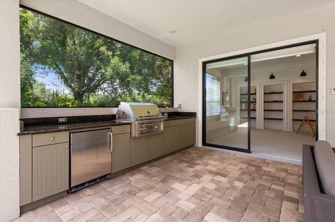
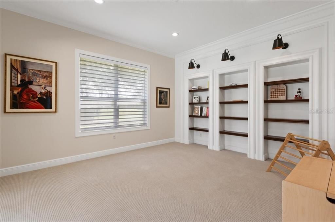
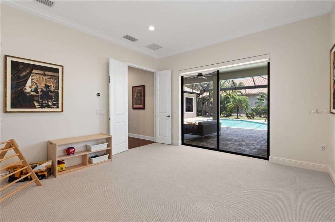
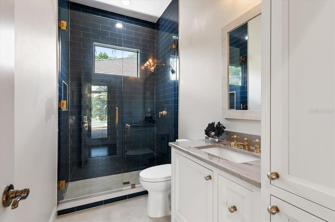
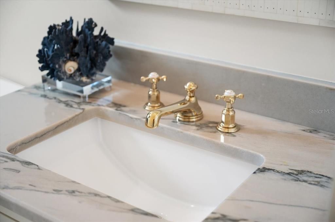
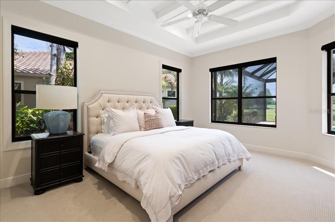
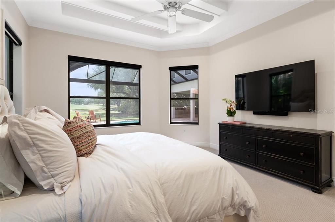
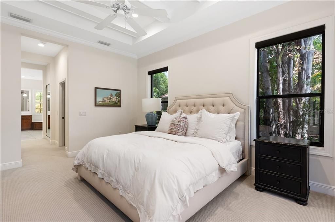
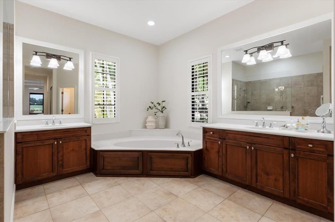
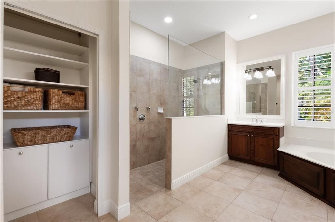
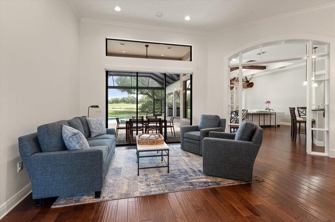
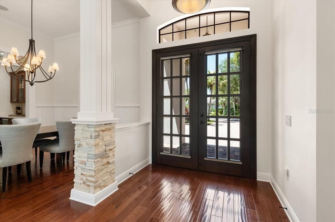
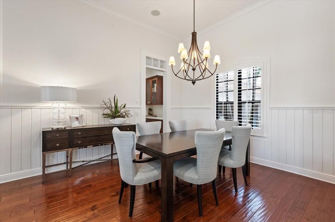
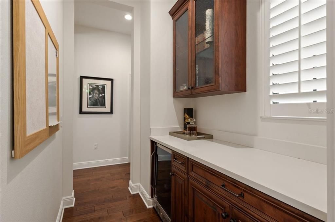
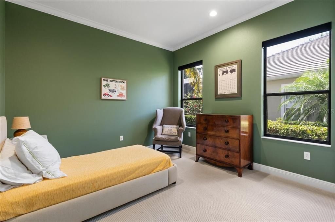
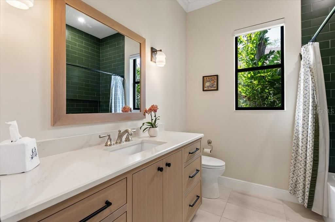
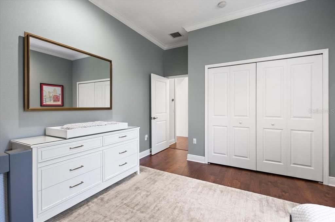
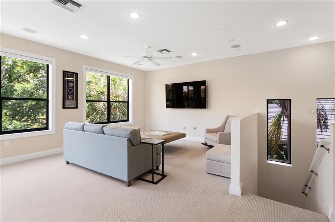
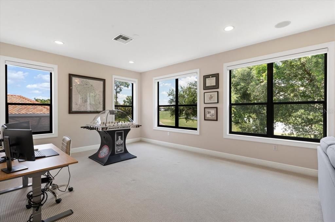
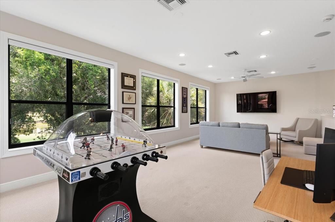
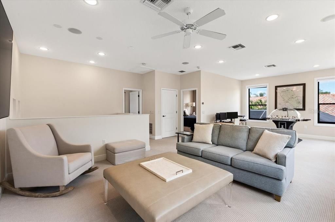
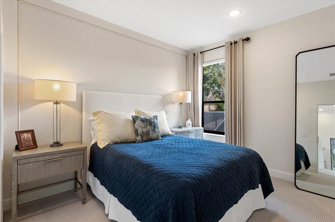
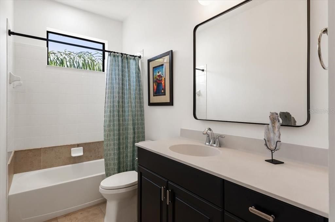
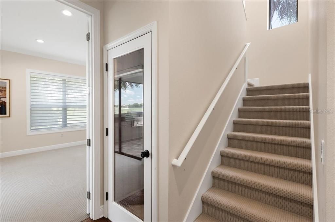
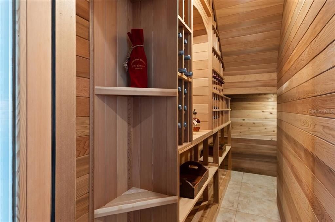
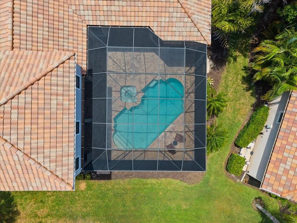
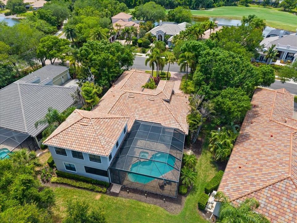
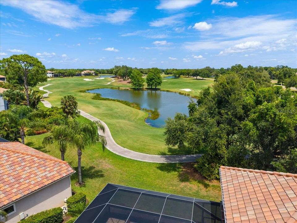
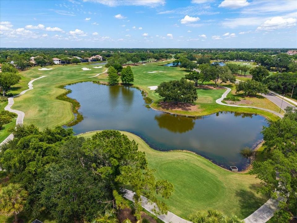
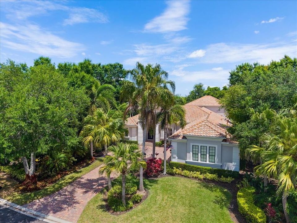
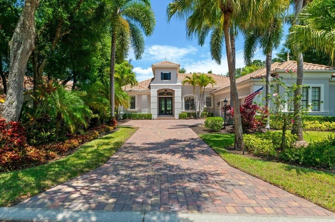
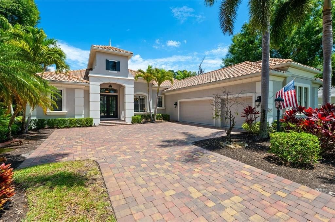
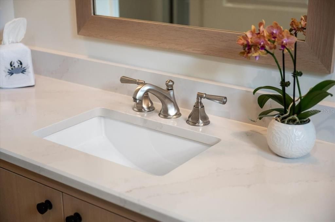
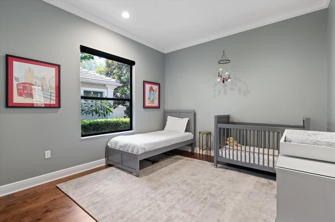
Perfectly positioned within the coveted Greystone enclave of Lakewood Ranch Country Club, this exceptional residence showcases breathtaking views of the King's Dunes Golf Course and expansive water views. Thoughtfully designed for both elegant entertaining and everyday living, the home offers four bedrooms, four full bathrooms, a dedicated office, an expansive bonus room, and 3,850 square feet of beautifully appointed living space. The gourmet kitchen serves as the heart of the home, featuring a six-burner gas cooktop, Sub-Zero refrigerator, oversized walk-in pantry, and generous center island. A well-appointed butler's pantry with a wine refrigerator seamlessly connects the kitchen to the formal dining room, creating the perfect setting for effortless entertaining. The adjoining great room is filled with natural light and showcases picturesque golf course and water views. Privately situated on the main level, the luxurious owner's suite offers dual custom walk-in closets, a tray ceiling, automatic window shades, and a spa-inspired bath featuring separate vanities, a freestanding soaking tub, and an oversized walk-in shower. Two additional guest bedrooms are located on the first floor and share a beautifully renovated bathroom completed in 2023. Upstairs, a private guest suite with its own full bath is accompanied by an expansive bonus room that captures some of the home's most spectacular golf course and water views. The dedicated office is ideally positioned to take advantage of the serene golf course and water views and is enhanced by custom built-in cabinetry. A fully renovated pool bath (2023) provides convenient access to the outdoor living spaces. Designed to embrace Florida living, the expansive covered lanai features a fully equipped outdoor kitchen with a Lynx grill, sink, and beverage refrigerator. The heated saltwater pool and spa are enclosed by a panoramic screen, creating an exceptional outdoor retreat with uninterrupted golf course and water views. Situated on a generous 0.32-acre homesite within one of Lakewood Ranch Country Club's most desirable maintenance-free neighborhoods, the property also features an oversized three-car garage with dedicated golf cart parking, a wine storage room, Hunter Douglas motorized window treatments, and custom closet systems throughout. Residents enjoy a gated lifestyle with optional membership to Lakewood Ranch Golf & Country Club, offering championship golf, tennis, pickleball, fitness facilities, resort-style pools, and an active social calendar. Ideally located just minutes from Lakewood Ranch Main Street, Waterside Place, top-rated schools, world-class dining, shopping, and Sarasota's renowned Gulf Coast beaches.
Ubicación

Detalles

Tipo:
Residential
Estacionamiento:
Garage Faces Side / Golf Cart Parking / Oversized
Año de construcción:
2009
Lote:
0.32 Hectáreas
Calefacción:
Central / Electric
precio por sq. medidor:
$461
Enfriamiento:
Central Air
HOA:
$901

Valuation

Our model vs. what's actually selling nearby.
Estimate
$945,000
$675K – $1.8M
Confidence Low
List vs. estimate
$830K above estimate
List $1,775,000 · +87.8%
Our model says this listing is priced above recent comparable activity. Room to negotiate.
Price per sq ft
$461
+55.0% vs. city median $297
Based on
35 MLS comparables
Median of recent comparable listings. Sold comps use closing price, active listings use list price.

Destacados

Annual tax
$17,617
2025
HOA
$901/qtr
Cable TV, Internet, Maintenance Grounds
Pool
Child Safety Fence
View
Golf Course, Water
Garage
3 car garage
Furnished
Negotiable
Pets
Allowed
Más hechos y características
  • Piso

    • Carpet

    • Ceramic Tile

    • Hardwood

    Calefacción

    • Central

    • Electric

    Enfriamiento

    • Central Air

    Accesorios

    • Bar Fridge

    • Built-In Oven

    • Cooktop

    • Dishwasher

    • Dryer

    • Exhaust Fan

    • Gas Water Heater

    • Refrigerator

    • Washer

    • Water Softener

    Otras características interiores

    • Built-in Features

    • Ceiling Fan(s)

    • Coffered Ceiling(s)

    • Crown Molding

    • Dry Bar

    • Eating Space In Kitchen

    • High Ceilings

    • Kitchen/Family Room Combo

    • Living Room/Dining Room Combo

    • Open Floorplan

    • Primary Bedroom Main Floor

    • Solid Wood Cabinets

    • Split Bedroom

    • Stone Counters

    • Thermostat

    • Walk-In Closet(s)

    • Window Treatments

    Dormitorios y baños

    • Dormitorios: 4

    • Baños completos: 4

  • Estacionamiento

    • Garage Faces Side

    • Golf Cart Parking

    • Oversized

    Propiedad

    • Pisos: Two

    • Piscina Privada: Si

    • Características Exteriores: Outdoor Grill / Outdoor Kitchen / Rain Gutters / Sliding Doors / Sprinkler Metered

    Lote

    • Lote: 0.32 Hectáreas

    Otra Información de Propiedad

    • Número de Parcela: 588541459

    • Zonificación: PDMU

  • Tipo y estilo

    • Tipo de propiedad: Residential

    • Subtipo de propiedad: Single Family Residence

  • Utilidad

    • Cable Connected

    • Electricity Connected

    • Natural Gas Connected

    • Public

    • Sewer Connected

    • Sprinkler Recycled

    • Street Lights

    • Water Connected

  • Otra información financiera

    • HOA: $901

    • Frecuencia HOA: Quarterly

    • Importe anual de impuestos: $17,618

  • Detalles de la fuente

    • MLS ID: A4692043

    Otros hechos

    • Materiales de construcción: Block / Stucco

    • Detalles de la fundación: Slab

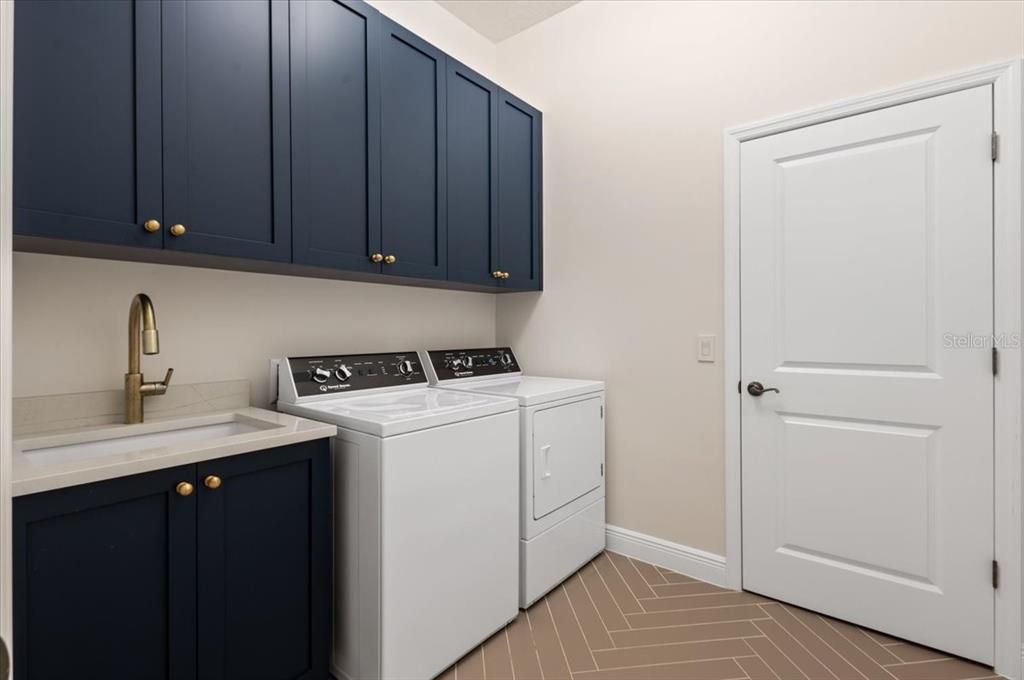
    • Características de lavandería: Inside / Laundry Room

    • Características del lote: On Golf Course

    • Características de la piscina: Child Safety Fence / Gunite / Heated / In Ground / Screen Enclosure

    • Características de la ventana: Blinds / Window Treatments

    • Caras de dirección: West

    • Espacios de garaje: 3

    • Garaje adjunto: Si

    • Garaje: Si

    • Salón: 3850

    • Fuente de agua: Public

    • Nombre de subdivisión: LAKEWOOD RANCH COUNTRY CLUB VILLAGE

Consulta privada
Habla con el asesor de este inmueble.
Planos, documentos del HOA, comparables off-market, agendar una visita privada — un solo mensaje directo al especialista local.

Más como esta

En Venta
$1,995,000
Casa
3 camas · 3 baños · 2,892 sqft
SHOREVIEW/LAKEWOOD RANCH WATER, SARASOTA
7789 MAINSAIL LANE
En Venta
$1,595,000
Casa
3 camas · 3 baños · 3,288 sqft
COUNTRY CLUB EAST AT LAKEWOOD RANCH, BRADENTON
14615 LEOPARD CREEK PLACE
En Venta
$1,395,000
Casa
3 camas · 3 baños · 3,309 sqft
LAKEWOOD RANCH COUNTRY CLUB VILLAGE L, M, N&O, LAKEWOOD RANCH
7219 ASHLAND GLEN
-$140K
En Venta
$2,050,000
Casa
3 camas · 4 baños · 3,078 sqft
SHELLSTONE AT WATERSIDE, SARASOTA
812 BLUE SHELL LOOP
En Venta
$1,525,000
Casa
3 camas · 4 baños · 3,548 sqft
LAKEWOOD RANCH COUNTRY CLUB VILLAGE FF, LAKEWOOD RANCH
6806 DOMINION LANE
-$100K
En Venta
$1,400,000
Casa
3 camas · 3 baños · 3,578 sqft
LAKEWOOD RANCH COUNTRY CLUB VILLAGE L, M, LAKEWOOD RANCH
7808 DERBY CT
-$51K
En Venta
$1,299,000
Casa
4 camas · 3 baños · 3,578 sqft
RIVER CLUB SOUTH SUBPHASE V-A, BRADENTON
7574 TORI WAY
-$49K
En Venta
$1,650,000
Casa
4 camas · 3 baños · 3,983 sqft
LAKEWOOD RANCH COUNTRY CLUB, LAKEWOOD RANCH
8122 LONE TREE GLEN

Mercado cerca de esta dirección

Conteos en vivo en la misma zona.
Ver todo

The multiple listing information is provided by the Stellar MLS from a copyrighted compilation of listings. The compilation of listings and each individual listing are ©2026-present Stellar MLS. All Rights Reserved. The information provided is for consumers' personal, noncommercial use and may not be used for any purpose other than to identify prospective properties consumers may be interested in purchasing. All properties are subject to prior sale or withdrawal. All information provided is deemed reliable but is not guaranteed accurate, and should be independently verified. Listing courtesy of: MICHAEL SAUNDERS & COMPANY