Vender tu casa
Valoración gratuita de tu hogar
Contacto
Cuéntenos sobre sus necesidades
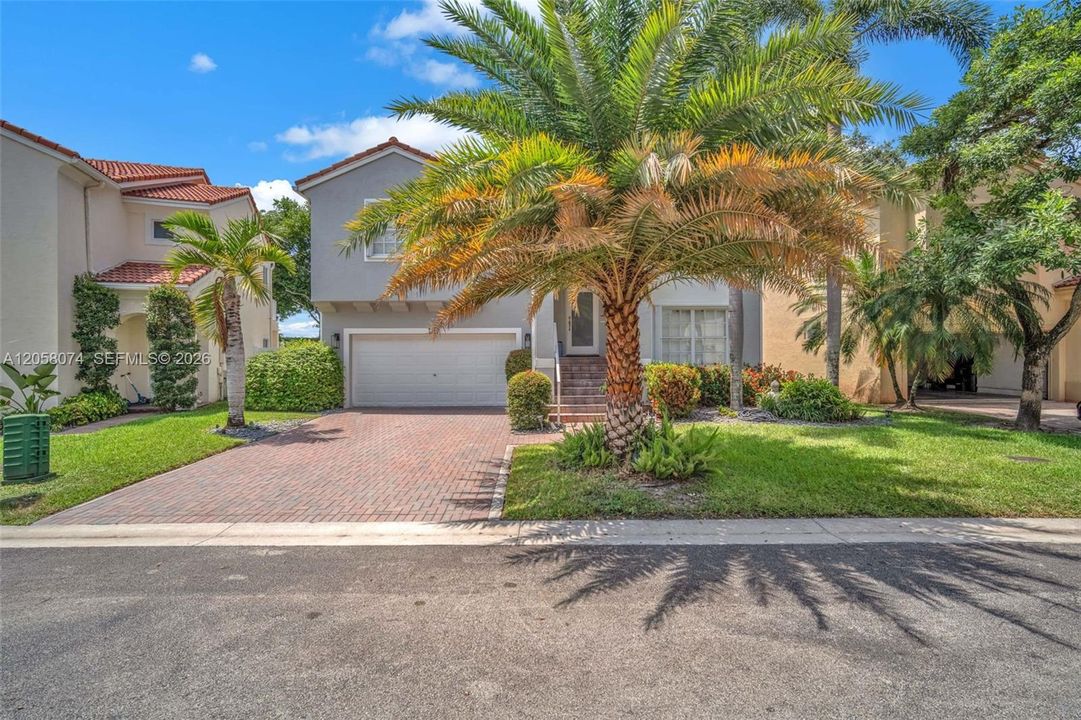
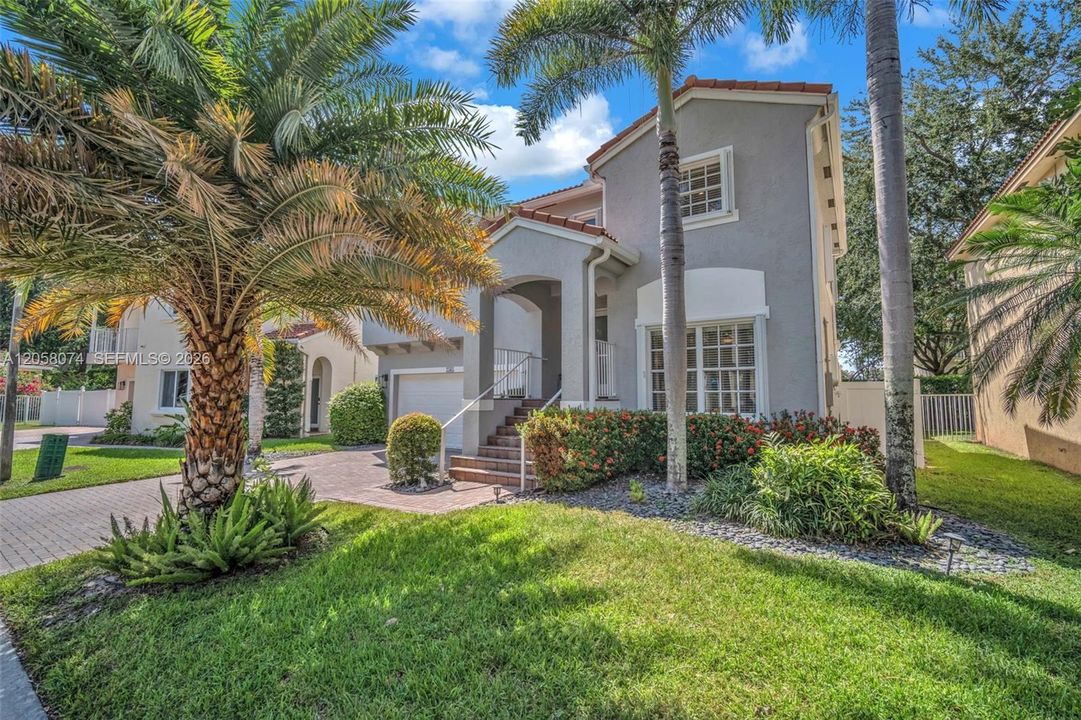
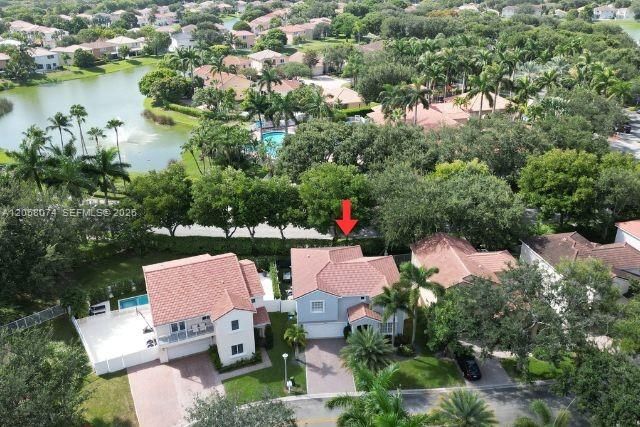
7565 NW 19th Dr, Pembroke Pines FL 33024
Casa En Venta
$775,000

BTC: 12.22397476

ETH: 407.32876424

2 días
3 camas
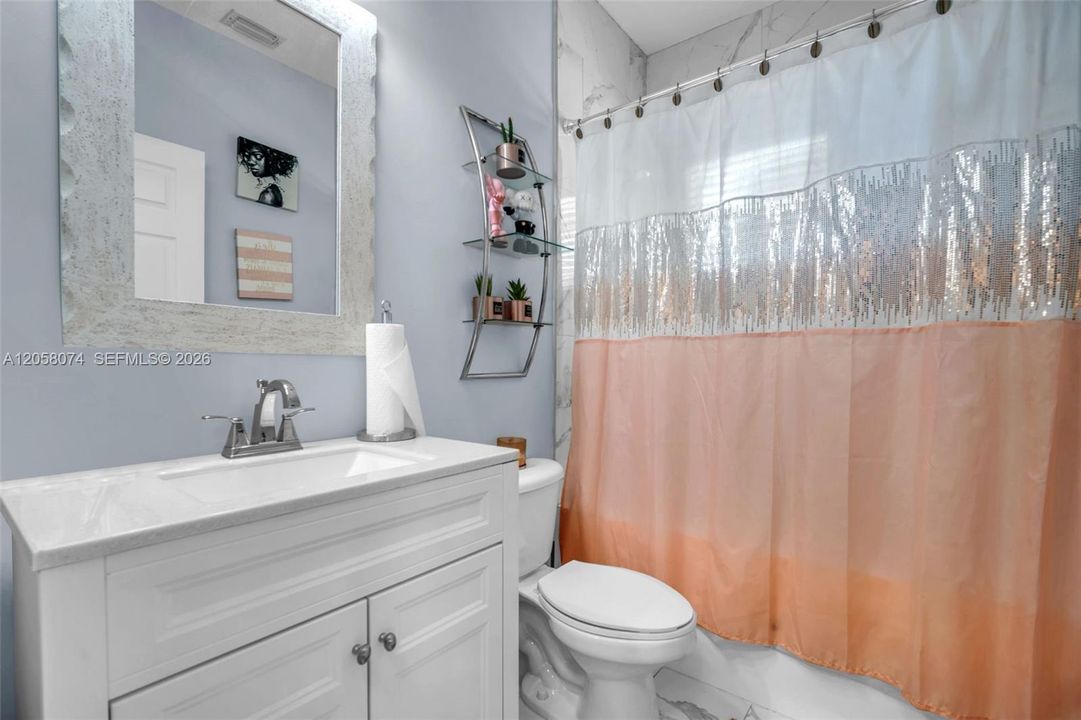
2 baños
2,200 sqft

Visión general

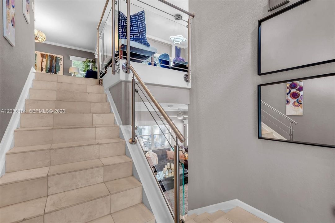
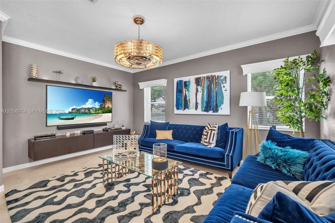
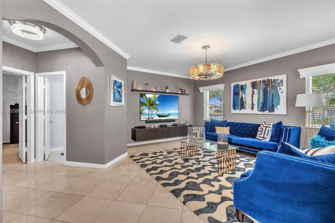
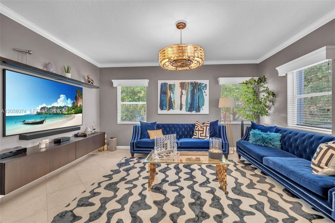
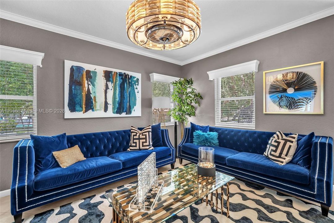
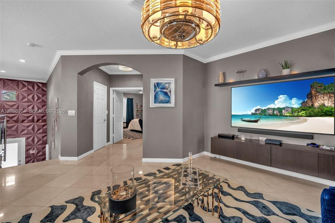
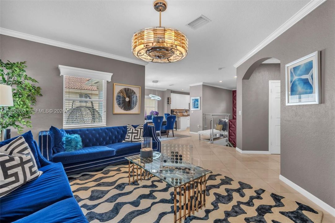
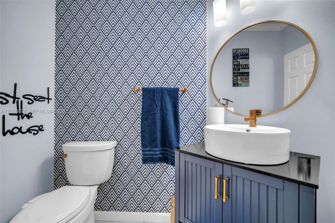
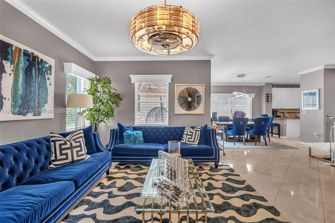
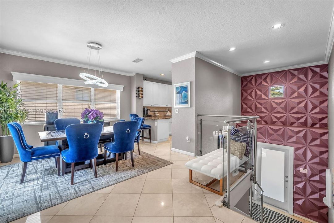
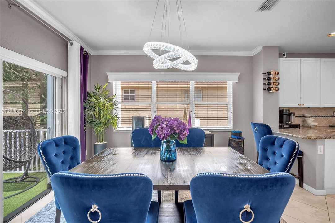
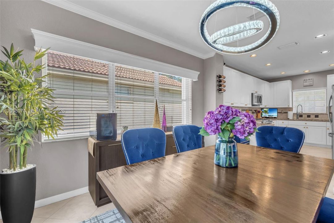
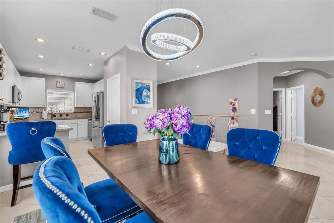
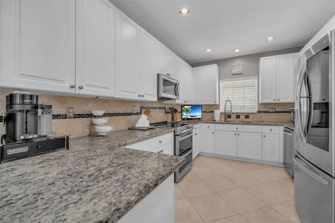
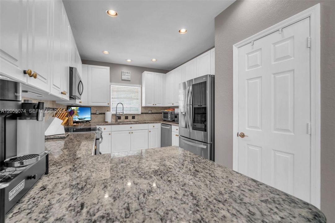
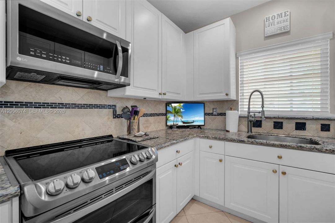
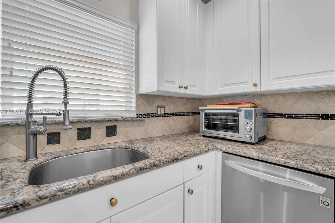
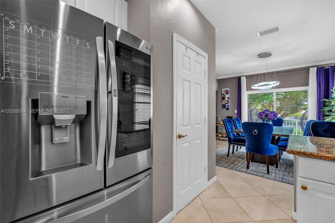
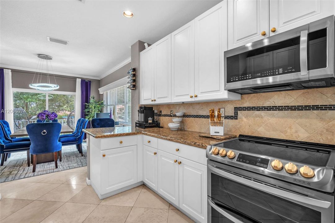
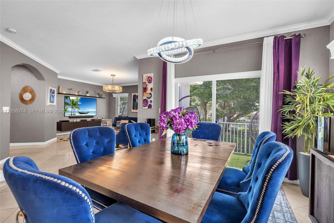
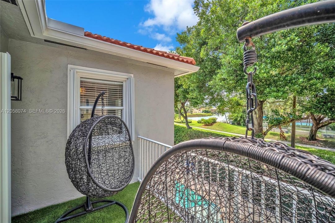
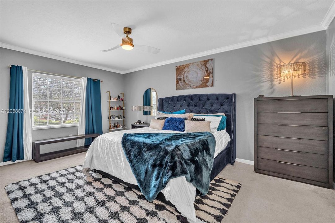
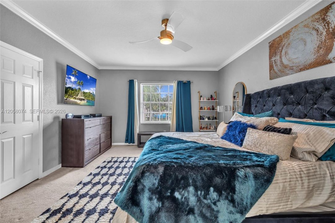
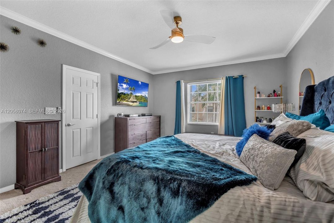
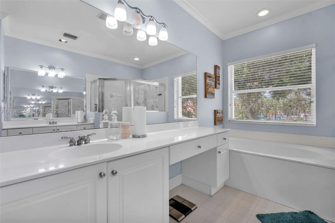
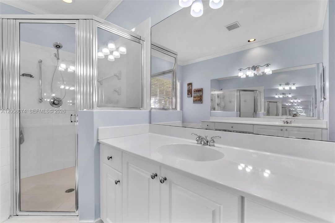
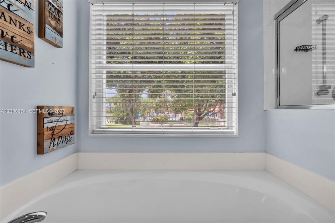
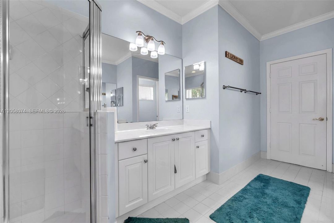
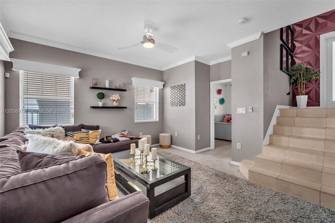
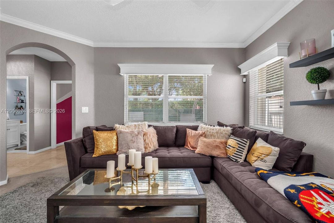
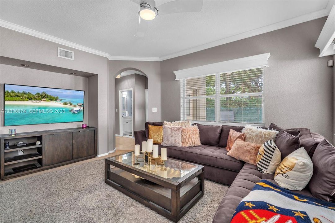
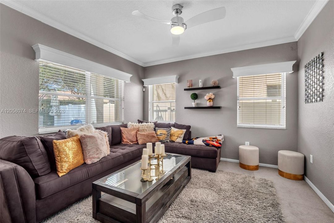
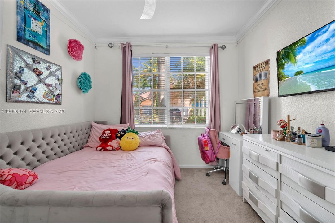
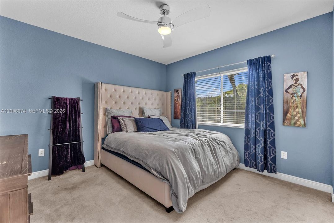
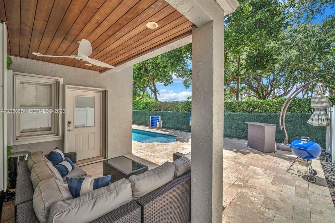
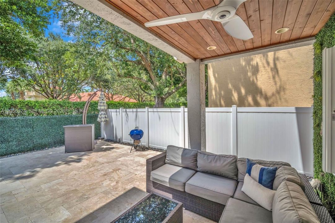
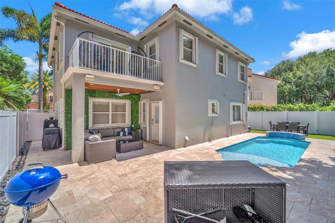
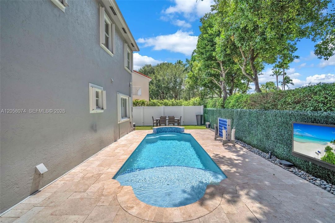
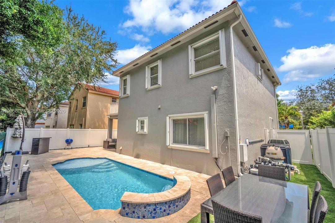
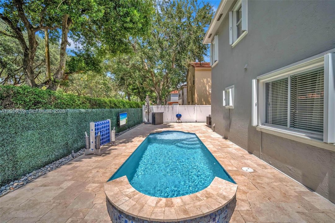
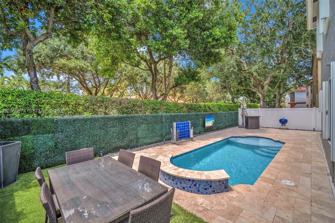
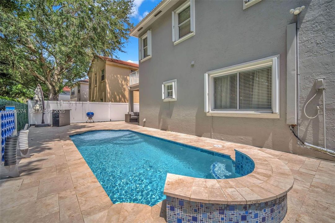
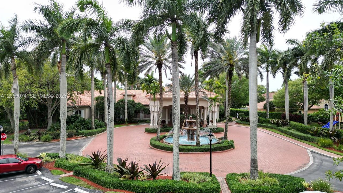
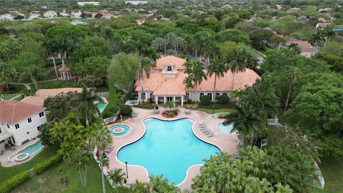
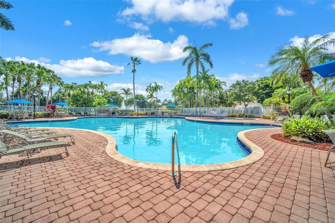
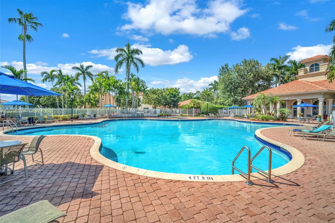
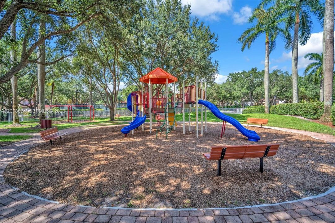
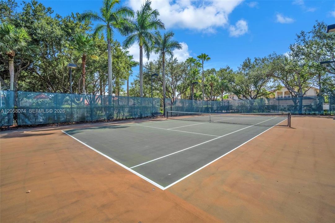
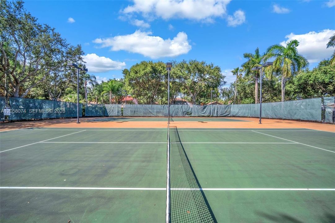
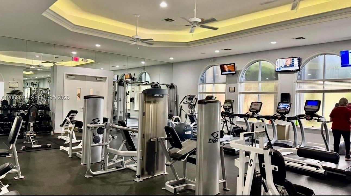
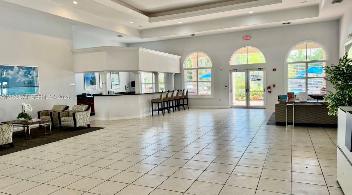
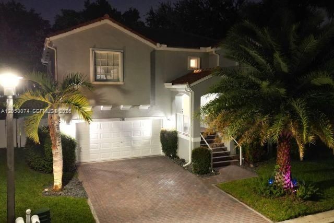
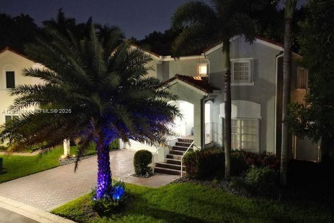
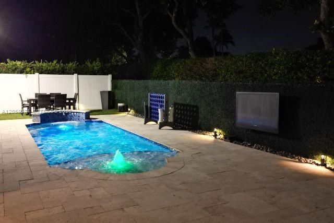
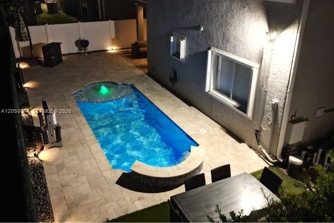
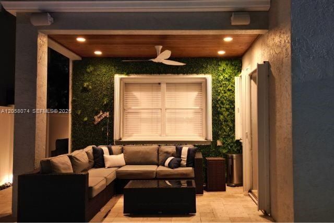
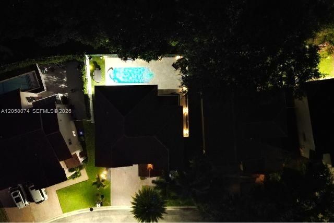
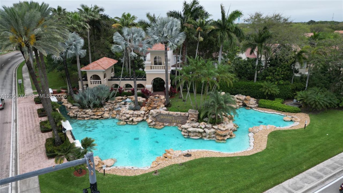
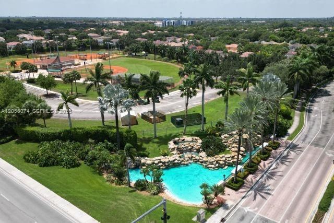
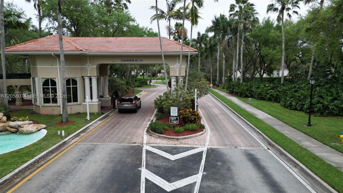
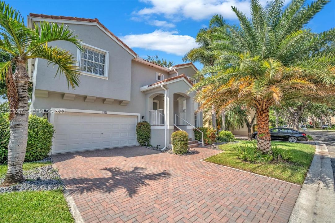
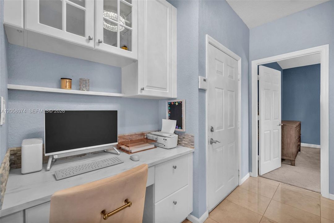
Experience luxury living in this beautifully furnished 3-bedroom, 3-bathroom home featuring a desirable split floor plan designed for both comfort and privacy. Every detail has been thoughtfully designed with elegant finishes, including marble, tile, and carpet flooring, along with modern glass stair railings that add a sophisticated touch. Step outside to your own private oasis featuring a blue toothed compatible heated in-ground salt water swimming pool, lights, and entertainment system, perfect for year-round enjoyment and entertaining family and friends. This property is located in a highly sought-after guard-gated community, with a low HOA fee that includes: guard-gated entrance with roaming security, Front yard, backyard, and common area lawn maintenance, Cable TV, High-speed internet, and Home security alarm monitoring. Residents also enjoy access to an impressive resort-style clubhouse that can be reserved for private events, along with premium community amenities including: Resort-style swimming pool, Fully equipped fitness center, Tennis courts, and Children's playground. This move-in-ready home combines luxury finishes, outstanding community amenities, and maintenance-free living, making it the perfect place to call home. Showings to start Sat. 07/22 from 1pm to 5pm by appointment only.

Ubicación

Detalles

Tipo:
Residential
Estacionamiento:
Driveway / Guest / Paver Block / No Rv/Boats / No Trucks/Trailers
Año de construcción:
2000
Lote:
4294 Pies Cuadrados
Calefacción:
Central
precio por sq. medidor:
$352
Enfriamiento:
Central Air
HOA:
$345

Valuation

Our model vs. what's actually selling nearby.
Estimate
$694,999
$392K – $785K
Confidence Low
List vs. estimate
$80K above estimate
List $775,000 · +11.5%
Our model says this listing is priced above recent comparable activity. Room to negotiate.
Price per sq ft
$352
+0.7% vs. city median $349
Based on
10 MLS comparables
Median of recent comparable listings. Sold comps use closing price, active listings use list price.

Destacados

Annual tax
$9,337
2025
HOA
$345/mo
Pool
In Ground
View
City Lights, Pool
Garage
2 car garage
Furnished
Furnished,Furniture Only
Más hechos y características
  • Piso

    • Carpet

    • Marble

    • Tile

    Calefacción

    • Central

    Enfriamiento

    • Central Air

    Accesorios

    • Dishwasher

    • Disposal

    • Dryer

    • Electric Range

    • Microwave

    • Other Equipment/Appliances

    • Refrigerator

    • Washer

    Otras características interiores

    • Second Floor Entry

    • Built-in Features

    • Closet Cabinetry

    • Other

    • Pantry

    • Split Bedroom

    • 3 Bedroom Split

    • Walk-In Closet(s)

    • Family Room

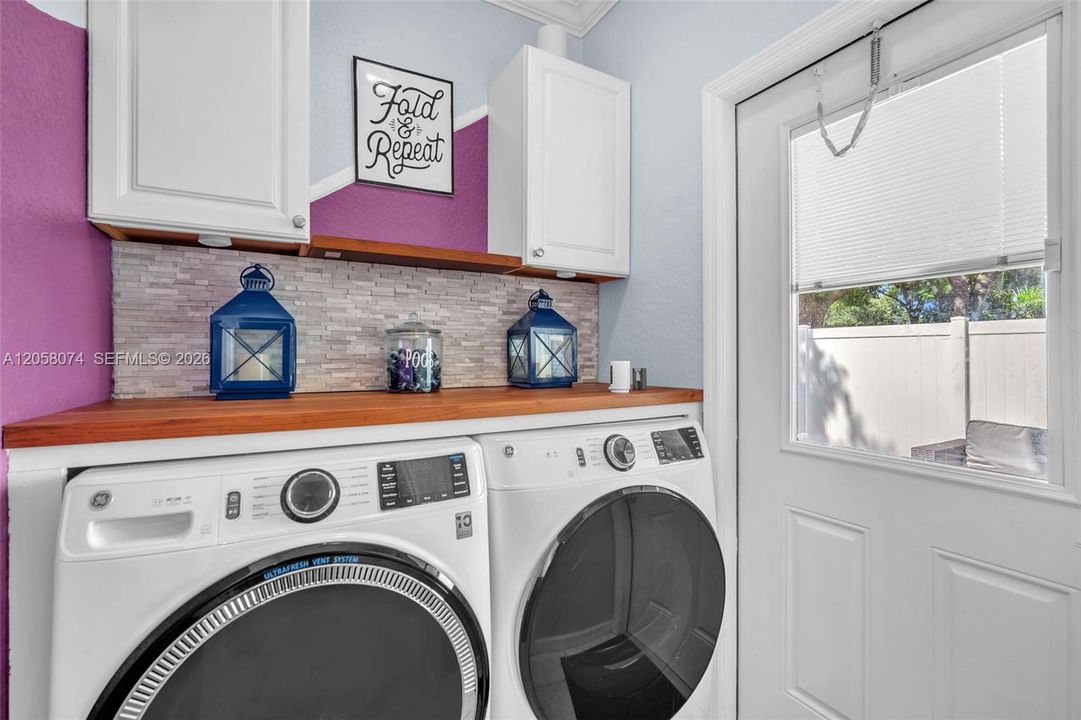
    • Utility Room/Laundry

    Dormitorios y baños

    • Dormitorios: 3

    • Baños: 1

    • Baños completos: 2

  • Estacionamiento

    • Driveway

    • Guest

    • Paver Block

    • No Rv/Boats

    • No Trucks/Trailers

    Propiedad

    • Características Exteriores: Lighting / Open Balcony

    Lote

    • Lote: 4294 Pies Cuadrados

    Otra Información de Propiedad

    • Número de Parcela: 514110181960

    • Zonificación: (PUD)

  • Tipo y estilo

    • Tipo de propiedad: Residential

    • Subtipo de propiedad: Single Family Residence

  • Otra información financiera

    • HOA: $345

    • Frecuencia HOA: Monthly

    • Importe anual de impuestos: $9,337

  • Detalles de la fuente

    • MLS ID: A12058074

    Otros hechos

    • Materiales de construcción: Concrete Block Construction / Concrete Block With Brick

    • Características de lavandería: Utility Room/Laundry

    • Características del lote: Less Than 1/4 Acre Lot

    • Características del patio y el porche: Open Balcony / Open Porch

    • Características de la piscina: In Ground / Heated

    • Características de la ventana: Complete Accordian Shutters / Hurricane Shutters

    • Caras de dirección: South

    • Estilo arquitectónico: Detached / Two Story

    • Espacios de garaje: 2

    • Garaje adjunto: Si

    • Garaje: Si

    • Salón: 2200

    • Fuente de agua: Municipal Water

    • Nombre de subdivisión: WALNUT CREEK REPLAT NO 1

Consulta privada
Habla con el asesor de este inmueble.
Planos, documentos del HOA, comparables off-market, agendar una visita privada — un solo mensaje directo al especialista local.

Más como esta

En Venta
$919,000
Casa
3 camas · 2 baños · 2,104 sqft
MONTERRA PLAT, Cooper City
3644 NW 85TH Avenue, Cooper City FL 33024
Nuevo
En Venta
$598,000
Adosados
4 camas · 3 baños · 2,206 sqft
EVERGLADES SUGAR & LAND C, Pembroke Pines
9260 NW 16th St # 9260, Pembroke Pines FL 33024
Nuevo
En Venta
$989,900
Casa
3 camas · 2 baños · 1,968 sqft
TIMBERLAKE,Timberlake, Cooper City
5061 SW 87TH Terrace, Cooper City FL 33328
Nuevo
En Venta
$665,000
Casa
3 camas · 2 baños · 2,452 sqft
MADISON LAKES II, Davie
4983 W Madison Lakes Cir W, Davie FL 33328
Nuevo
En Venta
$669,000
Casa
3 camas · 2 baños · 1,689 sqft
COOPER COLONY ESTATES SEC, Cooper City
8963 SW 53rd St, Cooper City FL 33328
Nuevo
En Venta
$724,000
Adosados
4 camas · 2 baños · 1,863 sqft
SPYKES GROVE,Vineyards, Davie
7263 SW 46th Street, Davie FL 33314
Nuevo
En Venta
$625,000
Casa
4 camas · 2 baños · 1,730 sqft
UNIVERSITY HEIGHTS, Pembroke Pines
9110 NW 18th Ct, Pembroke Pines FL 33024
Nuevo
En Venta
$679,000
Casa
4 camas · 3 baños · 1,648 sqft
PEMBROKE RANCHES, Pembroke Pines
7120 SW 13TH Street, Pembroke Pines FL 33023

Mercado cerca de esta dirección

Conteos en vivo en la misma zona.
Ver todo

The multiple listing information is provided by the Miami Association of REALTORS® from a copyrighted compilation of listings. The compilation of listings and each individual listing are ©2026-present Miami Association of REALTORS®. All Rights Reserved. The information provided is for consumers' personal, noncommercial use and may not be used for any purpose other than to identify prospective properties consumers may be interested in purchasing. All properties are subject to prior sale or withdrawal. All information provided is deemed reliable but is not guaranteed accurate, and should be independently verified. Listing courtesy of: Motion Realty Group LLC