Vender tu casa
Valoración gratuita de tu hogar
Contacto
Cuéntenos sobre sus necesidades

7584 SUMMERLAKE GROVES STREET

Casa En Venta
$525,000

BTC: 6.25000000

ETH: 198.11320755

Nuevo
3 camas
2 baños
2,175 sqft

Visión general

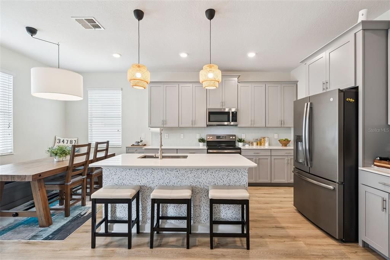
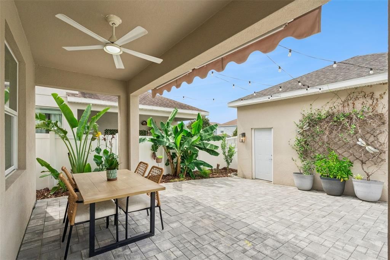
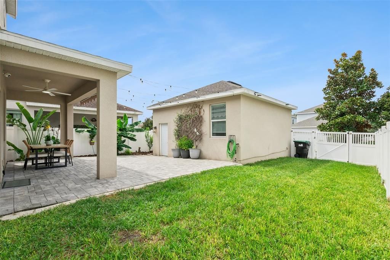
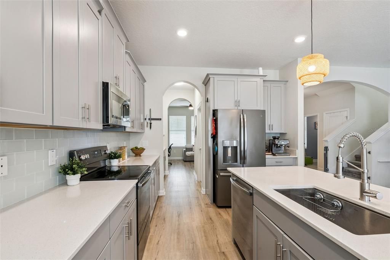
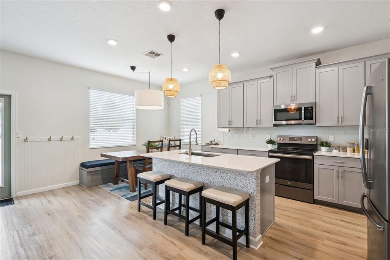
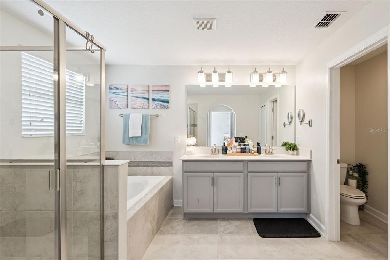
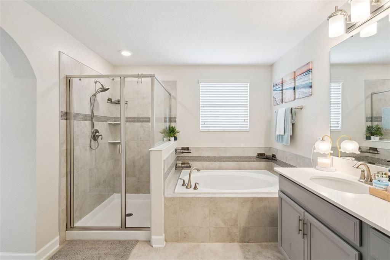
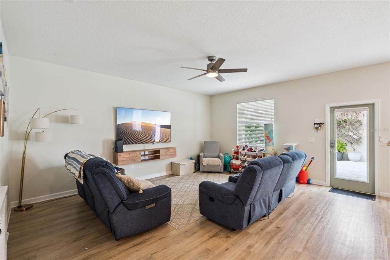
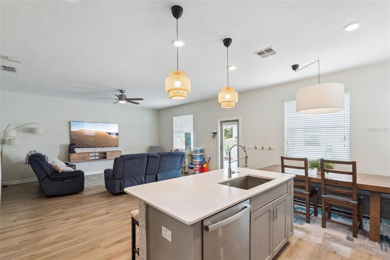
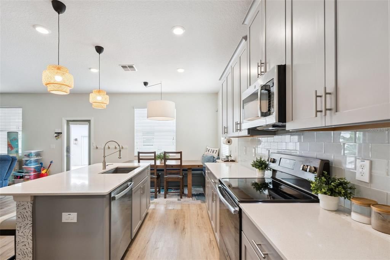
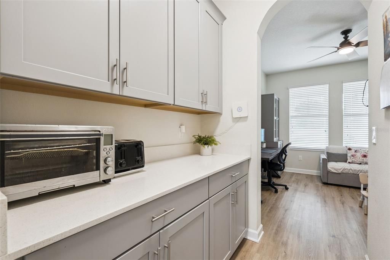
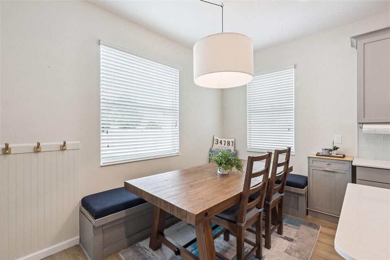
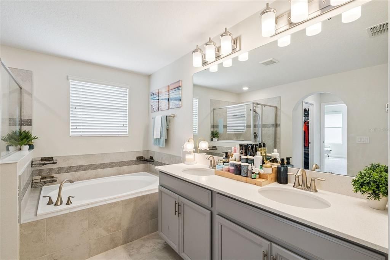
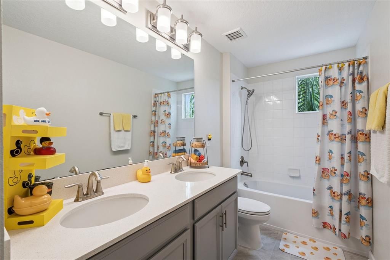
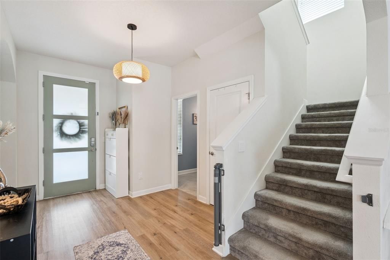
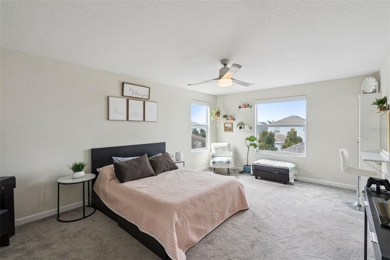
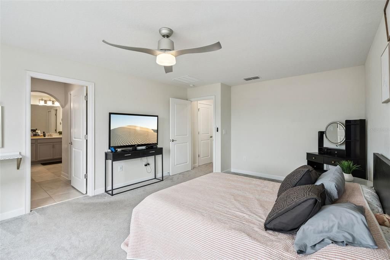
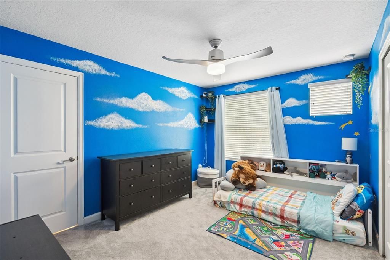
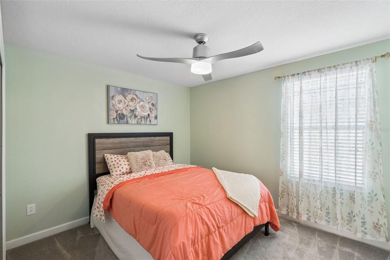
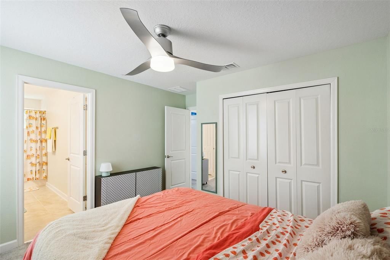
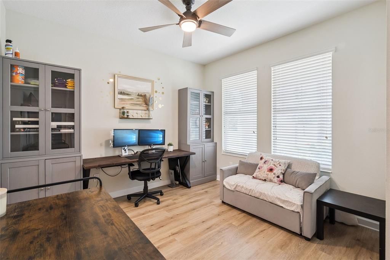
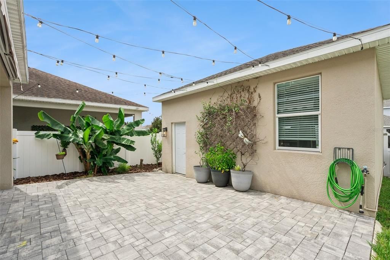
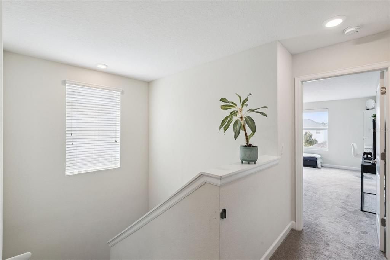
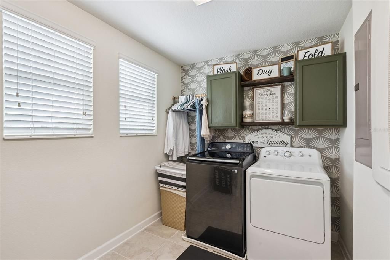
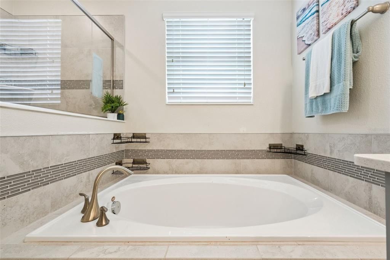
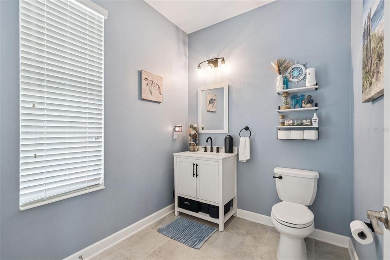
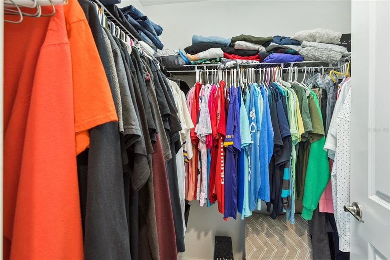
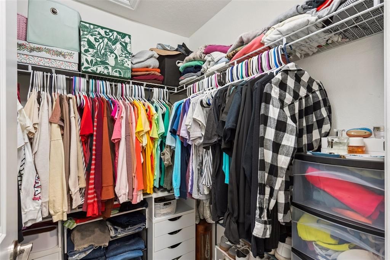
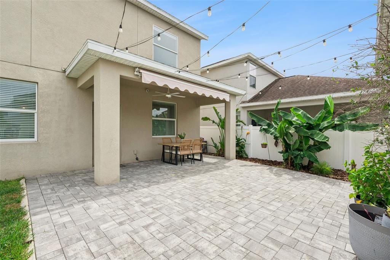
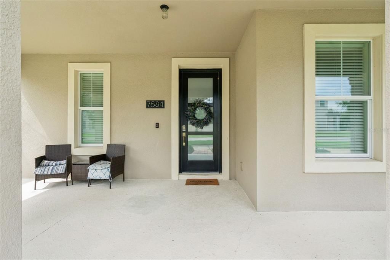
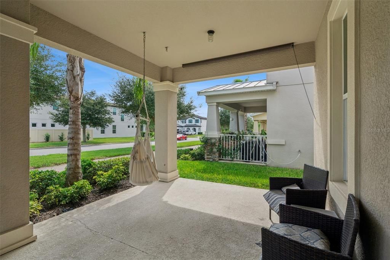
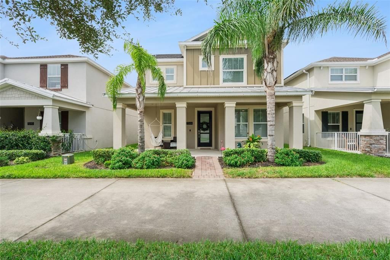
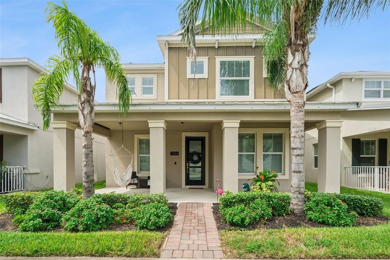
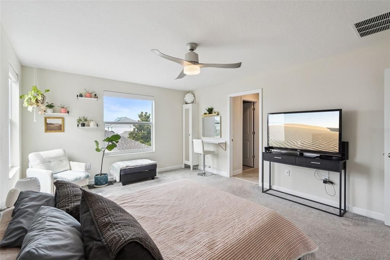
Welcome to 7584 Summerlake Groves Street, where location, thoughtful design, and everyday functionality come together in the heart of Winter Garden’s sought-after Horizon West area. Built in 2018, this 3-bedroom, 2-bathroom home offers 2,175 square feet across two stories, a 2-car garage, inviting outdoor spaces, and easy access to some of the best shopping, dining, and entertainment in the area. From the moment you arrive, charming front and rear porches give the home a welcoming feel. Inside, the open-concept floor plan is designed to make everyday living and entertaining effortless, with comfortable gathering spaces and a kitchen that truly anchors the home. Quartz countertops, a subway tile backsplash, stainless steel appliances, and generous prep space create a clean, timeless kitchen, while both a walk-in pantry and separate butler’s pantry provide the kind of storage that makes a difference. The adjoining eat-in area offers plenty of room for casual meals, morning coffee, or gathering with friends and family. The oversized primary suite feels like a retreat of its own, complete with two closets and smart shades. A spacious laundry room adds valuable storage and functionality, while smart lighting throughout the home provides added convenience. Outside, the private courtyard creates another place to gather, dine, entertain, or unwind while enjoying Florida’s year-round outdoor lifestyle. The home also includes a 2-car garage for additional parking and storage. Major systems have already seen recent updates, including an HVAC system installed in 2024 and a NEW water heater in 2026. The property is also equipped with leased solar panels and two Tesla Powerwall batteries for energy storage and backup power capabilities. And then there’s the location. Situated in Winter Garden’s popular Horizon West area, you’re just minutes from Hamlin Town Center and its growing selection of restaurants, shopping, entertainment, and everyday conveniences. Walt Disney World is also just a short drive away, with access to major roadways making it easy to explore the greater Orlando area. With 2,175 square feet, a beautifully designed kitchen, exceptional pantry storage, smart-home features, private outdoor space, recent mechanical updates, and a prime Winter Garden location, this is a home that delivers on both lifestyle and functionality.

Ubicación

Detalles

Tipo:
Residential
Estacionamiento:
Garage Faces Rear
Año de construcción:
2018
Lote:
0.11 Hectáreas
Calefacción:
Central
precio por sq. medidor:
$241
Enfriamiento:
Central Air
HOA:
$148

Valuation

Our model vs. what's actually selling nearby.
Estimate
$525,000
$367K – $556K
Confidence Low
List vs. estimate
At estimate
List $525,000 · +0.0%
List is in line with recent comparable activity.
Price per sq ft
$241
-12.0% vs. city median $274
Based on
5 MLS comparables
Median of recent comparable listings. Sold comps use closing price, active listings use list price.

Destacados

Annual tax
$8,752
2025
HOA
$148/mo
Garage
2 car garage
Pets
Allowed
Más hechos y características
  • Piso

    • Carpet

    • Luxury Vinyl

    Calefacción

    • Central

    Enfriamiento

    • Central Air

    Accesorios

    • Convection Oven

    • Disposal

    • Electric Water Heater

    • Microwave

    • Range

    • Refrigerator

    Otras características interiores

    • Ceiling Fan(s)

    • Eating Space In Kitchen

    • Walk-In Closet(s)

    Dormitorios y baños

    • Dormitorios: 3

    • Baños: 1

    • Baños completos: 2

  • Estacionamiento

    • Garage Faces Rear

    Propiedad

    • Pisos: Two

    • Características Exteriores: Sidewalk

    Lote

    • Lote: 0.11 Hectáreas

    Otra Información de Propiedad

    • Número de Parcela: 052427701501390

    • Zonificación: P-D

  • Tipo y estilo

    • Tipo de propiedad: Residential

    • Subtipo de propiedad: Single Family Residence

  • Utilidad

    • Electricity Connected

    • Solar

    • Water Connected

  • Otra información financiera

    • HOA: $148

    • Frecuencia HOA: Monthly

    • Importe anual de impuestos: $8,752

  • Detalles de la fuente

    • MLS ID: O6446076

    Otros hechos

    • Materiales de construcción: Block / Concrete / Stucco

    • Detalles de la fundación: Slab

    • Características de lavandería: Laundry Room

    • Características del patio y el porche: Front Porch / Rear Porch

    • Caras de dirección: Northwest

    • Espacios de garaje: 2

    • Garaje: Si

    • Salón: 2175

    • Fuente de agua: Public

    • Nombre de subdivisión: PANTHER VIEW

Consulta privada
Habla con el asesor de este inmueble.
Planos, documentos del HOA, comparables off-market, agendar una visita privada — un solo mensaje directo al especialista local.

Más como esta

En Venta
$550,000
Casa
3 camas · 2 baños · 1,892 sqft
WATER MARK PHASE 4, WINTER GARDEN
9918 PALLIDA HICKORY WAY
En Venta
$414,777
Casa
3 camas · 2 baños · 1,722 sqft
PALMS/SERENOA PH 3, CLERMONT
17766 BLAZING STAR CIRCLE
Nuevo
En Venta
$449,900
Adosados
3 camas · 2 baños · 1,751 sqft
SIGNATURE LAKES, INDEPENDENCE, WINTER GARDEN
15375 AVENUE OF THE ARBORS
Nuevo
En Venta
$489,140
Adosados
3 camas · 2 baños · 1,881 sqft
PARKVIEW AT HAMLIN, WINTER GARDEN
15207 GROVESIDE ROAD
Nuevo
En Venta
$515,000
Casa
5 camas · 3 baños · 2,379 sqft
SIGNATURE LAKES PH 02 A B H I J, WINTER GARDEN
6329 MANUSCRIPT STREET
Nuevo
En Venta
$464,500
Adosados
3 camas · 2 baños · 1,567 sqft
WATERLEIGH, WINTER GARDEN
12056 SHINE VIEW LANE
Nuevo
En Venta
$459,500
Adosados
3 camas · 2 baños · 1,567 sqft
WATERLEIGH, WINTER GARDEN
12074 SHINE VIEW LANE
Nuevo
En Venta
$464,500
Adosados
3 camas · 2 baños · 1,567 sqft
WATERLEIGH, WINTER GARDEN
12050 SHINE VIEW LANE

Mercado cerca de esta dirección

Conteos en vivo en la misma zona.
Ver todo

The multiple listing information is provided by the Stellar MLS from a copyrighted compilation of listings. The compilation of listings and each individual listing are ©2026-present Stellar MLS. All Rights Reserved. The information provided is for consumers' personal, noncommercial use and may not be used for any purpose other than to identify prospective properties consumers may be interested in purchasing. All properties are subject to prior sale or withdrawal. All information provided is deemed reliable but is not guaranteed accurate, and should be independently verified. Listing courtesy of: CHARLES RUTENBERG REALTY ORLANDO