Vender tu casa
Valoración gratuita de tu hogar
Contacto
Cuéntenos sobre sus necesidades

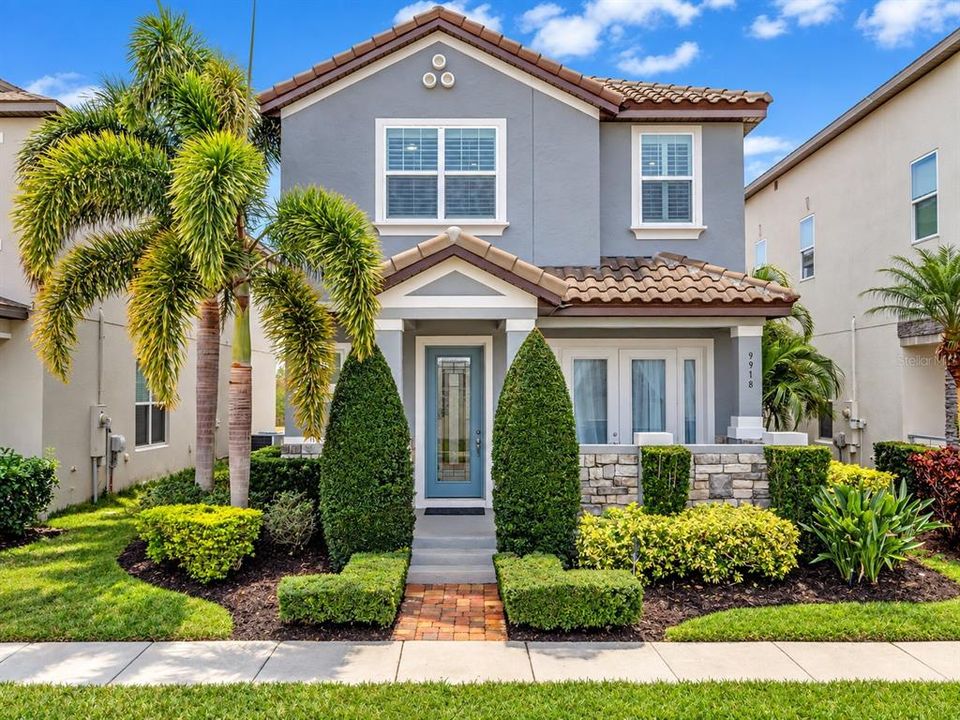
9918 PALLIDA HICKORY WAY

Casa En Venta
$550,000

BTC: 6.54761905

ETH: 207.54716981

Nuevo
3 camas
2 baños
1,892 sqft

Visión general

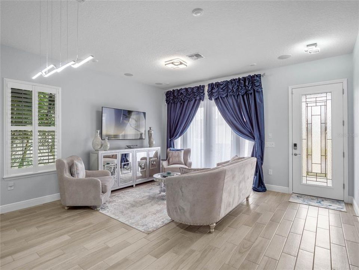
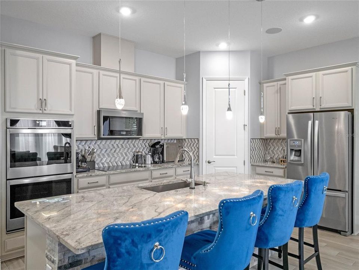
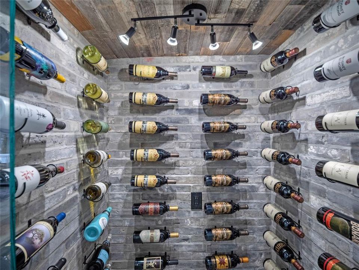
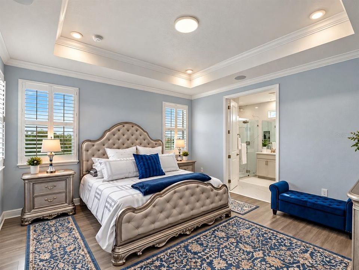
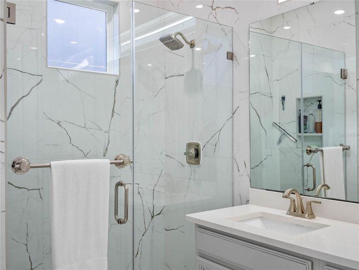
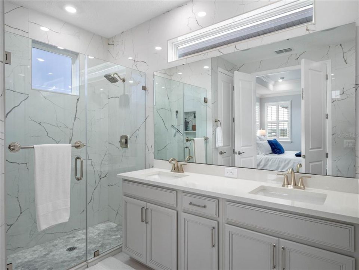
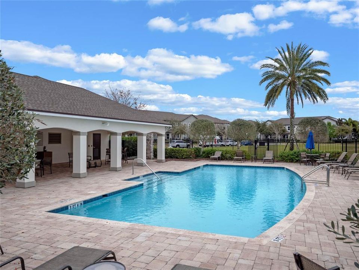
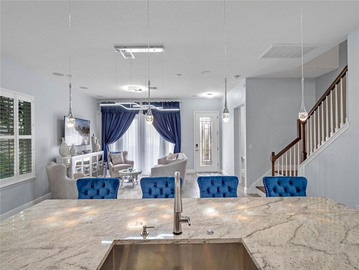
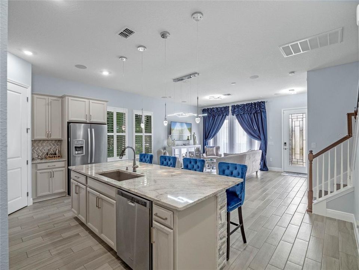
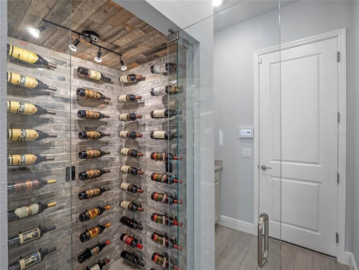
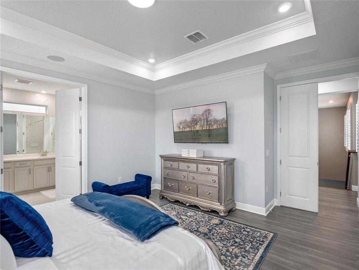
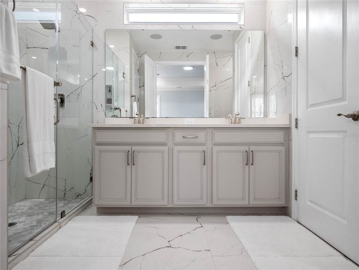
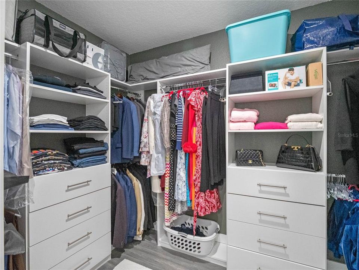
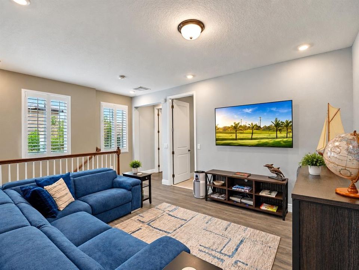
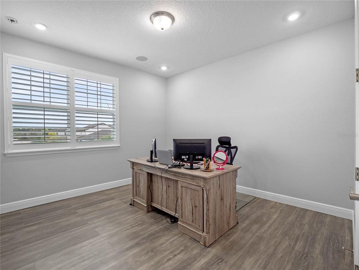
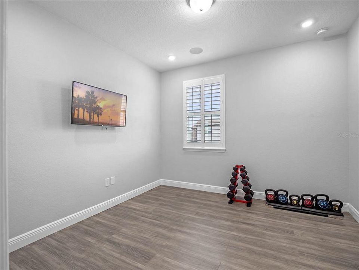
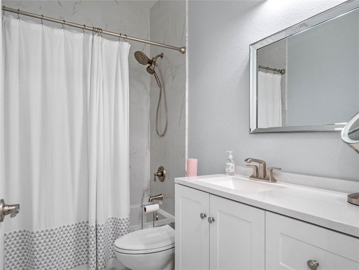
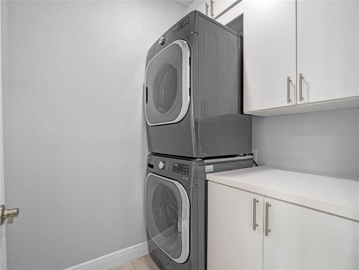
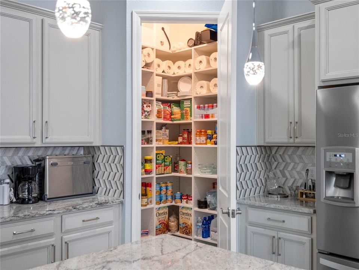
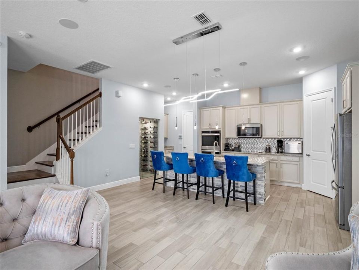
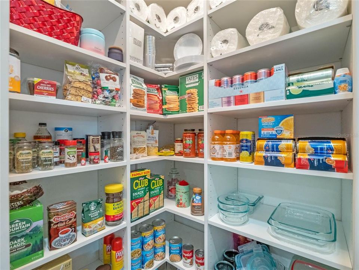
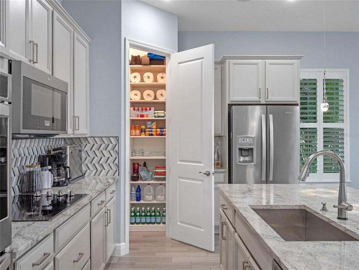
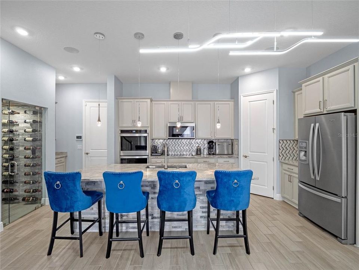
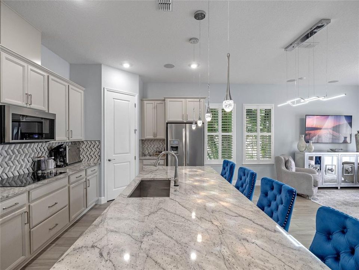
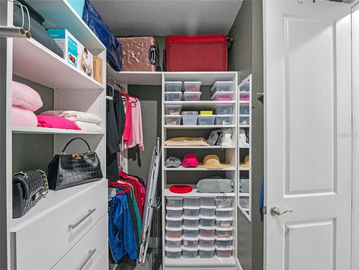
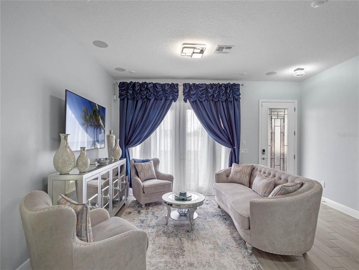
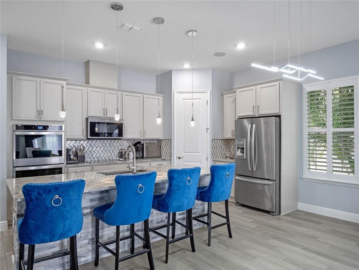
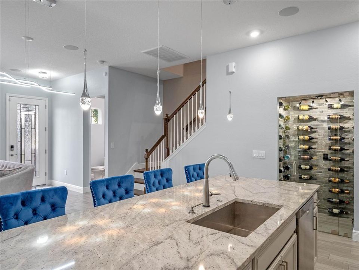
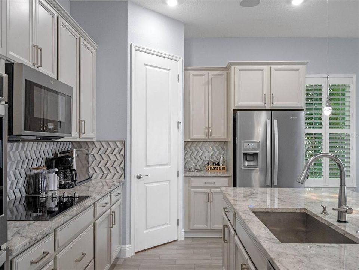
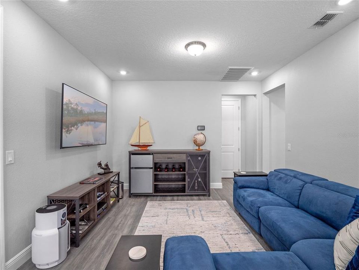
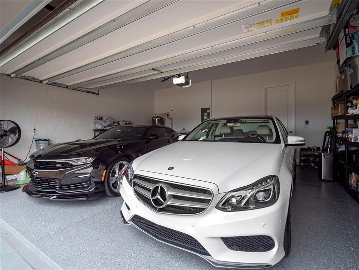
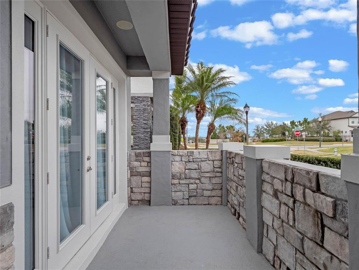
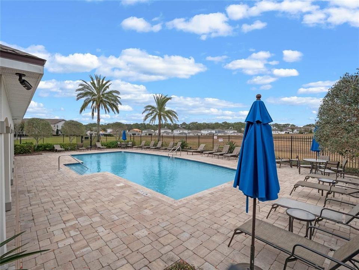
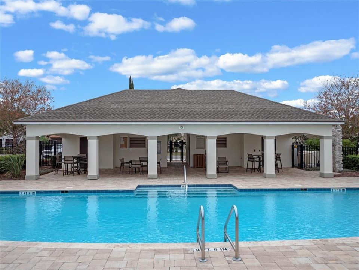
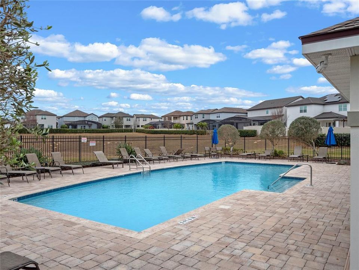
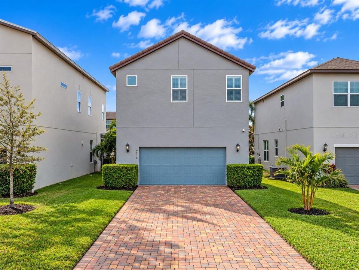
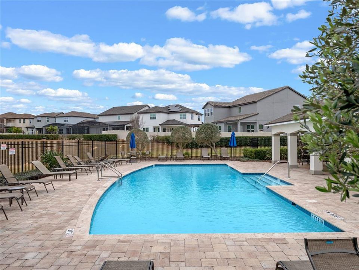
Welcome to Watermark, where location, lifestyle, and thoughtful upgrades come together in the heart of Hamlin. This beautifully maintained 3-bedroom, 2.5-bath home offers 1,892 square feet of comfortable, energy-efficient living with a floor plan designed for both everyday life and entertaining. Built by Meritage Homes, the home is filled with upgrades that set it apart, including plantation shutters, fresh interior paint, a custom pantry system, and an upgraded kitchen with refreshed cabinet hardware and soft-close hinges. The laundry room offers additional built-in cabinetry along with a premium LG washer and dryer. The primary suite features a custom closet system and a beautifully updated bathroom, while the guest bath is finished with porcelain tile. A dedicated wine storage area and high-end surround sound system add an extra touch for entertaining and enjoying the home. Practical upgrades are just as impressive, including epoxy-coated garage floors, a whole-home water softener, new A/C coils, and energy-efficient foam insulation. Outside your front door, Watermark offers a true resort-style lifestyle with four community pools, tennis courts, a clubhouse, playgrounds, and more. Located in the highly desirable Hamlin area, you’re just minutes from shopping, dining, entertainment, golf, and major roadways, with Panther Lake Elementary and Horizon High School nearby. And when the sun goes down, enjoy one of the home’s most memorable features: Disney fireworks views right from your own backyard. Move-in ready, thoughtfully upgraded, and positioned in one of Horizon West’s most popular communities. Come see what makes this Watermark home special.

Ubicación

Detalles

Tipo:
Residential
Estacionamiento:
Sin datos
Año de construcción:
2019
Lote:
0.09 Hectáreas
Calefacción:
Central / Electric
precio por sq. medidor:
$291
Enfriamiento:
Central Air
HOA:
$164

Valuation

Our model vs. what's actually selling nearby.
Estimate
$376,442
$345K – $505K
Confidence Low
List vs. estimate
$173K above estimate
List $550,000 · +46.1%
Our model says this listing is priced above recent comparable activity. Room to negotiate.
Price per sq ft
$290
+6.0% vs. city median $274
Based on
7 MLS comparables
Median of recent comparable listings. Sold comps use closing price, active listings use list price.

Destacados

Annual tax
$7,893
2025
HOA
$164/mo
Garage
2 car garage
Pets
Allowed
Más hechos y características
  • Piso

    • Ceramic Tile

    • Laminate

    Calefacción

    • Central

    • Electric

    Enfriamiento

    • Central Air

    Accesorios

    • Built-In Oven

    • Cooktop

    • Dishwasher

    • Disposal

    • Dryer

    • Electric Water Heater

    • Microwave

    • Refrigerator

    • Washer

    Otras características interiores

    • Crown Molding

    • Eating Space In Kitchen

    • High Ceilings

    • Open Floorplan

    • PrimaryBedroom Upstairs

    • Stone Counters

    • Thermostat

    • Tray Ceiling(s)

    • Walk-In Closet(s)

    • Window Treatments

    Dormitorios y baños

    • Dormitorios: 3

    • Baños: 1

    • Baños completos: 2

  • Propiedad

    • Pisos: Two

    • Características Exteriores: French Doors / Irrigation System / Sidewalk

    Lote

    • Lote: 0.09 Hectáreas

    Otra Información de Propiedad

    • Número de Parcela: 092427755807550

    • Zonificación: P-D

  • Tipo y estilo

    • Tipo de propiedad: Residential

    • Subtipo de propiedad: Single Family Residence

  • Utilidad

    • Cable Connected

    • Electricity Connected

    • Public

    • Sewer Connected

    • Sprinkler Recycled

    • Street Lights

    • Water Connected

  • Otra información financiera

    • HOA: $164

    • Frecuencia HOA: Monthly

    • Importe anual de impuestos: $7,893

  • Detalles de la fuente

    • MLS ID: O6445324

    Otros hechos

    • Materiales de construcción: Block / Stone / Stucco / Wood Frame

    • Detalles de la fundación: Slab

    • Características de lavandería: Inside / Laundry Room / Upper Level

    • Características de la ventana: Shutters

    • Caras de dirección: West

    • Espacios de garaje: 2

    • Garaje adjunto: Si

    • Garaje: Si

    • Salón: 1892

    • Fuente de agua: Public

    • Nombre de subdivisión: WATER MARK PHASE 4

Consulta privada
Habla con el asesor de este inmueble.
Planos, documentos del HOA, comparables off-market, agendar una visita privada — un solo mensaje directo al especialista local.
Más como esta

En Venta
$439,900
Casa
4 camas · 2 baños · 1,801 sqft
SERENOA VILLAGE 2 PH 1B-1, CLERMONT
2913 BLUESTEM LANE
En Venta
$414,777
Casa
3 camas · 2 baños · 1,722 sqft
PALMS/SERENOA PH 3, CLERMONT
17766 BLAZING STAR CIRCLE
En Venta
$525,000
Casa
3 camas · 2 baños · 2,175 sqft
PANTHER VIEW, WINTER GARDEN
7584 SUMMERLAKE GROVES STREET
Nuevo
En Venta
$482,500
Adosados
3 camas · 2 baños · 1,817 sqft
WATERLEIGH, WINTER GARDEN
12062 SHINE VIEW LANE
Nuevo
En Venta
$459,990
Adosados
3 camas · 2 baños · 1,567 sqft
WATERLEIGH, WINTER GARDEN
12080 SHINE VIEW LANE
Nuevo
En Venta
$459,500
Adosados
3 camas · 2 baños · 1,567 sqft
WATERLEIGH, WINTER GARDEN
12074 SHINE VIEW LANE
Nuevo
En Venta
$482,500
Adosados
3 camas · 2 baños · 1,817 sqft
WATERLEIGH, WINTER GARDEN
12068 SHINE VIEW LANE
Nuevo
En Venta
$464,500
Adosados
3 camas · 2 baños · 1,567 sqft
WATERLEIGH, WINTER GARDEN
12056 SHINE VIEW LANE

Mercado cerca de esta dirección

Conteos en vivo en la misma zona.
Ver todo

The multiple listing information is provided by the Stellar MLS from a copyrighted compilation of listings. The compilation of listings and each individual listing are ©2026-present Stellar MLS. All Rights Reserved. The information provided is for consumers' personal, noncommercial use and may not be used for any purpose other than to identify prospective properties consumers may be interested in purchasing. All properties are subject to prior sale or withdrawal. All information provided is deemed reliable but is not guaranteed accurate, and should be independently verified. Listing courtesy of: REAL BROKER, LLC