Vender tu casa
Valoración gratuita de tu hogar
Contacto
Cuéntenos sobre sus necesidades
760 SEAVIEW DRIVE

Casa En Venta
$1,799,000

BTC: 28.09839906

ETH: 945.52831855

33 días
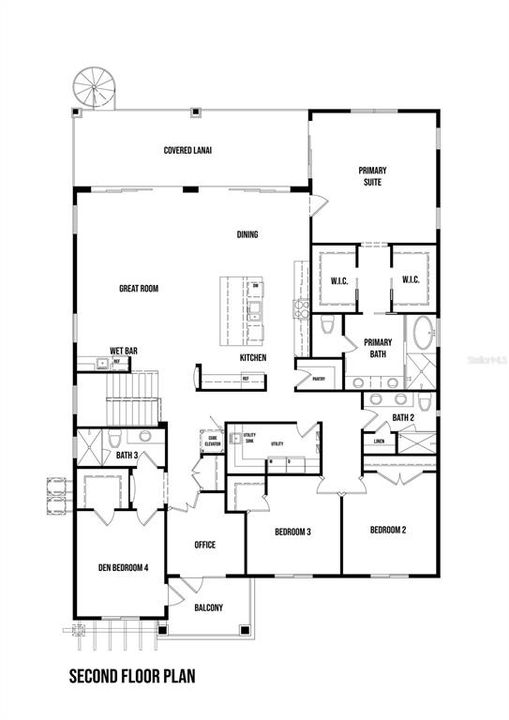
4 camas
3 baños
3,062 sqft

Visión general

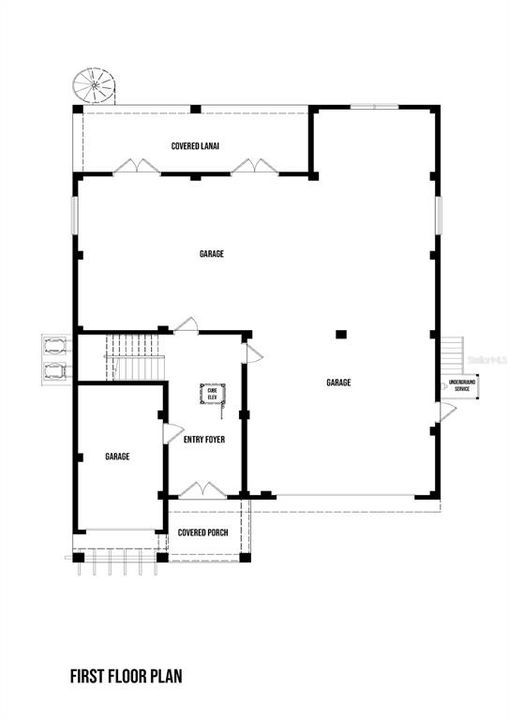
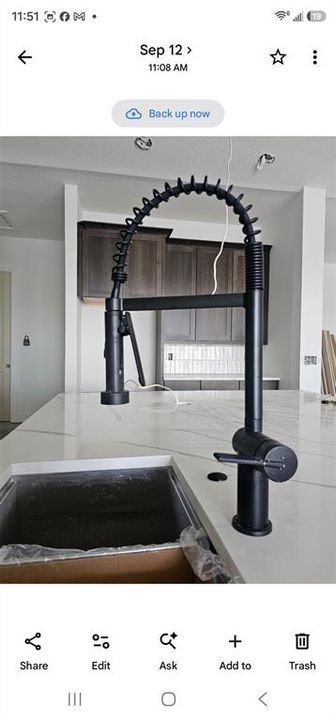
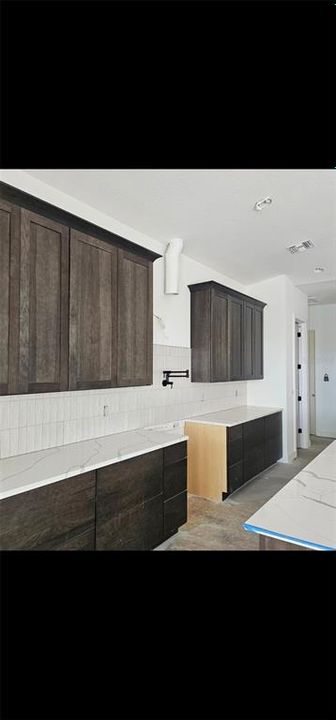
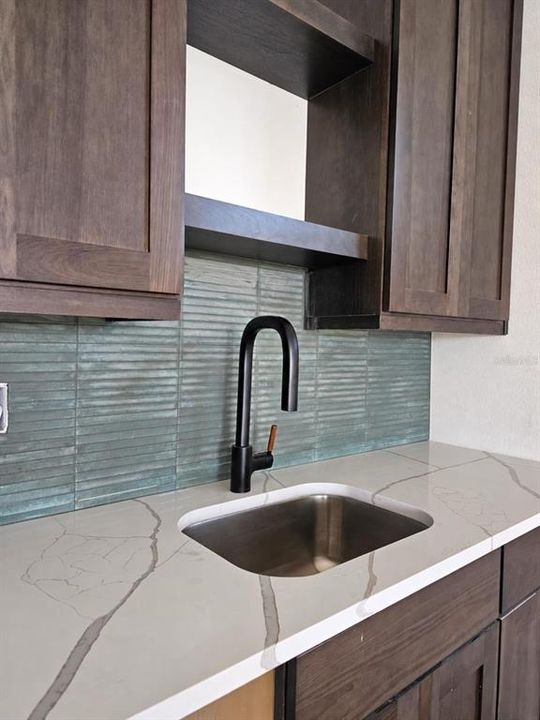
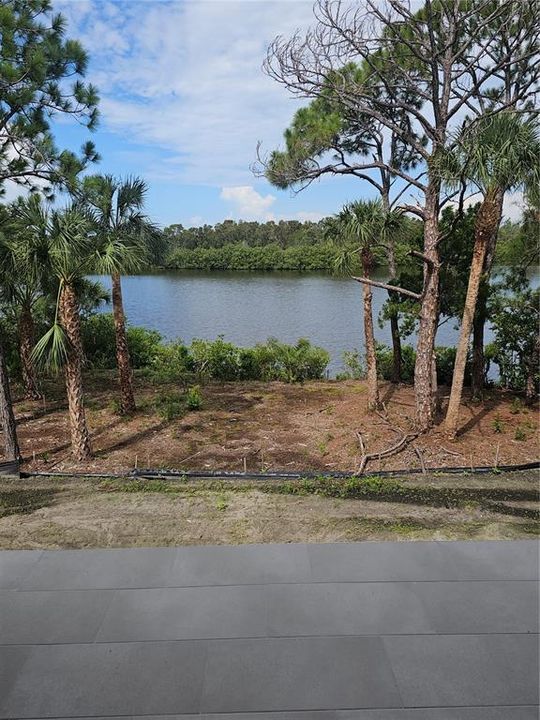
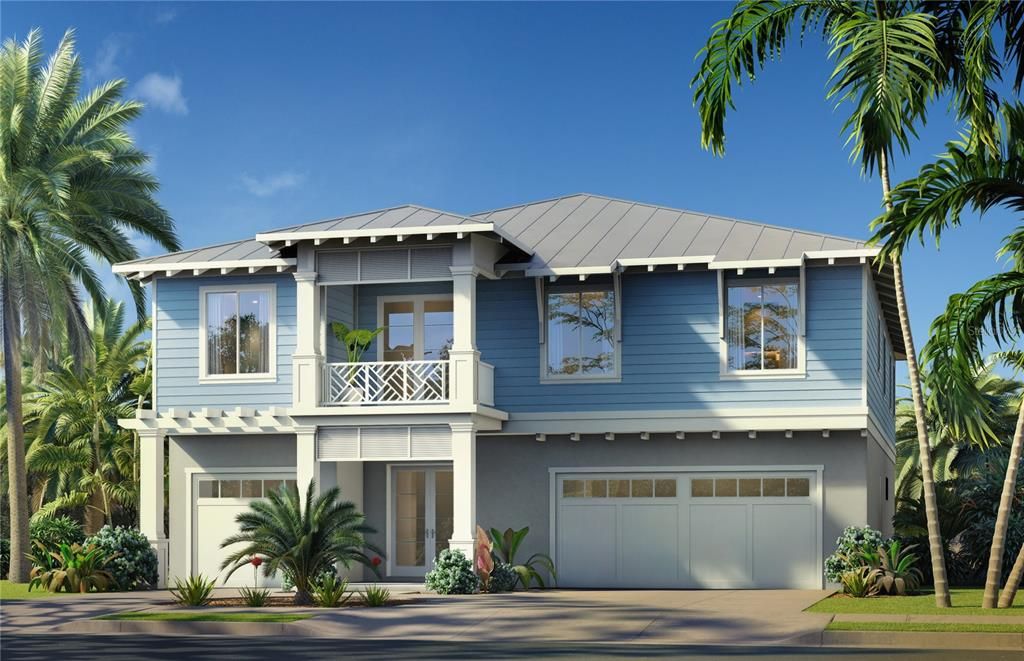
Under Construction. The Perla Del Mar—an exceptional new-construction residence offering four spacious bedrooms plus a dedicated office, ideal for families, remote work, or hosting guests in comfort. Designed for luxury and flexibility, the owner’s suite lives like a private resort with expansive walk-in closets that provide both function and elegance. And, indulge in a spa-inspired retreat featuring a lavish walk-in shower. Three additional generously sized bedrooms ensure everyone has their own space, including one with a private bath and walk-in closet for added comfort and privacy. The heart of the home is an open-concept kitchen, with 48" upper cabinets, dining, and great room, complete with a wet bar that makes entertaining effortless. A generous pantry and central island create a true chef’s kitchen—perfect for everyday meals and special gatherings alike. Outdoor living is just as inviting, with two welcoming lanais that extend your living space and capture the relaxed coastal lifestyle. Below, a spacious unfinished area on the lower level offers endless possibilities— whether you envision a game room, fitness space, storage, or future guest quarters. Immerse yourself in the laid-back charm of Turtle Beach, where pristine shoreline, walkable streets, and delightful seaside dining are just moments away. The Perla del Mar blends luxury, comfort, and coastal character into one extraordinary home Exterior picture of home is an artist's/digital rendering. Home is under construction.

Ubicación

Detalles

Tipo:
Residential
Estacionamiento:
Sin datos
Año de construcción:
2026
Lote:
0.25 Hectáreas
Calefacción:
Central / Electric / Heat Pump
precio por sq. medidor:
$588
Enfriamiento:
Central Air
HOA:
$662

Valuation

Our model vs. what's actually selling nearby.
Estimate
$961,750
$843K – $1.6M
Confidence Low
List vs. estimate
$837K above estimate
List $1,799,000 · +87.1%
Our model says this listing is priced above recent comparable activity. Room to negotiate.
Price per sq ft
$587
+51.6% vs. city median $387
Based on
6 MLS comparables
Median of recent comparable listings. Sold comps use closing price, active listings use list price.

Destacados

Annual tax
$3,214
2025
HOA
$661/qtr
Garage
3 car garage
Pets
Allowed
Más hechos y características
  • Piso

    • Engineered Hardwood

    • Porcelain Tile

    Calefacción

    • Central

    • Electric

    • Heat Pump

    Enfriamiento

    • Central Air

    Accesorios

    • Bar Fridge

    • Dishwasher

    • Disposal

    • Range

    • Range Hood

    Otras características interiores

    • Built-in Features

    • High Ceilings

    • In Wall Pest System

    • Kitchen/Family Room Combo

    • Open Floorplan

    • Stone Counters

    • Thermostat

    • Tray Ceiling(s)

    • Vaulted Ceiling(s)

    • Walk-In Closet(s)

    • Wet Bar

    Dormitorios y baños

    • Dormitorios: 4

    • Baños completos: 3

  • Propiedad

    • Pisos: Two

    • Características Exteriores: French Doors / Irrigation System

    Lote

    • Lote: 0.25 Hectáreas

    Otra Información de Propiedad

    • Número de Parcela: 022815926710000480

  • Tipo y estilo

    • Tipo de propiedad: Residential

    • Subtipo de propiedad: Single Family Residence

  • Utilidad

    • Cable Available

    • Electricity Connected

    • Natural Gas Connected

    • Sewer Connected

    • Sprinkler Recycled

    • Underground Utilities

  • Otra información financiera

    • HOA: $662

    • Frecuencia HOA: Quarterly

    • Importe anual de impuestos: $3,215

  • Detalles de la fuente

    • MLS ID: TB8521551

    Otros hechos

    • Materiales de construcción: Block

    • Detalles de la fundación: Stem Wall

    • Características de lavandería: Laundry Room / Upper Level

    • Características del lote: Conservation Area

    • Características del patio y el porche: Covered

    • Caras de dirección: East

    • Estilo arquitectónico: Coastal

    • Espacios de garaje: 3

    • Garaje adjunto: Si

    • Garaje: Si

    • Salón: 3062

    • Fuente de agua: Public

    • Tamaño de la parcela: 65 x 128

    • Nombre de subdivisión: TURTLE BEACH LAND CONDO

Consulta privada
Habla con el asesor de este inmueble.
Planos, documentos del HOA, comparables off-market, agendar una visita privada — un solo mensaje directo al especialista local.

Más como esta

-$101K
En Venta
$1,449,000
Casa
4 camas · 4 baños · 3,082 sqft
CREEKVIEW ESTATES, PALM HARBOR
2013 BEE BRANCH COURT
En Venta
$1,500,000
Lotes / Tierras
1.08 acres
SUTHERLAND TOWN OF, PALM HARBOR
700 DELAWARE AVENUE
En Venta
$1,459,000
Casa
5 camas · 4 baños · 2,545 sqft
INDIAN BLUFF ISLAND, PALM HARBOR
105 AUGUSTA AVENUE
En Venta
$1,350,000
Casa
6 camas · 4 baños · 3,855 sqft
WATERS EDGE SUB, DUNEDIN
2689 WATERS EDGE COURT
-$100K
En Venta
$1,695,000
Casa
6 camas · 5 baños · 5,825 sqft
TAMPA & TARPON SPGS LAND CO, PALM HARBOR
967 PINE HILL ROAD
En Venta
$1,999,000
Casa
5 camas · 4 baños · 5,275 sqft
SPANISH TRAILS, DUNEDIN
1850 OAK CREEK DRIVE
En Venta
$1,375,000
Lotes / Tierras
0.45 acres
SEASIDE POINT 2ND ADD, PALM HARBOR
MAYO STREET
En Venta
$1,333,000
Casa
3 camas · 2 baños · 2,251 sqft
INDIAN BLUFF ISLAND 2ND ADD, PALM HARBOR
121 CARLYLE DRIVE

Mercado cerca de esta dirección

Conteos en vivo en la misma zona.
Ver todo

The multiple listing information is provided by the Stellar MLS from a copyrighted compilation of listings. The compilation of listings and each individual listing are ©2026-present Stellar MLS. All Rights Reserved. The information provided is for consumers' personal, noncommercial use and may not be used for any purpose other than to identify prospective properties consumers may be interested in purchasing. All properties are subject to prior sale or withdrawal. All information provided is deemed reliable but is not guaranteed accurate, and should be independently verified. Listing courtesy of: COUNTRY CLUB REALTY