Vender tu casa
Valoración gratuita de tu hogar
Contacto
Cuéntenos sobre sus necesidades

7606 WANDERING WAY

Casa En Venta
$1,680,000

BTC: 25.77477754

ETH: 882.98364378

5 días
7 camas
5 baños
4,458 sqft

Visión general

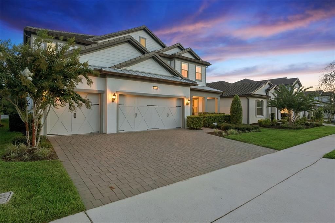
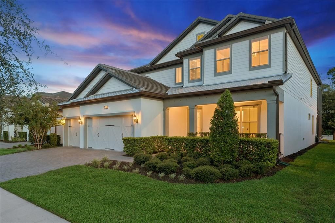
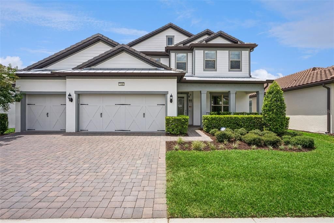
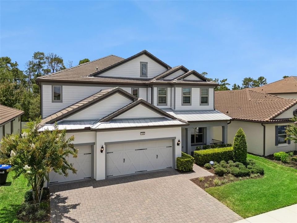
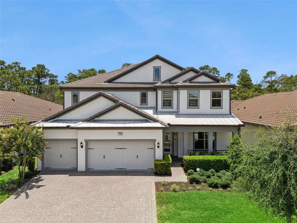
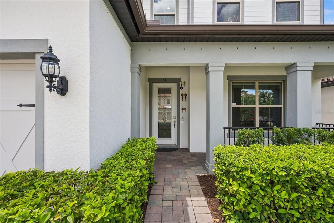
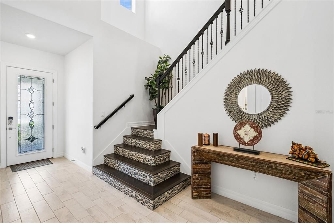
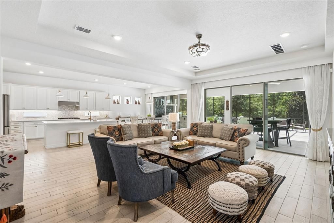
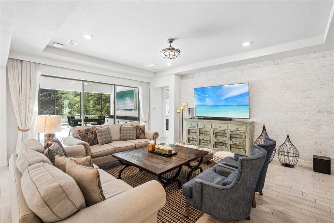
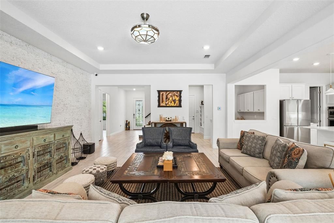
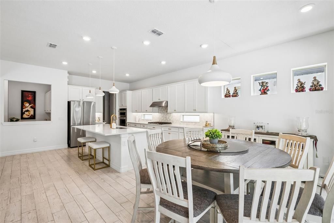
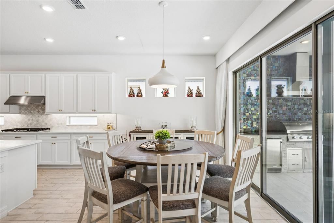
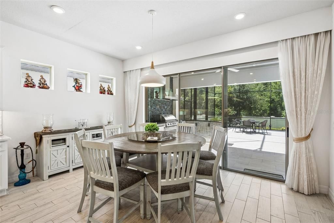
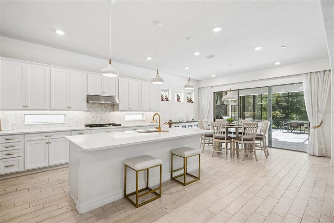
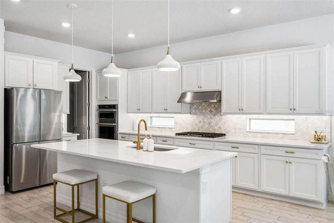
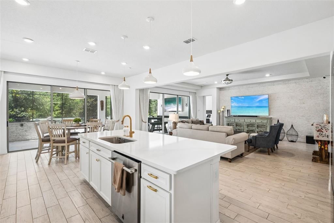
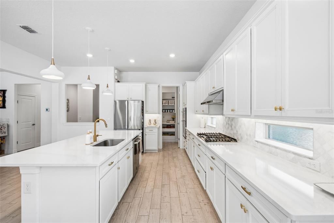
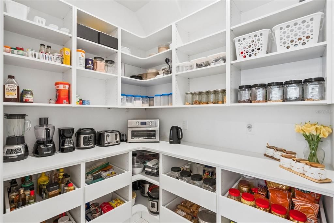
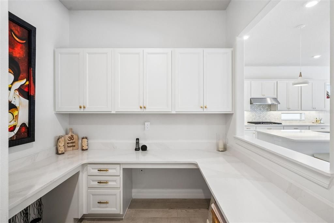
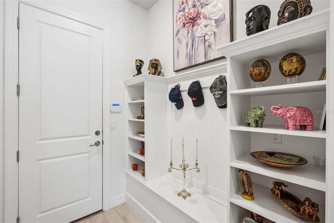
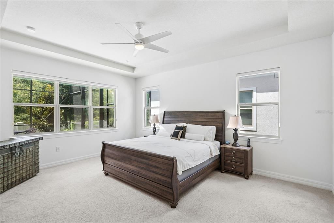
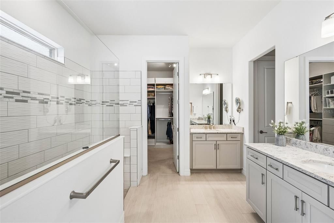
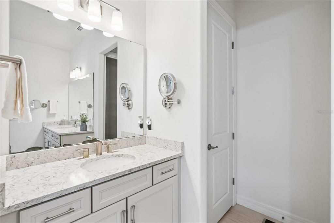
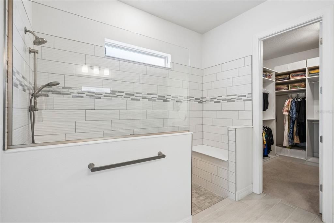
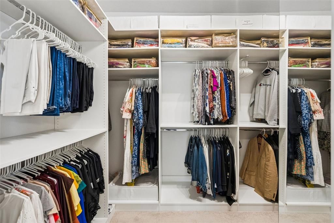
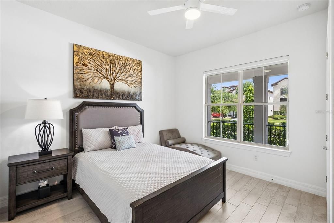
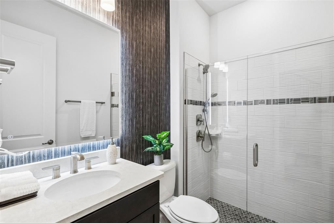
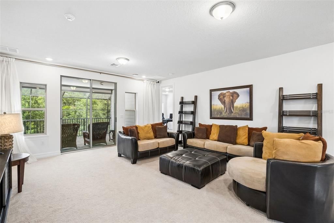
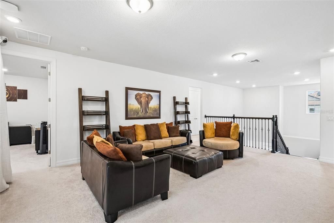
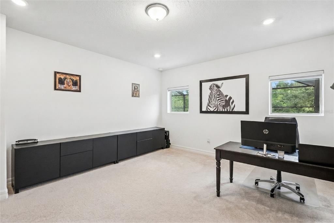
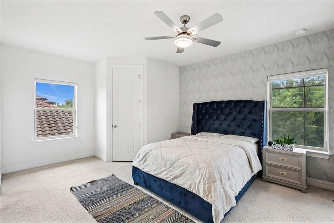
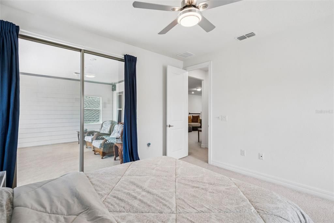
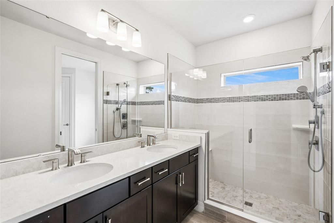
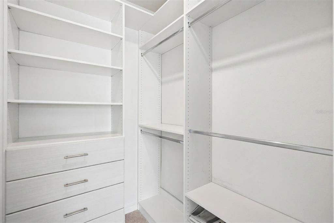
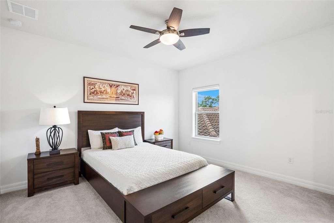
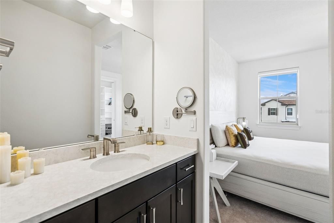
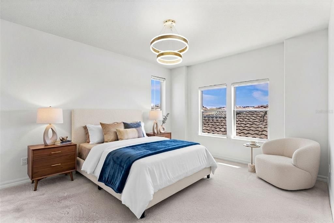
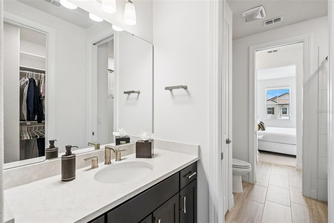
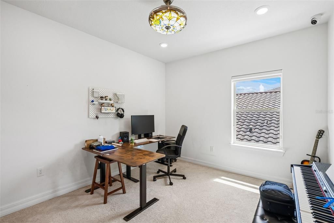
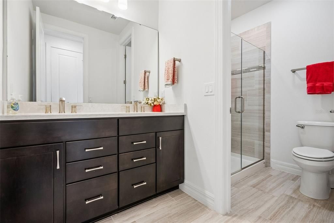
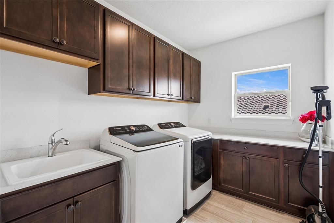
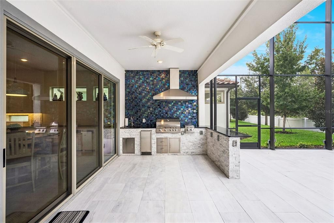
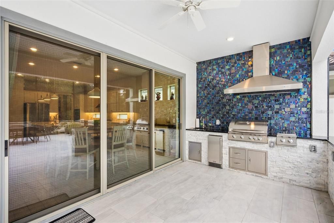
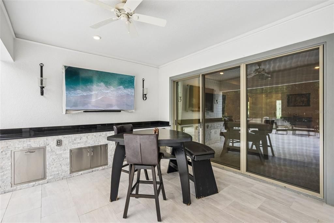
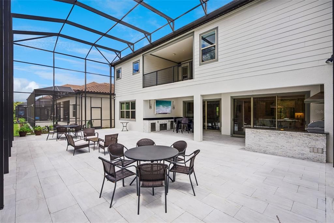
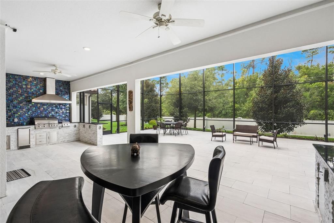
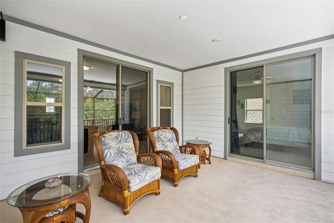
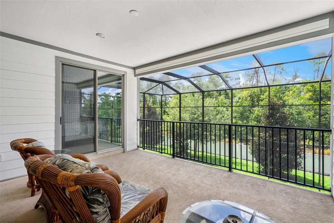
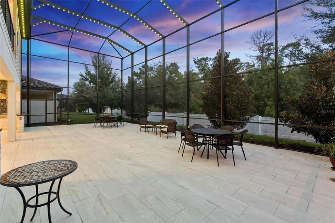
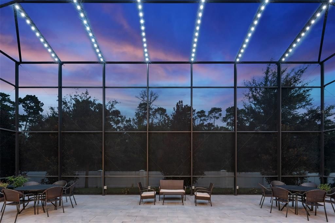
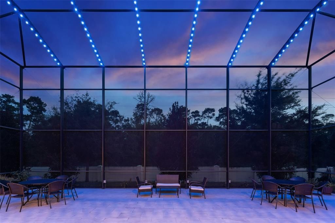
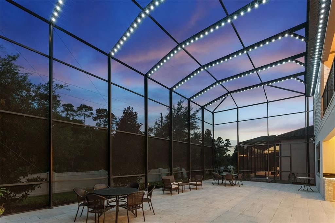
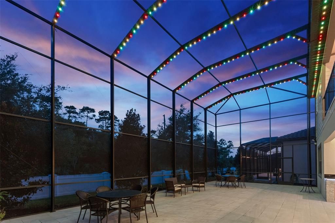
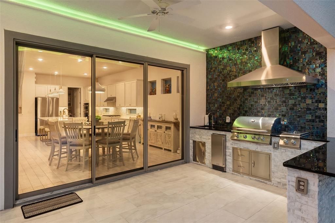
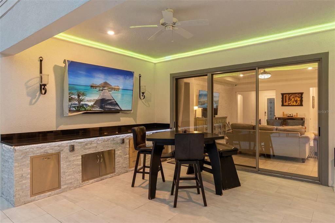
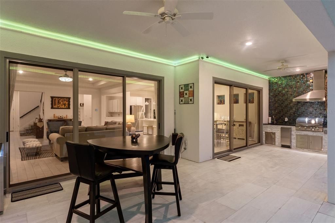
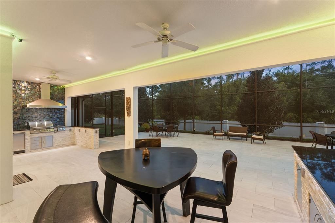
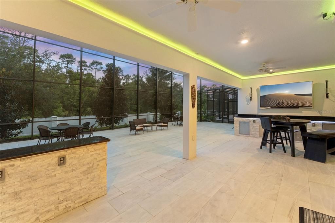
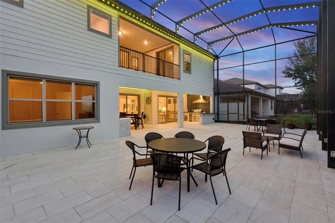
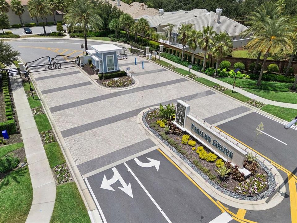
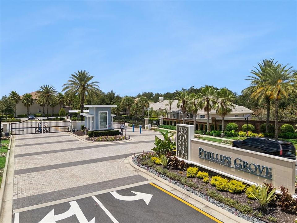
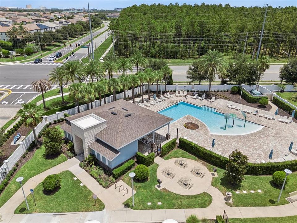
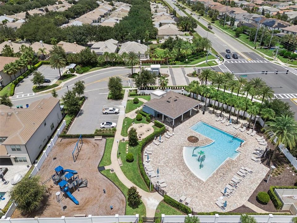
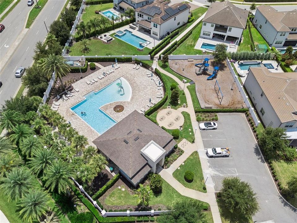
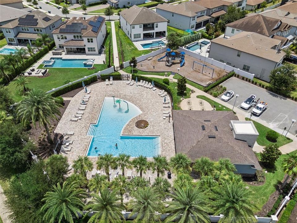
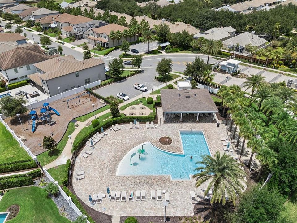
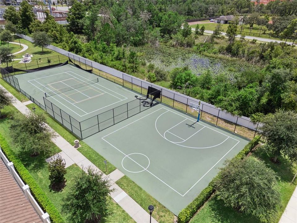
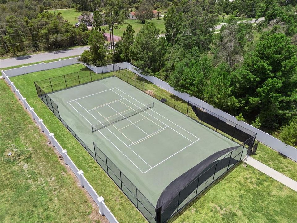
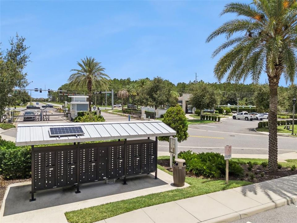
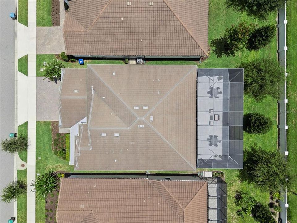
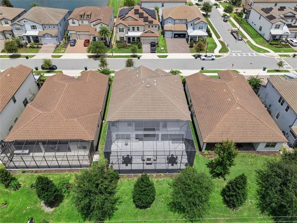
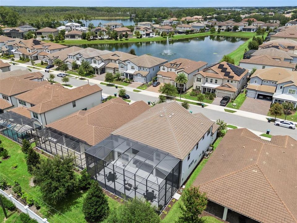
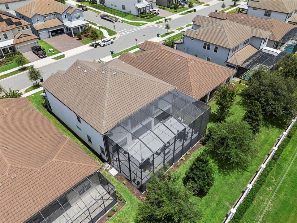
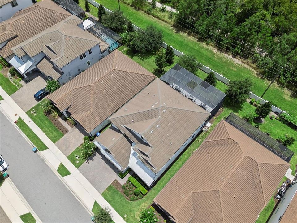
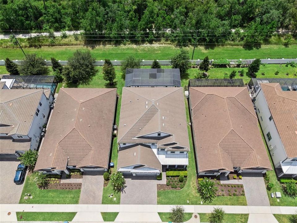
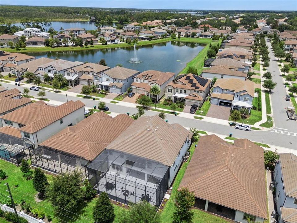
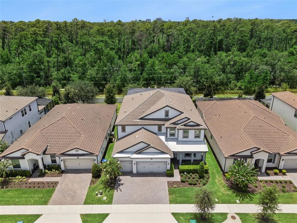
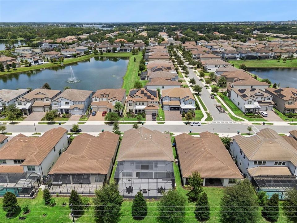
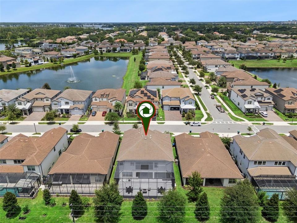
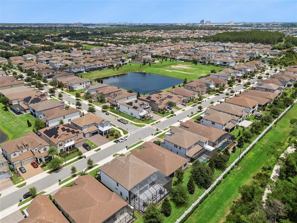
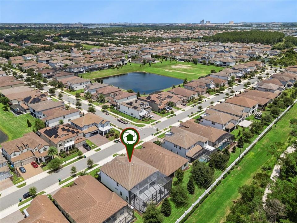
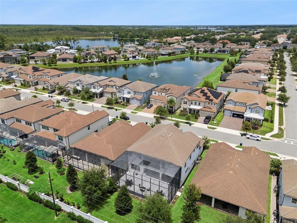
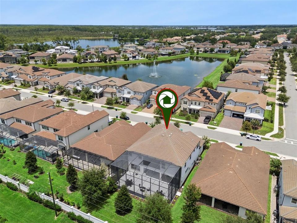
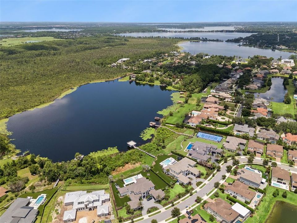
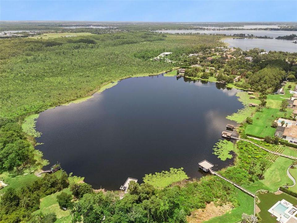
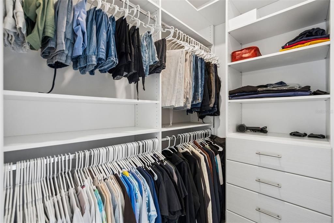
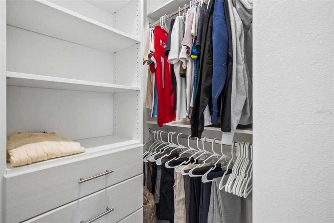
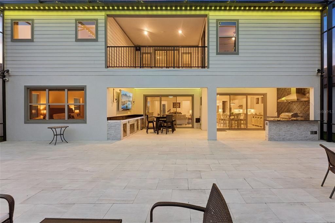
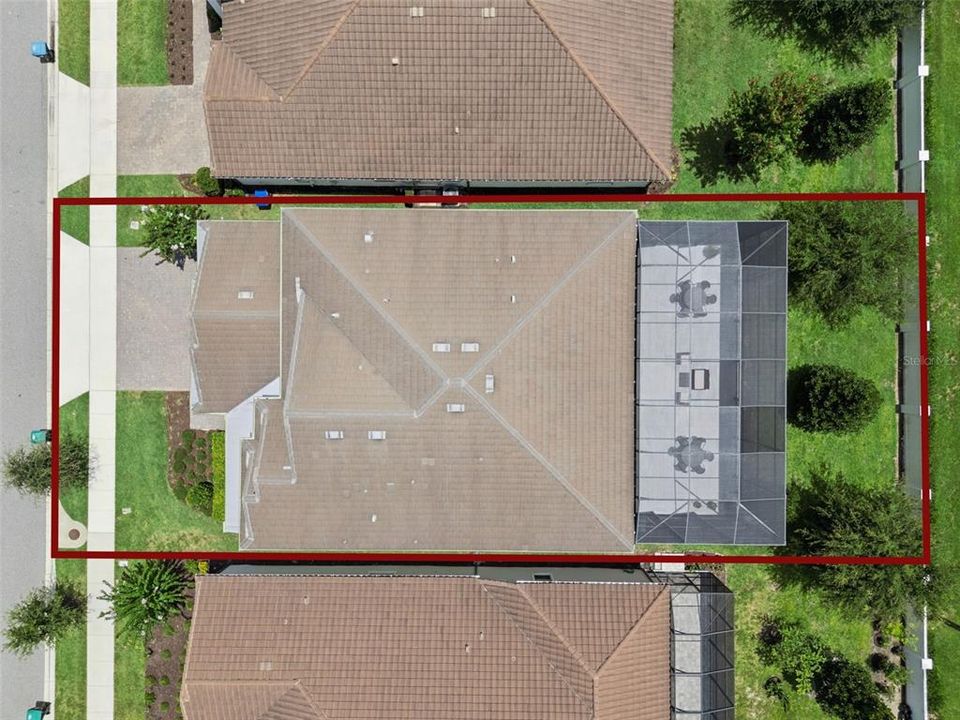
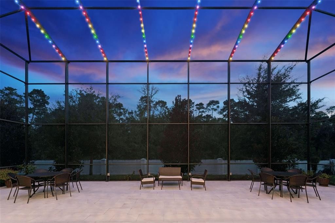
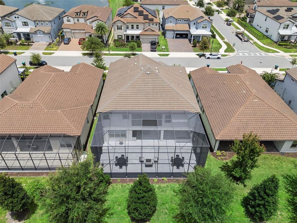
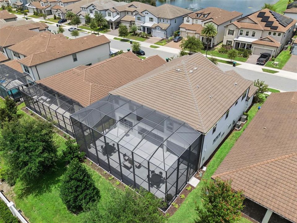
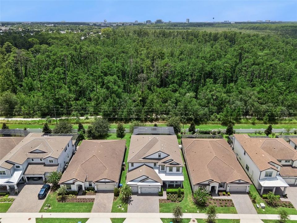
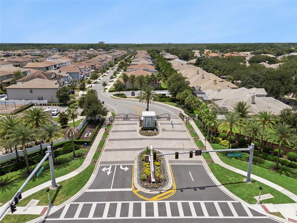
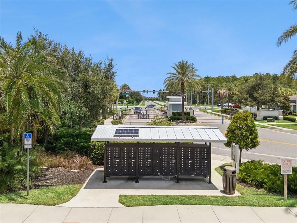
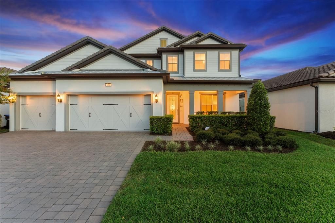
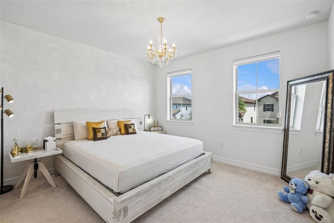
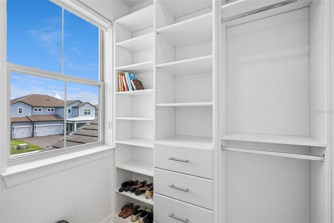
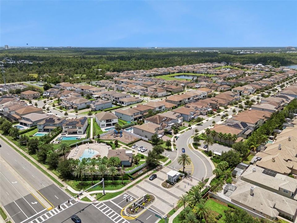
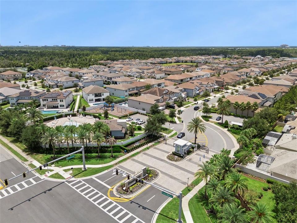
Discover this meticulously maintained, exceptionally upgraded home in Phillips Grove, a prestigious gated community in Dr Phillips. Minutes from Restaurant Row, shopping, top-rated schools, Interstate 4, and Orlando's attractions, this exceptional residence offers luxury, comfort and convenience. Unlike brand new construction, post-closing upgrades and custom enhancements are already in place, allowing for a turnkey luxury lifestyle. Designed for everyday living and entertaining, this home showcases premium finishes and upgrades. Highlights include a dramatic two-story foyer, staircase with black wrought iron balusters, soaring ceilings, 8-foot doors, custom closet systems and a versatile office space. The gourmet kitchen features quartz counters, tile backsplash, oversized center island, upgraded stainless steel appliances, natural gas cooktop, vent hood, built-in oven/microwave, brushed gold hardware, cabinetry with pull-out organizers, under-cabinet lighting, pendant lights, a walk-in pantry with custom built-in shelving and spacious dining area. Three-panel stacking sliders connect indoor and outdoor living. Custom full-width cornice treatments add architectural touch. The adjoining gathering room offers a tray ceilings, accent wall and 7.1-channel surround sound wiring. The covered lanai features a fully equipped summer kitchen with built-in grill, vent hood, refrigerator, ice maker, sink, stone countertops and dedicated serving station. An oversized screened enclosure, LED cove lighting, JellyFish lighting system, mounted TV with soundbar and abundant electrical outlets create amazing entertainment space. Enjoy wooded views with no rear neighbors. Two primary suites provide flexibility for multigenerational living or guests. The downstairs primary suite offers a tray ceiling, oversized wraparound walk-in closet with custom organization system, and bathroom featuring dual quartz vanities, comfort-height cabinetry and upgraded walk-in shower with tiled walls, built-in bench, and dual handheld shower heads. Upstairs features a spacious loft with sliders leading to the covered balcony, media room pre-wired for a wall-mounted TV, and laundry room with cabinetry, folding counter and sink. The second primary bedroom offers an accent wall, access to the balcony, walk-in closet with a custom organization system and ensuite bathroom. Energy-efficient features: 15 SEER HVAC system, tankless natural gas water heater, Low-E dual-pane windows, radiant barrier roof sheathing and R-30 ceiling insulation. Smart home features: security system, interior/exterior cameras, video doorbell, smart door lock and smart garage opener. Whole-home features: built-in closet systems, ceiling fans, rounded-wall corners, custom Zebra dual shades, CAT6 wiring, water softener and surge protection. Additional features: 3-car garage with epoxy flooring, ceiling-mounted storage, utility sink, garage refrigerator, programmable thermostat, Sentricon termite protection, Taexx built-in pest control system, landscaping, gutters, irrigation system, tile roof, brick-paved driveway, covered front porch, mudroom with built-in drop zone and more. Phillips Grove offers a gated entry, pool, cabana, tennis, natural gas community, and HOA-maintained lawn care. Nearby Dr. P. Phillips Community Park offers soccer, baseball, basketball, volleyball, playgrounds, splash pad, dog park, walking paths and picnic areas.

Ubicación

Detalles

Tipo:
Residential
Estacionamiento:
Garage Door Opener / Oversized
Año de construcción:
2022
Lote:
0.17 Hectáreas
Calefacción:
Electric
precio por sq. medidor:
$377
Enfriamiento:
Central Air
HOA:
$328

Valuation

Our model vs. what's actually selling nearby.
Estimate
$1,255,678
$1.1M – $1.7M
Confidence Low
List vs. estimate
$424K above estimate
List $1,680,000 · +33.8%
Our model says this listing is priced above recent comparable activity. Room to negotiate.
Price per sq ft
$376
+43.7% vs. city median $262
Based on
21 MLS comparables
Median of recent comparable listings. Sold comps use closing price, active listings use list price.

Destacados

Annual tax
$20,119
2025
HOA
$328/mo
Community Pool, Maintenance Grounds
View
Park/Greenbelt, Trees/Woods
Garage
3 car garage
Furnished
Negotiable
Pets
Allowed
Más hechos y características
  • Piso

    • Carpet

    • Tile

    Calefacción

    • Electric

    Enfriamiento

    • Central Air

    Accesorios

    • Built-In Oven

    • Cooktop

    • Dishwasher

    • Disposal

    • Exhaust Fan

    • Gas Water Heater

    • Microwave

    • Range Hood

    • Refrigerator

    • Tankless Water Heater

    • Washer

    • Water Softener

    Otras características interiores

    • Built-in Features

    • Ceiling Fan(s)

    • Eating Space In Kitchen

    • High Ceilings

    • In Wall Pest System

    • Kitchen/Family Room Combo

    • Open Floorplan

    • Primary Bedroom Main Floor

    • Smart Home

    • Split Bedroom

    • Stone Counters

    • Thermostat

    • Walk-In Closet(s)

    • Window Treatments

    Dormitorios y baños

    • Dormitorios: 7

    • Baños completos: 5

  • Estacionamiento

    • Garage Door Opener

    • Oversized

    Propiedad

    • Pisos: Two

    • Características Exteriores: Balcony / Irrigation System / Lighting / Outdoor Grill / Outdoor Kitchen / Rain Gutters / Sidewalk / Sliding Doors / Sprinkler Metered

    Lote

    • Lote: 0.17 Hectáreas

    Otra Información de Propiedad

    • Número de Parcela: 092428667101200

    • Zonificación: P-D

  • Tipo y estilo

    • Tipo de propiedad: Residential

    • Subtipo de propiedad: Single Family Residence

  • Utilidad

    • BB/HS Internet Available

    • Cable Available

    • Electricity Available

    • Natural Gas Available

    • Phone Available

    • Public

    • Sprinkler Meter

    • Street Lights

  • Otra información financiera

    • HOA: $328

    • Frecuencia HOA: Monthly

    • Importe anual de impuestos: $20,119

  • Detalles de la fuente

    • MLS ID: O6428375

    Otros hechos

    • Materiales de construcción: Block / Concrete / Stucco

    • Detalles de la fundación: Slab

    • Características de lavandería: Inside / Laundry Room

    • Características del lote: Landscaped / Level / Sidewalk

    • Características del patio y el porche: Covered / Enclosed / Front Porch / Screened

    • Características de la ventana: Drapes / Insulated Windows / Tinted Windows / Window Treatments

    • Caras de dirección: North

    • Otras estructuras: Outdoor Kitchen

    • Estilo arquitectónico: Mediterranean / Traditional

    • Espacios de garaje: 3

    • Garaje adjunto: Si

    • Garaje: Si

    • Salón: 4458

    • Fuente de agua: Public

    • Nombre de subdivisión: PHILLIPS GROVE TR I

Consulta privada
Habla con el asesor de este inmueble.
Planos, documentos del HOA, comparables off-market, agendar una visita privada — un solo mensaje directo al especialista local.

Más como esta

Nuevo
En Venta
$1,350,000
Condo / Coop
3 camas · 3 baños · 2,408 sqft
CYPRESS SOUND, ORLANDO
10009 CRISBERT COURT UNIT 305C
Nuevo
En Venta
$1,690,000
Casa
4 camas · 4 baños · 4,030 sqft
PARKVIEW RESERVE PH 2, ORLANDO
8399 PARK CLIFF WAY
Nuevo
En Venta
$1,695,000
Casa
3 camas · 2 baños · 1,210 sqft
ORANGE CENTER, ORLANDO
11253 S APOPKA VINELAND ROAD
En Venta
$1,195,000
Condo / Coop
3 camas · 3 baños · 2,244 sqft
CYPRESS SOUND, ORLANDO
10009 CRISBET COURT UNIT 206A
En Venta
$1,375,000
Casa
6 camas · 5 baños · 4,385 sqft
ROYAL CYPRESS PRESERVE, ORLANDO
10824 ROYAL CYPRESS WAY
En Venta
$1,299,000
Casa
5 camas · 5 baños · 4,208 sqft
BRENTWOOD CLUB PH 1, ORLANDO
8727 BECKINGHAM PLACE
En Venta
$1,450,000
Casa
5 camas · 3 baños · 3,596 sqft
SAND LAKE SOUND, ORLANDO
7398 ALPINE BUTTERFLY LN
En Venta
$1,250,000
Casa
4 camas · 3 baños · 2,964 sqft
ROYAL CYPRESS PRESERVE PH 4, ORLANDO
10654 ROYAL CYPRESS WAY

Mercado cerca de esta dirección

Conteos en vivo en la misma zona.
Ver todo

The multiple listing information is provided by the Stellar MLS from a copyrighted compilation of listings. The compilation of listings and each individual listing are ©2026-present Stellar MLS. All Rights Reserved. The information provided is for consumers' personal, noncommercial use and may not be used for any purpose other than to identify prospective properties consumers may be interested in purchasing. All properties are subject to prior sale or withdrawal. All information provided is deemed reliable but is not guaranteed accurate, and should be independently verified. Listing courtesy of: CENTURY 21 CARIOTI