Vender tu casa
Valoración gratuita de tu hogar
Contacto
Cuéntenos sobre sus necesidades
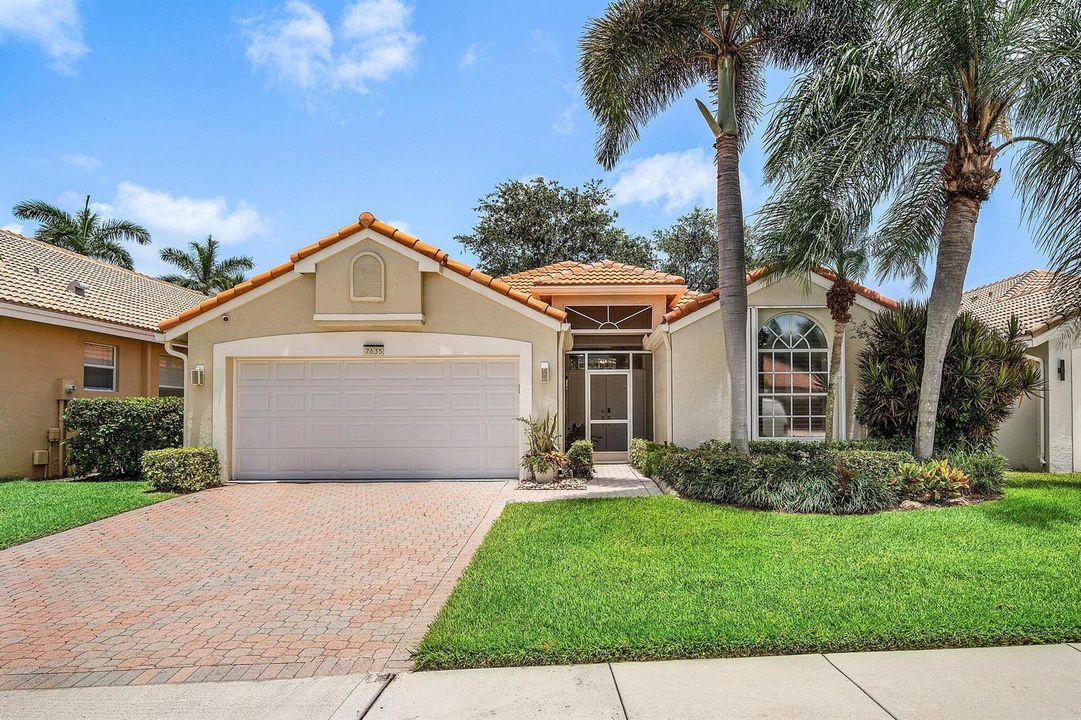
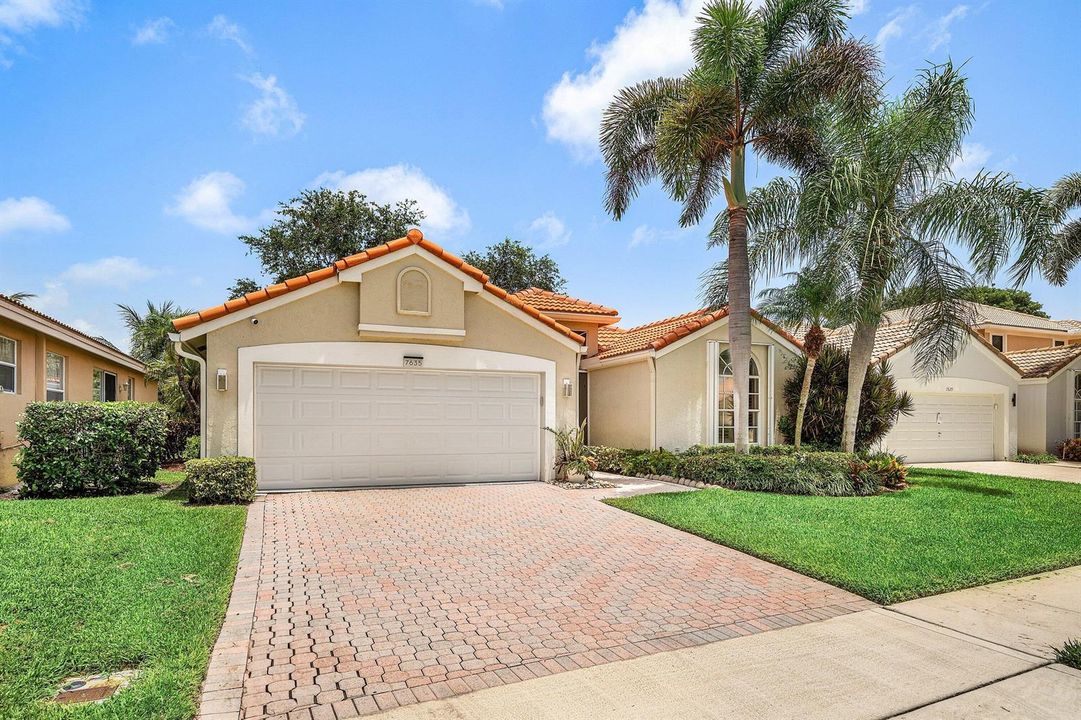
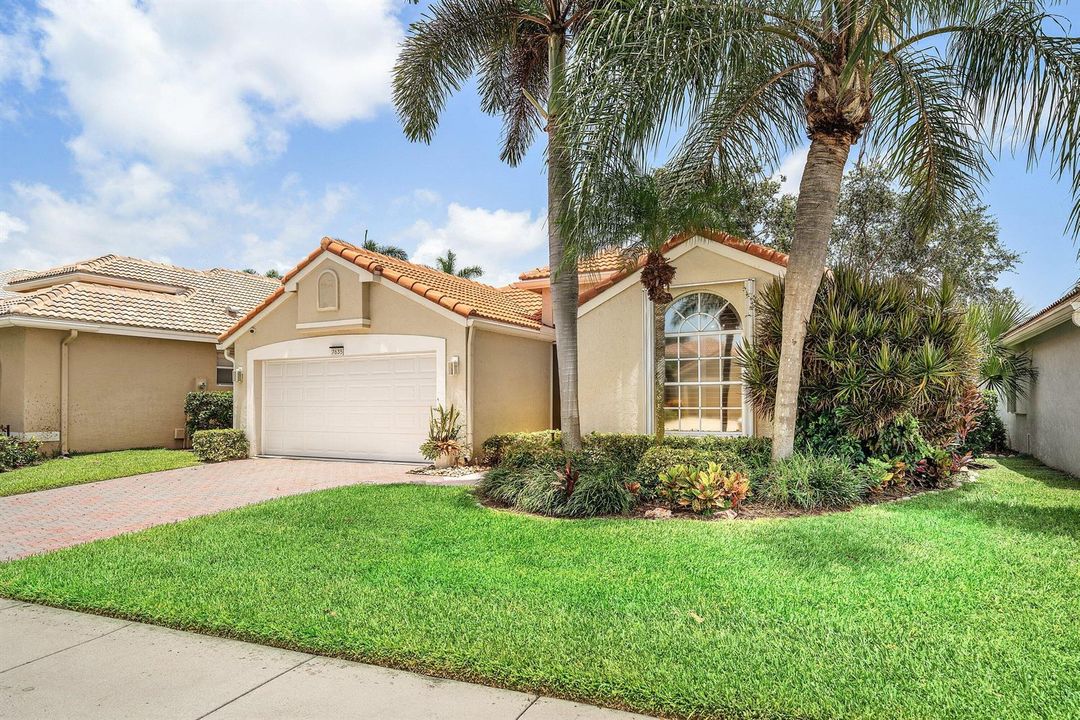
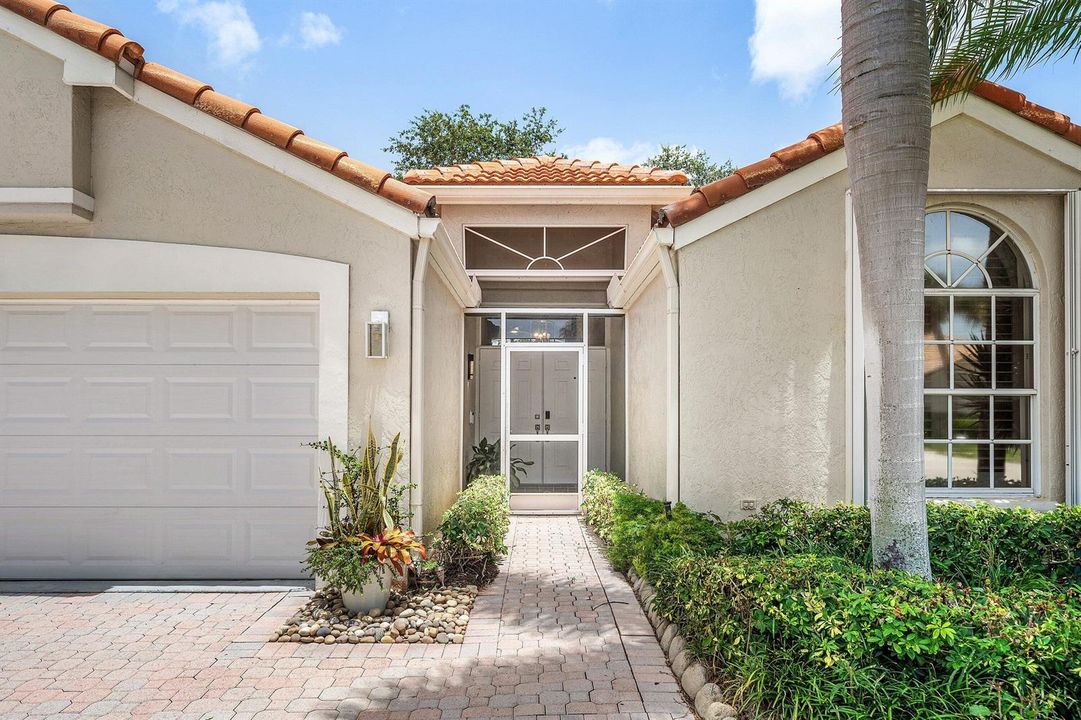
7635 Doubleton Drive, Delray Beach FL 33446

Casa En Venta
$769,000

BTC: 11.97819315

ETH: 404.17525123

22 días
Frente al mar
3 camas
2 baños
1,628 sqft

Visión general

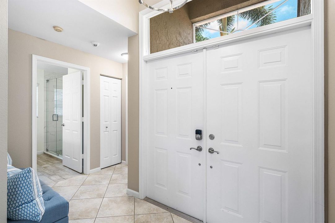
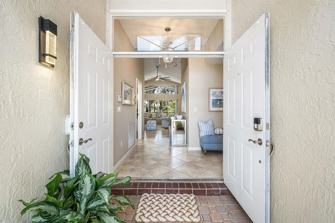
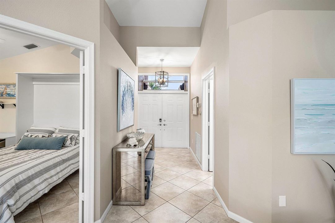
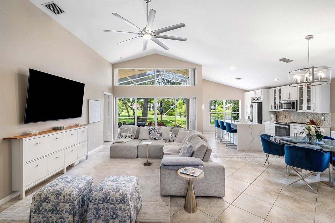
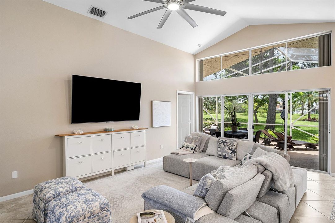
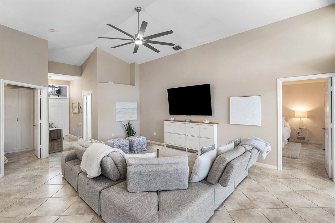
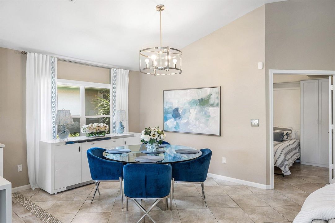
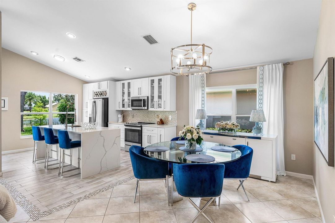
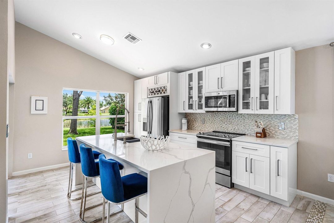
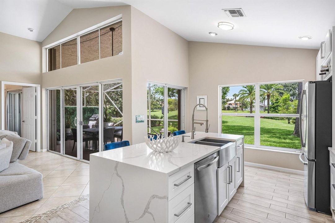
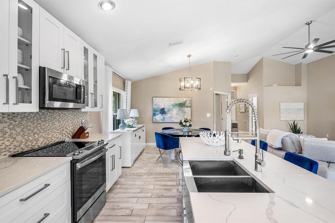
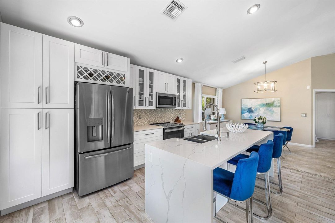
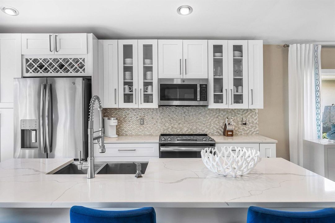
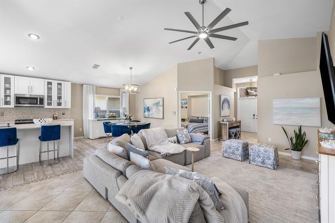
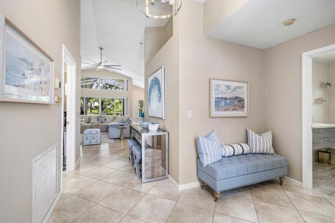
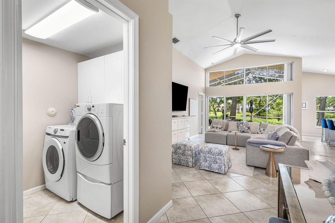
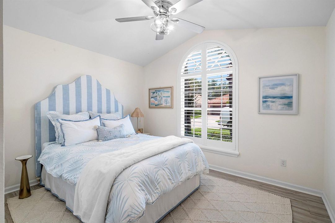
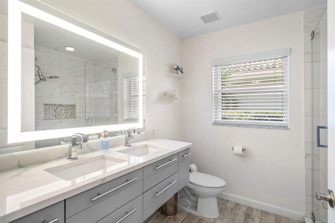
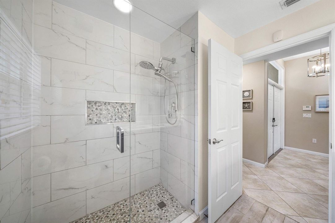
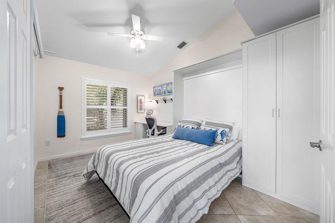
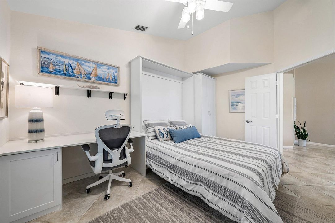
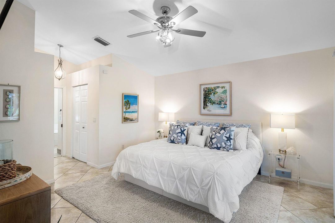
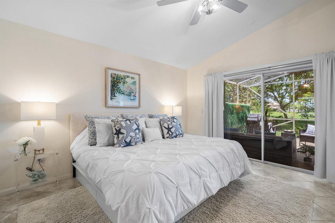
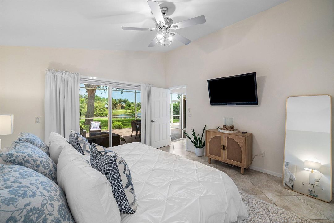
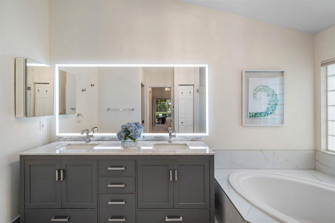
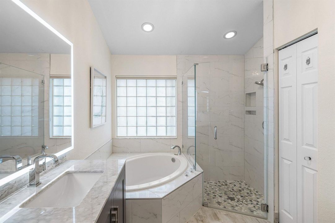
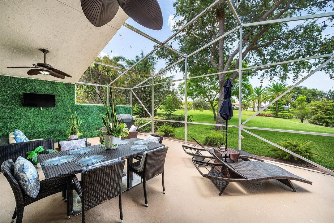
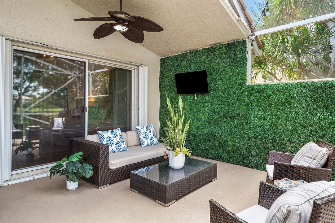
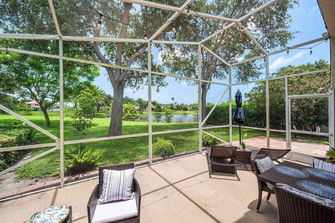
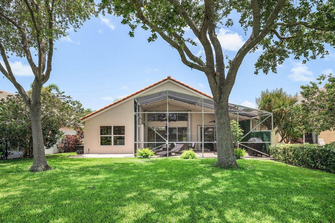
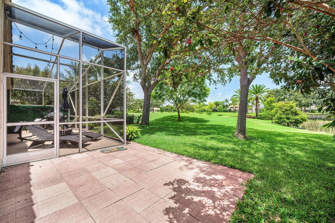
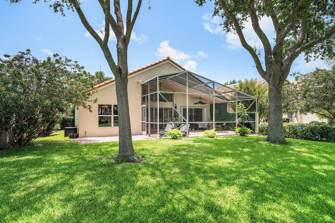
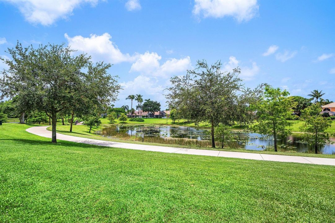
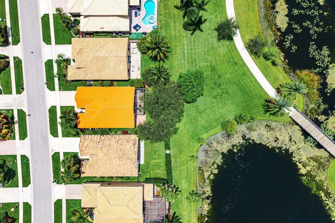
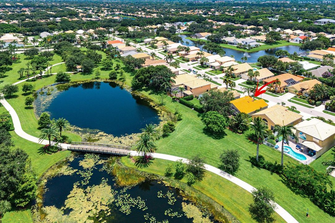
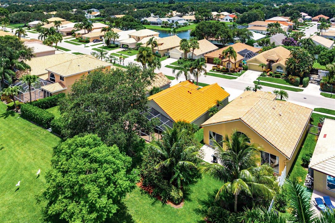
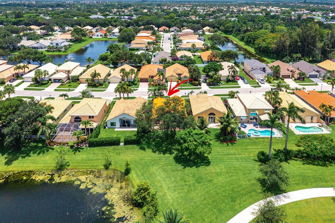
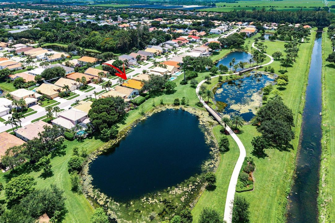
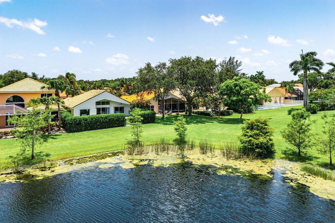
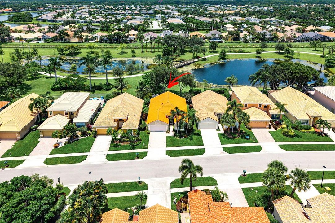
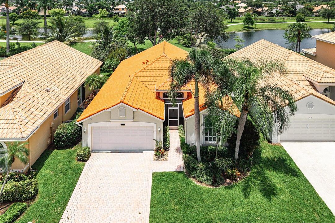
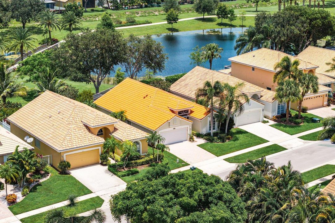
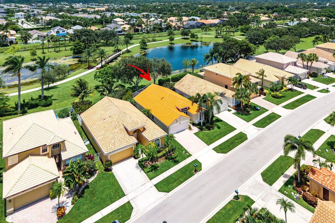
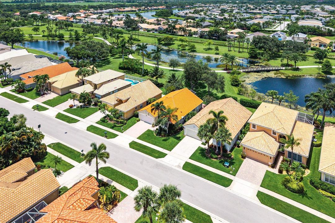
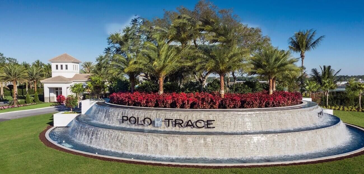
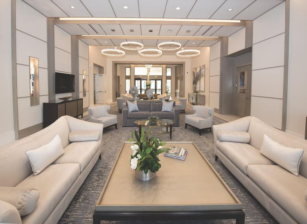
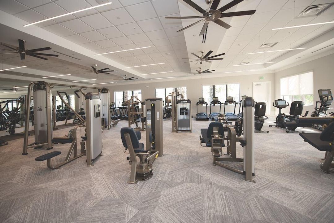
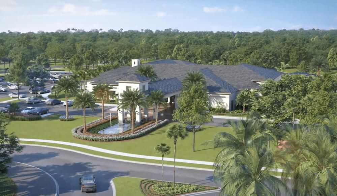
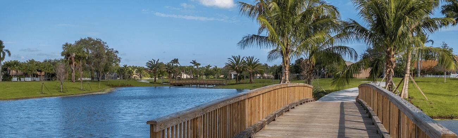
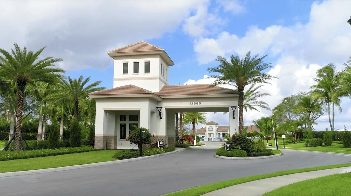
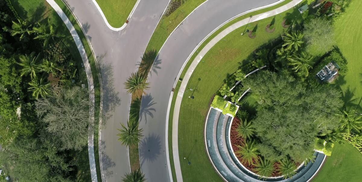
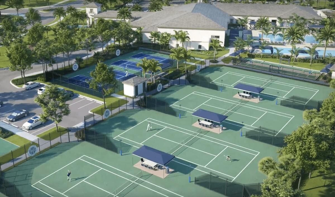
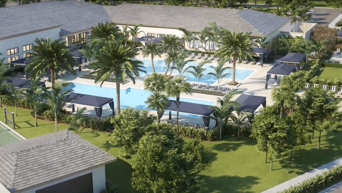
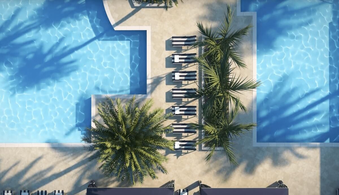
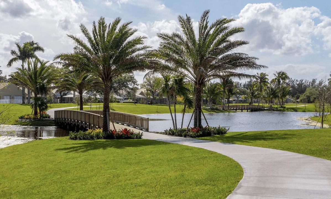
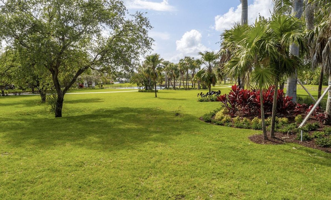
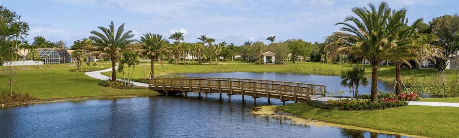
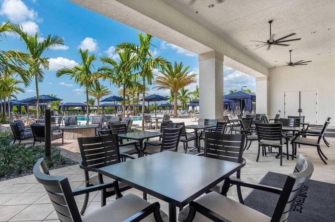
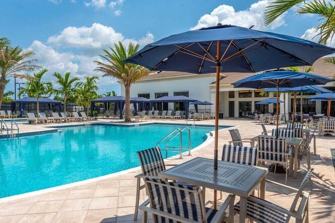
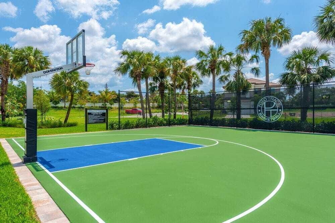
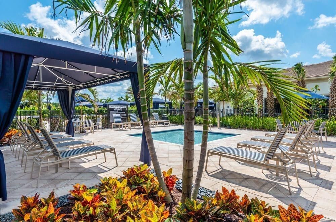
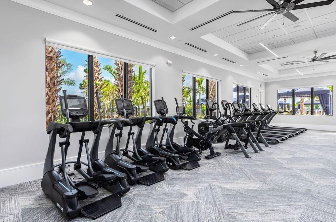
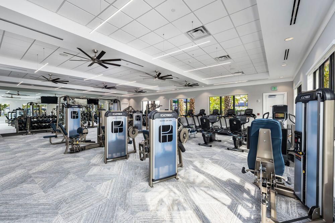
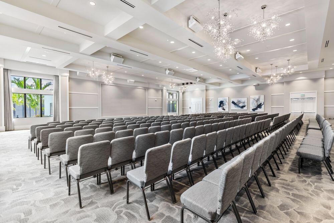
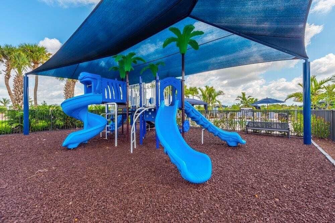
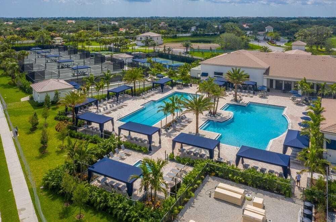
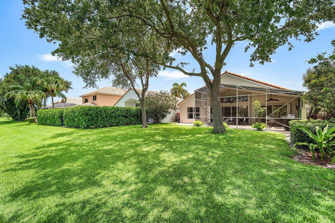
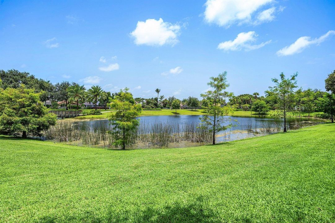
Beautiful waterfront home in West Delray's award-winning community, Polo Trace. Enjoy a fully updated home, including a new A/C, newer roof, on a private and quiet waterfront lot. The open-concept floorplan is ideal for gatherings and to entertain guests. There is a built-in desk/murphy bed in the 3rd bedroom which is very convenient as well. All closets are ''California Closet'' style for you to maximize space. Out back, you can relax and grill on an oversized and screened-in patio. There is a 26,000 sq/ft clubhouse with a full-service restaurant/bar, 3 pools, tennis, pickleball, basketball, bocce ball, full gym and fitness studio w/classes, card rooms, events, clubs, 24-hour gated entry, TV and Internet, landscaping, irrigation, and ADT security is also included in your HOA dues.

Ubicación

Detalles
Tipo:
Residential
Estacionamiento:
2 Or More Spaces / Driveway / Parking Garage / No Rv/Boats
Año de construcción:
1996
Lote:
0.13 Hectáreas
Calefacción:
Central / Electric
precio por sq. medidor:
$472
Enfriamiento:
Ceiling Fan(s) / Central Air
HOA:
$755

Valuation

Our model vs. what's actually selling nearby.
Estimate
$484,000
$348K – $663K
Confidence Low
List vs. estimate
$285K above estimate
List $769,000 · +58.9%
Our model says this listing is priced above recent comparable activity. Room to negotiate.
Price per sq ft
$472
-7.3% vs. city median $509
Based on
49 MLS comparables
+ 30 public-records sales within 0.5 mi
Median actual sale: $612K
Median of recent comparable listings. Sold comps use closing price, active listings use list price.

Destacados

Annual tax
$9,129
2025
HOA
$755/mo
Pool
Community
View
Garden, Lake
Waterfront
Yes
Garage
2 car garage
Pets
Allowed
Más hechos y características
  • Piso

    • Ceramic Floor

    Calefacción

    • Central

    • Electric

    Enfriamiento

    • Ceiling Fan(s)

    • Central Air

    Accesorios

    • Electric Water Heater

    • Dishwasher

    • Disposal

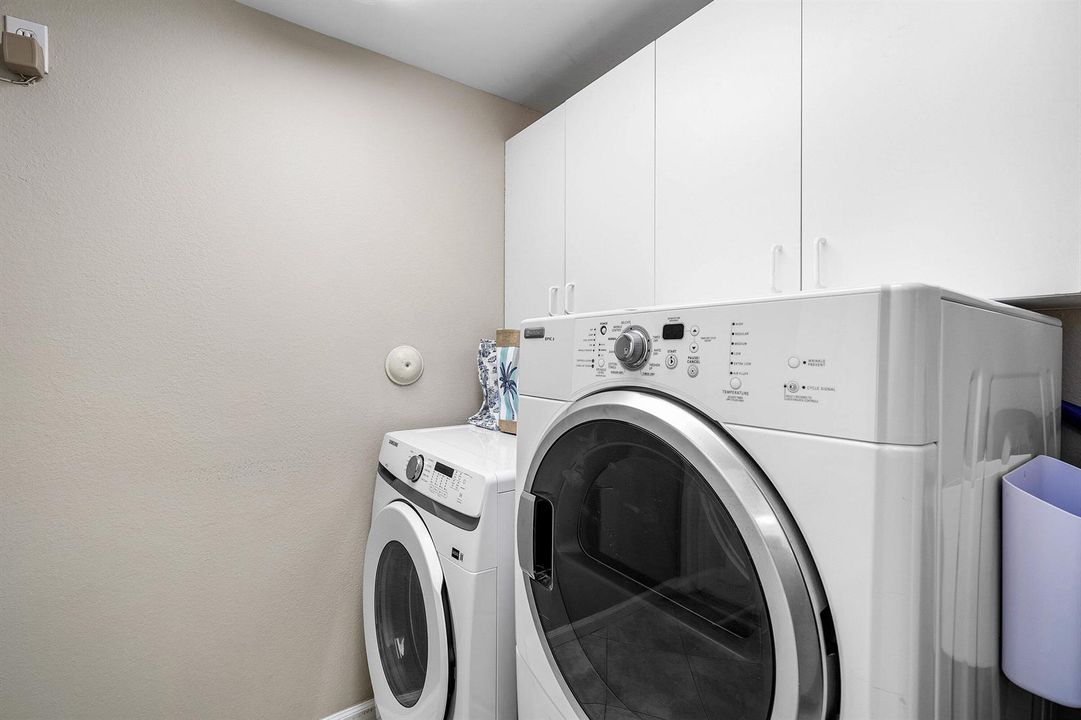
    • Dryer

    • Microwave

    • Electric Range

    • Refrigerator

    • Washer

    Otras características interiores

    • Built-in Features

    • Cooking Island

    • Custom Mirrors

    • French Doors

    • Roman Tub

    • Volume Ceilings

    • Walk-In Closet(s)

    • Family Room

    • Utility Room/Laundry

    Dormitorios y baños

    • Dormitorios: 3

    • Baños completos: 2

  • Estacionamiento

    • 2 Or More Spaces

    • Driveway

    • Parking Garage

    • No Rv/Boats

    Propiedad

    • Pisos: 1

    • Piscina Privada: Si

    • Características Exteriores: Room For Pool

    Lote

    • Lote: 0.13 Hectáreas

    Otra Información de Propiedad

    • Número de Parcela: 00424609070002500

    • Zonificación: PUD

  • Tipo y estilo

    • Tipo de propiedad: Residential

    • Subtipo de propiedad: Single Family Residence

  • Utilidad

    • Electricity Connected

    • Sewer Connected

    • Water Connected

    • Cable Available

    • Electricity Available

    • Sewer Available

    • Water Available

  • Otra información financiera

    • HOA: $755

    • Frecuencia HOA: Monthly

    • Importe anual de impuestos: $9,129

  • Detalles de la fuente

    • MLS ID: B26050673

    Otros hechos

    • Materiales de construcción: CBS Construction

    • Características de lavandería: Laundry Room / Utility Room/Laundry

    • Características del lote: Less Than 1/4 Acre Lot / Less Than 1 Acre

    • Características del patio y el porche: Patio

    • Características de la piscina: Community

    • Características de la ventana: Complete Accordian Shutters / Partial Impact Glass / Blinds / Plantation Shutters / Verticals

    • Caras de dirección: South

    • Otras estructuras: Livable

    • Estilo arquitectónico: Ranch / One Story / Mediterranean

    • Frente al mar: Si

    • Espacios de garaje: 2

    • Garaje adjunto: Si

    • Garaje: Si

    • Salón: 1628

    • Fuente de agua: Public

    • Nombre de subdivisión: POLO TRACE 2 1,Polo Trace

Consulta privada
Habla con el asesor de este inmueble.
Planos, documentos del HOA, comparables off-market, agendar una visita privada — un solo mensaje directo al especialista local.

Más como esta

En Venta
$589,900
Casa
3 camas · 2 baños · 1,861 sqft
TUSCANY BAY, Boynton Beach
12035 Roma Road, Boynton Beach FL 33437
En Venta
$699,000
Casa
3 camas · 2 baños · 2,327 sqft
VALENCIA ISLES, Boynton Beach
7417 Lahana Circle, Boynton Beach FL 33437
En Venta
$975,000
Casa
3 camas · 2 baños · 1,800 sqft
VALENCIA SOUND, Boynton Beach
12612 Rainbow Reef Isle, Boynton Beach FL 33473
Nuevo
En Venta
$829,975
Casa
6 camas · 4 baños · 3,388 sqft
CANYON ISLES 3, Boynton Beach
11394 MILLPOND GREENS Drive, Boynton Beach FL 33473
Nuevo
En Venta
$629,000
Casa
3 camas · 2 baños · 1,658 sqft
POLO TRACE 2 PL 1,POLO TRACE, Delray Beach
13620 Weyburne Drive, Delray Beach FL 33446
+$4K
En Venta
$579,000
Adosados
4 camas · 2 baños · 1,805 sqft
DREXEL PARK TOWNHOMES I CO,DREXEL PARK, Delray Beach
16154 Poppyseed Circle # 1004, Delray Beach FL 33484
Nuevo
En Venta
$785,000
Casa
4 camas · 3 baños · 2,334 sqft
Canyon Trails, Boynton Beach
8142 Kendria Cove Terrace, Boynton Beach FL 33473
Nuevo
En Venta
$860,000
Casa
4 camas · 3 baños · 2,656 sqft
ATLANTIC COMMONS PL 5, Delray Beach
14160 Rock Salt Road, Delray Beach FL 33446

Mercado cerca de esta dirección

Conteos en vivo en la misma zona.
Ver todo

The multiple listing information is provided by the Miami Association of REALTORS® from a copyrighted compilation of listings. The compilation of listings and each individual listing are ©2026-present Miami Association of REALTORS®. All Rights Reserved. The information provided is for consumers' personal, noncommercial use and may not be used for any purpose other than to identify prospective properties consumers may be interested in purchasing. All properties are subject to prior sale or withdrawal. All information provided is deemed reliable but is not guaranteed accurate, and should be independently verified. Listing courtesy of: RE/MAX Direct