Vender tu casa
Valoración gratuita de tu hogar
Contacto
Cuéntenos sobre sus necesidades
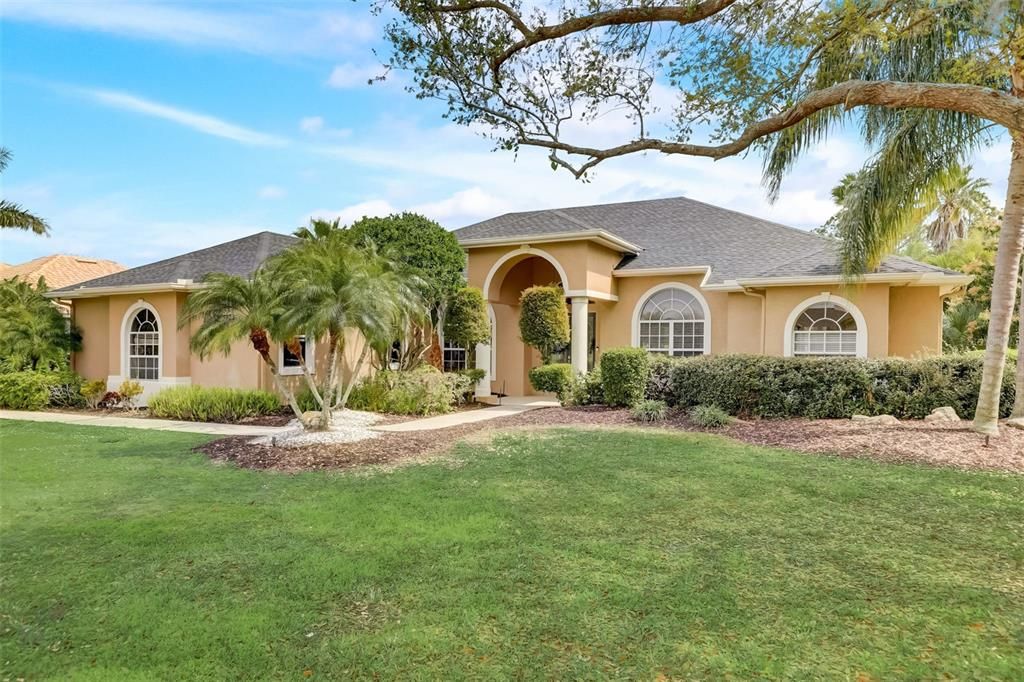
7650 PARTRIDGE STREET CIRCLE

Casa En Renta
$6,200

BTC: 0.09512120

ETH: 3.25863011

/mo
-$300 (2026/07/14)
61 días
4 camas
4 baños
3,400 sqft

Visión general

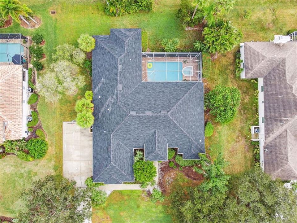
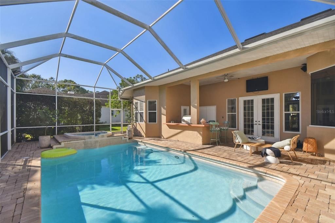
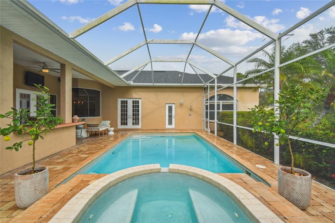
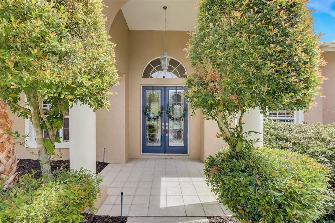
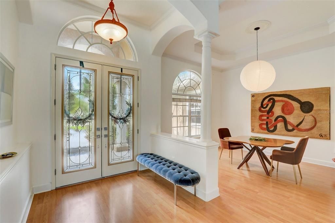
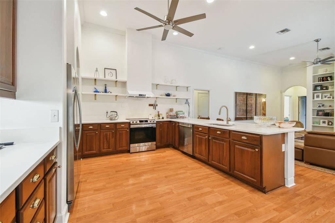
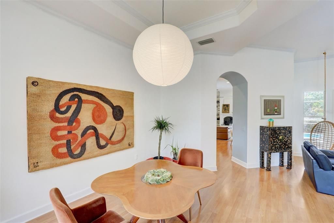
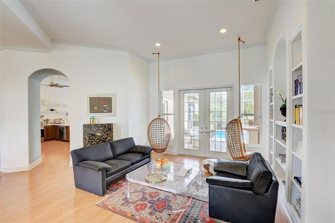
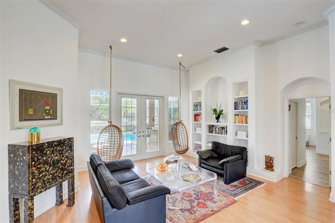
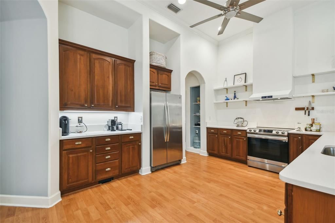
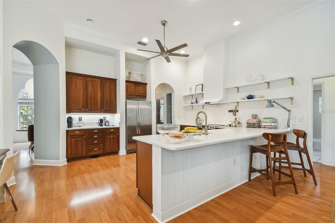
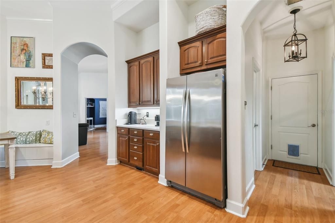
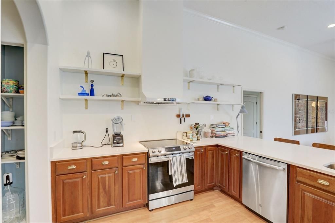
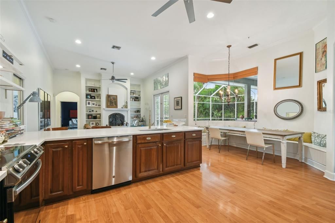
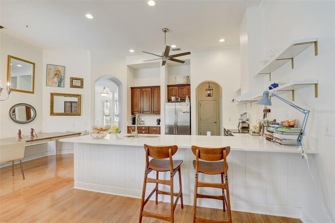
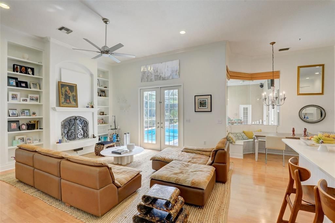
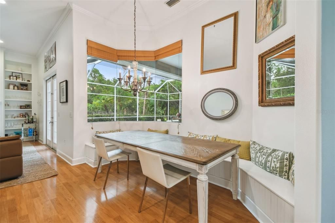
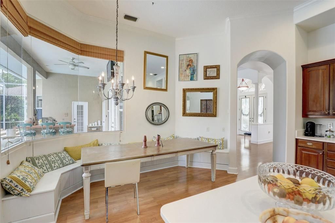
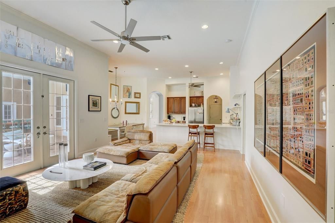
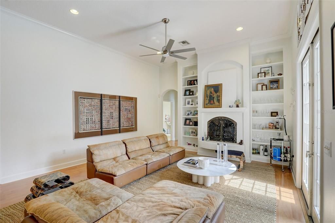
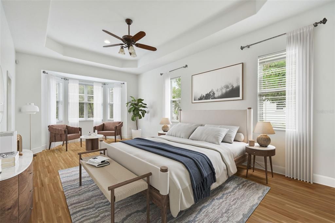
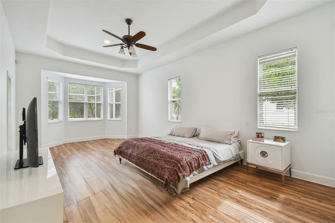
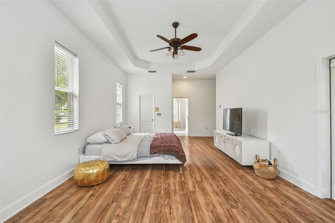
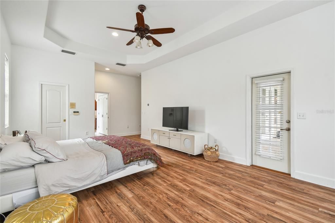
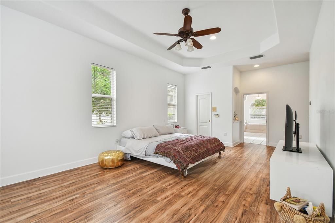
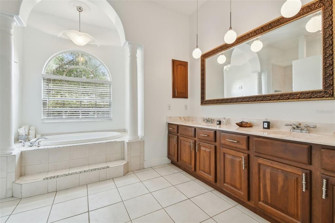
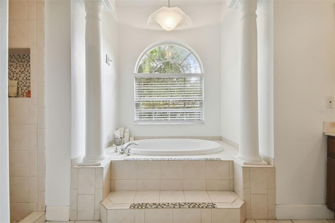
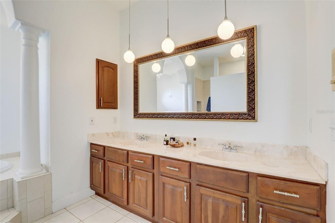
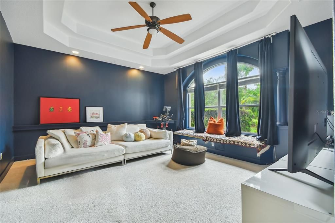
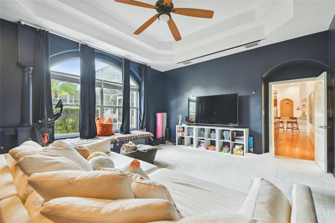
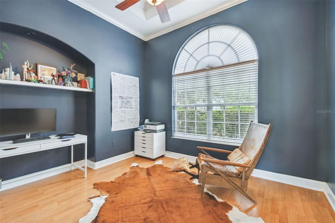
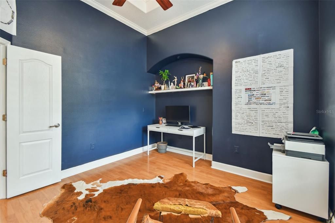
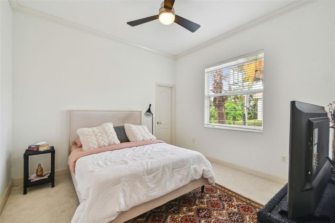
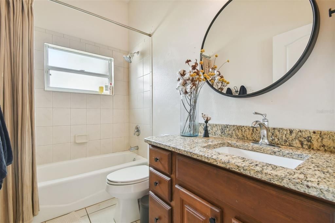
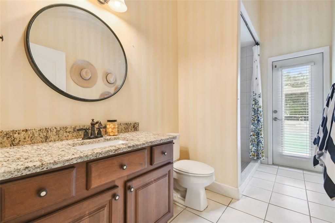
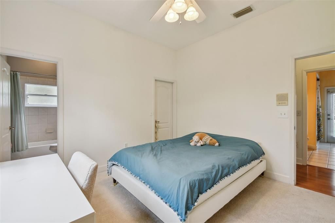
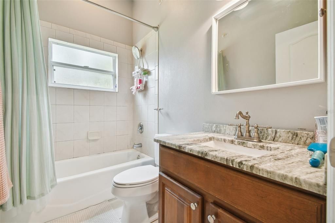
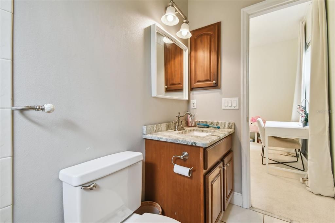
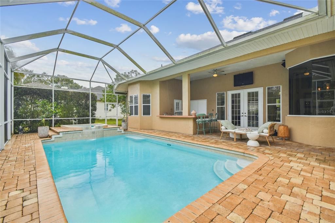
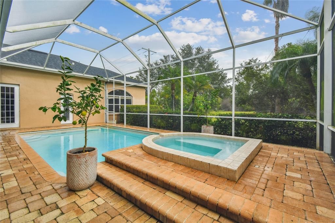
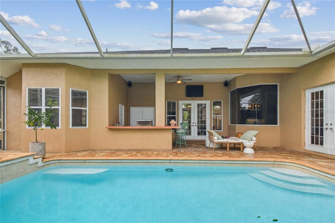
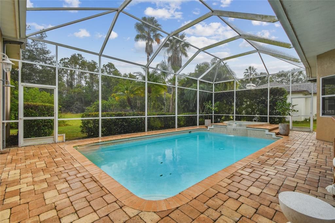
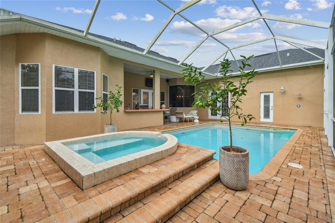
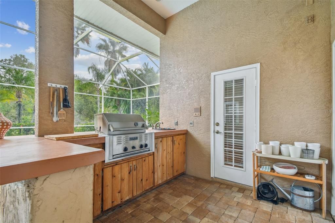
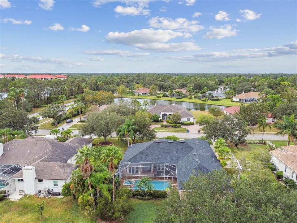
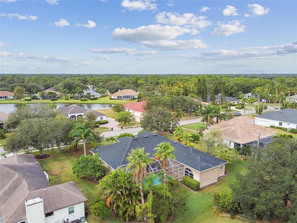
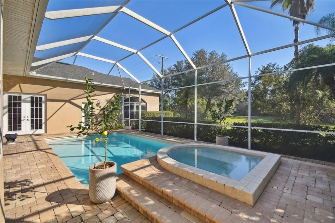
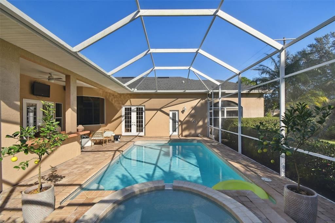
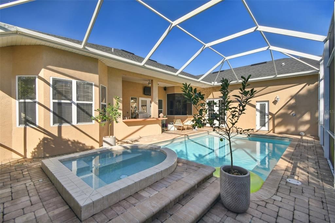
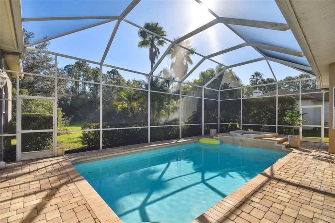
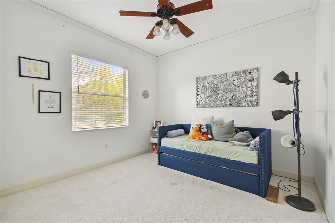
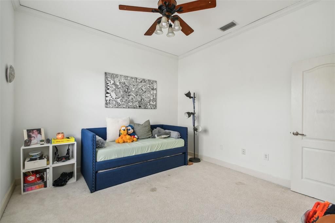
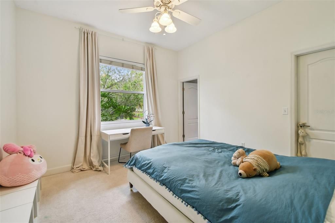
Virtually Staged. Available for occupancy in August 2026. Welcome to your luxurious sanctuary in the heart of Lakewood Ranch`s River Club community! This exquisite, custom-built home is available, offering nearly half an acre of meticulously crafted living space, perfect for those seeking elegance and tranquility. Entertain in grand style with the home's open floor plan, punctuated by high ceilings and a cozy fireplace, creating an air of sophistication and warmth. The family chef will adore the open concept kitchen, complete with new quartz countertops, stainless steel appliances, a walk-in pantry, and solid wood cabinets, all under the canopy of soaring ceilings. The property also comes with an extended 3-car garage with epoxy floors, 2021 ROOF , NEW A/C, NEW water heater and new Pool Heater. Experience unparalleled relaxation in the master bedroom flooded with natural light and freshly painted walls, featuring tray ceilings and dual walk-in closets. The master ensuite is a true retreat, boasting a dual sink vanity, walk-in shower, built-in bathtub, and a sizeable linen closet adjacent to a private water closet. Each bedroom in this home is designed with walk-in closets to accommodate all your storage needs. The guest bedroom 1 even includes an ensuite bathroom for added convenience and privacy. Step outside to find a Spanish-feel pool and spa, set against a backdrop of mature landscaping and private preserve and pond views, ensuring a serene outdoor experience. Also includes an outdoor kitchen with a built in TEC Commercial Grill. This community is situated in an 18-hole golf community that is privately owned and operated, with an optional membership. In a highly rated public school zone and just minutes from Out of Doors Academy, Classical Academy and Cardinal Mooney High School. This home scores high on every front, Bonus amenities include a very large Flex/media room complete with an electric movie screen and a private office/den for those work-from-home days. Don't miss the chance to rent this magnificent property where peace, privacy, and prestige come together. Conveniently located between I-75 and SR-70. Schedule a tour to experience the grandeur in person!
Ubicación

Detalles

Tipo:
Residential Lease
Estacionamiento:
Sin datos
Año de construcción:
2000
Lote:
0.40 Hectáreas
Calefacción:
Central
precio por sq. medidor:
$2
Enfriamiento:
Central Air
HOA:
Sin datos

Destacados

Pool
In Ground
Garage
3 car garage
Pets
Allowed
Más hechos y características
  • Calefacción

    • Central

    Enfriamiento

    • Central Air

    Accesorios

    • Convection Oven

    • Cooktop

    • Dishwasher

    • Disposal

    • Dryer

    • Electric Water Heater

    • Exhaust Fan

    • Freezer

    • Ice Maker

    • Microwave

    • Range

    • Range Hood

    • Refrigerator

    • Washer

    Otras características interiores

    • Ceiling Fan(s)

    • Central Vacuum

    • Crown Molding

    • Dry Bar

    • High Ceilings

    • Open Floorplan

    • Primary Bedroom Main Floor

    • Split Bedroom

    • Window Treatments

    Dormitorios y baños

    • Dormitorios: 4

    • Baños completos: 4

  • Propiedad

    • Pisos: One

    • Piscina Privada: Si

    • Características Exteriores: Outdoor Grill / Outdoor Kitchen / Private Mailbox / Sidewalk

    Lote

    • Lote: 0.40 Hectáreas

    Otra Información de Propiedad

    • Número de Parcela: 587635103

  • Tipo y estilo

    • Tipo de propiedad: Residential Lease

    • Subtipo de propiedad: Single Family Residence

  • Detalles de la fuente

    • MLS ID: A4695503

    Otros hechos

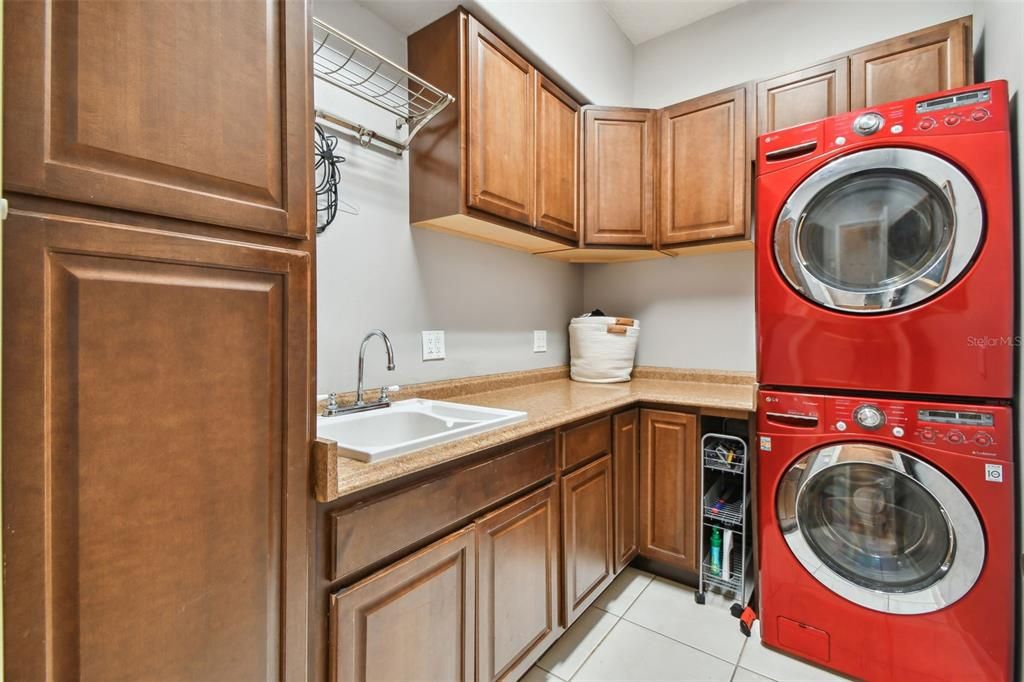
    • Características de lavandería: Laundry Room

    • Características del lote: Oversized Lot / Sidewalk

    • Características del patio y el porche: Covered / Rear Porch / Screened

    • Características de la piscina: In Ground / Screen Enclosure

    • Otras estructuras: Outdoor Kitchen

    • Espacios de garaje: 3

    • Garaje adjunto: Si

    • Garaje: Si

    • Salón: 3400

    • Nombre de subdivisión: RIVER CLUB SOUTH SUBPHASE II

Consulta privada
Habla con el asesor de este inmueble.
Planos, documentos del HOA, comparables off-market, agendar una visita privada — un solo mensaje directo al especialista local.

Más como esta

Nuevo
En Renta
$4,750 /mo
Casa
4 camas · 3 baños · 2,512 sqft
SUMMERFIELD VILLAGE SUBPHASE D U1, BRADENTON
12109 CLUBHOUSE DRIVE
Nuevo
En Renta
$4,400 /mo
Condo / Coop
2 camas · 2 baños · 1,127 sqft
WEDGEWOOD LAKE, SARASOTA
5205 WEDGEWOOD LN UNIT 15
Nuevo
En Renta
$6,500 /mo
Condo / Coop
2 camas · 2 baños · 1,862 sqft
GRANDE OAKS PRESERVE, SARASOTA
5122 MANORWOOD DRIVE UNIT 4B
Nuevo
En Renta
$4,500 /mo
Casa
3 camas · 2 baños · 2,148 sqft
COUNTRY CLUB WEST AT LAKEWOOD RANCH, LAKEWOOD RANCH
7236 LISMORE COURT
En Renta
$4,700 /mo
Condo / Coop
3 camas · 3 baños · 2,392 sqft
GRANDE OAKS PRESERVE, SARASOTA
5200 MANORWOOD DRIVE UNIT 2D
En Renta
$4,800 /mo
Casa
3 camas · 2 baños · 2,122 sqft
PIPERS WAITE, SARASOTA
5626 PIPERS WAITE UNIT 22
-$1K
En Renta
$5,500 /mo
Casa
2 camas · 2 baños · 1,572 sqft
LAKEWOOD RANCH COUNTRY CLUB VILLAGE AA 1&2, LAKEWOOD RANCH
7223 PRESIDIO GLEN
-$200
En Renta
$5,600 /mo
Casa
4 camas · 3 baños · 2,538 sqft
LAKEWOOD RANCH COUNTRY CLUB VILLAGE Q, LAKEWOOD RANCH
7244 ORCHID ISLAND PLACE

Mercado cerca de esta dirección

Conteos en vivo en la misma zona.
Ver todo

The multiple listing information is provided by the Stellar MLS from a copyrighted compilation of listings. The compilation of listings and each individual listing are ©2026-present Stellar MLS. All Rights Reserved. The information provided is for consumers' personal, noncommercial use and may not be used for any purpose other than to identify prospective properties consumers may be interested in purchasing. All properties are subject to prior sale or withdrawal. All information provided is deemed reliable but is not guaranteed accurate, and should be independently verified. Listing courtesy of: RE/MAX ALLIANCE GROUP