Vender tu casa
Valoración gratuita de tu hogar
Contacto
Cuéntenos sobre sus necesidades
9913 LAUREL VALLEY AVENUE CIRCLE

Casa En Renta
$7,250

BTC: 0.08670175

ETH: 2.98108553

/mo
-$1K (2026/10/13)
32 días
4 camas
3 baños
3,221 sqft

Visión general

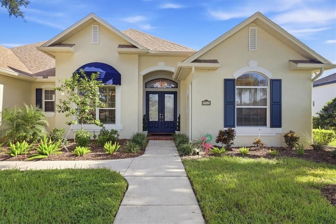
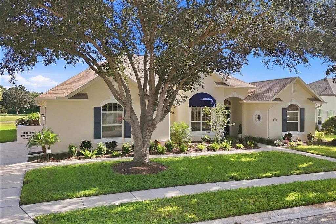
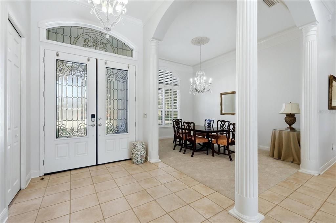
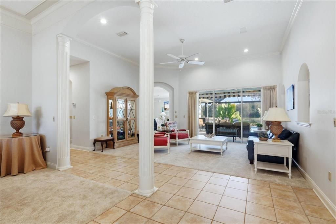
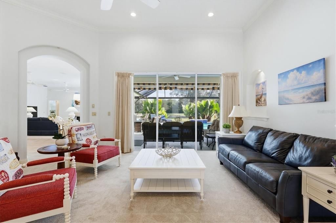
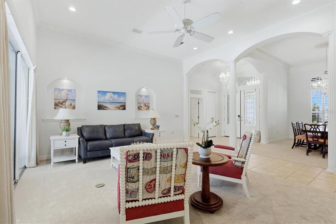
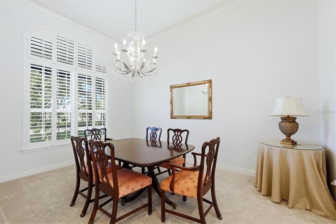
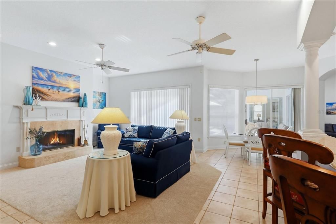
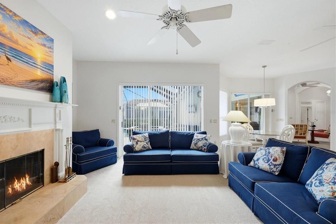
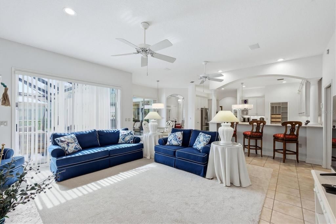
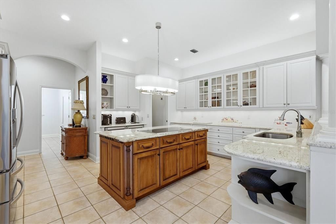
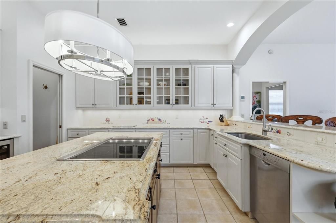
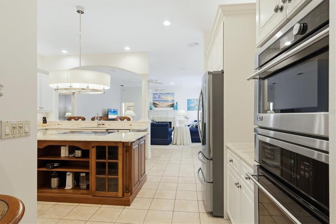
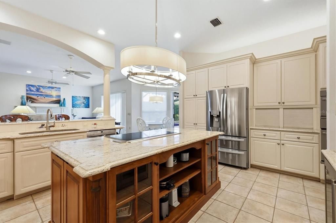
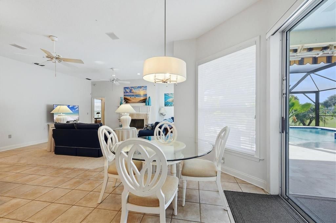
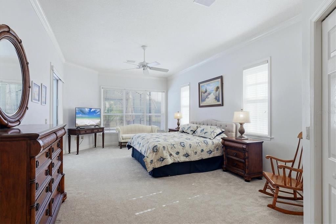
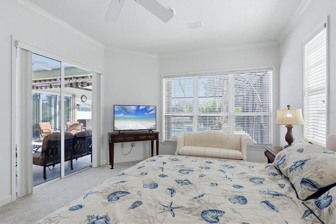
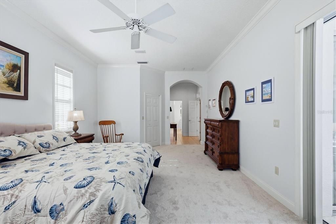
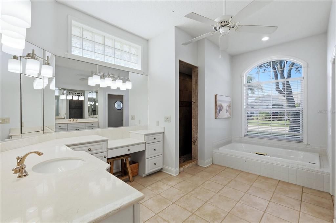
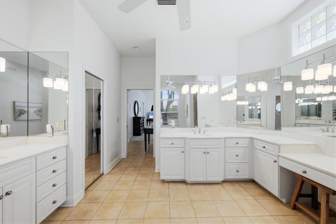
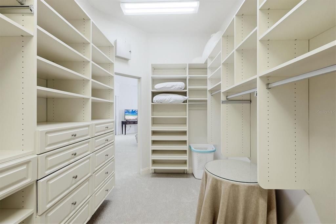
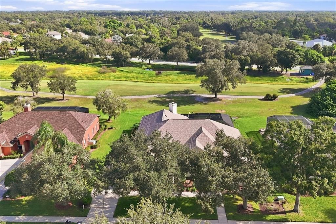
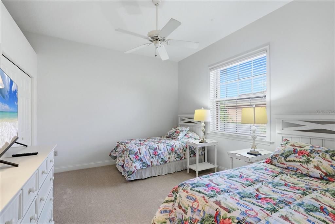
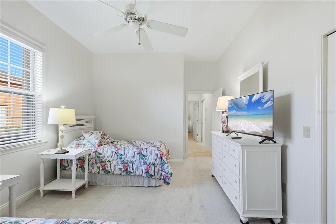
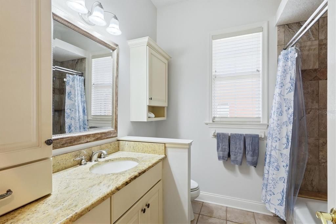
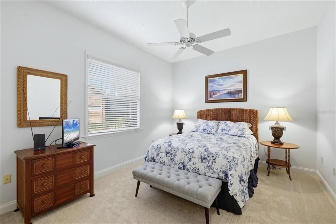
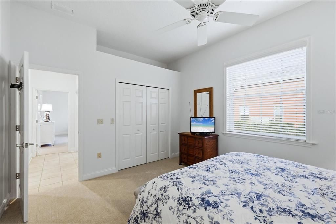
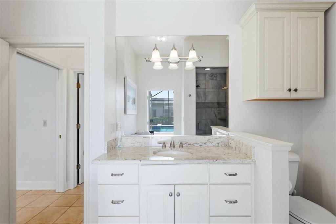
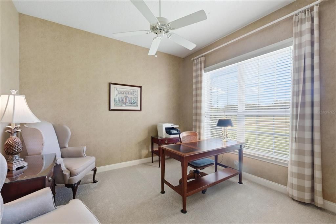
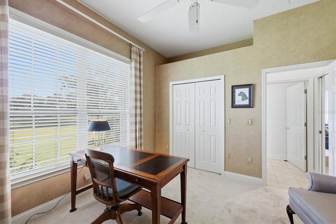
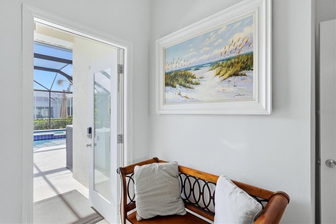
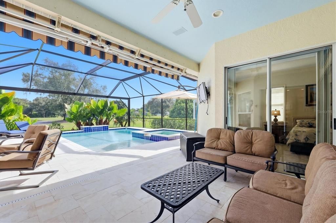
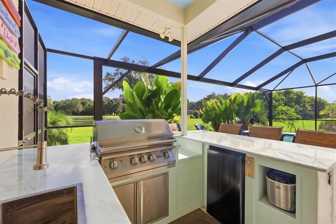
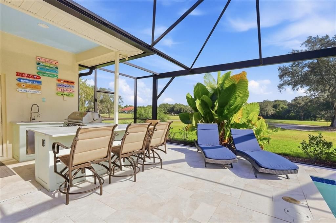
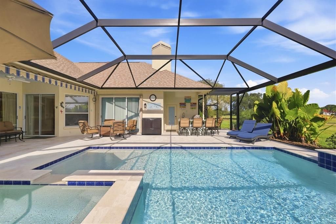
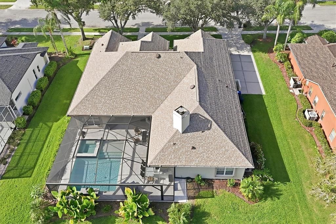
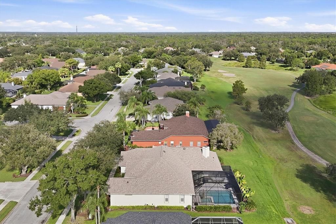
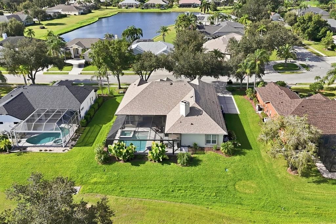
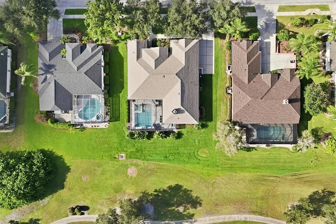
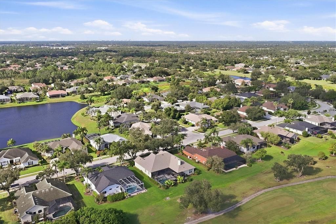
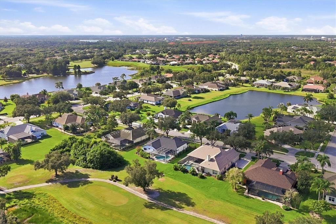
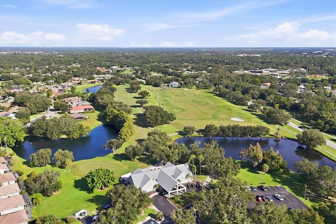
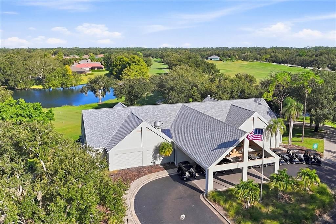
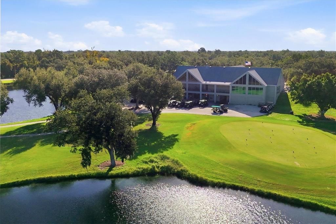
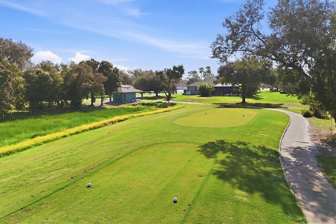
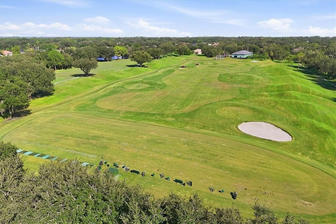
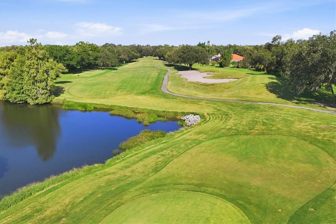
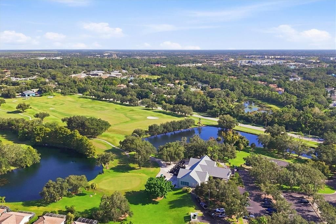
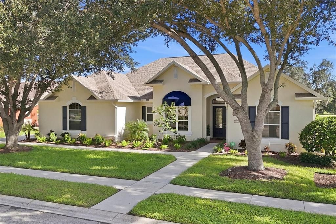
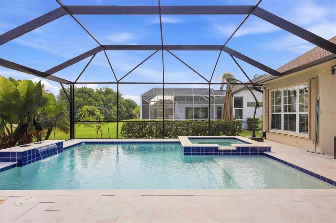
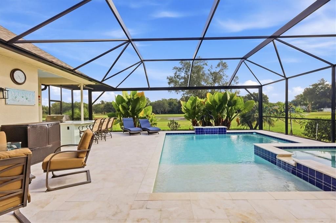
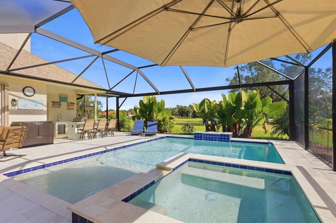
Beautifully furnished and completely turnkey RENTAL, this 4-bedroom, 3-bath Lakewood Ranch home offers over 3,200 sq. ft. of comfortable Florida living. Located in the mature and desirable River Club community, the home features a bright, open split-bedroom floor plan ideal for both everyday living and entertaining. The spacious kitchen boasts high-end appliances, abundant storage, and generous counter space, opening to the main living. The oversized primary suite includes a luxurious ensuite bath and large walk-through closet, while three additional bedrooms provide plenty of space for family and guests. The fourth bedroom is currently furnished as an office but can easily serve as a bedroom or flex space. Outside, enjoy a large screened-in heated pool and spa, full pool bath, and charming coastal-inspired outdoor kitchen. Conveniently located near Lakewood Ranch shopping, dining, entertainment, UTC, I75, and just 30–45 minutes from some of Florida’s finest Gulf Coast beaches. A wonderful opportunity to enjoy spacious, stylish Florida living in a highly convenient location.
Ubicación

Detalles

Tipo:
Residential Lease
Estacionamiento:
Sin datos
Año de construcción:
1995
Lote:
0.30 Hectáreas
Calefacción:
Central / Heat Pump / Zoned
precio por sq. medidor:
$2
Enfriamiento:
Central Air / Zoned
HOA:
Sin datos

Destacados

Pool
Gunite
View
Golf Course
Garage
2 car garage
Furnished
Turnkey
Pets
Not allowed
Más hechos y características
  • Piso

    • Carpet

    • Tile

    Calefacción

    • Central

    • Heat Pump

    • Zoned

    Enfriamiento

    • Central Air

    • Zoned

    Accesorios

    • Bar Fridge

    • Built-In Oven

    • Convection Oven

    • Cooktop

    • Dishwasher

    • Disposal

    • Dryer

    • Electric Water Heater

    • Exhaust Fan

    • Microwave

    • Refrigerator

    • Washer

    • Water Filtration System

    • Water Softener

    • Wine Refrigerator

    Otras características interiores

    • Attic Fan

    • Ceiling Fan(s)

    • Crown Molding

    • High Ceilings

    • Kitchen/Family Room Combo

    • Living Room/Dining Room Combo

    • Primary Bedroom Main Floor

    • Solid Surface Counters

    • Split Bedroom

    • Thermostat

    • Thermostat Attic Fan

    • Walk-In Closet(s)

    • Window Treatments

    Dormitorios y baños

    • Dormitorios: 4

    • Baños completos: 3

  • Propiedad

    • Pisos: One

    • Piscina Privada: Si

    • Características Exteriores: Awning(s) / Fire Pit / Hurricane Shutters / Lighting / Outdoor Grill / Outdoor Kitchen / Rain Gutters / Sidewalk / Sliding Doors

    Lote

    • Lote: 0.30 Hectáreas

    Otra Información de Propiedad

    • Número de Parcela: 587623257

  • Tipo y estilo

    • Tipo de propiedad: Residential Lease

    • Subtipo de propiedad: Single Family Residence

  • Utilidad

    • BB/HS Internet Available

    • Electricity Available

    • Propane

    • Public

    • Sewer Available

    • Underground Utilities

    • Water Available

  • Detalles de la fuente

    • MLS ID: A4706708

    Otros hechos

    • Características de la chimenea: Family Room / Wood Burning

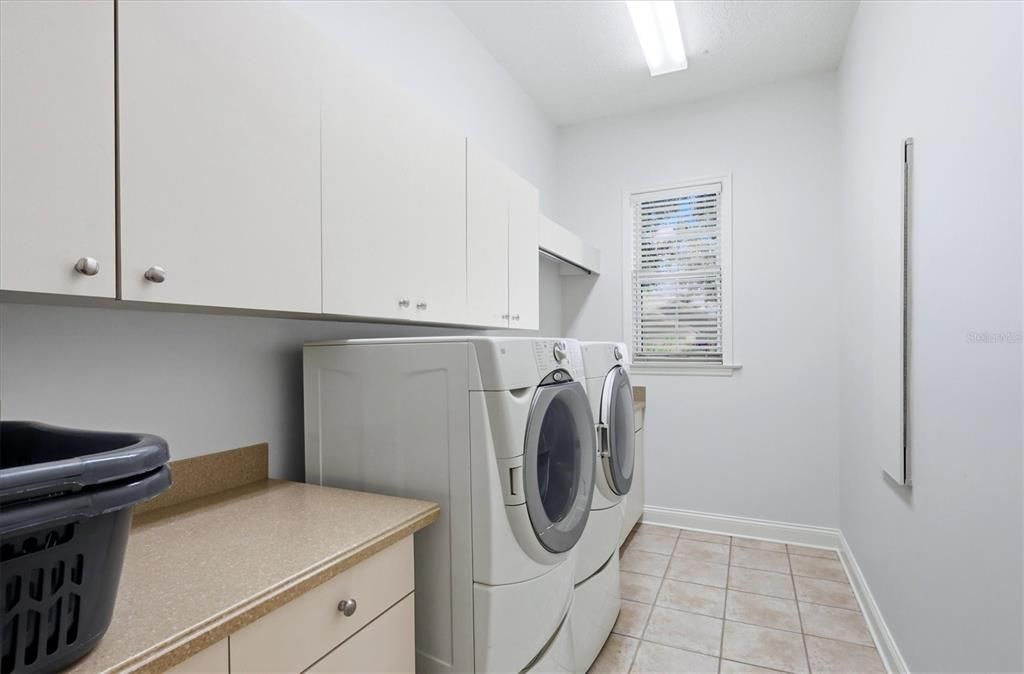
    • Características de lavandería: Laundry Room

    • Características del lote: On Golf Course / Sidewalk

    • Características del patio y el porche: Screened

    • Características de la piscina: Gunite / Heated / In Ground / Lighting / Outside Bath Access / Screen Enclosure

    • Características de la ventana: Blinds / Drapes

    • Caras de dirección: Southwest

    • Hogar: Si

    • Espacios de garaje: 2

    • Garaje adjunto: Si

    • Garaje: Si

    • Salón: 3221

    • Fuente de agua: Public

    • Nombre de subdivisión: RIVER CLUB SOUTH SUBPHASE I

Consulta privada
Habla con el asesor de este inmueble.
Planos, documentos del HOA, comparables off-market, agendar una visita privada — un solo mensaje directo al especialista local.

Más como esta

Nuevo
En Renta
$6,900 /mo
Casa
2 camas · 2 baños · 2,121 sqft
LAKEWOOD RANCH COUNTRY CLUB VILLAGE D 3B&4, LAKEWOOD RANCH
7622 DESERT INN WAY
En Renta
$5,500 /mo
Casa
5 camas · 2 baños · 2,697 sqft
LAKEWOOD RANCH COUNTRY CLUB VILLAGE D 2, LAKEWOOD RANCH
7703 BRITISH OPEN WAY
-$1
En Renta
$5,499 /mo
Casa
4 camas · 2 baños · 2,244 sqft
BRIDGEWATER PH II AT LAKEWOOD RANCH P, LAKEWOOD RANCH
13321 SWIFTWATER WAY
En Renta
$6,500 /mo
Casa
2 camas · 2 baños · 1,572 sqft
LAKEWOOD RANCH COUNTRY CLUB VILLAGE AA 1&2, LAKEWOOD RANCH
7223 PRESIDIO GLEN
-$300
En Renta
$6,200 /mo
Casa
4 camas · 4 baños · 3,400 sqft
RIVER CLUB SOUTH SUBPHASE II, BRADENTON
7650 PARTRIDGE STREET CIRCLE
En Renta
$6,500 /mo
Casa
2 camas · 2 baños · 2,147 sqft
TARA PH II SUBPHASE B, BRADENTON
5811 WHITE OAK BAYOU COURT
En Renta
$6,500 /mo
Condo / Coop
2 camas · 2 baños · 1,528 sqft
ESPLANADE AT LAKEWOOD RANCH 5, LAKEWOOD RANCH
13604 MESSINA LOOP UNIT 103
+$2K
En Renta
$6,200 /mo
Casa
2 camas · 2 baños · 1,838 sqft
TARA PH I, BRADENTON
6738 PEACH TREE CREEK ROAD

Mercado cerca de esta dirección

Conteos en vivo en la misma zona.
Ver todo

The multiple listing information is provided by the Stellar MLS from a copyrighted compilation of listings. The compilation of listings and each individual listing are ©2026-present Stellar MLS. All Rights Reserved. The information provided is for consumers' personal, noncommercial use and may not be used for any purpose other than to identify prospective properties consumers may be interested in purchasing. All properties are subject to prior sale or withdrawal. All information provided is deemed reliable but is not guaranteed accurate, and should be independently verified. Listing courtesy of: EXIT KING REALTY