Vender tu casa
Valoración gratuita de tu hogar
Contacto
Cuéntenos sobre sus necesidades
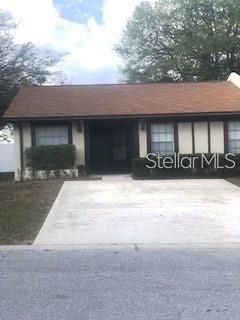
7702 WILLOW PARK DRIVE

Casa
$239,000

BTC: 2.96894410

ETH: 97.59085341

Nuevo
3 camas
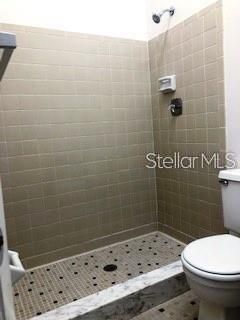
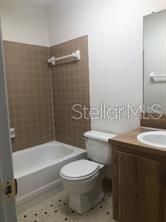
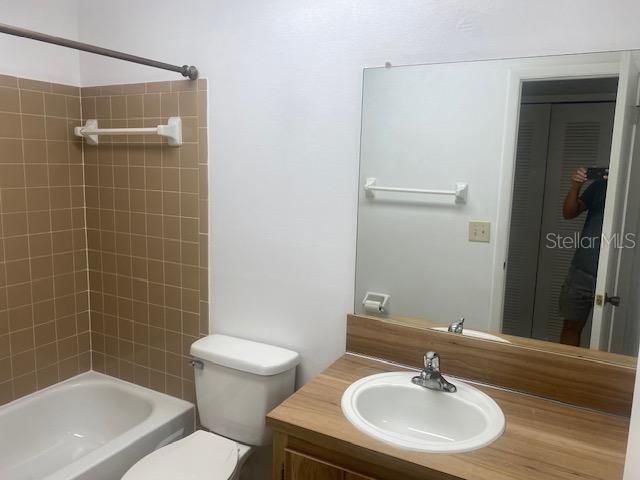
2 baños
1,230 sqft

Visión general

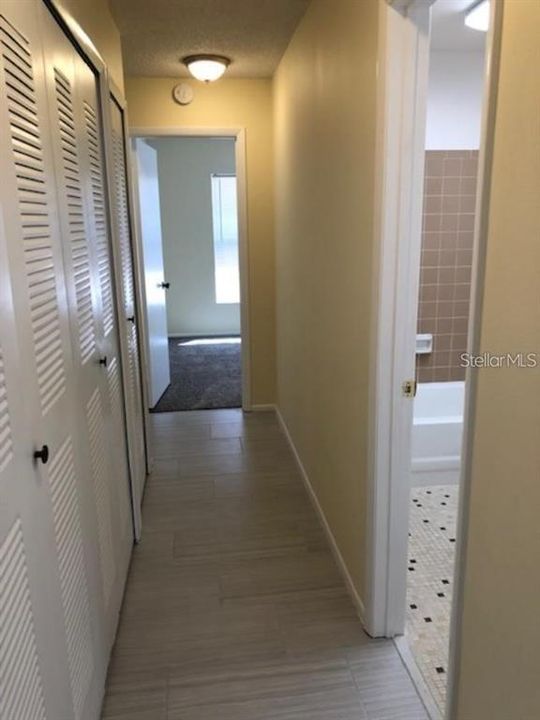
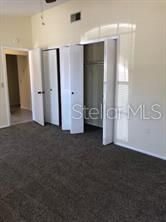
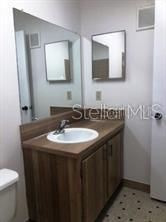
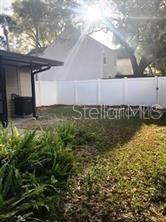
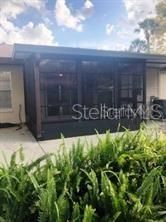
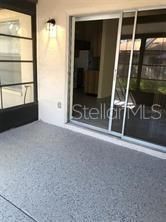
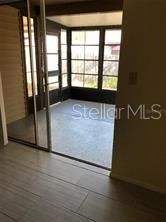
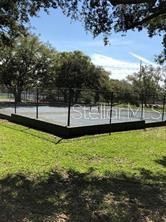
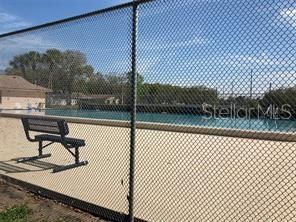
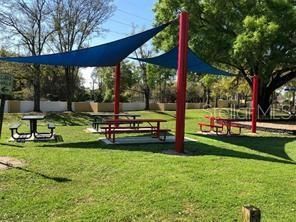
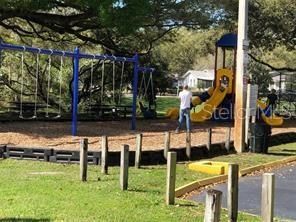
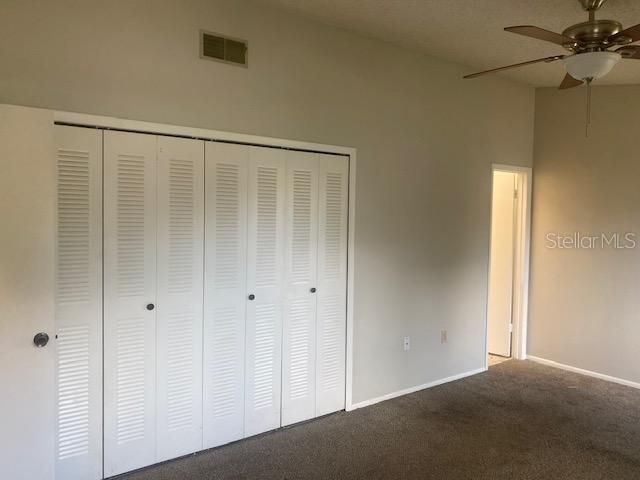
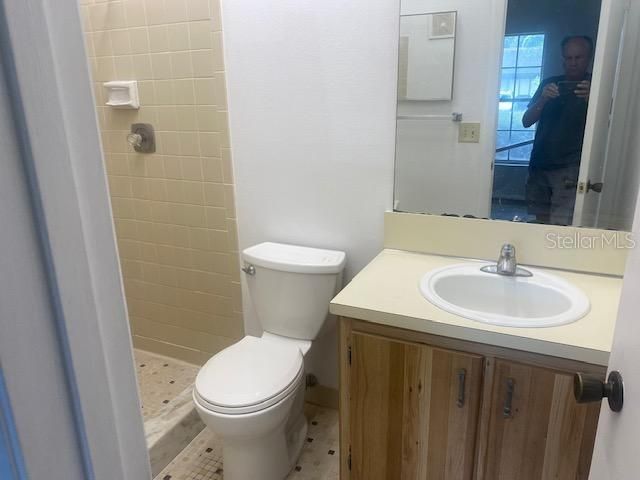
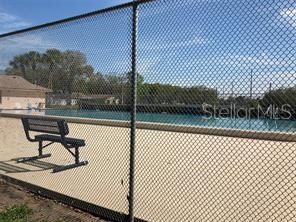
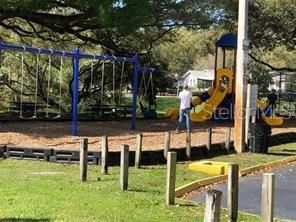
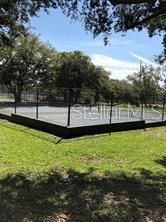
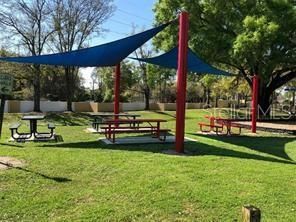
Great location in the Temple Terrace area. Spacious with vaulted ceilings, open floor plan with an oversized master bedroom. The living area opens to a covered screened porch with overlooking the fenced yard and bringing in the outdoors filling the home with natural light, a nice place to enjoy one’s morning coffee or a cocktail in the evening. The split bedroom design affords privacy…and the primary bedroom is huge! The kitchen and dining area have oversized tile floors along with the living area has attractive laminate flooring, both are easy to maintain. Vaulted ceilings throughout make the home feel even larger. Just enough backyard and a small cement slab for plants or kids to play . Conveniently located 2 short blocks from the neighborhood pool, tennis/pickle ball courts, and playground…if that’s not enough, the nearby Temple Terrace Recreation Center is available for all one’s other workout needs for a minimal membership fee. For golfers, the TTG&CC is just across the river and has different levels of golfing or social membership. They also offer a 3-month complimentary social membership to new Temple Terrace homeowners. Only 15 minutes from USF, Advent Hospital, the VA Hospital, and all the surrounding medical facilities. Easy access to I-75, I-4 and the Crosstown Expressway for those longer trips. LOW HOA makes this home even more affordable.

Ubicación

Florida TEMPLE TERRACE 33637 Casa

Detalles

Tipo:
Residential
Estacionamiento:
Sin datos
Año de construcción:
1981
Lote:
0.10 Hectáreas
Calefacción:
Electric
precio por sq. medidor:
$194
Enfriamiento:
Central Air
HOA:
$178

Valuation

Our model vs. what's actually selling nearby.
Estimate
$275,000
$170K – $359K
Confidence Low
List vs. estimate
$36K below estimate
List $239,000 · -13.1%
Our model says this listing is priced below recent comparable activity. Expect competition.
Price per sq ft
$194
-19.5% vs. city median $241
Based on
201 MLS comparables
Median of recent comparable listings. Sold comps use closing price, active listings use list price.

Destacados

Annual tax
$3,164
2025
HOA
$178/qtr
Common Area Taxes, Maintenance Grounds
Pets
Allowed
Más hechos y características
  • Piso

    • Ceramic Tile

    Calefacción

    • Electric

    Enfriamiento

    • Central Air

    Accesorios

    • Built-In Oven

    • Dishwasher

    • Disposal

    • Dryer

    Otras características interiores

    • Cathedral Ceiling(s)

    • Ceiling Fan(s)

    • Primary Bedroom Main Floor

    • Window Treatments

    Dormitorios y baños

    • Dormitorios: 3

    • Baños completos: 2

  • Propiedad

    • Pisos: One

    • Características Exteriores: Irrigation System / Sliding Doors

    Lote

    • Lote: 0.10 Hectáreas

    Otra Información de Propiedad

    • Número de Parcela: T2628191J000000500007.0

    • Zonificación: PD

  • Tipo y estilo

    • Tipo de propiedad: Residential

    • Subtipo de propiedad: Single Family Residence

  • Utilidad

    • Cable Connected

    • Electricity Available

    • Water Connected

  • Otra información financiera

    • HOA: $178

    • Frecuencia HOA: Quarterly

    • Importe anual de impuestos: $3,165

  • Detalles de la fuente

    • MLS ID: TB8541723

    Otros hechos

    • Materiales de construcción: Block / Concrete

    • Detalles de la fundación: Block

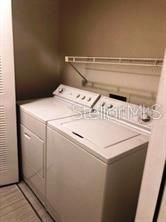
    • Características de lavandería: Laundry Closet

    • Caras de dirección: South

    • Salón: 1230

    • Fuente de agua: Public

    • Nombre de subdivisión: ORANGE RIVER ESTATES UNIT II B

Consulta privada
Habla con el asesor de este inmueble.
Planos, documentos del HOA, comparables off-market, agendar una visita privada — un solo mensaje directo al especialista local.

Más como esta

No se han encontrado propiedades similares en la zona

Mercado cerca de esta dirección

Conteos en vivo en la misma zona.
Ver todo

The multiple listing information is provided by the Stellar MLS from a copyrighted compilation of listings. The compilation of listings and each individual listing are ©2026-present Stellar MLS. All Rights Reserved. The information provided is for consumers' personal, noncommercial use and may not be used for any purpose other than to identify prospective properties consumers may be interested in purchasing. All properties are subject to prior sale or withdrawal. All information provided is deemed reliable but is not guaranteed accurate, and should be independently verified. Listing courtesy of: ACE REALTY & AUCTION LLC