Vender tu casa
Valoración gratuita de tu hogar
Contacto
Cuéntenos sobre sus necesidades
7718 DEBEAUBIEN DRIVE

Casa En Venta
$899,900

BTC: 13.90451174

ETH: 472.97439347

-$50K (2026/08/12)
83 días
4 camas
4 baños
3,403 sqft

Visión general

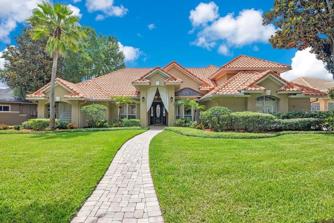
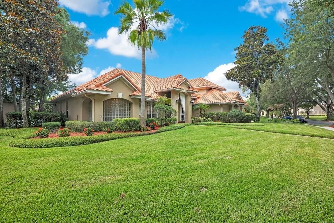
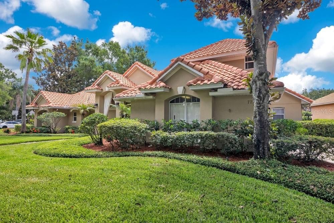
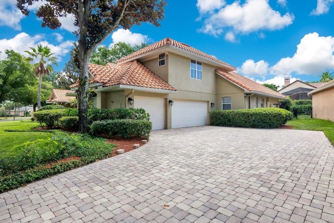
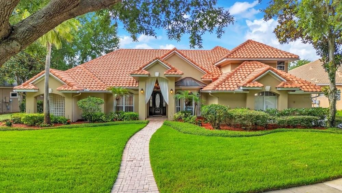
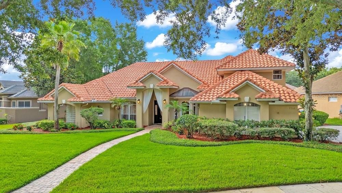
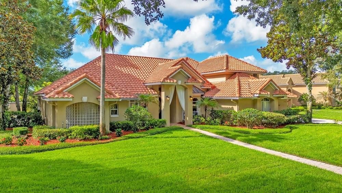
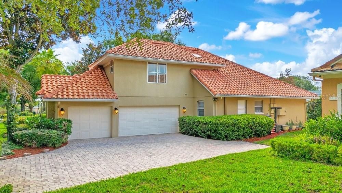
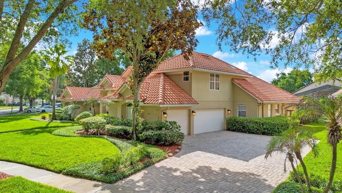
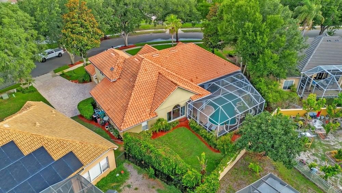
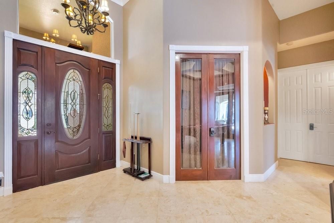
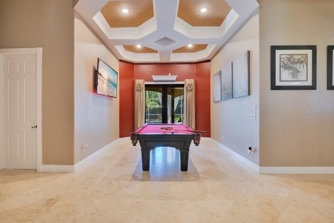
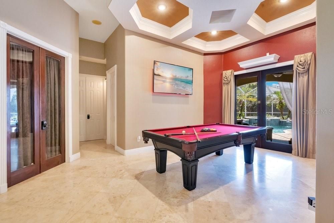
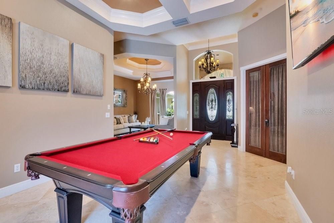
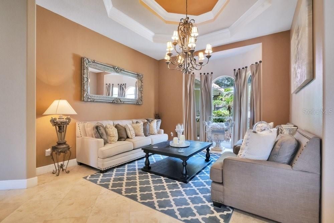
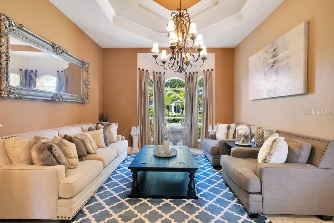
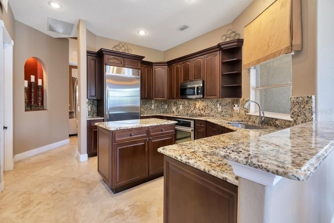
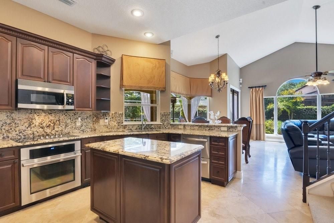
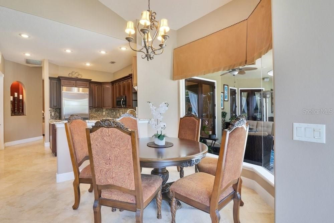
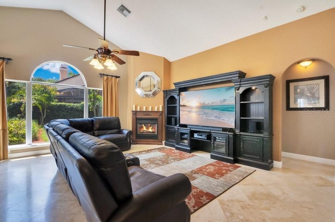
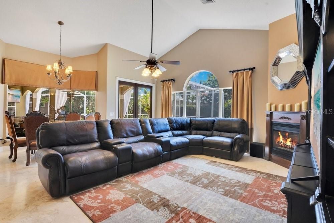
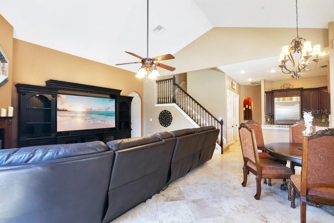
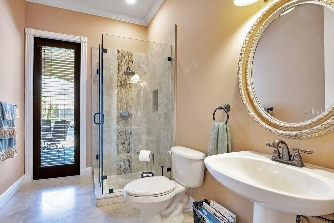
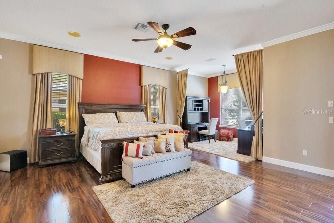
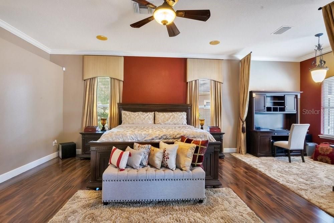
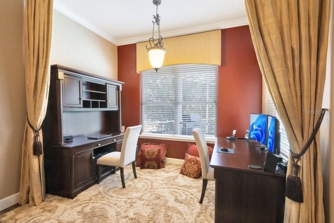
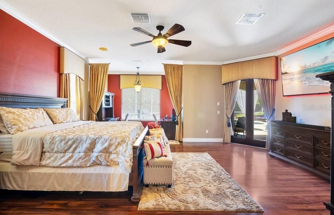
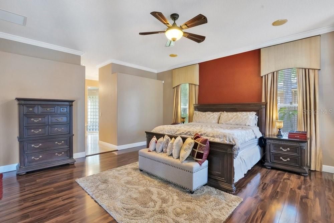
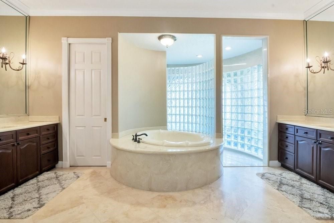
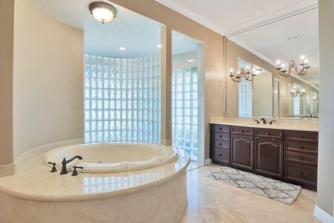
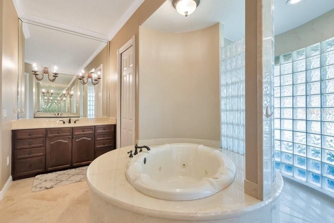
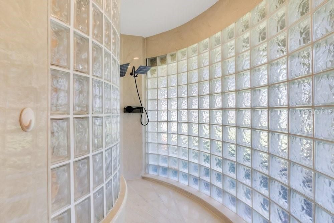
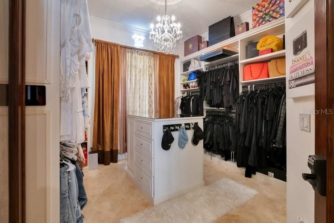
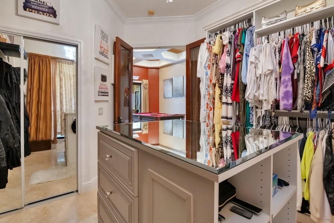
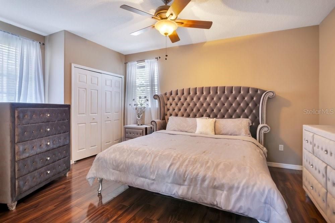
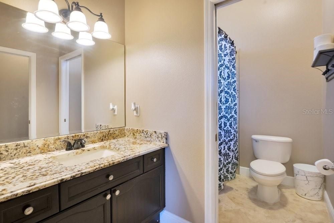
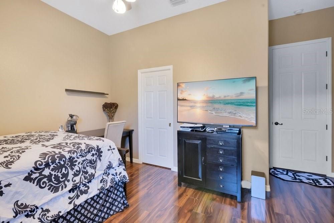
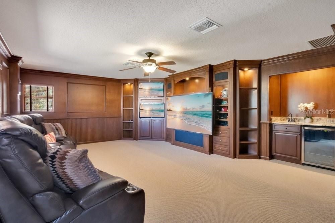
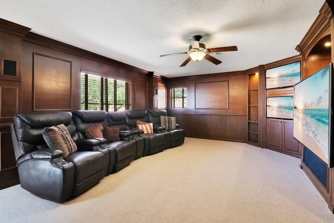
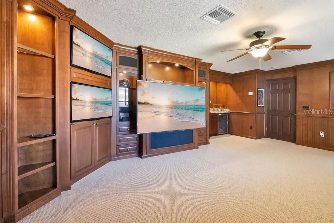
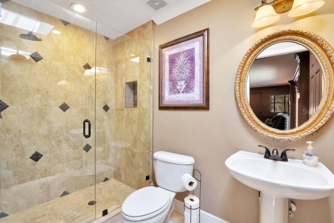
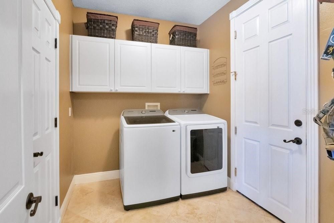
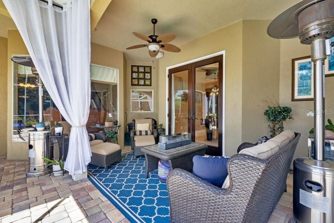
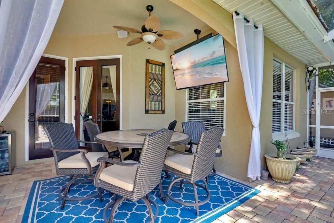
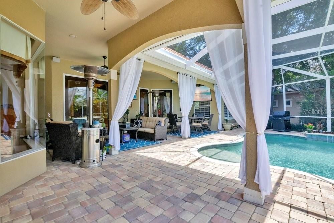
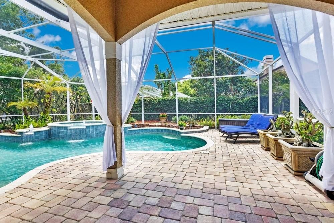
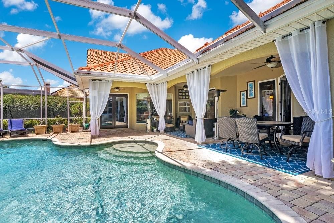
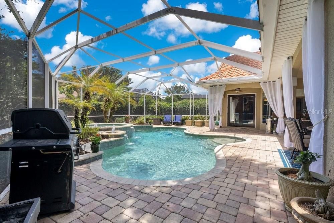
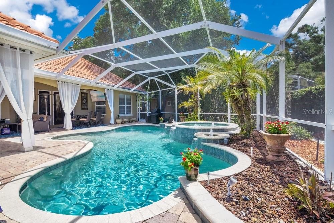
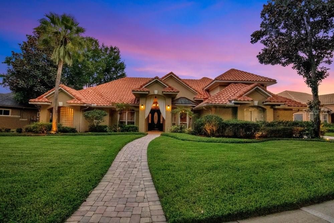
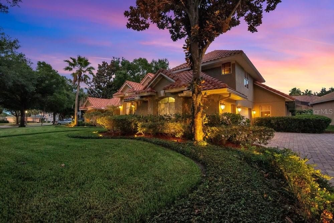
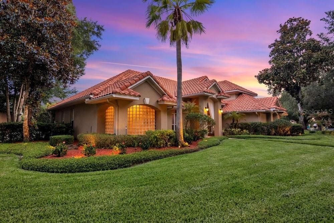
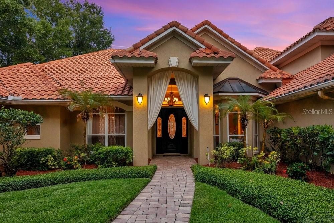
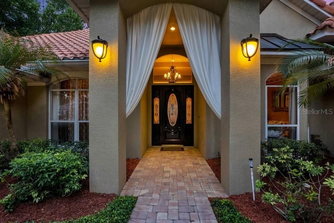
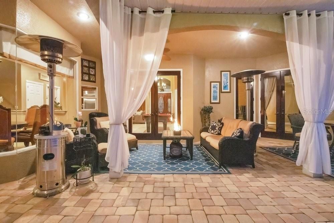
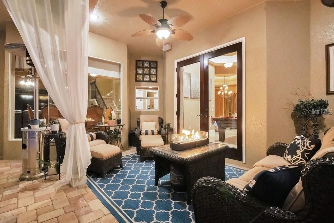
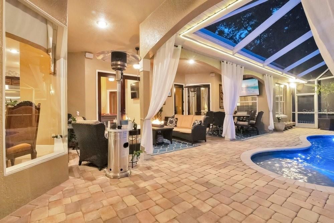
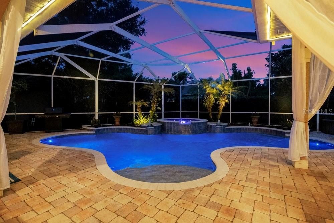
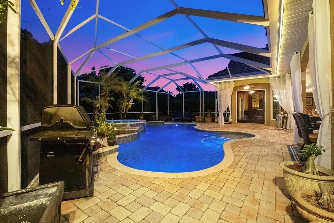
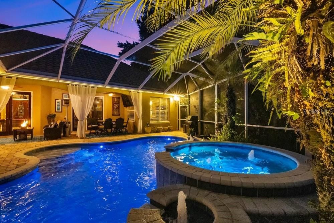
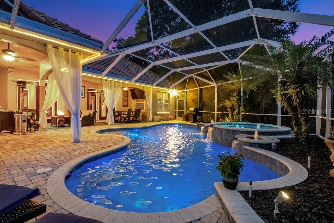
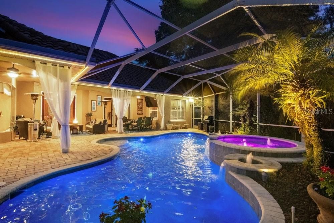
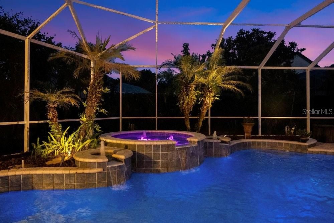
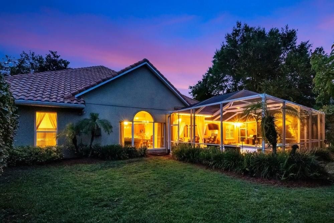
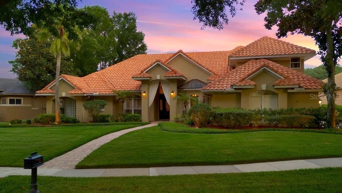
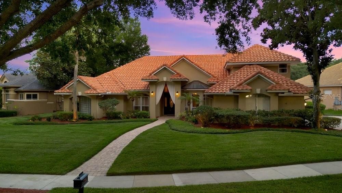
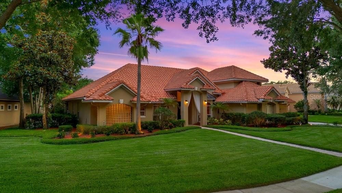
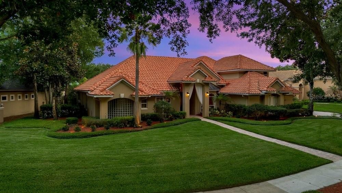
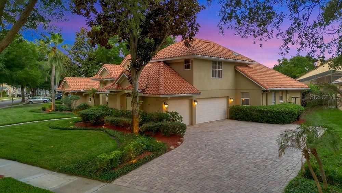
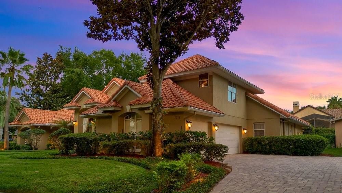
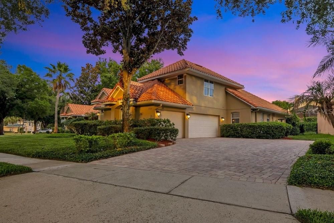
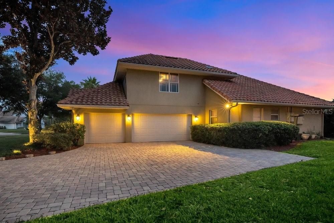
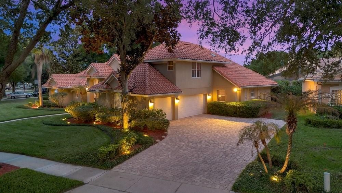
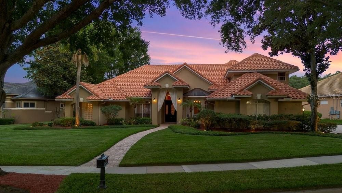
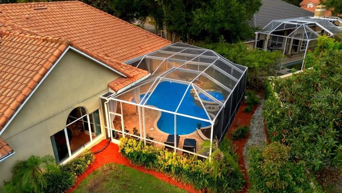
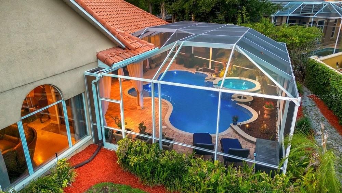
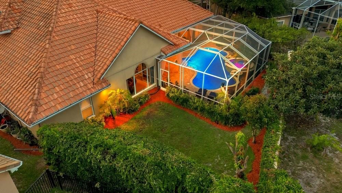
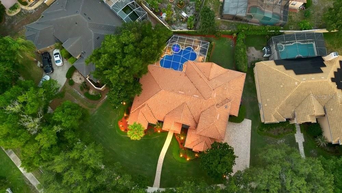
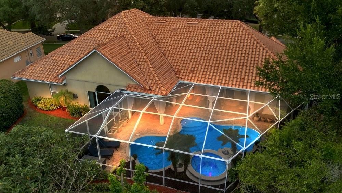
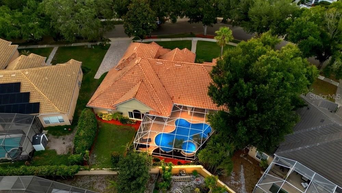
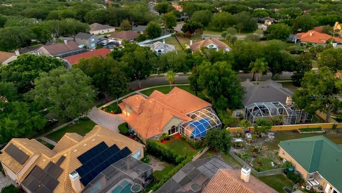
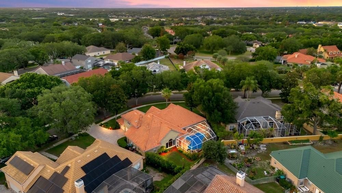
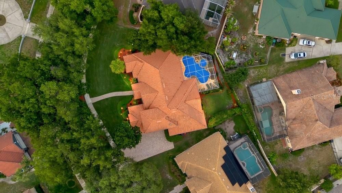
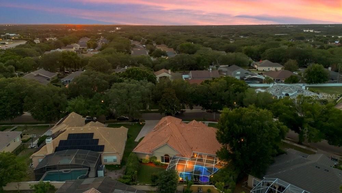
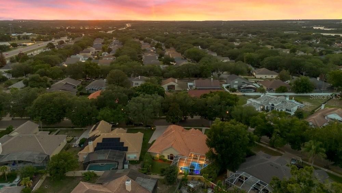
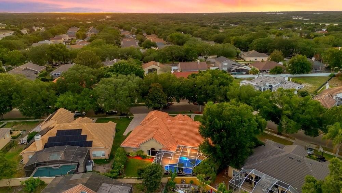
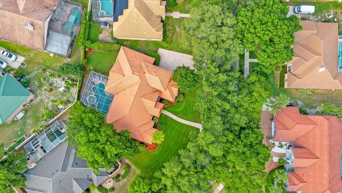
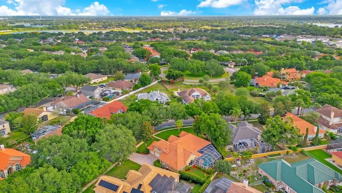
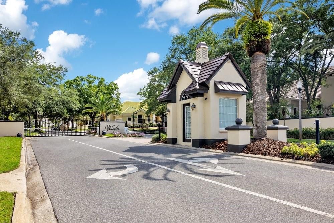
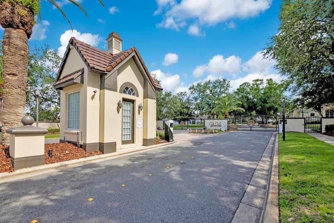
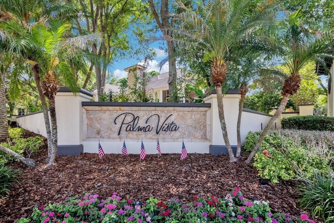
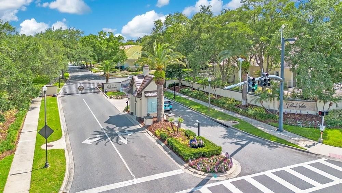
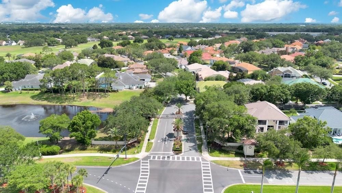
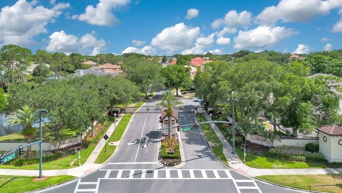
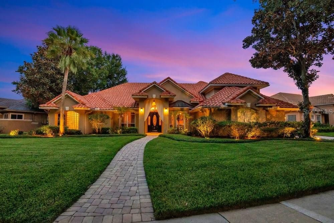
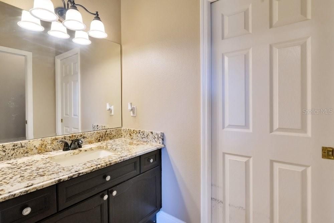
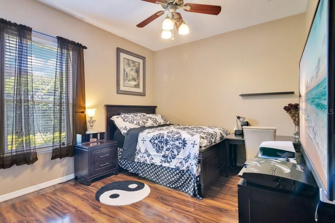
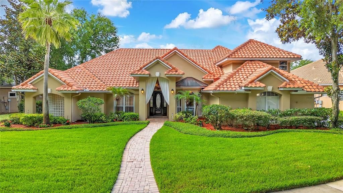
Situated behind the Gates in one of MetroWest's Premiere Communities - Palma Vista. From it's Stunning Curb Appeal, Tasteful Landscaping and Desirable Floorplan, this Mediterranean Inspired Executive Home may be just what you've been looking for, Upon entering this Home you will notice the gorgeous Travertine Floors throughout a good portion of the Home. Living Room Features a unique Coffered Ceiling and French Doors leading to the Lanai and Pool. The Formal Dining features a Double Tray Ceiling and large Windows adorned by Beautiful Draperies. At the rear of the Home is an Open Kitchen/Family Room Combo and a Kitchen Nook with Mitered Glass Windows. Kitchen features 42" Upper Cabinetry with Crown Molding, Gorgeous Granite Counters and Backsplash, Pantry and Stainless Steel Appliances including a Commercial-style KitchenAid Refrigerator, Dishwasher Drawers and newer Cooktop. The large Family Room boasts a Gas Fireplace, large Windows showcasing the Backyard and beautiful French Doors leading the the Lanai and Pool. Off the Family Room are Two Bedrooms with Jack and Jill Bathroom. At the opposite side of the Home you will find a sizeable Primary Suite with Bonus area that would make a wonderful Sitting area, Office Nook or Nursery...you choose! This Bedroom features French Doors leading to the Lanai and Pool along with elegant Window Treatments which Convey. The Primary Bathroom offers Dual Vanities, Water Closet and Two Walk-in Closets with the Centerpiece being a Double Glass Block Wall Shower, which diffuses Sunlight beautifully while offering seamless privacy - a True Architectural Statement! Near the Primary Suite is the 4th Bedroom, which is currently set up as a Walk-in Closet for the Primary, complete with Custom Cabinetry, Island Dresser and Chandelier! Additionally, Downstairs you will find a completely remodeled Full Pool Bath, Laundry Room with Large Storage Closet and 3-Car Garage. Upstairs is a beautifully Styled Media Room with Large Built-in Wall of Cabinetry and Wet Bar Featuring Beverage Cooler. This space could also be transformed into a Secondary Primary as it offers a completely remodeled Full Bathroom and Walk-in Closet just outside the rooms entry. The rear Pavered Lanai offers an abundance of Covered Outdoor Living Space for Entertaining. A Sparkling Lagoon-Style Swimming Pool and Spa with Water Features make for a Tranquil Retreat. The rear yard boasts producing Mango and Avocado Trees. Barrel Tile Roof has recently been cleaned. Additional features include: Two New AC Systems in 2025, Pool Pump 2025, ADT Security System and outdoor landscape lighting. Conveniently located near Dining, Shopping and major Roadways.
Ubicación

Detalles

Tipo:
Residential
Estacionamiento:
Driveway / Garage Door Opener / Garage Faces Side
Año de construcción:
2000
Lote:
0.34 Hectáreas
Calefacción:
Central / Electric
precio por sq. medidor:
$264
Enfriamiento:
Central Air
HOA:
$227

Valuation

Our model vs. what's actually selling nearby.
Estimate
$850,000
$531K – $1.1M
Confidence Low
List vs. estimate
$49K above estimate
List $899,900 · +5.9%
Our model says this listing is priced above recent comparable activity. Room to negotiate.
Price per sq ft
$264
+1.1% vs. city median $261
Based on
23 MLS comparables
Median of recent comparable listings. Sold comps use closing price, active listings use list price.

Destacados

Annual tax
$12,033
2025
HOA
$227/mo
Pool
Child Safety Fence
View
Garden, Pool
Garage
3 car garage
Pets
Allowed
Más hechos y características
  • Piso

    • Carpet

    • Laminate

    • Travertine

    Calefacción

    • Central

    • Electric

    Enfriamiento

    • Central Air

    Accesorios

    • Bar Fridge

    • Built-In Oven

    • Cooktop

    • Dishwasher

    • Disposal

    • Electric Water Heater

    • Microwave

    • Refrigerator

    Otras características interiores

    • Built-in Features

    • Ceiling Fan(s)

    • Crown Molding

    • High Ceilings

    • Kitchen/Family Room Combo

    • Open Floorplan

    • Primary Bedroom Main Floor

    • Split Bedroom

    • Stone Counters

    • Walk-In Closet(s)

    • Wet Bar

    • Window Treatments

    Dormitorios y baños

    • Dormitorios: 4

    • Baños completos: 4

  • Estacionamiento

    • Driveway

    • Garage Door Opener

    • Garage Faces Side

    Propiedad

    • Pisos: Two

    • Piscina Privada: Si

    • Características Exteriores: French Doors / Irrigation System / Lighting / Rain Gutters / Sidewalk / Sprinkler Metered

    Lote

    • Lote: 0.34 Hectáreas

    Otra Información de Propiedad

    • Número de Parcela: 032328560900600

    • Zonificación: PD

  • Tipo y estilo

    • Tipo de propiedad: Residential

    • Subtipo de propiedad: Single Family Residence

  • Utilidad

    • Cable Available

    • Electricity Connected

    • Public

    • Sewer Connected

    • Sprinkler Meter

    • Street Lights

    • Water Connected

  • Otra información financiera

    • HOA: $227

    • Frecuencia HOA: Monthly

    • Importe anual de impuestos: $12,033

  • Detalles de la fuente

    • MLS ID: O6410511

    Otros hechos

    • Materiales de construcción: Block / Stucco

    • Detalles de la fundación: Slab

    • Características de la chimenea: Family Room / Gas

    • Características de lavandería: Electric Dryer Hookup / Inside / Laundry Room

    • Características del lote: Landscaped / Sidewalk

    • Características del patio y el porche: Covered / Enclosed / Rear Porch / Screened

    • Características de la piscina: Child Safety Fence / Gunite / In Ground / Screen Enclosure

    • Características de la ventana: Blinds / Drapes / Rods / Window Treatments

    • Caras de dirección: Northwest

    • Estilo arquitectónico: Mediterranean

    • Hogar: Si

    • Espacios de garaje: 3

    • Garaje adjunto: Si

    • Garaje: Si

    • Salón: 3403

    • Fuente de agua: Public

    • Nombre de subdivisión: PALMA VISTA

Consulta privada
Habla con el asesor de este inmueble.
Planos, documentos del HOA, comparables off-market, agendar una visita privada — un solo mensaje directo al especialista local.

Más como esta

Nuevo
En Venta
$839,000
Casa
4 camas · 3 baños · 3,005 sqft
PALMA VISTA, ORLANDO
7746 DEBEAUBIEN DRIVE
Nuevo
En Venta
$675,000
Casa
4 camas · 3 baños · 2,660 sqft
MARBLE HEAD, ORLANDO
8071 CANYON LAKE CIRCLE
Nuevo
En Venta
$975,000
Casa
3 camas · 3 baños · 2,700 sqft
LAKE DOWN SHORES REP, WINDERMERE
9600 AMBLESIDE DRIVE
Nuevo
En Venta
$749,000
Casa
4 camas · 2 baños · 2,269 sqft
ROBERTS LANDING, WINDERMERE
9237 MCDAVID COURT
Nuevo
En Venta
$685,000
Casa
3 camas · 3 baños · 2,534 sqft
MEADOW RDG B C D E F F-1 F-2, OCOEE
544 DOUGLAS EDWARD DRIVE
Nuevo
En Venta
$649,800
Casa
4 camas · 2 baños · 2,847 sqft
HIDDEN ESTATES, ORLANDO
5410 RUSTIC PINE COURT
En Venta
$659,900
Casa
3 camas · 2 baños · 2,201 sqft
WINDERWOOD, ORLANDO
4507 WINDERWOOD CIRCLE
En Venta
$799,900
Casa
4 camas · 3 baños · 2,746 sqft
BAY PARK, ORLANDO
5713 LIBERTY GARDEN COURT

Mercado cerca de esta dirección

Conteos en vivo en la misma zona.
Ver todo

The multiple listing information is provided by the Stellar MLS from a copyrighted compilation of listings. The compilation of listings and each individual listing are ©2026-present Stellar MLS. All Rights Reserved. The information provided is for consumers' personal, noncommercial use and may not be used for any purpose other than to identify prospective properties consumers may be interested in purchasing. All properties are subject to prior sale or withdrawal. All information provided is deemed reliable but is not guaranteed accurate, and should be independently verified. Listing courtesy of: RE/MAX TOWN CENTRE