Vender tu casa
Valoración gratuita de tu hogar
Contacto
Cuéntenos sobre sus necesidades
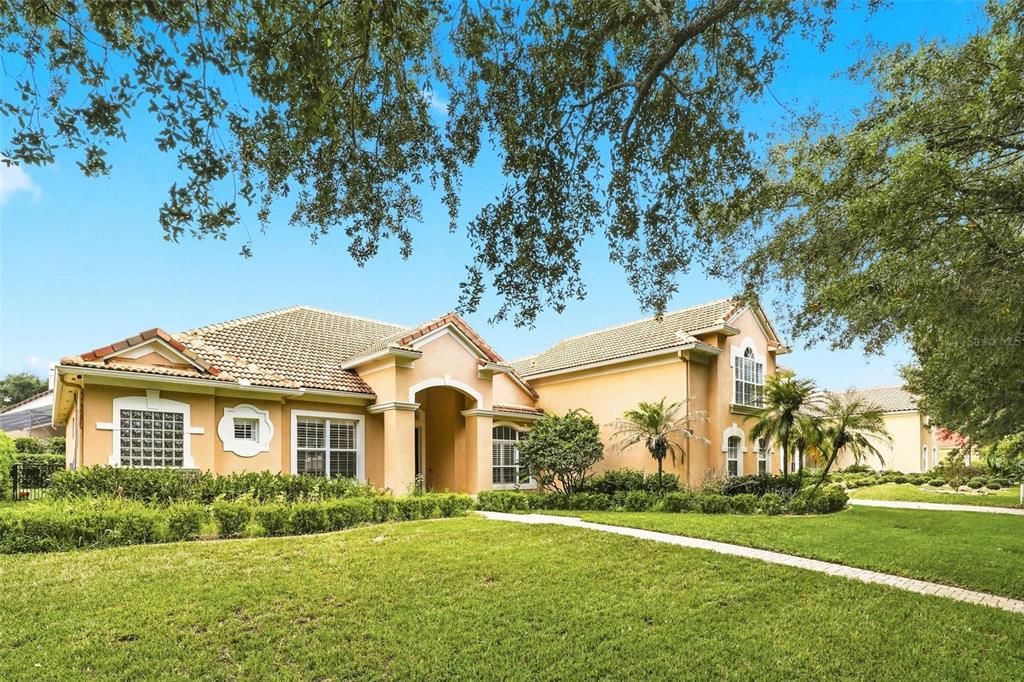
7746 DEBEAUBIEN DRIVE

Casa En Venta
$839,000

BTC: 12.96353523

ETH: 440.96623639

Nuevo
4 camas
3 baños
3,005 sqft

Visión general

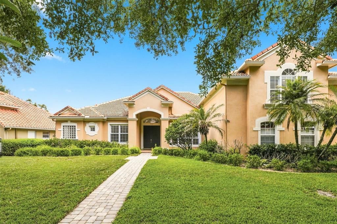
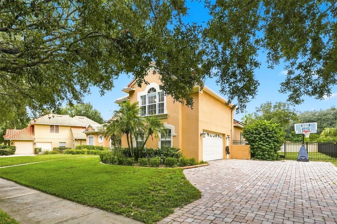
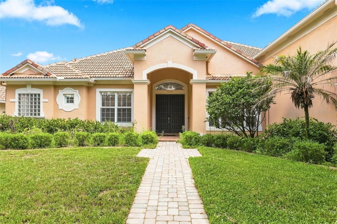
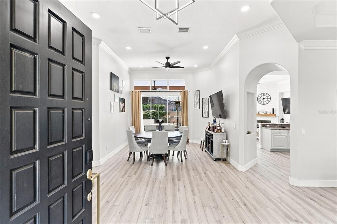
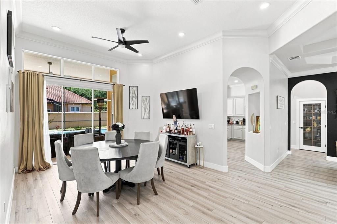
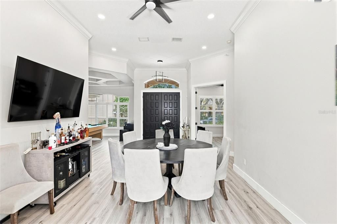
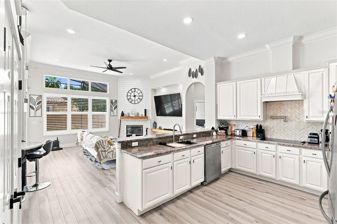
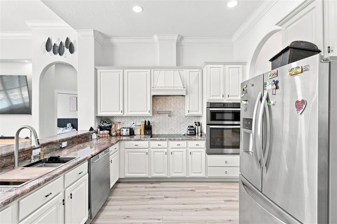
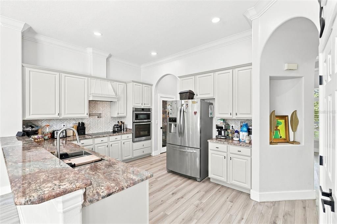
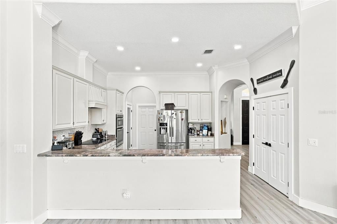
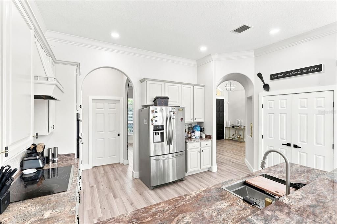
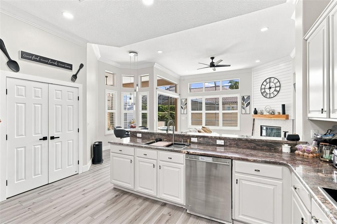
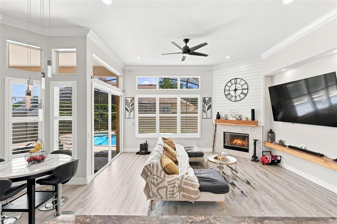
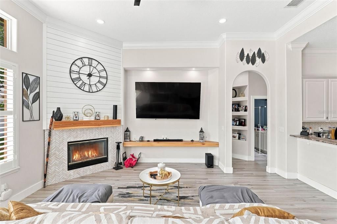
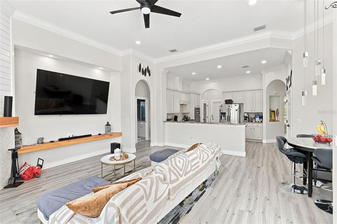
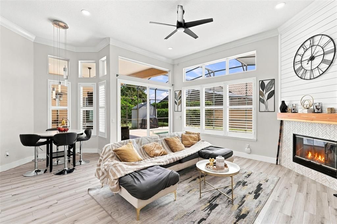
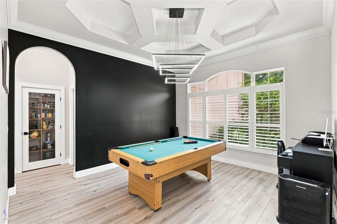
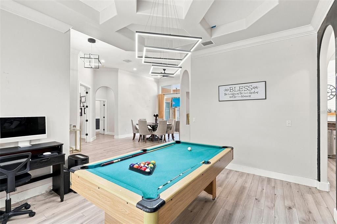
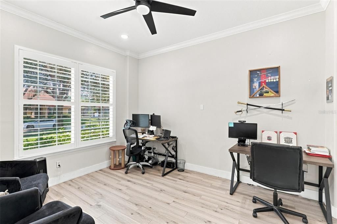
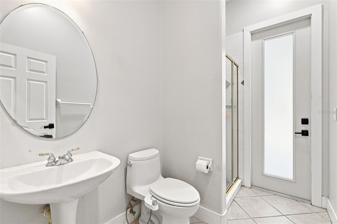
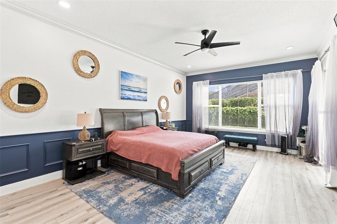
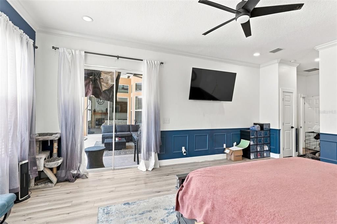
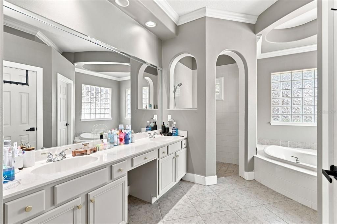
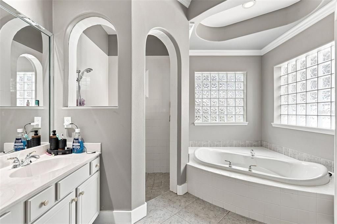
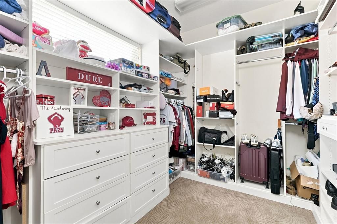
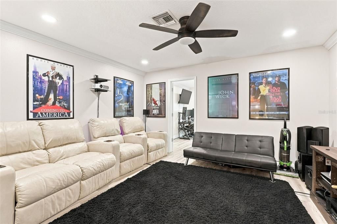
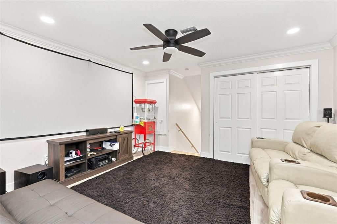
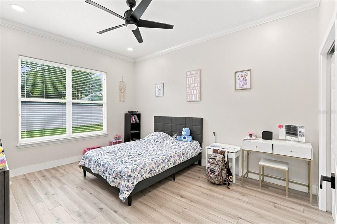
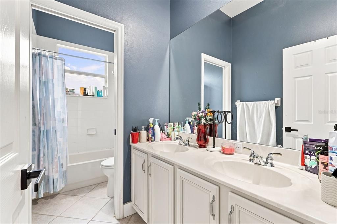
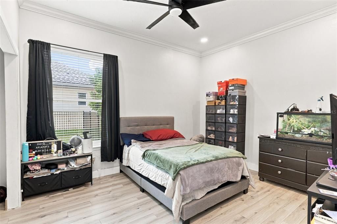
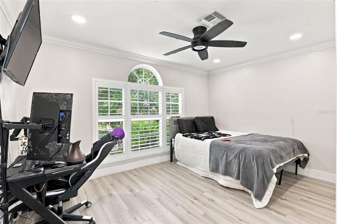
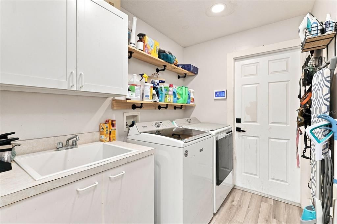
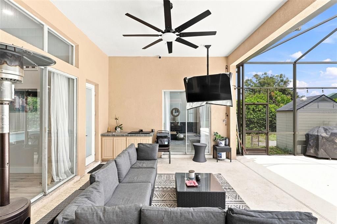
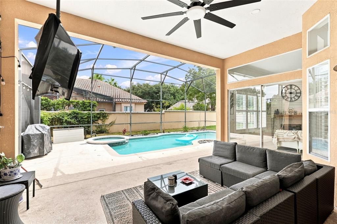
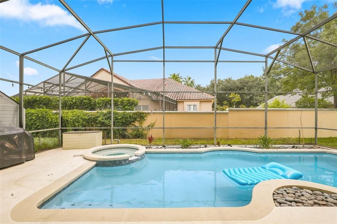
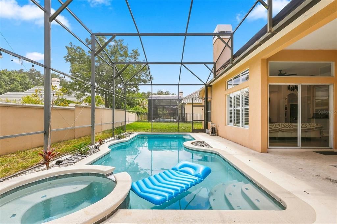
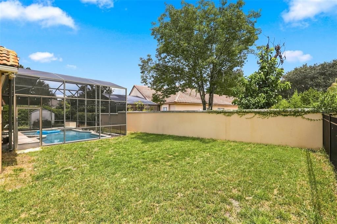
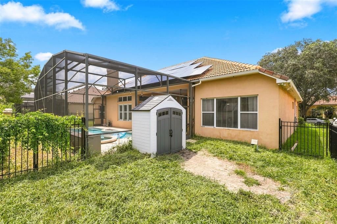
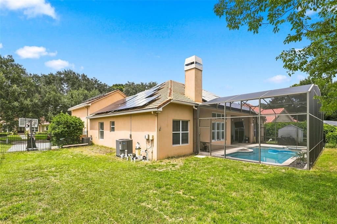
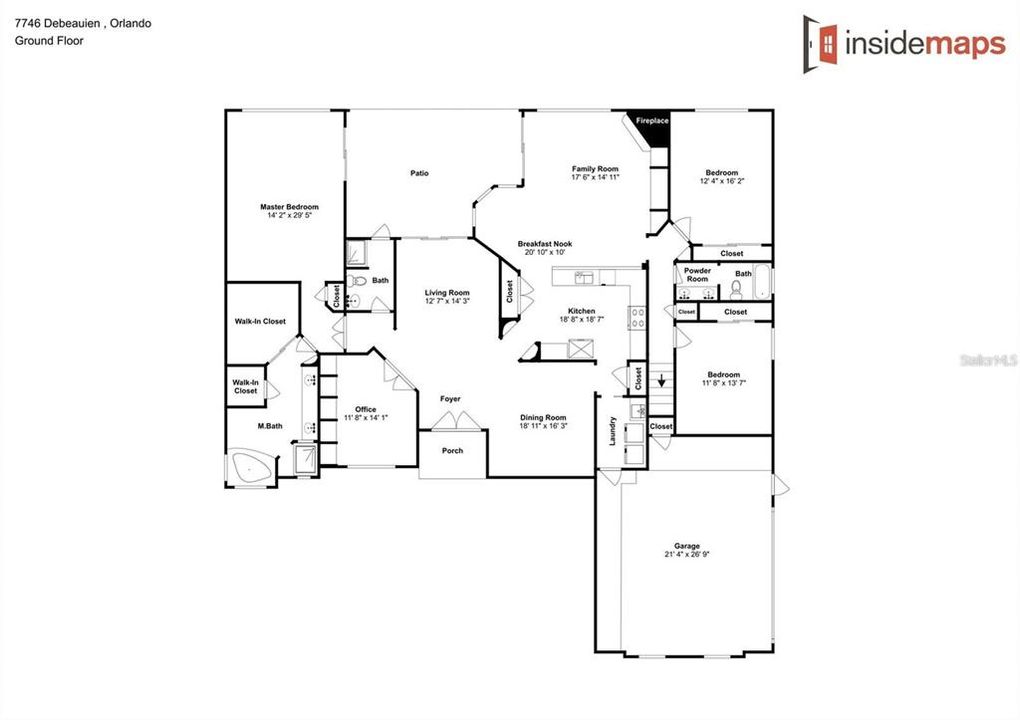
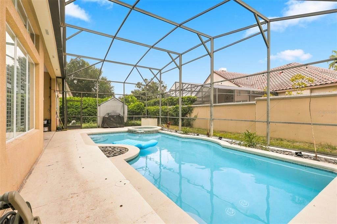
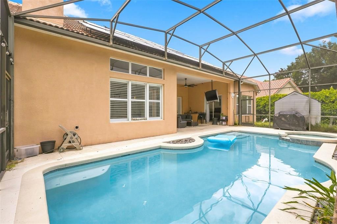
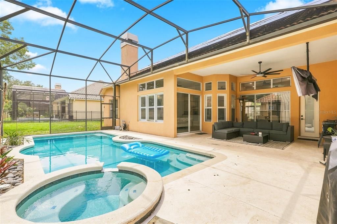
Welcome to 7746 Debeaubien Dr, located in Palma Vista, one of MetroWest's premier gated communities, known for its beautiful Mediterranean-inspired architecture, stunning landscaping and close proximity to MetroWest Golf Club. This 4-bedroom, 3-bath home offers 3,005 square feet of living space on a 0.28-acre lot with a private screened pool. The home has a great floor plan with tall ceilings, updated flooring throughout the entire home, crown molding and custom accent walls. The remodeled kitchen features 42-inch cabinets, granite countertops and plenty of cabinet and counter space. The primary suite is generously sized with an oversized walk-in closet and ensuite bath with dual vanities and a walk-in shower. A separate office near the entrance is ideal for working from home. Upstairs, you'll find a versatile bonus area with a private enclosed room currently set up as a movie/game room. The home also includes a private sauna and dedicated home gym, offering additional features and flexibility for the new owner. Step outside to the screened-in private pool and spacious patio, creating your own backyard retreat for relaxing and entertaining. Enjoy LOW HOA, a two-car garage and an oversized paved driveway with plenty of parking. This is a PRIME location, with convenient access to SR-408, I-4 and the Florida Turnpike, while placing you minutes from Dr. Phillips, Windermere, Restaurant Row, shopping, dining, major attractions and Downtown Orlando. The property is also zoned for Top Rated Schools in Orange County. The property qualifies for a reduced rate through the seller's preferred lender. Contact us for additional details and to schedule your private showing today!
Ubicación

Detalles

Tipo:
Residential
Estacionamiento:
Sin datos
Año de construcción:
2000
Lote:
0.28 Hectáreas
Calefacción:
Central / Electric
precio por sq. medidor:
$279
Enfriamiento:
Central Air
HOA:
$540

Valuation

Our model vs. what's actually selling nearby.
Estimate
$585,000
$449K – $839K
Confidence Low
List vs. estimate
$254K above estimate
List $839,000 · +43.4%
Our model says this listing is priced above recent comparable activity. Room to negotiate.
Price per sq ft
$279
+6.6% vs. city median $261
Based on
11 MLS comparables
Median of recent comparable listings. Sold comps use closing price, active listings use list price.

Destacados

Annual tax
$146
2025
HOA
$540/qtr
Private Road
Pool
In Ground
Garage
2 car garage
Furnished
Negotiable
Pets
Allowed
Más hechos y características
  • Piso

    • Ceramic Tile

    • Hardwood

    Calefacción

    • Central

    • Electric

    Enfriamiento

    • Central Air

    Accesorios

    • Built-In Oven

    • Cooktop

    • Dishwasher

    • Disposal

    • Microwave

    • Range Hood

    • Refrigerator

    • Washer

    Otras características interiores

    • Ceiling Fan(s)

    • Coffered Ceiling(s)

    • Crown Molding

    • Eating Space In Kitchen

    • High Ceilings

    • Kitchen/Family Room Combo

    • Primary Bedroom Main Floor

    • Sauna

    • Solid Wood Cabinets

    • Stone Counters

    • Walk-In Closet(s)

    • Window Treatments

    Dormitorios y baños

    • Dormitorios: 4

    • Baños completos: 3

  • Propiedad

    • Pisos: Two

    • Piscina Privada: Si

    • Características Exteriores: Lighting / Rain Gutters / Sidewalk

    Lote

    • Lote: 0.28 Hectáreas

    Otra Información de Propiedad

    • Número de Parcela: 032328560900590

    • Zonificación: PD

  • Tipo y estilo

    • Tipo de propiedad: Residential

    • Subtipo de propiedad: Single Family Residence

  • Utilidad

    • BB/HS Internet Available

    • Cable Available

  • Otra información financiera

    • HOA: $540

    • Frecuencia HOA: Quarterly

    • Importe anual de impuestos: $147

  • Detalles de la fuente

    • MLS ID: O6432920

    Otros hechos

    • Materiales de construcción: Block / Stucco

    • Detalles de la fundación: Slab

    • Características de la chimenea: Wood Burning

    • Características de lavandería: Laundry Room

    • Características del patio y el porche: Covered / Enclosed / Screened

    • Características de la piscina: In Ground / Screen Enclosure

    • Características de la ventana: Window Treatments

    • Caras de dirección: Northwest

    • Hogar: Si

    • Espacios de garaje: 2

    • Garaje adjunto: Si

    • Garaje: Si

    • Salón: 3005

    • Fuente de agua: Public

    • Nombre de subdivisión: PALMA VISTA

Consulta privada
Habla con el asesor de este inmueble.
Planos, documentos del HOA, comparables off-market, agendar una visita privada — un solo mensaje directo al especialista local.

Más como esta

Nuevo
En Venta
$975,000
Casa
3 camas · 3 baños · 2,700 sqft
LAKE DOWN SHORES REP, WINDERMERE
9600 AMBLESIDE DRIVE
Nuevo
En Venta
$675,000
Casa
4 camas · 3 baños · 2,660 sqft
MARBLE HEAD, ORLANDO
8071 CANYON LAKE CIRCLE
Nuevo
En Venta
$749,000
Casa
4 camas · 2 baños · 2,269 sqft
ROBERTS LANDING, WINDERMERE
9237 MCDAVID COURT
Nuevo
En Venta
$685,000
Casa
3 camas · 3 baños · 2,534 sqft
MEADOW RDG B C D E F F-1 F-2, OCOEE
544 DOUGLAS EDWARD DRIVE
Nuevo
En Venta
$649,800
Casa
4 camas · 2 baños · 2,847 sqft
HIDDEN ESTATES, ORLANDO
5410 RUSTIC PINE COURT
En Venta
$594,000
Casa
4 camas · 2 baños · 2,201 sqft
ALMOND TREE ESTATE, ORLANDO
944 ALMOND TREE CIRCLE
En Venta
$599,000
Casa
4 camas · 2 baños · 2,551 sqft
METROWEST SEC 01, ORLANDO
7800 SAINT GILES PLACE
En Venta
$659,900
Casa
3 camas · 2 baños · 2,201 sqft
WINDERWOOD, ORLANDO
4507 WINDERWOOD CIRCLE

Mercado cerca de esta dirección

Conteos en vivo en la misma zona.
Ver todo

The multiple listing information is provided by the Stellar MLS from a copyrighted compilation of listings. The compilation of listings and each individual listing are ©2026-present Stellar MLS. All Rights Reserved. The information provided is for consumers' personal, noncommercial use and may not be used for any purpose other than to identify prospective properties consumers may be interested in purchasing. All properties are subject to prior sale or withdrawal. All information provided is deemed reliable but is not guaranteed accurate, and should be independently verified. Listing courtesy of: RE/MAX DOWNTOWN