Vender tu casa
Valoración gratuita de tu hogar
Contacto
Cuéntenos sobre sus necesidades

8021 LANDGROVE COURT

Casa En Venta
$794,500

BTC: 9.45833333

ETH: 299.81132075

2 días
4 camas
4 baños
2,797 sqft

Visión general

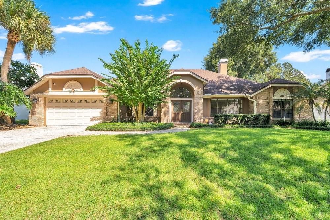
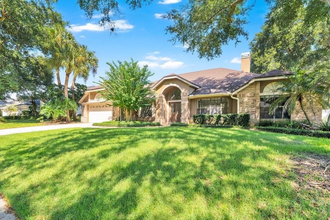
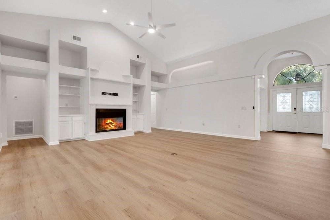
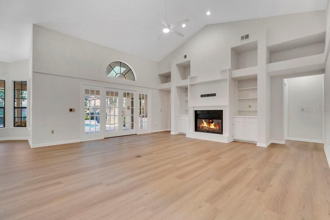
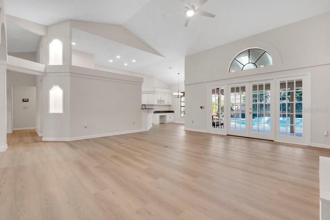
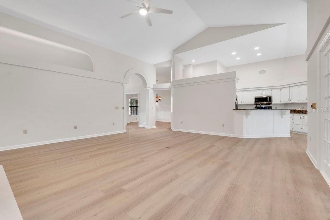
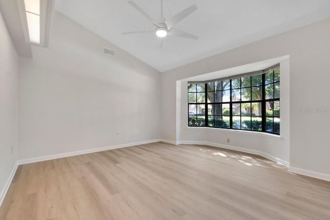
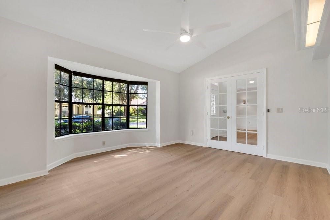
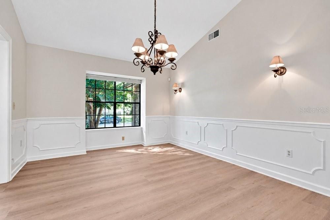
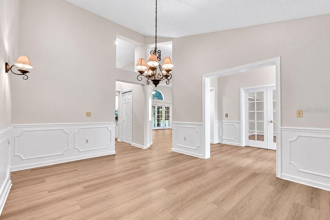
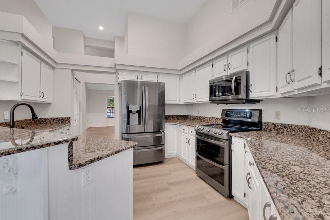
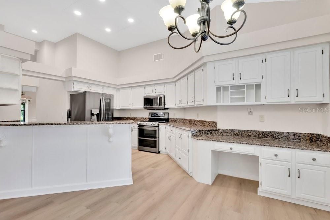
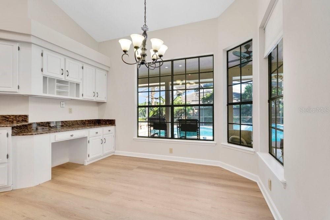
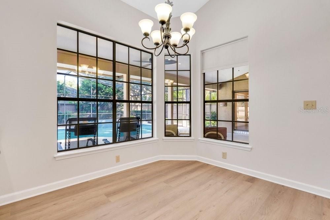
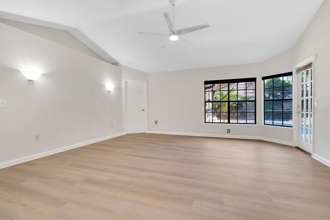
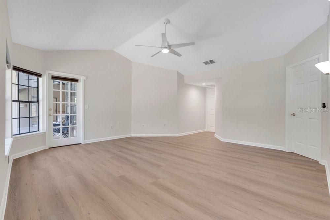
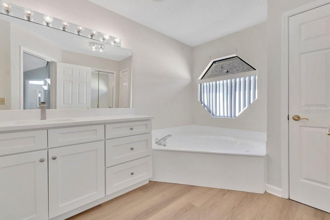
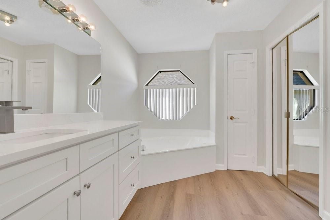
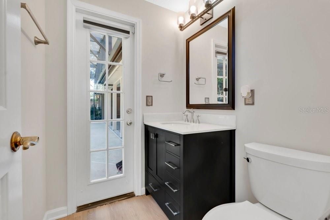
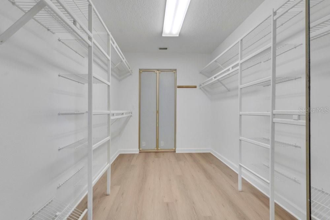
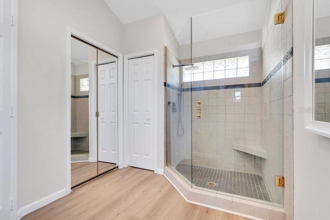
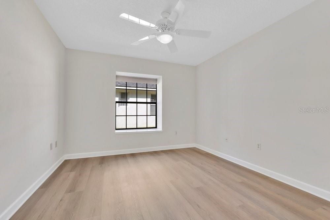
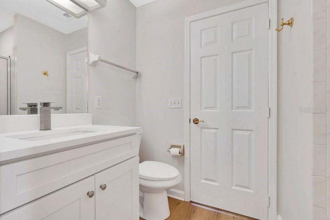
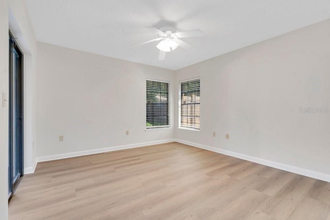
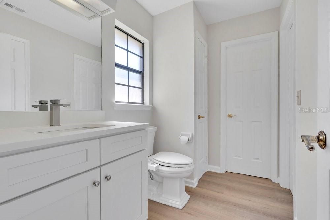
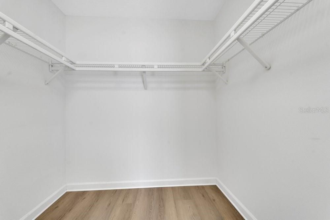
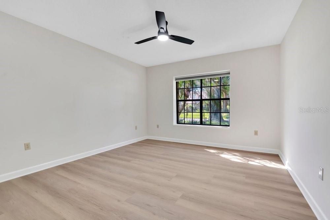
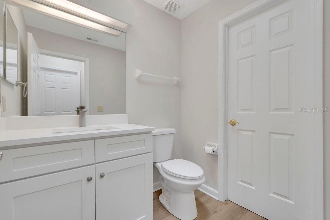
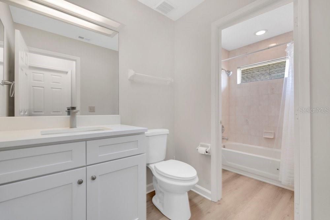
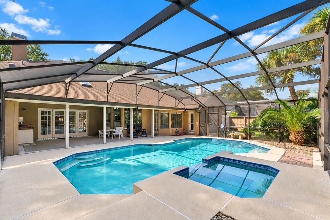
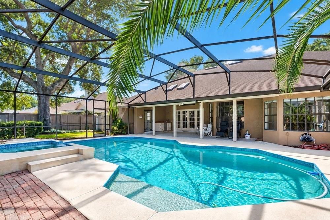
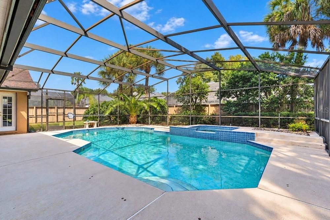
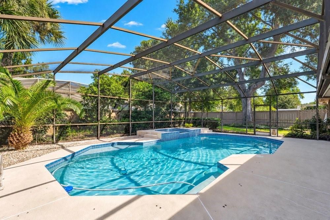
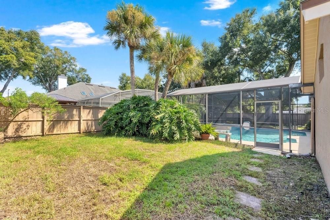
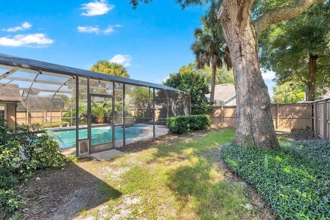
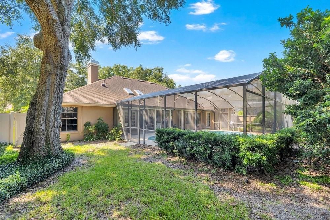
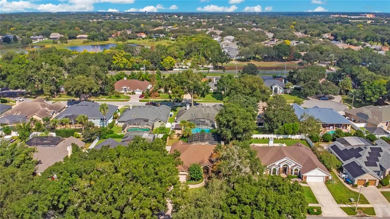
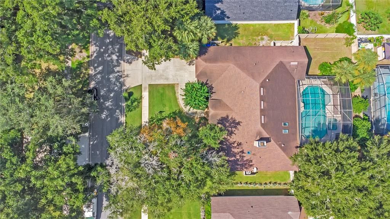
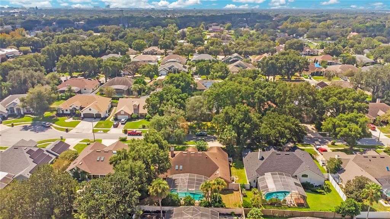
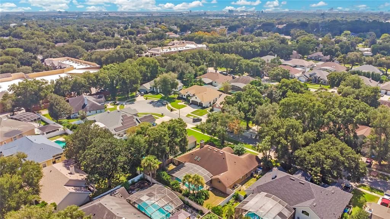
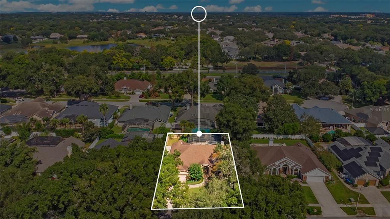
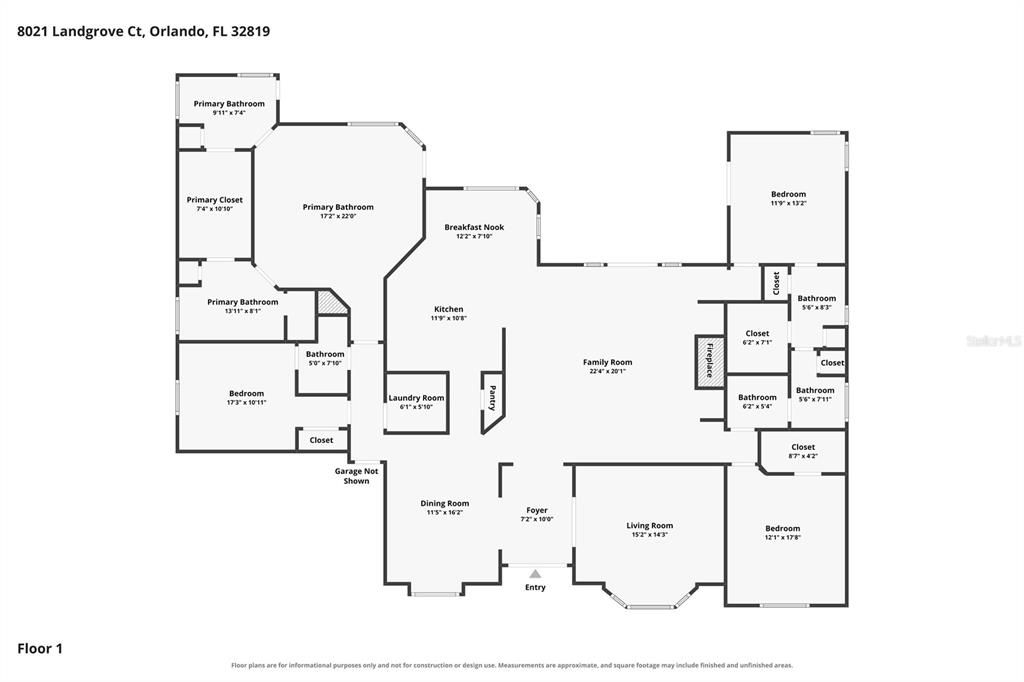
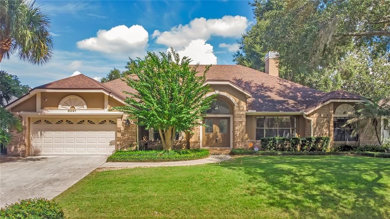
EXCEPTIONAL MOVE-IN READY GEM IN DR. PHILLIPS’ WINGROVE ESTATES. Welcome home to 8021 Landgrove Ct, a single-story 4-bedroom, 4.5-bathroom residence offering 2,797 heated square feet in one of Dr. Phillips’ most coveted neighborhoods. Featuring the community's most popular floor plan, this property seamlessly combines ARCHITECTURAL CHARM with extensive modern system upgrades. Interior Finishes include such items as brand new flooring and fresh paint throughout the entire home. The high Cathedral Ceilings are complemented by sleek and stylish Ceiling Fans with integrated LED lighting in almost every room in the house. Perfect for gatherings and Holidays, there is a FORMAL DINING ROOM and FORMAL LIVING ROOM, which has glass French Doors and can also be used as a HOME OFFICE. In addition, there is an expansive FAMILY ROOM which is equipped with a wood-burning FIREPLACE surrounded with BUILT-IN shelving. The REMODELED KITCHEN features SOLID WOOD CABINETRY, SOLID SURFACE COUNTERS, AN EATING SPACE IN THE KITCHEN, AND NEWER STAINLESS STEEL APPLIANCES. The Unique Primary Suite includes a SPACIOUS WALK-IN CLOSET flanked by TWO SEPARATE PRIMARY BATHROOMS (HIS AND HERS) at opposite ends. In addition, one of the primary bathrooms offers direct outdoor access, functioning not only as a pool bath but an easy way to sneak out and take a quick dip any time you want to. There is a Spacious Covered Lanai with Outdoor Kitchen, a fully Screened In Pool and Spa, a newly installed Pool Pump Motor, a new lock on the pool door, and a Child Safety Fence. Other improvements include a new IRRIGATION SYSTEM, a fully enclosed vinyl FENCE as well as a VIVINT SECURITY SYSTEM Covering All Exterior Doors And Windows, featuring an electronic front door lock and Three Security Cameras For The Front Door, Pool Area and Driveway. In 2026, two brand-new WATER HEATERS were installed along with new smoke and carbon monoxide detectors. Previous updates and upgrades include a Full House RE-PIPE, a newer A/C unit installed in 2021, a Roof Replacement in 2017, Gutters with LeafFilters, and a new Genie garage door opener for the 2-car garage. This house is zoned for HIGHLY RANKED Orange County PUBLIC SCHOOLS, including Palm Lake Elementary, Chain of Lakes Middle, and Olympia High School. The location is so perfect, you can walk to nearby daily destinations including The Fresh Market, Burntwood Tavern, Ace Hardware, local dog grooming, and neighborhood dining. In addition, you are only minutes drive time from Dr. Phillips' famous "Restaurant Row" on Sand Lake Road, which offers premier dining, upscale boutique shopping, and easy access to the Mall at Millenia. Only a few more minutes of drive time provides rapid access to Universal Studios, Walt Disney World, I-Drive entertainment districts, golf courses, and major transit routes to downtown Orlando and Orlando International Airport. This home has so much to offer, you simply need to see it so call today to set up your private showing and don’t forget to click on the VIRTUAL TOUR BUTTON to view the 3D walk though first!

Ubicación

Detalles

Tipo:
Residential
Estacionamiento:
Driveway / Garage Door Opener
Año de construcción:
1988
Lote:
0.25 Hectáreas
Calefacción:
Central / Electric
precio por sq. medidor:
$284
Enfriamiento:
Central Air
HOA:
$550

Valuation

Our model vs. what's actually selling nearby.
Estimate
$715,000
$685K – $881K
Confidence Low
List vs. estimate
$79K above estimate
List $794,500 · +11.1%
Our model says this listing is priced above recent comparable activity. Room to negotiate.
Price per sq ft
$284
+10.7% vs. city median $256
Based on
5 MLS comparables
Median of recent comparable listings. Sold comps use closing price, active listings use list price.

Destacados

Annual tax
$5,418
2025
HOA
$550/yr
Common Area Taxes, Escrow Reserves Fund, Fidelity Bond
Pool
Child Safety Fence
Garage
2 car garage
Pets
Number Limit
Más hechos y características
  • Piso

    • Engineered Hardwood

    Calefacción

    • Central

    • Electric

    Enfriamiento

    • Central Air

    Accesorios

    • Built-In Oven

    • Convection Oven

    • Dishwasher

    • Disposal

    • Dryer

    • Electric Water Heater

    • Microwave

    • Range

    • Refrigerator

    • Washer

    Otras características interiores

    • Ceiling Fan(s)

    • Chair Rail

    • Crown Molding

    • Eating Space In Kitchen

    • High Ceilings

    • Kitchen/Family Room Combo

    • Solid Surface Counters

    • Solid Wood Cabinets

    • Split Bedroom

    • Stone Counters

    • Thermostat

    • Walk-In Closet(s)

    Dormitorios y baños

    • Dormitorios: 4

    • Baños: 1

    • Baños completos: 4

  • Estacionamiento

    • Driveway

    • Garage Door Opener

    Propiedad

    • Pisos: One

    • Piscina Privada: Si

    • Características Exteriores: French Doors / Garden / Irrigation System / Lighting / Private Mailbox / Rain Gutters / Sidewalk / Sliding Doors

    Lote

    • Lote: 0.25 Hectáreas

    Otra Información de Propiedad

    • Número de Parcela: 152328936900590

    • Zonificación: R-1AA

  • Tipo y estilo

    • Tipo de propiedad: Residential

    • Subtipo de propiedad: Single Family Residence

  • Utilidad

    • BB/HS Internet Available

    • Cable Available

    • Electricity Connected

    • Fiber Optics

    • Public

    • Street Lights

    • Underground Utilities

    • Water Connected

  • Otra información financiera

    • HOA: $550

    • Frecuencia HOA: Annually

    • Importe anual de impuestos: $5,419

  • Detalles de la fuente

    • MLS ID: O6445204

    Otros hechos

    • Materiales de construcción: Block / Stucco

    • Detalles de la fundación: Slab

    • Características de la chimenea: Family Room / Wood Burning

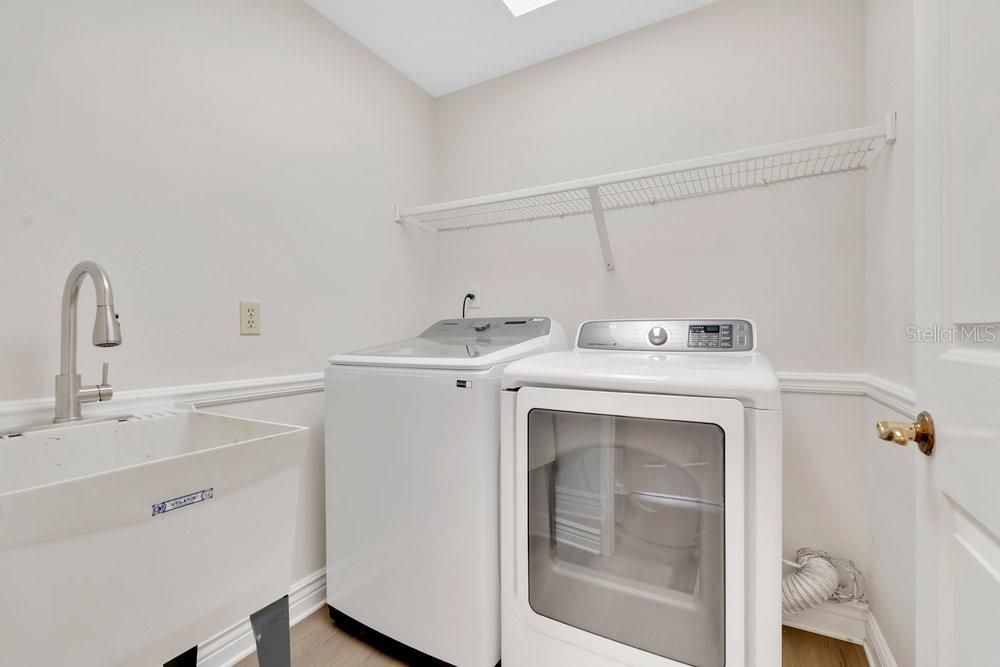
    • Características de lavandería: Inside / Laundry Room

    • Características del lote: City Lot / Landscaped / Level / Near Public Transit / Sidewalk

    • Características del patio y el porche: Covered / Patio

    • Características de la piscina: Child Safety Fence / Gunite / In Ground / Pool Sweep / Screen Enclosure

    • Características de la ventana: Blinds

    • Caras de dirección: South

    • Estilo arquitectónico: Florida / Ranch / Traditional

    • Hogar: Si

    • Espacios de garaje: 2

    • Garaje adjunto: Si

    • Garaje: Si

    • Salón: 2797

    • Fuente de agua: Public

    • Tamaño de la parcela: 87 x 126

    • Nombre de subdivisión: WINGROVE ESTATES

Consulta privada
Habla con el asesor de este inmueble.
Planos, documentos del HOA, comparables off-market, agendar una visita privada — un solo mensaje directo al especialista local.

Más como esta

Nuevo
En Venta
$630,000
Casa
4 camas · 2 baños · 2,740 sqft
TOSCANA W, ORLANDO
6967 BRESCIA WAY
Nuevo
En Venta
$630,000
Casa
4 camas · 3 baños · 2,453 sqft
VISTA ROYALE, ORLANDO
1855 VISTA ROYALE BOULEVARD
Nuevo
En Venta
$640,000
Casa
4 camas · 3 baños · 2,508 sqft
FAIRWAY COVE, ORLANDO
6646 CRENSHAW DRIVE
Nuevo
En Venta
$799,000
Casa
4 camas · 2 baños · 2,729 sqft
SANDY SPGS, ORLANDO
7903 PALMDALE DRIVE
En Venta
$670,000
Casa
4 camas · 2 baños · 2,497 sqft
METROWEST SEC 01, ORLANDO
7741 BARDMOOR HILL CIRCLE
En Venta
$735,000
Casa
4 camas · 2 baños · 2,371 sqft
NORTH BAY SEC 01, ORLANDO
9106 GALLEON COURT
En Venta
$799,999
Casa
5 camas · 3 baños · 3,440 sqft
WINDERMERE CHASE, GOTHA
10407 WINDERMERE CHASE BOULEVARD
En Venta
$700,000
Casa
4 camas · 2 baños · 2,424 sqft
ORANGE TREE COUNTRY CLUB UNIT 04A, ORLANDO
6729 EDGEWORTH DRIVE

Mercado cerca de esta dirección

Conteos en vivo en la misma zona.
Ver todo

The multiple listing information is provided by the Stellar MLS from a copyrighted compilation of listings. The compilation of listings and each individual listing are ©2026-present Stellar MLS. All Rights Reserved. The information provided is for consumers' personal, noncommercial use and may not be used for any purpose other than to identify prospective properties consumers may be interested in purchasing. All properties are subject to prior sale or withdrawal. All information provided is deemed reliable but is not guaranteed accurate, and should be independently verified. Listing courtesy of: KELLER WILLIAMS ADVANTAGE REALTY