Недвижимость
Ознакомьтесь с нашими объявлениями
Продать дом
Бесплатная оценка дома
Контакты
Расскажите нам о своих потребностях

8021 LANDGROVE COURT

Дом Под контрактом
$769,900

BTC: 9.56635189

ETH: 316.57072368

-$25K (2026/10/06)
15 Дней
4 спален
4 ванн
2,797 кв.фт.

Обзор

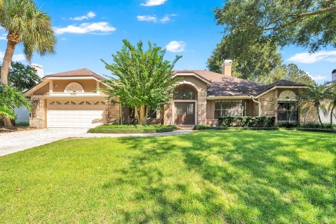
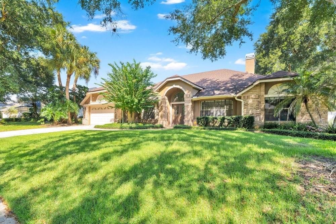
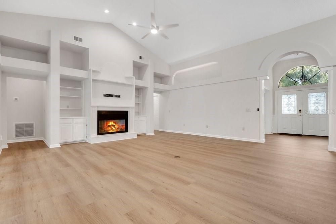
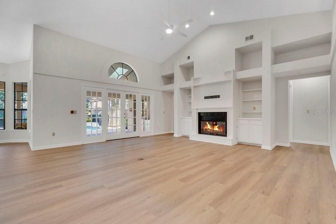
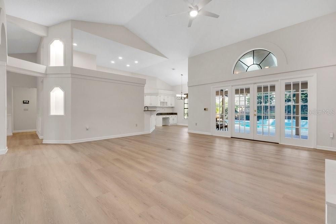
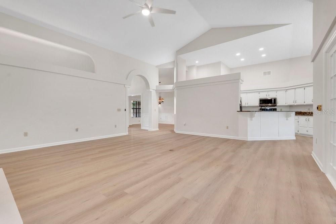
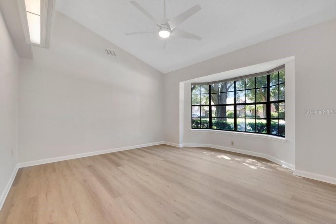
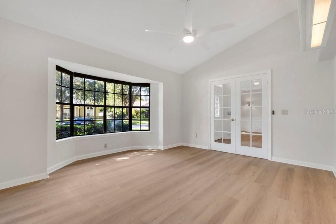
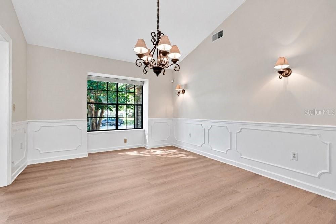
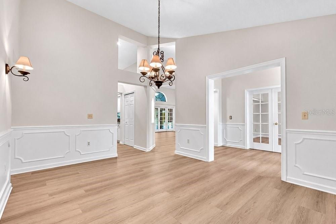
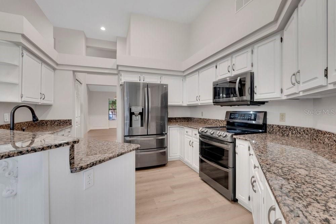
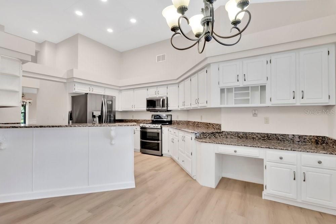
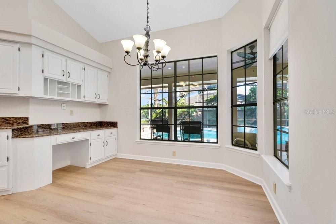
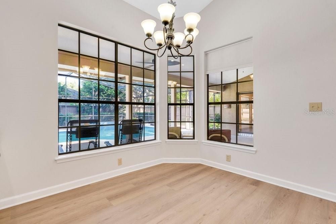
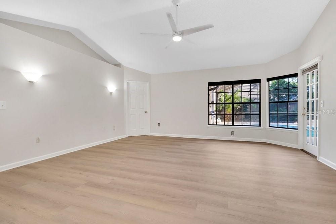
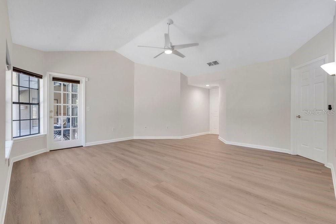
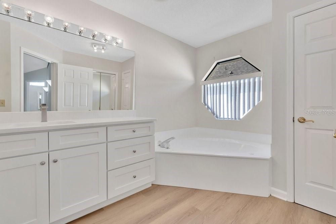
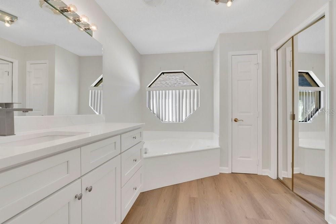
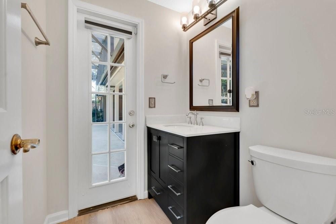
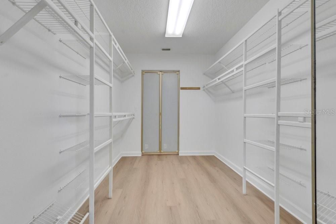
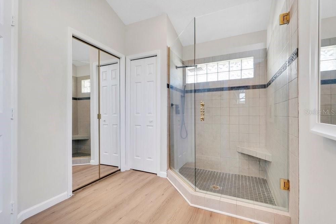
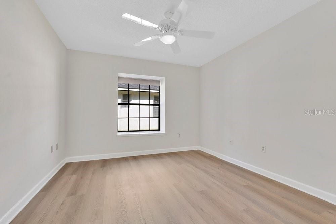
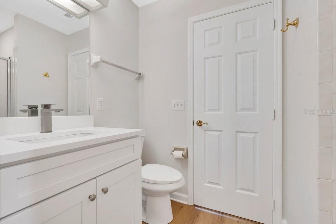
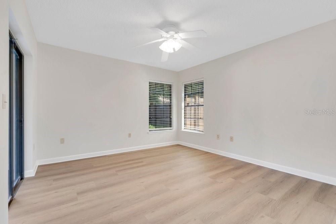
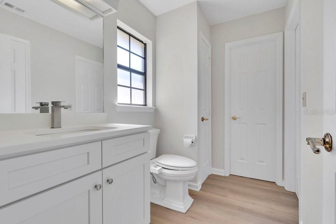
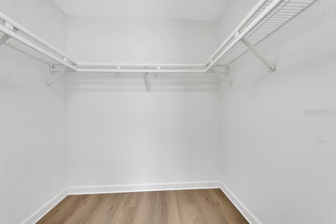
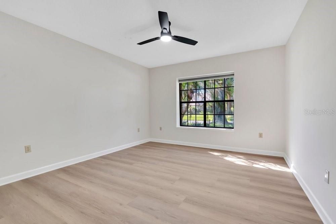
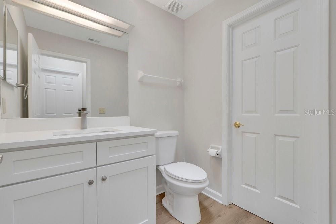
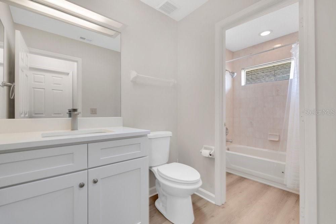
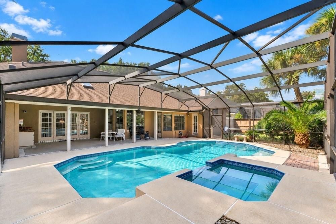
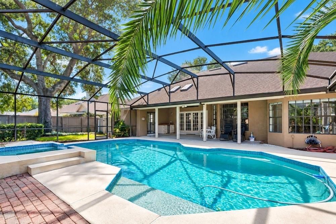
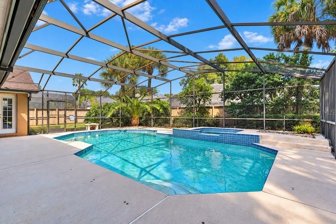
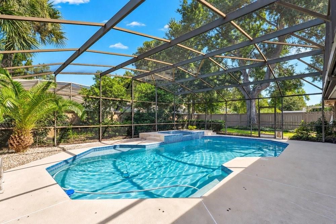
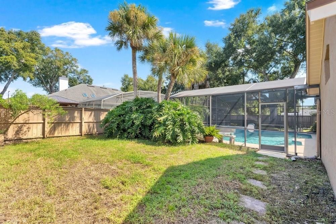
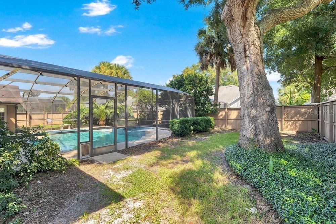
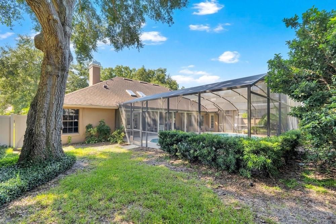
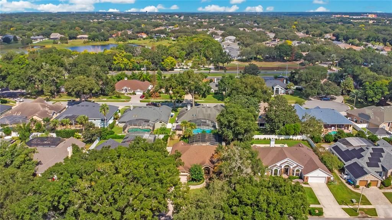
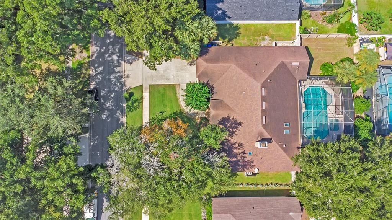
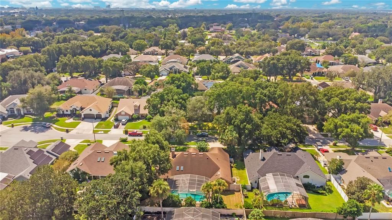
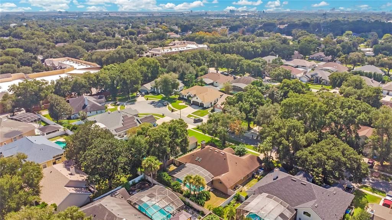
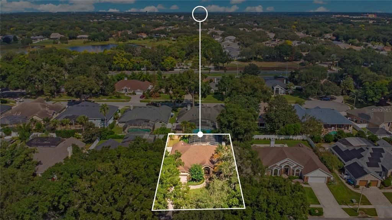
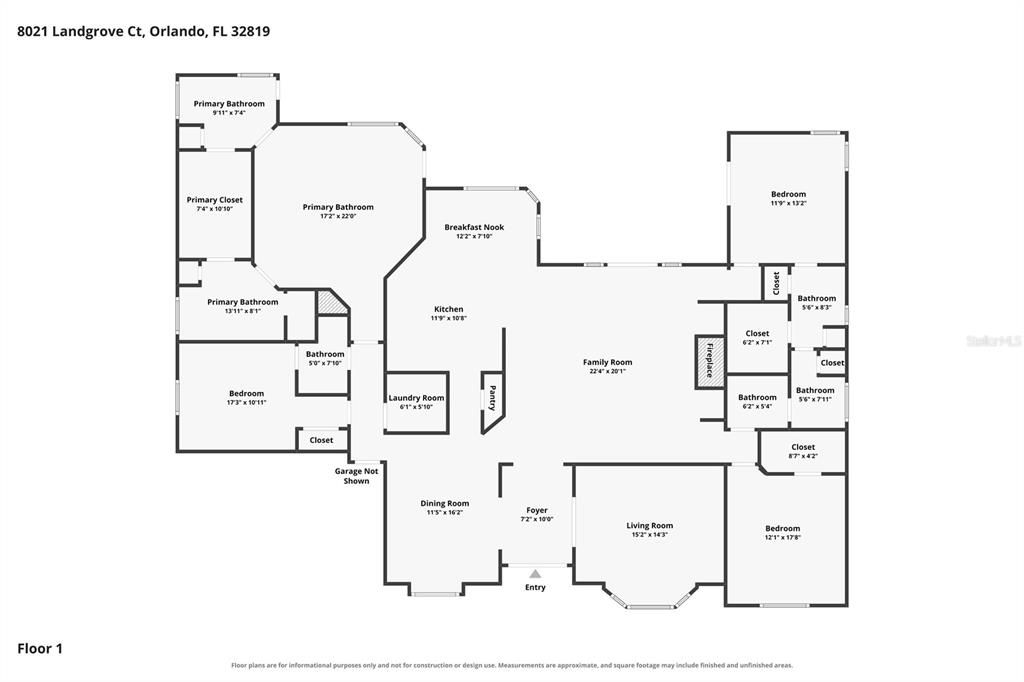
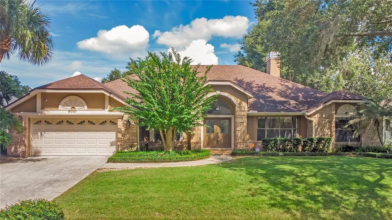
Under contract-accepting backup offers. EXCEPTIONAL MOVE-IN READY GEM IN DR. PHILLIPS’ WINGROVE ESTATES. Welcome home to 8021 Landgrove Ct, a single-story 4-bedroom, 4.5-bathroom residence offering 2,797 heated square feet in one of Dr. Phillips’ most coveted neighborhoods. Featuring the community's most popular floor plan, this property seamlessly combines ARCHITECTURAL CHARM with extensive modern system upgrades. Interior Finishes include such items as brand new flooring and fresh paint throughout the entire home. The high Cathedral Ceilings are complemented by sleek and stylish Ceiling Fans with integrated LED lighting in almost every room in the house. Perfect for gatherings and Holidays, there is a FORMAL DINING ROOM and FORMAL LIVING ROOM, which has glass French Doors and can also be used as a HOME OFFICE. In addition, there is an expansive FAMILY ROOM which is equipped with a wood-burning FIREPLACE surrounded with BUILT-IN shelving. The REMODELED KITCHEN features SOLID WOOD CABINETRY, SOLID SURFACE COUNTERS, AN EATING SPACE IN THE KITCHEN, AND NEWER STAINLESS STEEL APPLIANCES. The Unique Primary Suite includes a SPACIOUS WALK-IN CLOSET flanked by TWO SEPARATE PRIMARY BATHROOMS (HIS AND HERS) at opposite ends. In addition, one of the primary bathrooms offers direct outdoor access, functioning not only as a pool bath but an easy way to sneak out and take a quick dip any time you want to. There is a Spacious Covered Lanai with Outdoor Kitchen, a fully Screened In Pool and Spa, a newly installed Pool Pump Motor, a new lock on the pool door, and a Child Safety Fence. Other improvements include a new IRRIGATION SYSTEM, a fully enclosed vinyl FENCE as well as a VIVINT SECURITY SYSTEM Covering All Exterior Doors And Windows, featuring an electronic front door lock and Three Security Cameras For The Front Door, Pool Area and Driveway. In 2026, two brand-new WATER HEATERS were installed along with new smoke and carbon monoxide detectors. Previous updates and upgrades include a Full House RE-PIPE, a newer A/C unit installed in 2021, a Roof Replacement in 2017, Gutters with LeafFilters, and a new Genie garage door opener for the 2-car garage. This house is zoned for HIGHLY RANKED Orange County PUBLIC SCHOOLS, including Palm Lake Elementary, Chain of Lakes Middle, and Olympia High School. The location is so perfect, you can walk to nearby daily destinations including The Fresh Market, Burntwood Tavern, Ace Hardware, local dog grooming, and neighborhood dining. In addition, you are only minutes drive time from Dr. Phillips' famous "Restaurant Row" on Sand Lake Road, which offers premier dining, upscale boutique shopping, and easy access to the Mall at Millenia. Only a few more minutes of drive time provides rapid access to Universal Studios, Walt Disney World, I-Drive entertainment districts, golf courses, and major transit routes to downtown Orlando and Orlando International Airport. This home has so much to offer, you simply need to see it so call today to set up your private showing and don’t forget to click on the VIRTUAL TOUR BUTTON to view the 3D walk though first!

Локация

Детали

Тип:
Residential
Парковка:
Driveway / Garage Door Opener
Год постройки:
1988
Лот:
0.25 Акров
Отопление:
Central / Electric
Цена/кв.фут:
$275
Охлаждение:
Central Air
HOA:
$550

Valuation

Our model vs. what's actually selling nearby.
Estimate
$759,450
$572K – $789K
Confidence Low
List vs. estimate
At estimate
List $769,900 · +1.4%
List is in line with recent comparable activity.
Price per sq ft
$275
+6.7% vs. city median $257
Based on
6 MLS comparables
Median of recent comparable listings. Sold comps use closing price, active listings use list price.

Главное

Annual tax
$5,418
2025
HOA
$550/yr
Common Area Taxes, Escrow Reserves Fund, Fidelity Bond
Pool
Child Safety Fence
Garage
2 car garage
Pets
Number Limit
Больше фактов и особенностей
  • Напольное покрытие

    • Engineered Hardwood

    Отопление

    • Central

    • Electric

    Охлаждение

    • Central Air

    Бытовая техника

    • Built-In Oven

    • Convection Oven

    • Dishwasher

    • Disposal

    • Dryer

    • Electric Water Heater

    • Microwave

    • Range

    • Refrigerator

    • Washer

    Другие особенности интерьера

    • Ceiling Fan(s)

    • Chair Rail

    • Crown Molding

    • Eating Space In Kitchen

    • High Ceilings

    • Kitchen/Family Room Combo

    • Solid Surface Counters

    • Solid Wood Cabinets

    • Split Bedroom

    • Stone Counters

    • Thermostat

    • Walk-In Closet(s)

    Спальни и ванные комнаты

    • Спальни: 4

    • Ванные: 1

    • Полные ванные комнаты: 4

  • Парковка

    • Driveway

    • Garage Door Opener

    Имущество

    • Этажи: One

    • Частный Бассейн: Да

    • Особенности Экстерьера: French Doors / Garden / Irrigation System / Lighting / Private Mailbox / Rain Gutters / Sidewalk / Sliding Doors

    Лот

    • Лот: 0.25 Акров

    Другая Информация о Недвижимости

    • Номер Земельного Участка: 152328936900590

    • Зонирование: R-1AA

  • Тип и стиль

    • Тип недвижимости: Residential

    • Подтип недвижимости: Single Family Residence

  • Общественное благосостояние

    • BB/HS Internet Available

    • Cable Available

    • Electricity Connected

    • Fiber Optics

    • Public

    • Street Lights

    • Underground Utilities

    • Water Connected

  • Другая финансовая информация

    • HOA: $550

    • Частота HOA: Annually

    • Годовая сумма налога: $5,419

  • Детали источника

    • MLS ID: O6445204

    Другие факты

    • Строительные материалы: Block / Stucco

    • Детали фундамента: Slab

    • Особенности камина: Family Room / Wood Burning

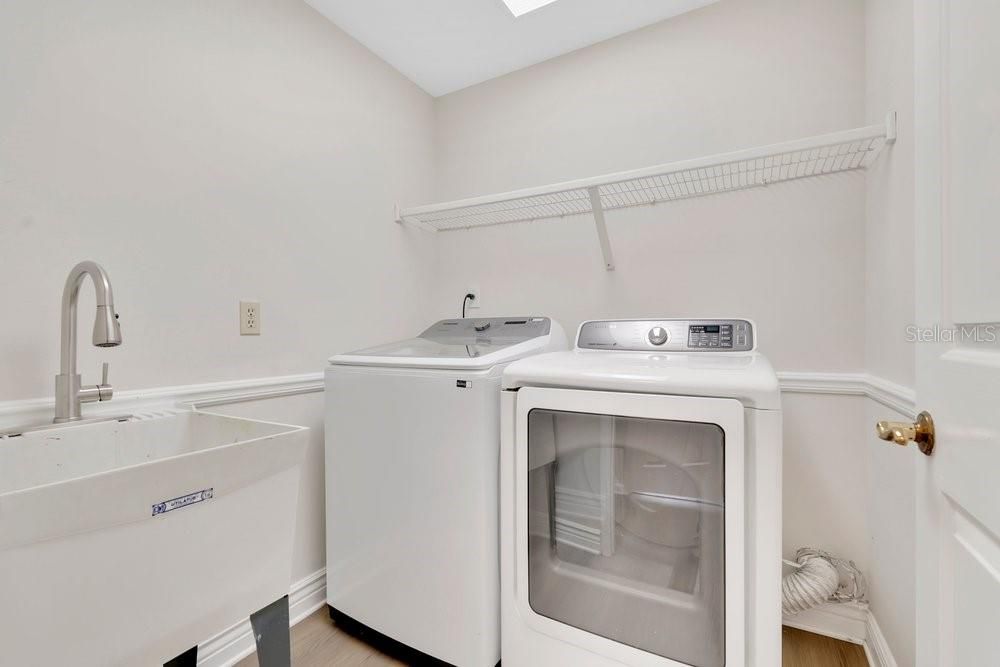
    • Особенности прачечной: Inside / Laundry Room

    • Особенности лота: City Lot / Landscaped / Level / Near Public Transit / Sidewalk

    • Особенности двора и крыльца: Covered / Patio

    • Особенности бассейна: Child Safety Fence / Gunite / In Ground / Pool Sweep / Screen Enclosure

    • Особенности окна: Blinds

    • Направленные лица: South

    • Архитектурный стиль: Florida / Ranch / Traditional

    • Камин: Да

    • Мест в гараже: 2

    • Прикрепленный гараж: Да

    • Гараж: Да

    • Жилая площадь: 2797

    • Источник воды: Public

    • Размеры участка: 87 x 126

    • Название подразделения: WINGROVE ESTATES

Частный запрос
Поговорите со специалистом по этому объекту.
Планировки, HOA-документы, off-market сравнимые объекты, частный показ — одно сообщение напрямую локальному специалисту.

Ещё такие

Под контрактом
$700,000
Участки / Земля
0.38 acres
WINDERMERE TOWN REP, WINDERMERE
622 RIDGEWOOD DRIVE
Под контрактом
$650,000
Участки / Земля
0.38 acres
WINDERMERE TOWN REP, WINDERMERE
615 E 6TH AVENUE
Под контрактом
$650,000
Участки / Земля
0.38 acres
WINDERMERE TOWN REP, WINDERMERE
613 E 6TH AVENUE
Под контрактом
$650,000
Участки / Земля
0.38 acres
WINDERMERE TOWN REP, WINDERMERE
611 E 6TH AVENUE
Новое
Под контрактом
$615,000
Дом
3 спален · 2 ванн · 2,082 кв.фт.
ORANGE TREE COUNTRY CLUB UNIT 1, ORLANDO
7601 ORANGE TREE LANE
Новое
Под контрактом
$700,000
Дом
4 спален · 3 ванн · 2,335 кв.фт.
WINDERWOOD, ORLANDO
4425 WINDERWOOD CIRCLE
Новое
Под контрактом
$849,000
Дом
5 спален · 3 ванн · 3,851 кв.фт.
METROWEST UNIT 5, ORLANDO
7730 BARDMOOR HILL CIR
-$399K
Под контрактом
$999,999
Дом
4 спален · 3 ванн · 2,530 кв.фт.
DR PHILLIPS WINDERWOOD, ORLANDO
7470 Lake Marsha LAKE MARSHA DRIVE

Рынок вокруг этого адреса

Актуальные данные по району.
Смотреть все

The multiple listing information is provided by the Stellar MLS from a copyrighted compilation of listings. The compilation of listings and each individual listing are ©2026-present Stellar MLS. All Rights Reserved. The information provided is for consumers' personal, noncommercial use and may not be used for any purpose other than to identify prospective properties consumers may be interested in purchasing. All properties are subject to prior sale or withdrawal. All information provided is deemed reliable but is not guaranteed accurate, and should be independently verified. Listing courtesy of: KELLER WILLIAMS ADVANTAGE REALTY