Vender tu casa
Valoración gratuita de tu hogar
Contacto
Cuéntenos sobre sus necesidades

7780 HOLIDAY DRIVE N

Casa En Venta
$1,950,000

BTC: 23.96755162

ETH: 801.80921053

73 días
4 camas
2 baños
3,269 sqft

Visión general

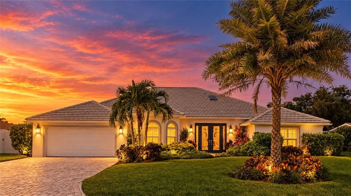
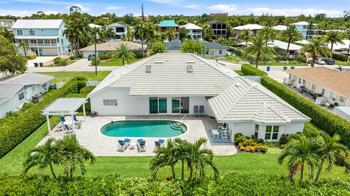
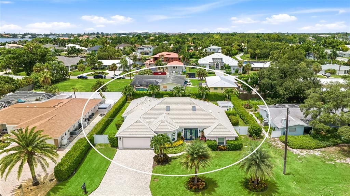
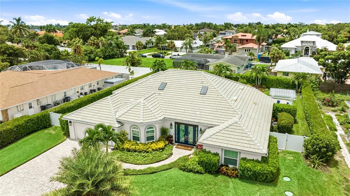
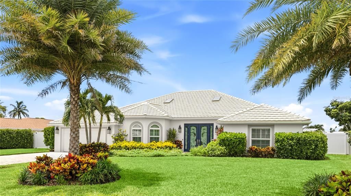
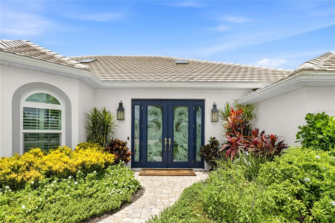
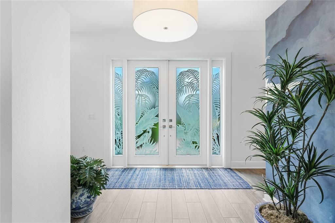
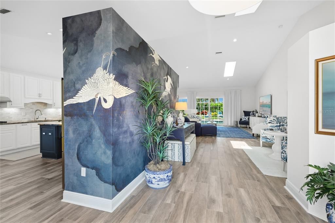
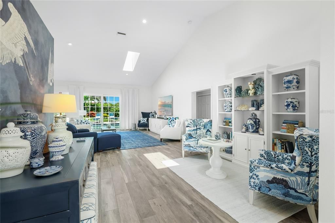
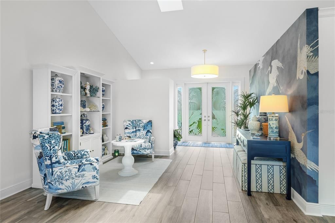
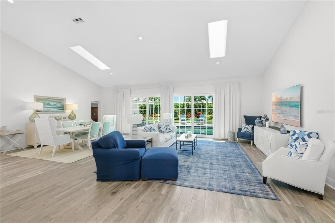
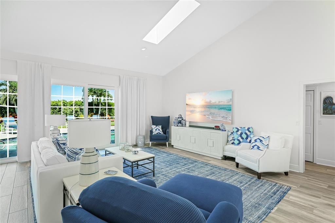
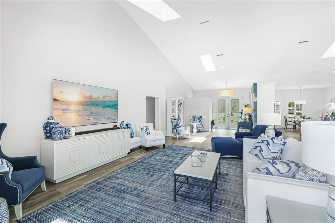
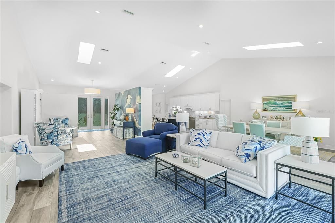
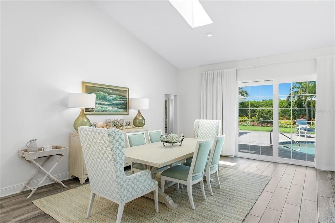
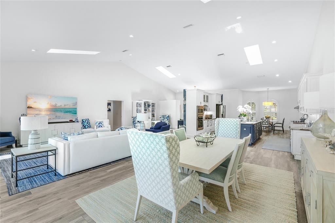
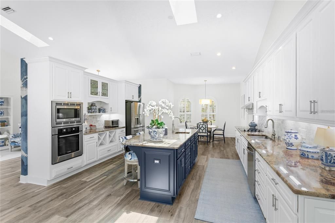
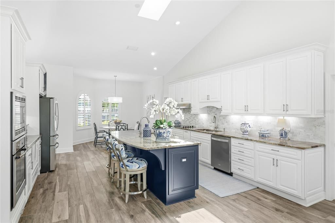
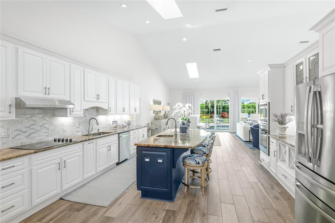
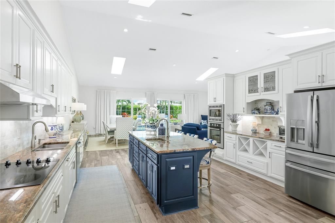
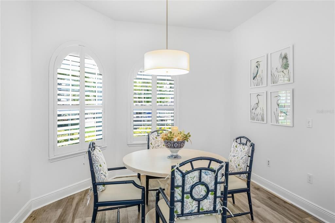
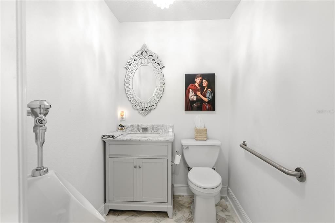
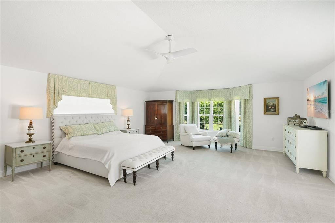
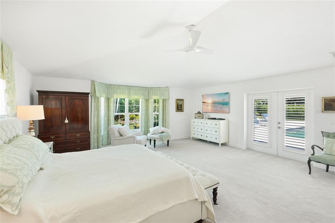
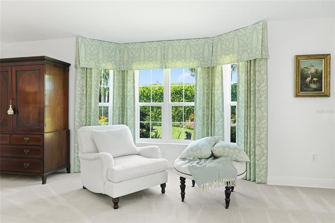
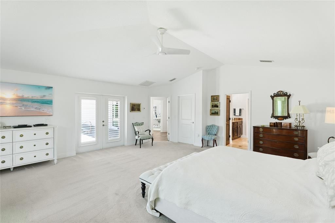
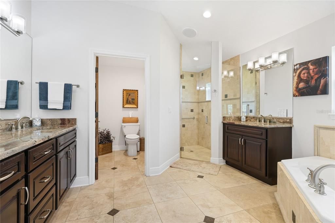
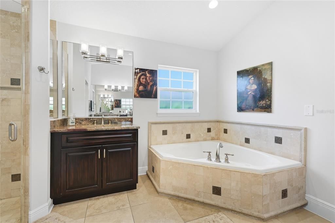
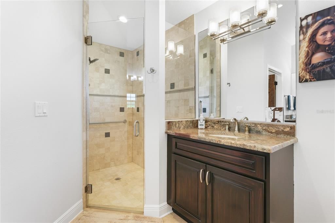
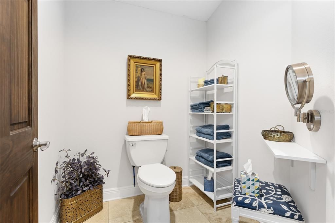
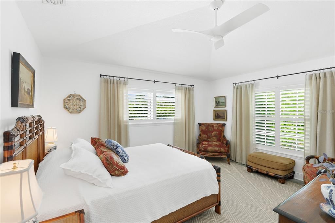
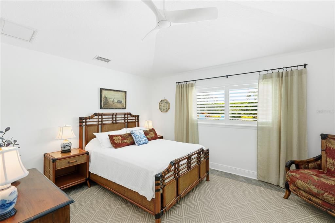
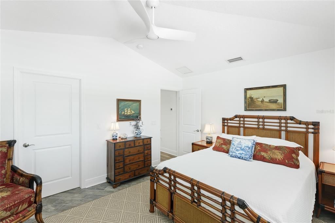
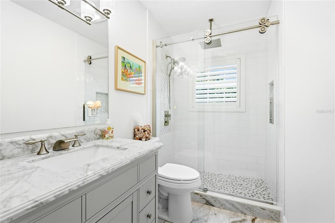
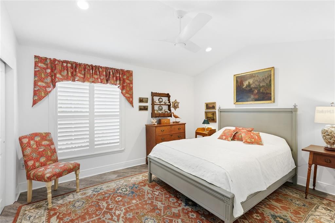
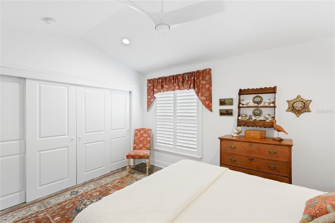
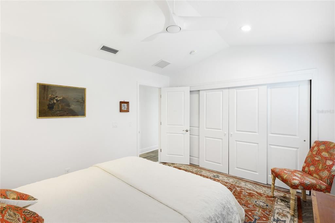
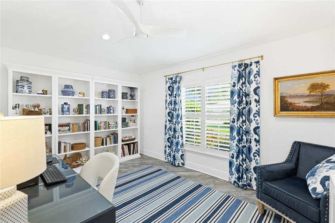
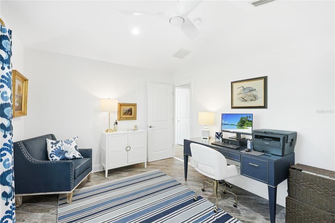
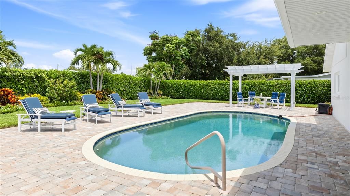
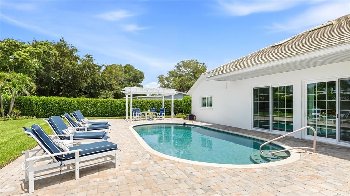
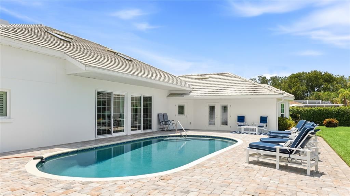
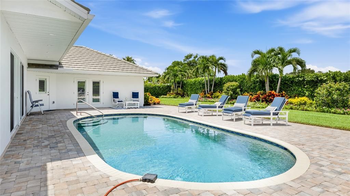
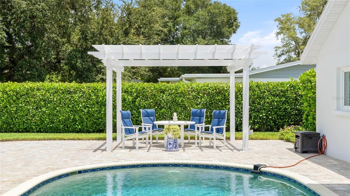
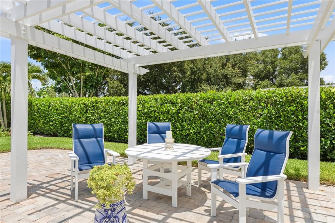
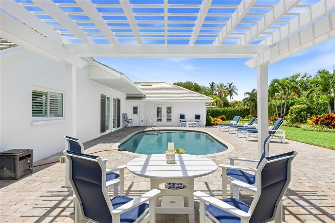
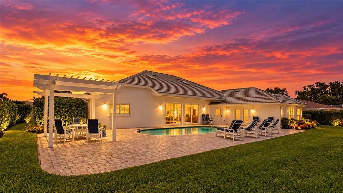
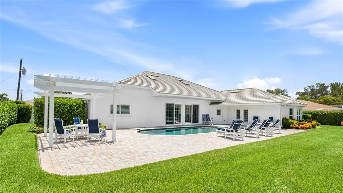
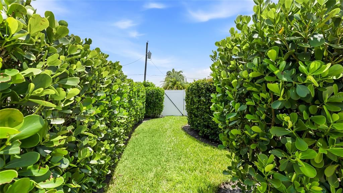
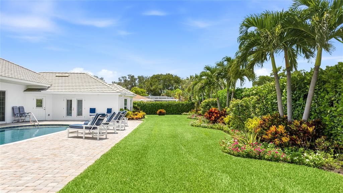
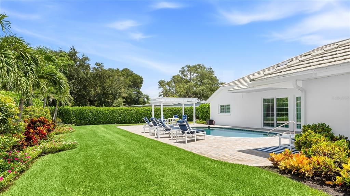
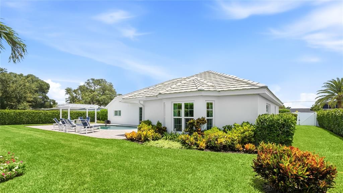
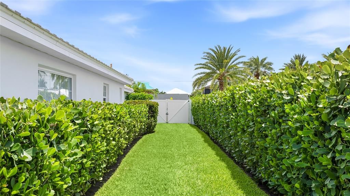
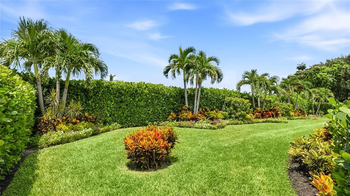
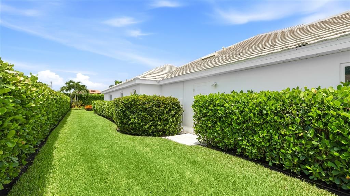
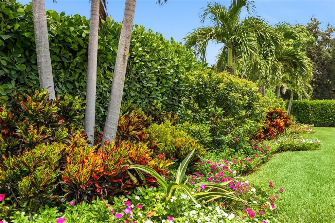
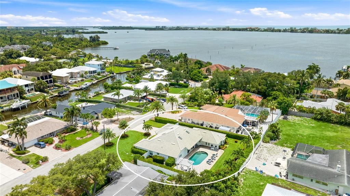
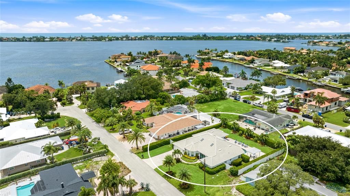
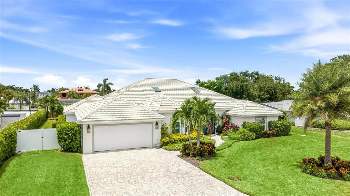
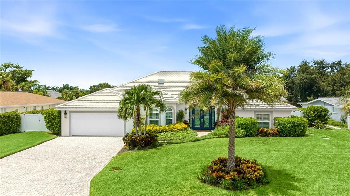
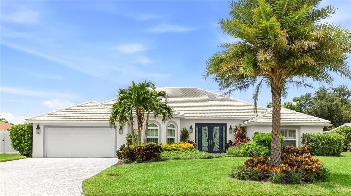
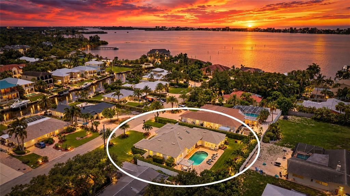
Welcome to this immaculate, move-in ready Sarasota estate on a quiet, no-outlet cul-de-sac west of the Trail, just minutes from both the world-famous beaches of Siesta Key and the cultural amenities of downtown Sarasota. Just around the corner, Hidden Harbor Marina provides convenient boat storage and access to the Intracoastal and the Gulf for those who choose to join. Completely renovated in 2006, with the original 1959 structure fully redone, this professionally curated, single-story home offers 4 bedrooms, 2.5 baths, and 3,269 heated square feet on an oversized, fully private lot with no HOA, and is available optionally furnished. Arriving along the paver driveway, you are welcomed by custom tropical landscaping and oversized bespoke double glass doors featuring a custom heron overlay. Inside, the heron theme continues on a unique grasscloth wallcovering, leading to an open living and dining area with vaulted ceilings, skylights, and Italian porcelain plank flooring. Two sets of impact sliders frame picturesque views of the pool and established gardens. The expansive chef's kitchen features white raised-panel cabinetry, leaded glass uppers, granite counters, a marble backsplash with a handcrafted marble medallion above the cooktop, and a navy island with a prep sink and breakfast bar seating. A Bosch wall oven, microwave, and cooktop, stainless steel appliances, a built-in bar with wine storage, and a breakfast nook with arched windows complete the space, with a laundry room featuring an LG washer and dryer and a utility sink nearby. The split bedroom plan places the primary suite on its own side of the home, with a bay window overlooking the colorful garden and patio doors opening directly to the pool deck. The en suite bath offers dual granite vanities, a spa tub, a walk-in shower, and a private water closet, while the custom walk-in closet provides abundant hanging space, shoe storage, and built-in dressers. On the opposite side, two guest bedrooms share a bath with marble tile and a walk-in rain shower, the fourth bedroom is currently set up as an office, and a half bath serves guests. Closets with built-in shelving, extra tall solid wood doors, plantation shutters, and LED lighting carry throughout. Outside, the expansive paver patio surrounds an oversized Pebble Tec pool and an inviting pergola, all enclosed by Clusia hedges and a vinyl privacy fence. Professional landscape lighting showcases the lush gardens, and an irrigation system keeps them thriving. Additional highlights include two separate HVAC systems, an air-conditioned utility room off the garage, and a flood zone X500 designation. Just moments away, the Tamiami Trail and Beneva Road corridor is becoming a South Sarasota hub, with a new Trader Joe's on the way and the former Sarasota Square Mall being transformed into a mixed-use destination anchored by Whole Foods. FURNISHINGS NEGOTIABLE. **THIS PROPERTY QUALIFIES FOR A 1% LENDER INCENTIVE IF USING PREFERRED LENDER. INQUIRE FOR MORE DETAILS.**

Ubicación

Detalles

Tipo:
Residential
Estacionamiento:
Driveway / Garage Door Opener / Oversized
Año de construcción:
1959
Lote:
0.38 Hectáreas
Calefacción:
Central / Electric
precio por sq. medidor:
$597
Enfriamiento:
Central Air
HOA:
Sin datos

Valuation

Our model vs. what's actually selling nearby.
Estimate
$1,950,000
$1.4M – $2.9M
Confidence Low
List vs. estimate
At estimate
List $1,950,000 · +0.0%
List is in line with recent comparable activity.
Price per sq ft
$596
+86.5% vs. city median $319
Based on
5 MLS comparables
Median of recent comparable listings. Sold comps use closing price, active listings use list price.

Destacados

Annual tax
$7,879
2025
Pool
Deck
View
Pool
Garage
2 car garage
Furnished
Negotiable
Pets
Allowed
Más hechos y características
  • Piso

    • Carpet

    • Porcelain Tile

    • Tile

    Calefacción

    • Central

    • Electric

    Enfriamiento

    • Central Air

    Accesorios

    • Built-In Oven

    • Cooktop

    • Dishwasher

    • Disposal

    • Dryer

    • Microwave

    • Range Hood

    • Refrigerator

    • Tankless Water Heater

    • Washer

    Otras características interiores

    • Built-in Features

    • Ceiling Fan(s)

    • Eating Space In Kitchen

    • High Ceilings

    • Open Floorplan

    • Skylight(s)

    • Solid Wood Cabinets

    • Split Bedroom

    • Stone Counters

    • Thermostat

    • Vaulted Ceiling(s)

    • Walk-In Closet(s)

    • Window Treatments

    Dormitorios y baños

    • Dormitorios: 4

    • Baños: 1

    • Baños completos: 2

  • Estacionamiento

    • Driveway

    • Garage Door Opener

    • Oversized

    Propiedad

    • Pisos: One

    • Piscina Privada: Si

    • Características Exteriores: French Doors / Lighting / Private Mailbox / Private Yard / Rain Gutters / Sliding Doors

    Lote

    • Lote: 0.38 Hectáreas

    Otra Información de Propiedad

    • Número de Parcela: 0112140019

    • Zonificación: RSF2

  • Tipo y estilo

    • Tipo de propiedad: Residential

    • Subtipo de propiedad: Single Family Residence

  • Utilidad

    • BB/HS Internet Available

    • Cable Available

    • Electricity Available

    • Public

    • Sewer Available

    • Water Available

  • Otra información financiera

    • Importe anual de impuestos: $7,880

  • Detalles de la fuente

    • MLS ID: A4701902

    Otros hechos

    • Materiales de construcción: Block / Stucco

    • Detalles de la fundación: Slab

    • Características de lavandería: Inside / Laundry Room

    • Características del lote: Cul-De-Sac / In County / Landscaped / Near Marina / Oversized Lot

    • Características del patio y el porche: Front Porch / Patio

    • Características de la piscina: Deck / In Ground

    • Características de la ventana: Window Treatments

    • Caras de dirección: West

    • Espacios de garaje: 2

    • Garaje adjunto: Si

    • Garaje: Si

    • Salón: 3269

    • Fuente de agua: Public

    • Nombre de subdivisión: HOLIDAY HARBOR

Consulta privada
Habla con el asesor de este inmueble.
Planos, documentos del HOA, comparables off-market, agendar una visita privada — un solo mensaje directo al especialista local.

Más como esta

En Venta
$2,150,000
Casa
4 camas · 4 baños · 3,939 sqft
OAKS, OSPREY
642 TRENTON WAY
Nuevo
En Venta
$1,895,000
Casa
3 camas · 4 baños · 2,168 sqft
RIEGELS LANDING, SARASOTA
1256 RIEGELS LANDING DRIVE
Nuevo
En Venta
$1,600,000
Condo / Coop
3 camas · 2 baños · 2,166 sqft
SUMMER COVE ON SIESTA, SARASOTA
1640 SUMMERHOUSE LANE UNIT 40
En Venta
$1,445,000
Casa
3 camas · 3 baños · 3,872 sqft
OAKS, OSPREY
422 BLUE GARDEN LANE
En Venta
$1,795,000
Casa
4 camas · 3 baños · 2,747 sqft
AQUALANE ESTATES 1ST, SARASOTA
1741 STANFORD LANE
En Venta
$1,399,000
Condo / Coop
3 camas · 3 baños · 2,594 sqft
MERIDIAN AT THE OAKS PRESERVE, OSPREY
385 NORTH POINT ROAD UNIT 701
En Venta
$1,400,000
Casa
4 camas · 2 baños · 1,659 sqft
OCEAN VIEW, SARASOTA
8302 MIDNIGHT PASS ROAD
En Venta
$1,399,000
Casa
3 camas · 3 baños · 2,695 sqft
OAKS, OSPREY
256 SUGAR MILL

Mercado cerca de esta dirección

Conteos en vivo en la misma zona.
Ver todo

The multiple listing information is provided by the Stellar MLS from a copyrighted compilation of listings. The compilation of listings and each individual listing are ©2026-present Stellar MLS. All Rights Reserved. The information provided is for consumers' personal, noncommercial use and may not be used for any purpose other than to identify prospective properties consumers may be interested in purchasing. All properties are subject to prior sale or withdrawal. All information provided is deemed reliable but is not guaranteed accurate, and should be independently verified. Listing courtesy of: KW COASTAL LIVING III