Vender tu casa
Valoración gratuita de tu hogar
Contacto
Cuéntenos sobre sus necesidades

7818 N HUBERT AVENUE

Casa Vendido Recientemente
$1,250,000

BTC: 15.06024096

ETH: 513.98026316

Fecha de venta: 2025-04-02
74 días
Frente al mar
5 camas
6 baños
6,781 sqft

Visión general

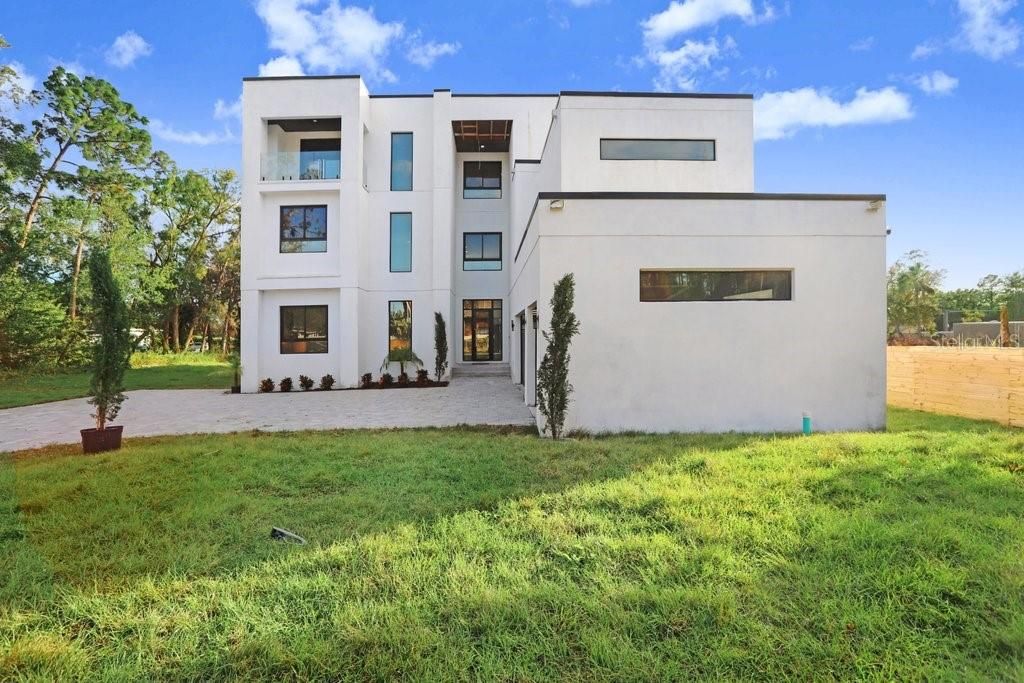
Under Construction. A newly constructed, three-level architectural marvel in the heart of West Tampa. Designed with the discerning entertainer in mind, this modern retreat boasts no CDD or HOA fees, Flood Zone X, and offers unmatched privacy paired with breathtaking craftsmanship. As you step through the grand entrance, a sunlit foyer welcomes you with an airy open floor plan adorned with recessed lighting, pristine finishes, and a dazzling wine display wall that sets the tone for luxury. The formal dining room is tailor-made for elegant gatherings, with seamless access to a fine-appointed butler’s pantry. These spaces lead into a chef’s paradise: an extraordinary kitchen featuring sleek black wood cabinetry with gold accents, quartz countertops, and high-end ZLINE appliances. The centerpiece is a 6-burner gas stove with a griddle, complemented by a double oven, microwave drawer, and a stainless-steel Bosch automatic coffee machine. Additional highlights include two FORTE refrigerators concealed within custom cabinetry, a wine refrigerator with automatic dispensers, and an island with an auxiliary sink —all overlooking the expansive living room. The living space is enhanced by a double-sided fireplace, warming both the living and family rooms, which feature a full wet bar and wine cooler. Every room on this level flows effortlessly to the spacious back deck, where there’s ample room to add a pool or create your dream outdoor haven. Completing the first floor is a dedicated bedroom with full bath, perfect for use as a guest suite or private office. Ascend to the second floor to discover an open loft ideal for a game room or reading retreat. Double doors open to a grand primary suite, where a private dry bar with a wine fridge introduces a luxurious bedroom outfitted with a fireplace, recessed speakers, and direct access to a private balcony. The en-suite bathroom is a spa-like masterpiece, featuring frameless LED smart mirrors, dual vanities, a soaking tub, and a seamless glass shower with a waterfall feature. A custom walk-in closet completes this lavish sanctuary. Adjacent to the primary suite is a dedicated theater room equipped with a wet bar, microwave, wine fridge, Pioneer speaker system, and wireless touchscreen controls, offering the ultimate movie night experience. This level also houses two additional bedrooms—one with a private en-suite, walk-in closet, and balcony access, and the other with a custom-built closet and nearby bathroom. A spacious laundry room adds convenience to this level. The top floor elevates this home’s entertainment potential with a lounge space opening to a rooftop balcony. A central wet bar is ideal for serving guests, while a fully equipped gym, complete with Jack-and-Jill bath access to the fourth bedroom. An additional bedroom with en-suite bath and a second lounge area with balcony access complete this level. All major appliances are brand-new, an automatic fence provides privacy, and Nest thermostats, a Ring Doorbell, and a Netgear Advanced Wi-Fi system keep you connected and secure. Upper-level balconies with fire pits add a magical ambiance to your evenings, making this home the perfect blend of functionality and flair. Don’t miss the opportunity to make this entertainer’s dream home your own. With its cutting-edge design, unparalleled features, and prime West Tampa location, this is more than a home—it's a lifestyle. Schedule your private tour today!

Ubicación

Detalles

Tipo:
Residential
Estacionamiento:
Driveway / Garage Door Opener / Garage Faces Side
Año de construcción:
2024
Lote:
0.74 Hectáreas
Calefacción:
Propane
precio por sq. medidor:
$206
Enfriamiento:
Central Air
HOA:
Sin datos

Destacados

Annual tax
$1,213
2023
View
Trees/Woods
Waterfront
Creek
Garage
3 car garage
Más hechos y características
  • Piso

    • Luxury Vinyl

    • Porcelain Tile

    Calefacción

    • Propane

    Enfriamiento

    • Central Air

    Accesorios

    • Dishwasher

    • Disposal

    • Microwave

    • Range

    • Range Hood

    • Refrigerator

    Otras características interiores

    • Dry Bar

    • High Ceilings

    • Kitchen/Family Room Combo

    • Open Floorplan

    • PrimaryBedroom Upstairs

    • Smart Home

    • Solid Surface Counters

    • Solid Wood Cabinets

    • Split Bedroom

    • Walk-In Closet(s)

    • Wet Bar

    Dormitorios y baños

    • Dormitorios: 5

    • Baños completos: 6

  • Estacionamiento

    • Driveway

    • Garage Door Opener

    • Garage Faces Side

    Propiedad

    • Pisos: Three Or More

    • Características Exteriores: Balcony / Other

    Lote

    • Lote: 0.74 Hectáreas

    Otra Información de Propiedad

    • Número de Parcela: U28281816R00004200005.0

    • Zonificación: RSC-6

  • Tipo y estilo

    • Tipo de propiedad: Residential

    • Subtipo de propiedad: Single Family Residence

  • Utilidad

    • Cable Connected

    • Electricity Connected

    • Propane

  • Otra información financiera

    • Importe anual de impuestos: $1,213

  • Detalles de la fuente

    • MLS ID: TB8324206

    Otros hechos

    • Materiales de construcción: Block / Stucco

    • Detalles de la fundación: Block

    • Características de la chimenea: Family Room / Outside / Master Bedroom

    • Características de lavandería: Upper Level / Washer Hookup

    • Características del lote: Cul-De-Sac / Irregular Lot / Street Dead-End

    • Características del patio y el porche: Other / Patio

    • Características de la ventana: Double Pane Windows

    • Caras de dirección: North

    • Estilo arquitectónico: Contemporary

    • Frente al mar: Si

    • Hogar: Si

    • Espacios de garaje: 3

    • Garaje adjunto: Si

    • Garaje: Si

    • Salón: 6781

    • Fuente de agua: Well

    • Tamaño de la parcela: 200 x 106

    • Nombre de subdivisión: RIO VISTA

Consulta privada
Habla con el asesor de este inmueble.
Planos, documentos del HOA, comparables off-market, agendar una visita privada — un solo mensaje directo al especialista local.

Más como esta

Vendido Recientemente
$1,525,000
Casa
4 camas · 3 baños · 1,624 sqft
UNPLATTED, TAMPA
10520 HENDERSON ROAD
Vendido Recientemente
$1,100,000
Comercial
0 room(s)
PINECREST VILLA ADD 2, TAMPA
7816 N DALE MABRY HIGHWAY
Vendido Recientemente
$1,000,000
Lotes / Tierras
0.40 acres
WHITE TROUT LAKE SUB, TAMPA
TROUTWATER LANE
Vendido Recientemente
$1,350,000
Casa
4 camas · 5 baños · 3,601 sqft
WELLSWOOD ESTATES, TAMPA
2308 ELCOE STREET
Vendido Recientemente
$1,000,000
Casa
4 camas · 3 baños · 2,183 sqft
CARROLLWOOD SUB UNIT 1, TAMPA
10601 CARROLLWOOD DRIVE
Vendido Recientemente
$1,240,000
Casa
5 camas · 3 baños · 3,350 sqft
UNPLATTED, TAMPA
7201 HODGEWOOD COURT
Nuevo
Vendido Recientemente
$1,335,000
Casa
3 camas · 3 baños · 4,049 sqft
CARROLLWOOD SUB UNIT 22A, TAMPA
10305 RECLINATA LANE
Nuevo
Vendido Recientemente
$1,350,000
Casa
5 camas · 3 baños · 3,801 sqft
LAKE CARROLL DRIVE, TAMPA
12107 LAKE CARROLL DRIVE

Mercado cerca de esta dirección

Conteos en vivo en la misma zona.
Ver todo

The multiple listing information is provided by the Stellar MLS from a copyrighted compilation of listings. The compilation of listings and each individual listing are ©2026-present Stellar MLS. All Rights Reserved. The information provided is for consumers' personal, noncommercial use and may not be used for any purpose other than to identify prospective properties consumers may be interested in purchasing. All properties are subject to prior sale or withdrawal. All information provided is deemed reliable but is not guaranteed accurate, and should be independently verified. Listing courtesy of: COLDWELL BANKER REALTY