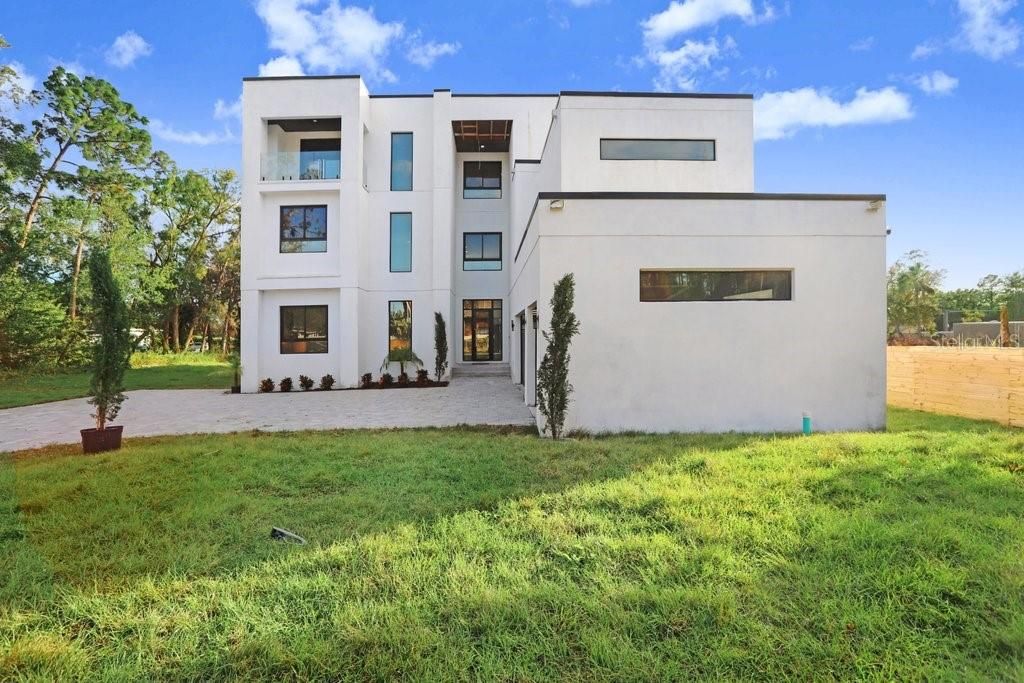
Under Construction. A newly constructed, three-level architectural marvel in the heart of West Tampa. Designed with the discerning entertainer in mind, this modern retreat boasts no CDD or HOA fees, Flood Zone X, and offers unmatched privacy paired with breathtaking craftsmanship. As you step through the grand entrance, a sunlit foyer welcomes you with an airy open floor plan adorned with recessed lighting, pristine finishes, and a dazzling wine display wall that sets the tone for luxury. The formal dining room is tailor-made for elegant gatherings, with seamless access to a fine-appointed butler’s pantry. These spaces lead into a chef’s paradise: an extraordinary kitchen featuring sleek black wood cabinetry with gold accents, quartz countertops, and high-end ZLINE appliances. The centerpiece is a 6-burner gas stove with a griddle, complemented by a double oven, microwave drawer, and a stainless-steel Bosch automatic coffee machine. Additional highlights include two FORTE refrigerators concealed within custom cabinetry, a wine refrigerator with automatic dispensers, and an island with an auxiliary sink —all overlooking the expansive living room. The living space is enhanced by a double-sided fireplace, warming both the living and family rooms, which feature a full wet bar and wine cooler. Every room on this level flows effortlessly to the spacious back deck, where there’s ample room to add a pool or create your dream outdoor haven. Completing the first floor is a dedicated bedroom with full bath, perfect for use as a guest suite or private office. Ascend to the second floor to discover an open loft ideal for a game room or reading retreat. Double doors open to a grand primary suite, where a private dry bar with a wine fridge introduces a luxurious bedroom outfitted with a fireplace, recessed speakers, and direct access to a private balcony. The en-suite bathroom is a spa-like masterpiece, featuring frameless LED smart mirrors, dual vanities, a soaking tub, and a seamless glass shower with a waterfall feature. A custom walk-in closet completes this lavish sanctuary. Adjacent to the primary suite is a dedicated theater room equipped with a wet bar, microwave, wine fridge, Pioneer speaker system, and wireless touchscreen controls, offering the ultimate movie night experience. This level also houses two additional bedrooms—one with a private en-suite, walk-in closet, and balcony access, and the other with a custom-built closet and nearby bathroom. A spacious laundry room adds convenience to this level. The top floor elevates this home’s entertainment potential with a lounge space opening to a rooftop balcony. A central wet bar is ideal for serving guests, while a fully equipped gym, complete with Jack-and-Jill bath access to the fourth bedroom. An additional bedroom with en-suite bath and a second lounge area with balcony access complete this level. All major appliances are brand-new, an automatic fence provides privacy, and Nest thermostats, a Ring Doorbell, and a Netgear Advanced Wi-Fi system keep you connected and secure. Upper-level balconies with fire pits add a magical ambiance to your evenings, making this home the perfect blend of functionality and flair. Don’t miss the opportunity to make this entertainer’s dream home your own. With its cutting-edge design, unparalleled features, and prime West Tampa location, this is more than a home—it's a lifestyle. Schedule your private tour today!