Vender tu casa
Valoración gratuita de tu hogar
Contacto
Cuéntenos sobre sus necesidades
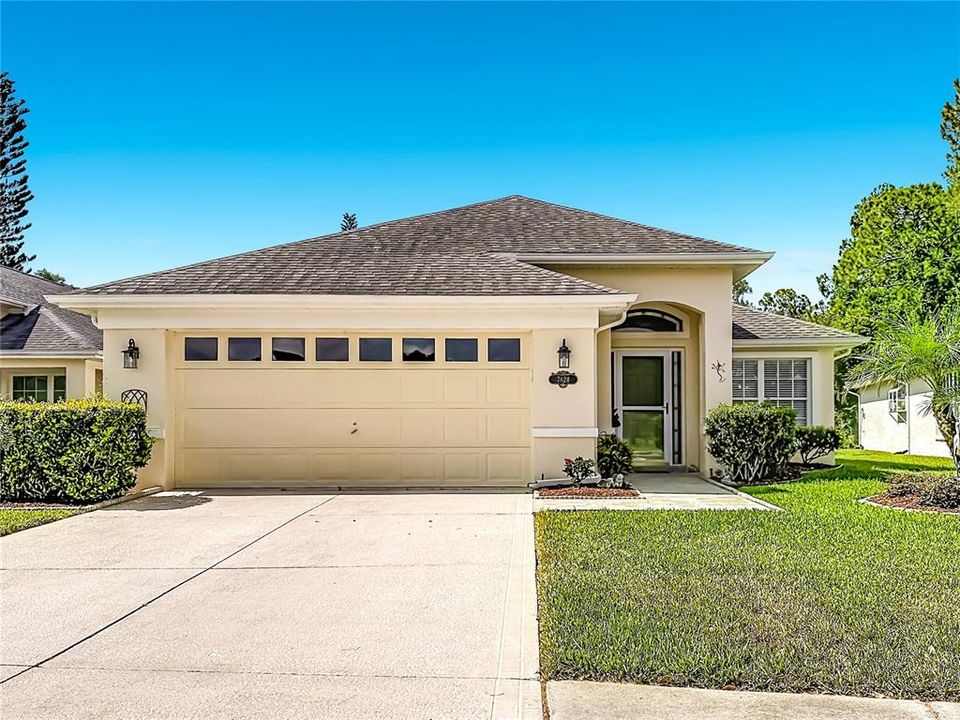
7828 CRAIGHURST LOOP

Casa En Venta
$449,900

BTC: 6.90242406

ETH: 236.46091746

24 días
3 camas
2 baños
1,874 sqft

Visión general

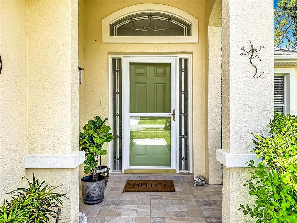
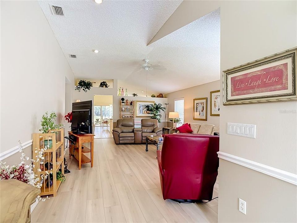
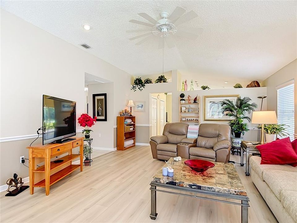
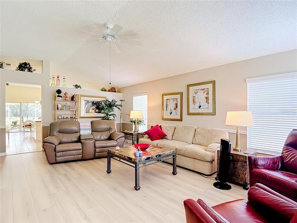
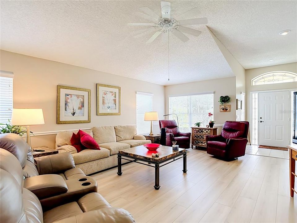
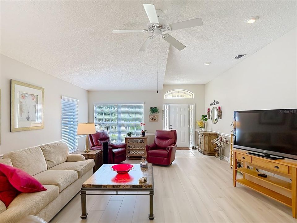
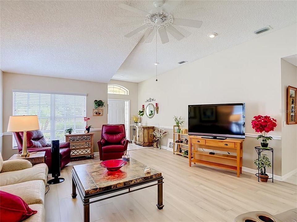
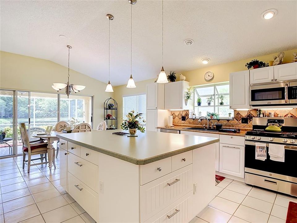
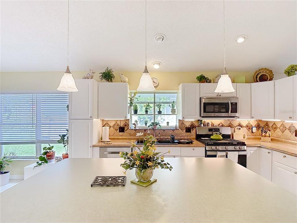
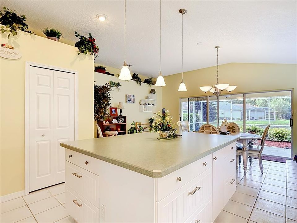
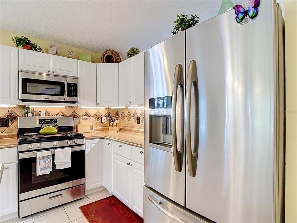
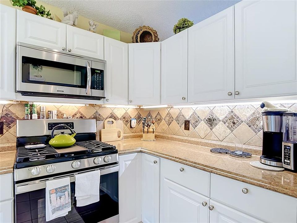
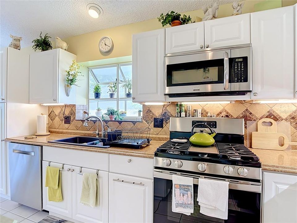
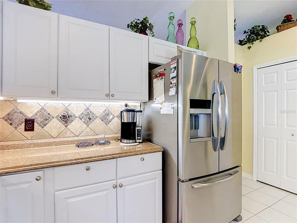
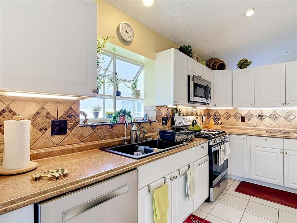
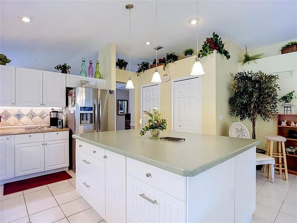
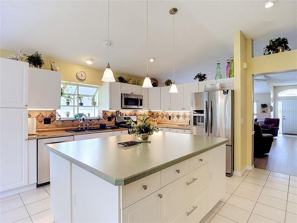
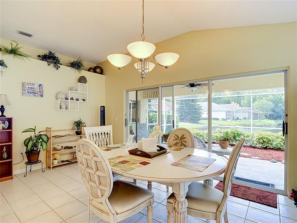
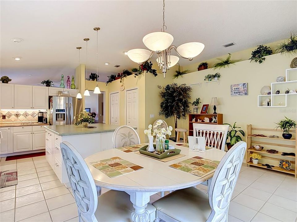
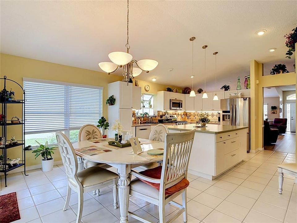
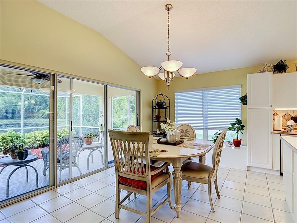
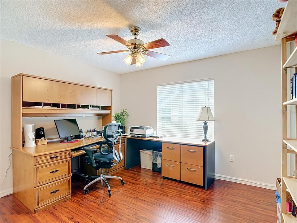
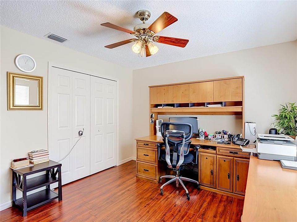
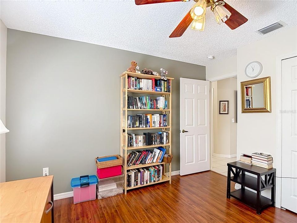
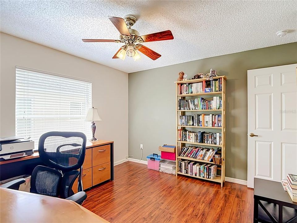
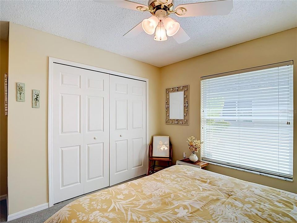
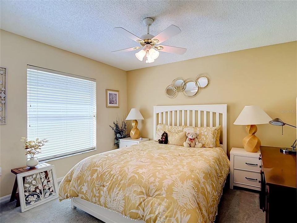
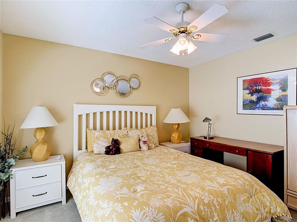
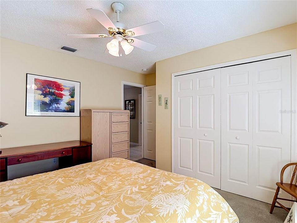
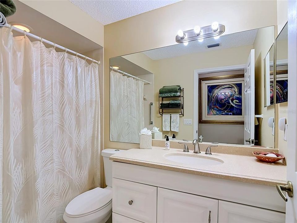
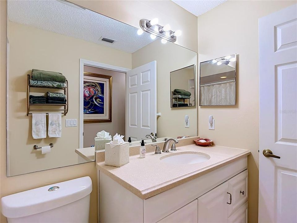
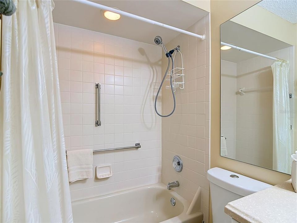
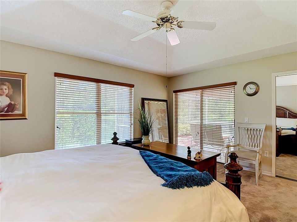
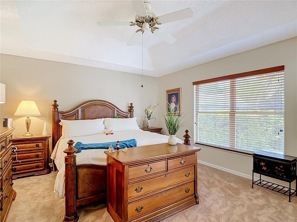
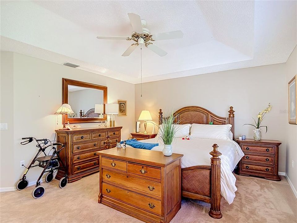
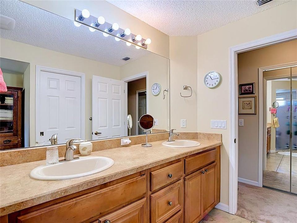
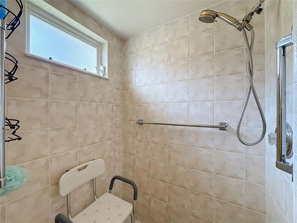
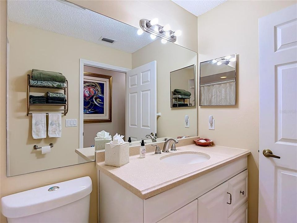
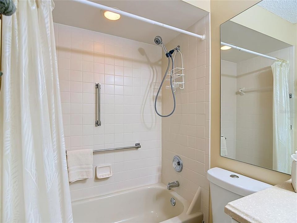
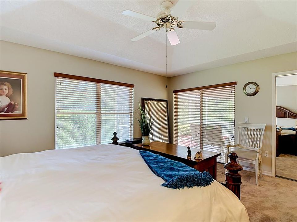
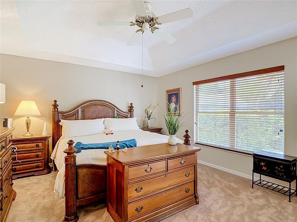
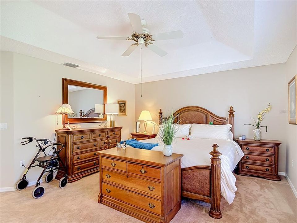
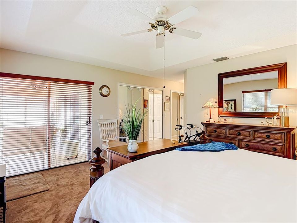
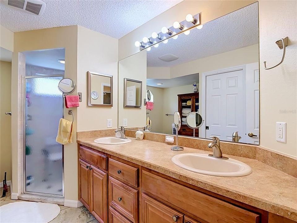
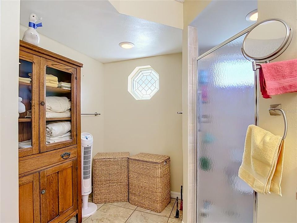
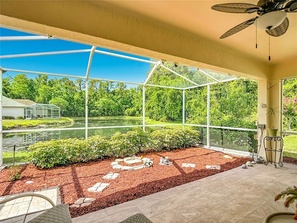
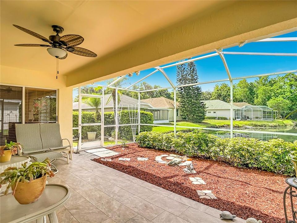
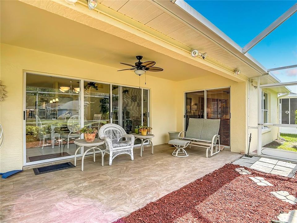
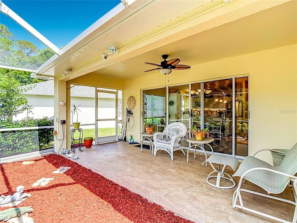
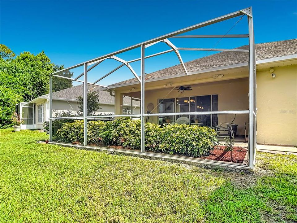
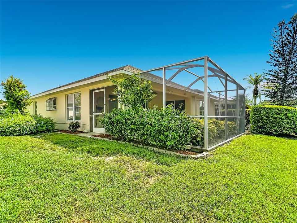
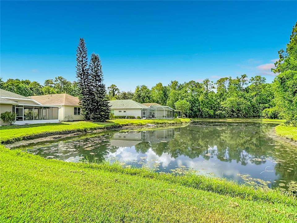
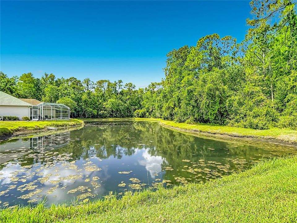
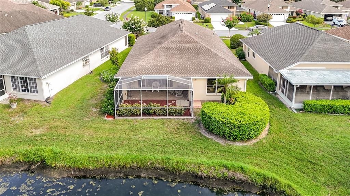
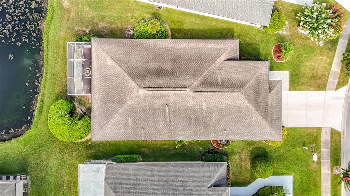
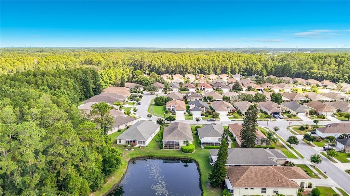
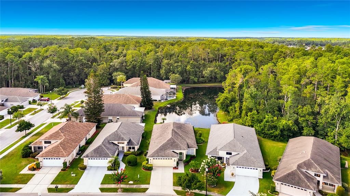
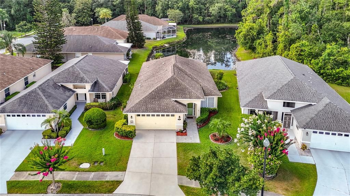
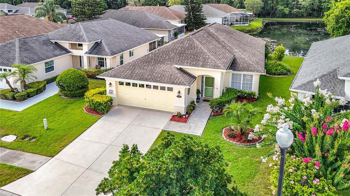
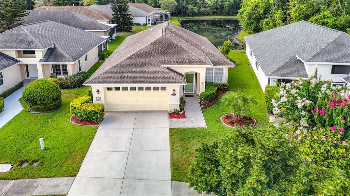
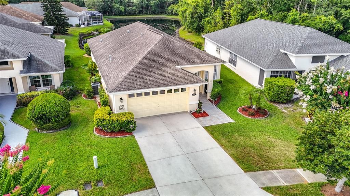
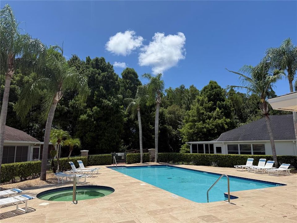
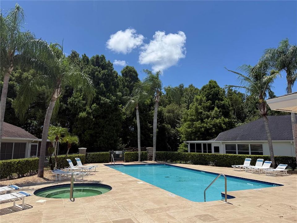
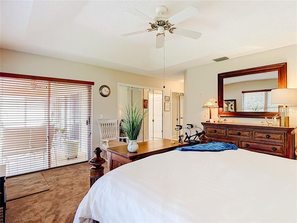
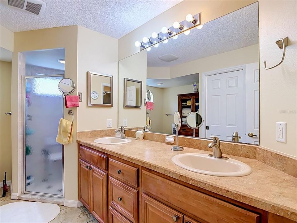
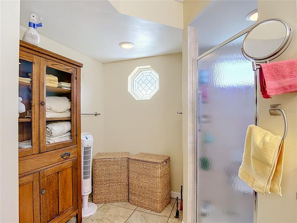
Welcome to this beautifully maintained 3-bedroom, 2-bath home nestled in the desirable gated community of WYNDTREE VILLAGE 11-12. This HOME offers peaceful pond views and a thoughtfully designed open floor plan, this home combines comfort, style, and everyday functionality. The spacious Chef's kitchen is the heart of the home, featuring an oversized center island, abundant countertop space, stainless steel appliances, and an abundance of natural light streaming through numerous windows. Whether you are preparing meals or entertaining guests, this inviting space is sure to impress. Step outside to your private screened lanai overlooking the tranquil pond-an ideal setting for morning coffee, evening relaxation, or creating your own garden oasis filled with colorful flowers and lush landscaping. Built with durable concrete block construction, this home also offers valuable updates, including a newer HVAC system (2021),a Culligan water softener, and a reverse osmosis water filtration system for added piece of mind. The spacious two car garage provides ample room for vehicles, storage, and hobbies. You will enjoy the Wyndtree community, privacy of a gated entrance and access to a sparkling community pool, all while being conveniently located near shopping, dining, parks, medical facilities, and the beautiful Gulf beaches. This is an opportunity to own a move in ready home with serene water views in one of the most charming gated communities in the Tampa Bay Area!!!
Ubicación

Detalles
Tipo:
Residential
Estacionamiento:
Sin datos
Año de construcción:
1997
Lote:
0.14 Hectáreas
Calefacción:
Central
precio por sq. medidor:
$240
Enfriamiento:
Central Air
HOA:
$606

Valuation

Our model vs. what's actually selling nearby.
Estimate
$435,000
$315K – $499K
Confidence Low
List vs. estimate
$14K above estimate
List $449,900 · +3.4%
Our model says this listing is priced above recent comparable activity. Room to negotiate.
Price per sq ft
$240
+10.9% vs. city median $216
Based on
57 MLS comparables
Median of recent comparable listings. Sold comps use closing price, active listings use list price.

Destacados

Annual tax
$5,126
2025
HOA
$606/qtr
Cable TV, Common Area Taxes, Community Pool
View
Water
Garage
2 car garage
Pets
Allowed
Más hechos y características
  • Piso

    • Laminate

    Calefacción

    • Central

    Enfriamiento

    • Central Air

    Accesorios

    • Cooktop

    • Dishwasher

    • Disposal

    • Dryer

    • Exhaust Fan

    • Freezer

    • Gas Water Heater

    • Ice Maker

    • Microwave

    • Range

    • Refrigerator

    • Washer

    • Water Softener

    • Whole House R.O. System

    Otras características interiores

    • Ceiling Fan(s)

    • Eating Space In Kitchen

    • High Ceilings

    • Open Floorplan

    • Solid Wood Cabinets

    • Stone Counters

    • Vaulted Ceiling(s)

    • Walk-In Closet(s)

    • Window Treatments

    Dormitorios y baños

    • Dormitorios: 3

    • Baños completos: 2

  • Propiedad

    • Pisos: One

    • Características Exteriores: Garden / Irrigation System / Rain Gutters / Sidewalk

    Lote

    • Lote: 0.14 Hectáreas

    Otra Información de Propiedad

    • Número de Parcela: 162634005.0000.00052.0

    • Zonificación: MPUD

  • Tipo y estilo

    • Tipo de propiedad: Residential

    • Subtipo de propiedad: Single Family Residence

  • Utilidad

    • Public

  • Otra información financiera

    • HOA: $606

    • Frecuencia HOA: Quarterly

    • Importe anual de impuestos: $5,126

  • Detalles de la fuente

    • MLS ID: TB8526609

    Otros hechos

    • Materiales de construcción: Block

    • Detalles de la fundación: Slab

    • Características de lavandería: Inside / Laundry Room

    • Características del lote: Sidewalk

    • Características del patio y el porche: Covered / Enclosed / Front Porch / Patio / Rear Porch / Screened

    • Características de la ventana: Blinds

    • Caras de dirección: North

    • Estilo arquitectónico: Florida

    • Espacios de garaje: 2

    • Garaje adjunto: Si

    • Garaje: Si

    • Salón: 1874

    • Fuente de agua: Public / See Remarks

    • Nombre de subdivisión: WYNDTREE VLGS 11 & 12

Consulta privada
Habla con el asesor de este inmueble.
Planos, documentos del HOA, comparables off-market, agendar una visita privada — un solo mensaje directo al especialista local.

Más como esta

Nuevo
En Venta
$425,000
Casa
4 camas · 2 baños · 1,761 sqft
LONGLEAF PH 01, NEW PORT RICHEY
3237 TOWN AVENUE
Nuevo
En Venta
$359,900
Casa
2 camas · 2 baños · 1,685 sqft
VILLAGES AT FOX HOLLOW WEST, NEW PORT RICHEY
1239 STADLER DRIVE
Nuevo
En Venta
$375,000
Adosados
3 camas · 2 baños · 2,023 sqft
THOUSAND OAKS EAST PH V, NEW PORT RICHEY
9524 TRUMPET VINE LOOP
Nuevo
En Venta
$500,000
Casa
4 camas · 3 baños · 1,796 sqft
SUMMER LAKES TR 01-02, NEW PORT RICHEY
4431 STONES RIVER COURT
Nuevo
En Venta
$500,000
Casa
3 camas · 2 baños · 1,953 sqft
CRESCENT OAKS COUNTRY CLUB PH 1, TARPON SPRINGS
1063 DARTFORD DRIVE
En Venta
$335,900
Casa
3 camas · 2 baños · 1,378 sqft
MILLPOND ESTATES, NEW PORT RICHEY
4242 NORTHAMPTON DRIVE
En Venta
$398,000
Casa
3 camas · 2 baños · 1,440 sqft
MILLPOND ESTATES, NEW PORT RICHEY
4300 ONORIO STREET
En Venta
$549,000
Casa
3 camas · 2 baños · 1,983 sqft
CRESCENT OAKS COUNTRY CLUB 3, TARPON SPRINGS
1338 DARTFORD DRIVE

Mercado cerca de esta dirección

Conteos en vivo en la misma zona.
Ver todo

The multiple listing information is provided by the Stellar MLS from a copyrighted compilation of listings. The compilation of listings and each individual listing are ©2026-present Stellar MLS. All Rights Reserved. The information provided is for consumers' personal, noncommercial use and may not be used for any purpose other than to identify prospective properties consumers may be interested in purchasing. All properties are subject to prior sale or withdrawal. All information provided is deemed reliable but is not guaranteed accurate, and should be independently verified. Listing courtesy of: DALTON WADE INC