Vender tu casa
Valoración gratuita de tu hogar
Contacto
Cuéntenos sobre sus necesidades
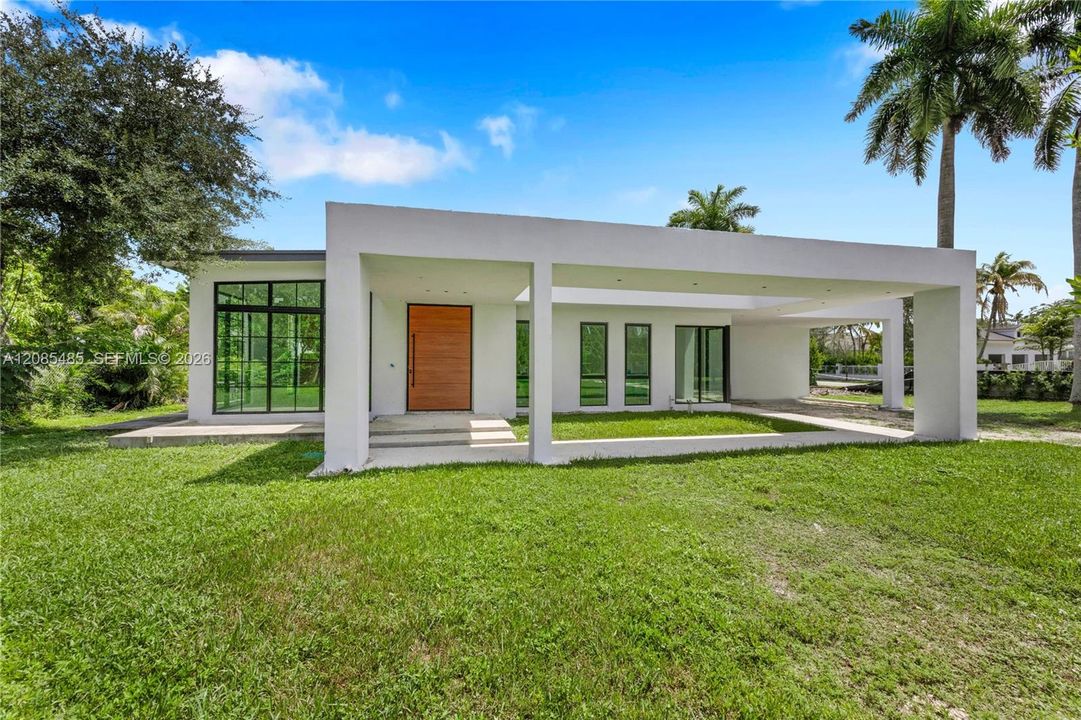
7885 SW 117th St, Pinecrest FL 33156

Casa En Venta
$3,800,000

BTC: 48.31532104

ETH: 1,501.67950998

1 días
4 camas
4 baños
4,173 sqft

Visión general

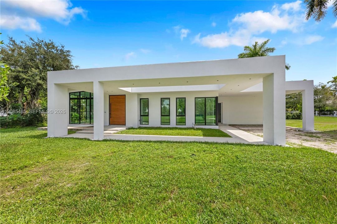
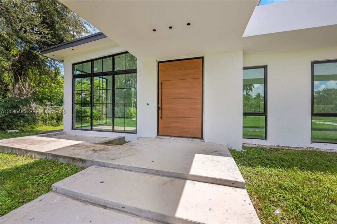
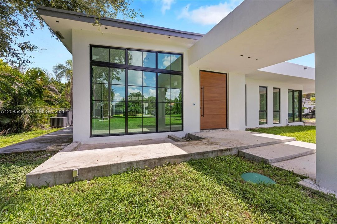
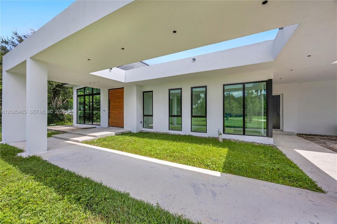
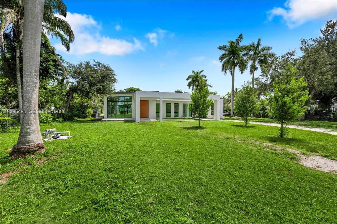
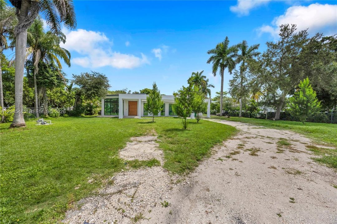
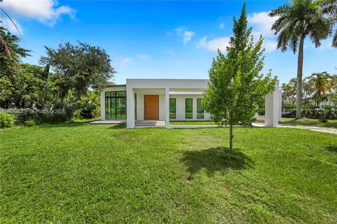
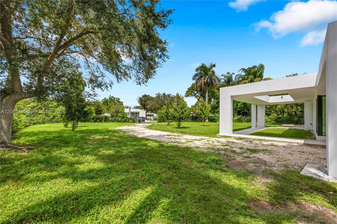
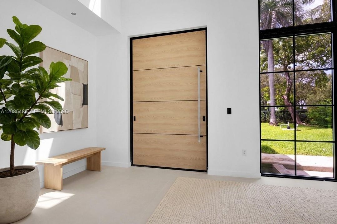
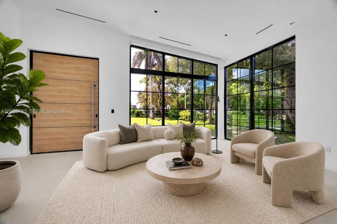
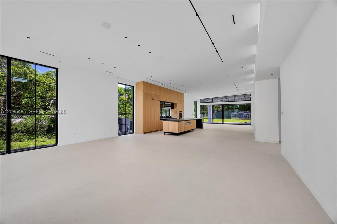
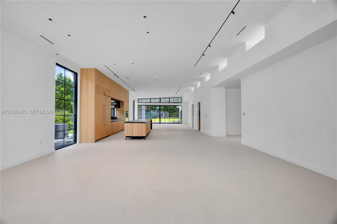
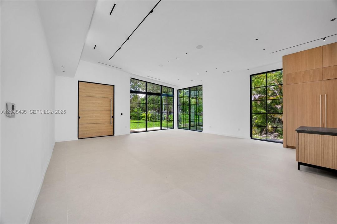
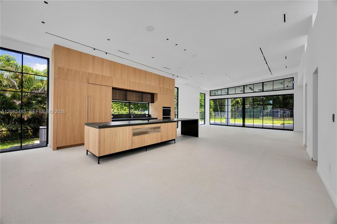
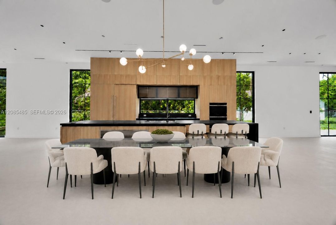
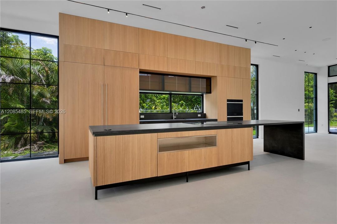
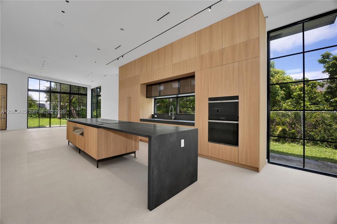
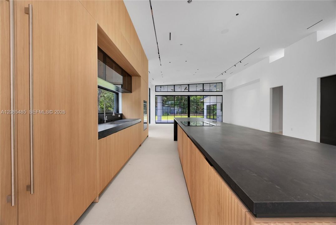
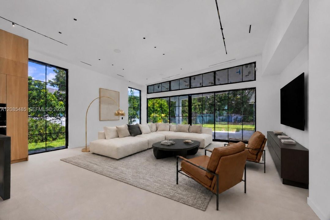
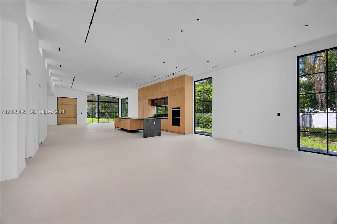
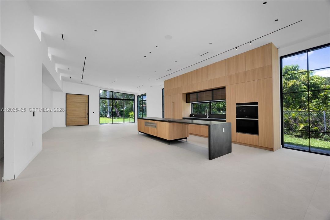
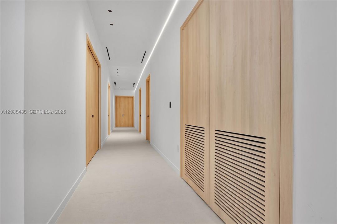
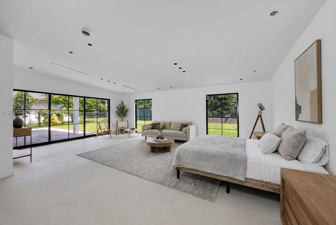
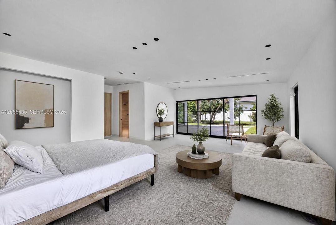
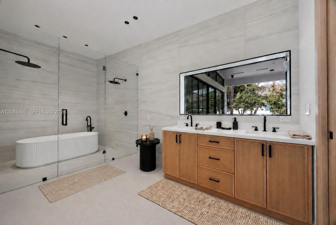
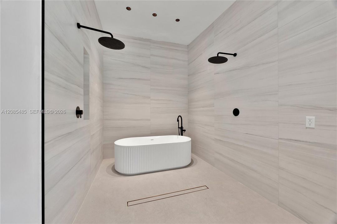
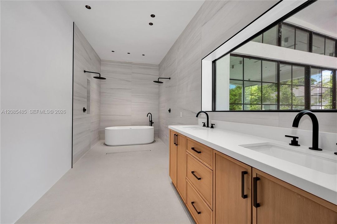
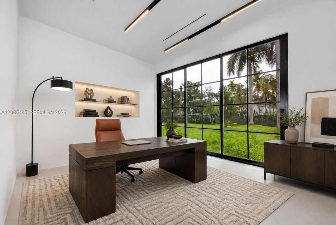
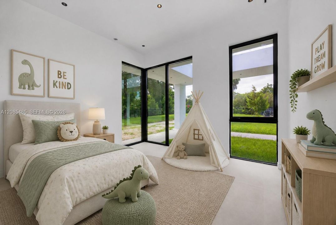
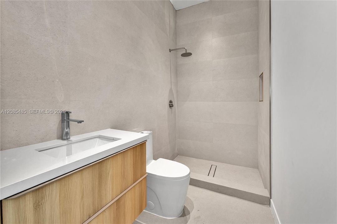
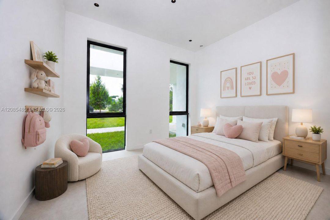
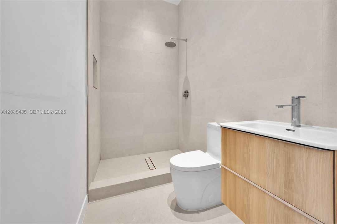
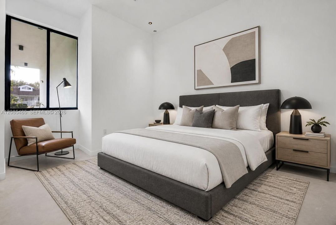
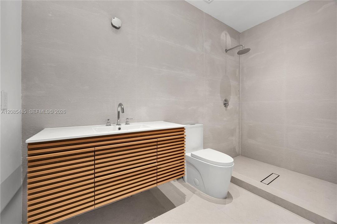
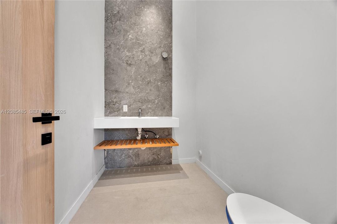
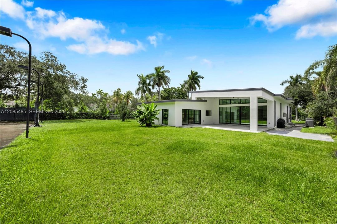
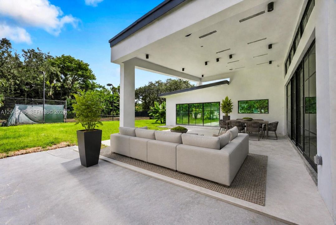
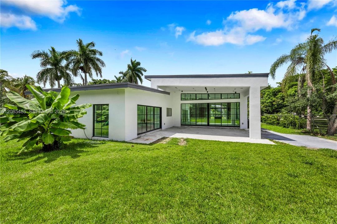
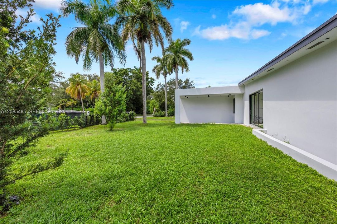
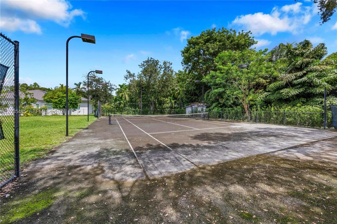
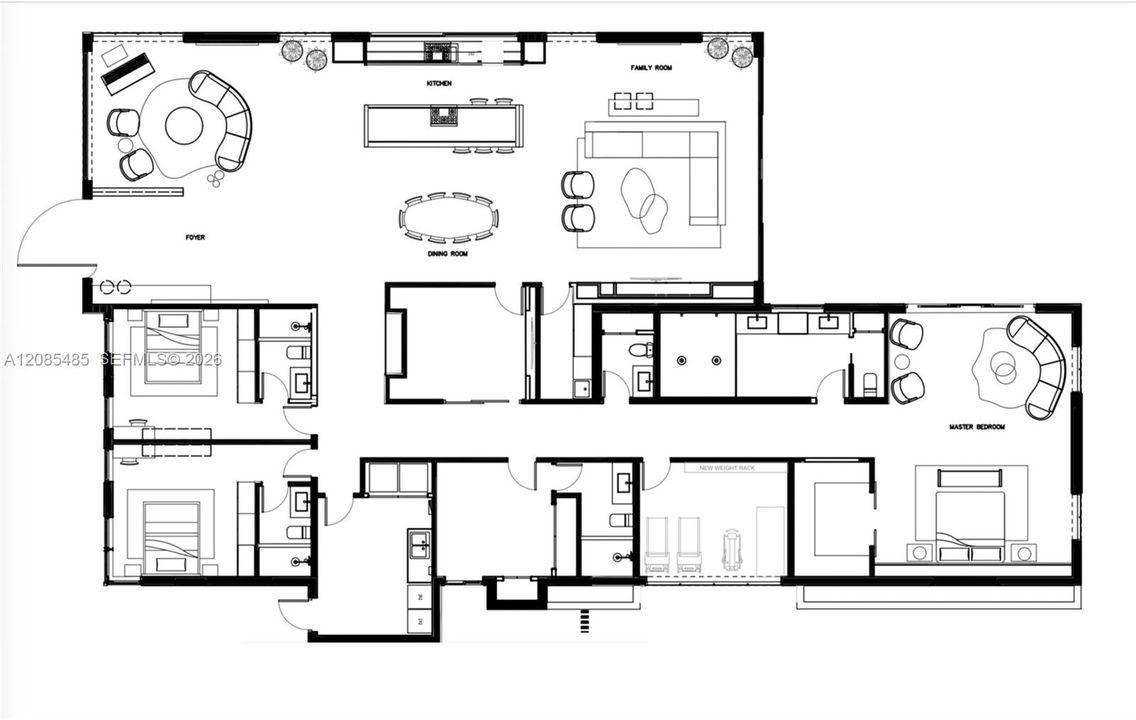
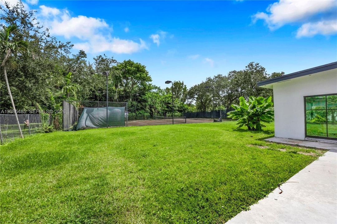
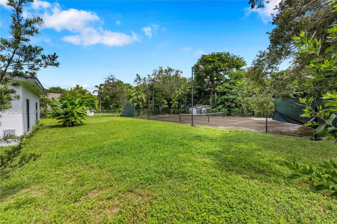
Experience elevated modern living in this beautifully updated 4-bedroom, 4.5-bath Pinecrest residence, where thoughtful design and exceptional craftsmanship shine throughout. Striking windows fill the home with natural light, while a grand architectural entry door with concealed enclosure locks offers added security and seamless style. Soaring ceilings complement a designer MOBALCO kitchen featuring organic wood design, a real-wood island, Sub-Zero refrigeration, Wolf appliances, and imported flooring from Spain. A wide hallway leads to a private split-bedroom layout. The luxurious primary suite opens through double doors to a spa-like bath with a relaxing soaking tub. A versatile flex-use room can serve as a gym, office, or fifth bedroom, while a separate enclosed family room offers an inviting space to unwind or gather. Expansive sliding glass doors connect the living areas to the oversized lot, creating an ideal indoor-outdoor setting. A private tennis court with grandfathered lighting is a rare amenity, while the generous grounds offer room for a pool and summer kitchen. Additional highlights include a designer lighting package currently being installed and an EV charger connection in the garage. With the major design elements already in place, buyers have the opportunity to add their own finishing touches and personalize the home to their vision. A remarkable blend of luxury, functionality, privacy, and potential in an exceptional Pinecrest location.
Ubicación

Detalles
Tipo:
Residential
Estacionamiento:
Driveway
Año de construcción:
1953
Lote:
34412 Pies Cuadrados
Calefacción:
Central
precio por sq. medidor:
$911
Enfriamiento:
Central Air
HOA:
Sin datos

Valuation

Our model vs. what's actually selling nearby.
Estimate
$3,800,000
$1.4M – $11.0M
Confidence Low
List vs. estimate
At estimate
List $3,800,000 · +0.0%
List is in line with recent comparable activity.
Price per sq ft
$910
-10.8% vs. city median $1,021
Based on
5 MLS comparables
+ 27 public-records sales within 0.5 mi
Median actual sale: $2.0M
Median of recent comparable listings. Sold comps use closing price, active listings use list price.

Destacados

Annual tax
$27,828
2025
View
None
Garage
2 car garage
Más hechos y características
  • Piso

    • Tile

    Calefacción

    • Central

    Enfriamiento

    • Central Air

    Accesorios

    • Dishwasher

    • Disposal

    • Dryer

    • Electric Range

    • Electric Water Heater

    • Microwave

    • Refrigerator

    • Self Cleaning Oven

    • Wall Oven

    • Washer

    Otras características interiores

    • First Floor Entry

    • Cooking Island

    • Fire Sprinklers

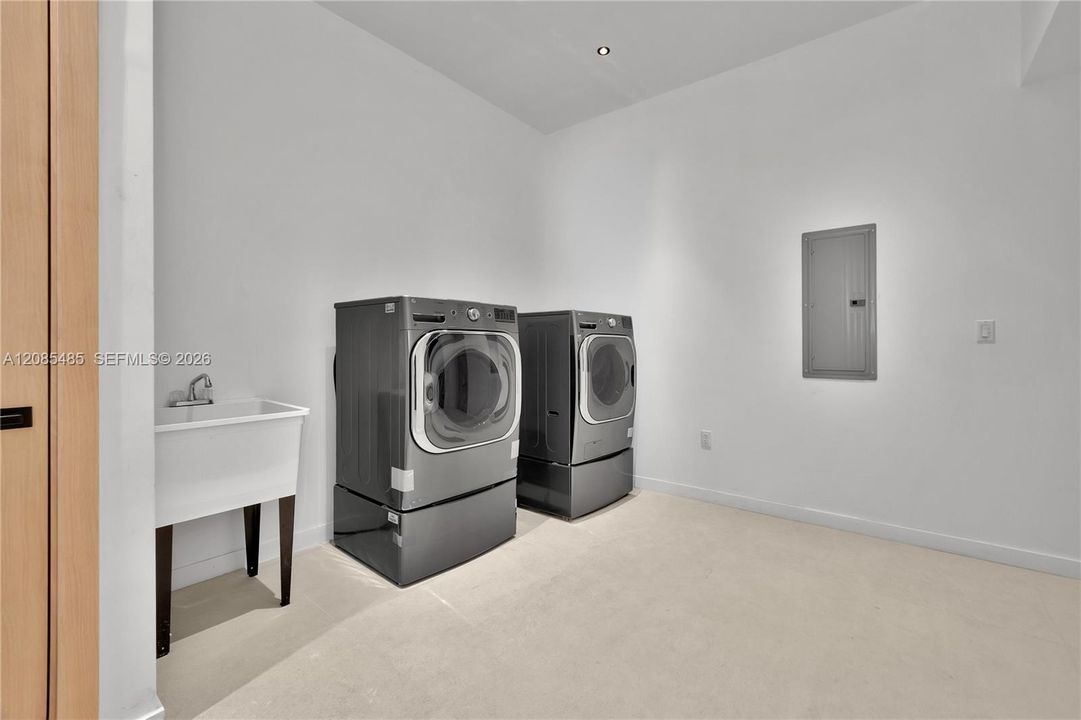
    • Laundry Tub

    • Split Bedroom

    • Volume Ceilings

    • Walk-In Closet(s)

    • Den/Library/Office

    • Family Room

    • Utility Room/Laundry

    Dormitorios y baños

    • Dormitorios: 4

    • Baños: 1

    • Baños completos: 4

  • Estacionamiento

    • Driveway

    Propiedad

    • Características Exteriores: Lighting / Room For Pool / Tennis Court(s)

    Lote

    • Lote: 34412 Pies Cuadrados

    Otra Información de Propiedad

    • Número de Parcela: 20-50-10-002-0760

    • Zonificación: 2300

  • Tipo y estilo

    • Tipo de propiedad: Residential

    • Subtipo de propiedad: Single Family Residence

  • Otra información financiera

    • Importe anual de impuestos: $27,828

  • Detalles de la fuente

    • MLS ID: A12085485

    Otros hechos

    • Materiales de construcción: Concrete Block Construction

    • Características de lavandería: Laundry Tub / Utility Room/Laundry / Washer/Dryer Hook-Up

    • Características del lote: 3/4 To Less Than 1 Acre Lot

    • Características del patio y el porche: Patio

    • Características de la ventana: Complete Impact Glass / High Impact Windows

    • Caras de dirección: West

    • Estilo arquitectónico: Detached / One Story

    • Espacios de garaje: 2

    • Garaje adjunto: Si

    • Garaje: Si

    • Salón: 4173

    • Fuente de agua: Municipal Water

    • Nombre de subdivisión: SUNILAND ESTATES 1ST ADDN

Consulta privada
Habla con el asesor de este inmueble.
Planos, documentos del HOA, comparables off-market, agendar una visita privada — un solo mensaje directo al especialista local.

Más como esta

Nuevo
En Venta
$3,750,000
Casa
6 camas · 4 baños · 3,770 sqft
HIDDEN FOREST ESTATES, Miami
7625 SW 75th Ave, Miami FL 33143
Nuevo
En Venta
$4,600,000
Casa
4 camas · 4 baños · 4,804 sqft
SNAPPER CREEK GROVES, Miami
6500 SW 85th St, Miami FL 33143
Nuevo
En Venta
$2,850,000
Casa
5 camas · 3 baños · 2,956 sqft
WALTER I STEVENSON MANOR, Miami
7895 SW 76th Ter, Miami FL 33143
+$50K
En Venta
$4,050,000
Casa
5 camas · 5 baños
PINECREST MANSIONS, Pinecrest
7250 SW 99th St, Pinecrest FL 33156
En Venta
$3,995,000
Casa
5 camas · 4 baños · 5,289 sqft
N/A, Miami
8430 SW 98th St, Miami FL 33156
En Venta
$4,750,000
Casa
6 camas · 6 baños · 6,127 sqft
RIDGELINE ESTATES, Pinecrest
6235 Rolling Road Dr, Pinecrest FL 33156
En Venta
$3,200,000
Casa
4 camas · 3 baños · 2,658 sqft
MONTGOMERY ESTATES, Pinecrest
11805 SW 62nd Ave, Pinecrest FL 33156
En Venta
$2,975,000
Casa
5 camas · 4 baños · 4,596 sqft
SOUTH MIAMI GROVES SUB, South Miami
5971 SW 88th St, South Miami FL 33156

Mercado cerca de esta dirección

Conteos en vivo en la misma zona.
Ver todo

The multiple listing information is provided by the Miami Association of REALTORS® from a copyrighted compilation of listings. The compilation of listings and each individual listing are ©2026-present Miami Association of REALTORS®. All Rights Reserved. The information provided is for consumers' personal, noncommercial use and may not be used for any purpose other than to identify prospective properties consumers may be interested in purchasing. All properties are subject to prior sale or withdrawal. All information provided is deemed reliable but is not guaranteed accurate, and should be independently verified. Listing courtesy of: Brown Harris Stevens