Vender tu casa
Valoración gratuita de tu hogar
Contacto
Cuéntenos sobre sus necesidades

7900 SW 118th St, Pinecrest FL 33156

Casa En Venta
$7,968,000

BTC: 127.08133971

ETH: 4,996.58240787

95 días
8 camas
9 baños
6,928 sqft

Visión general

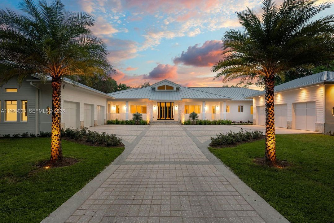
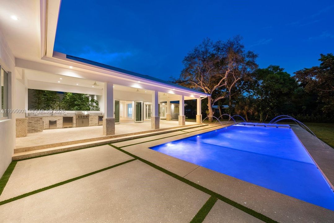
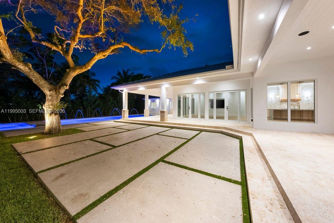
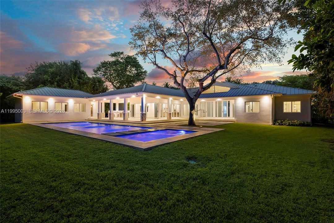
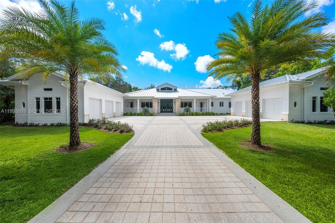
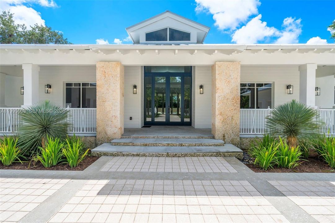
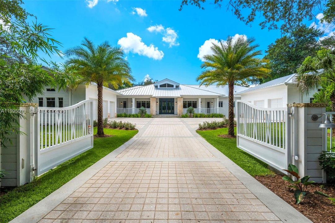
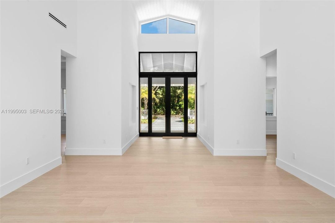
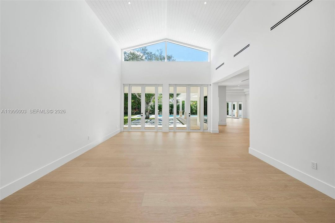
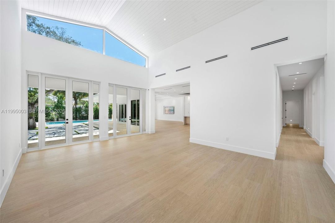
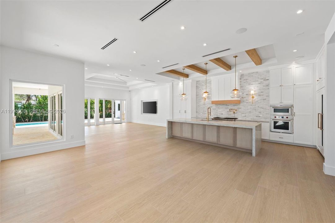
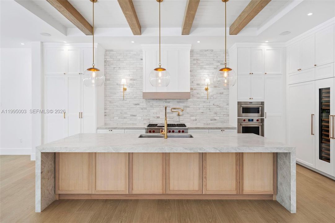
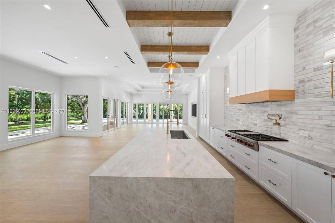
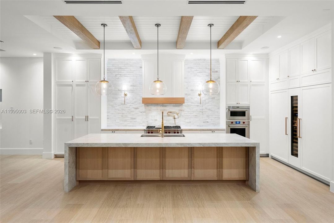
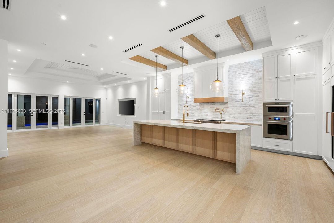
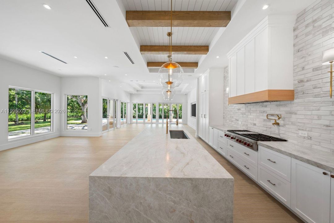
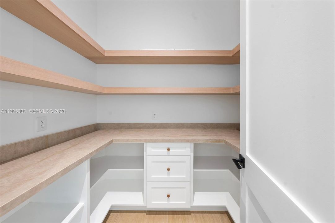
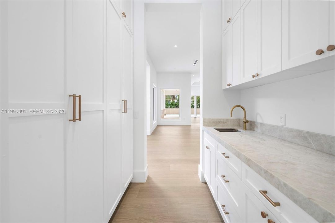
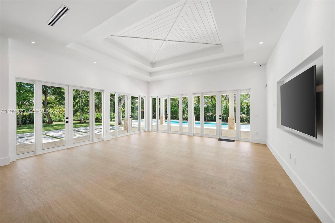
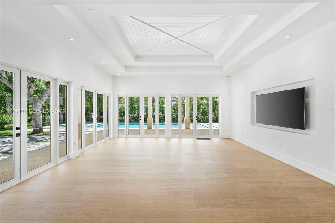
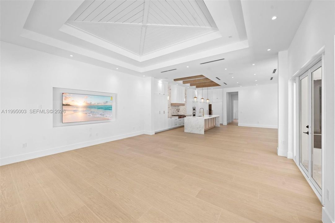
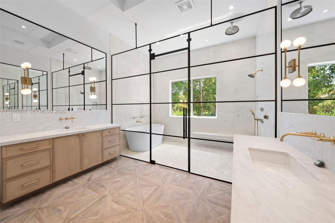
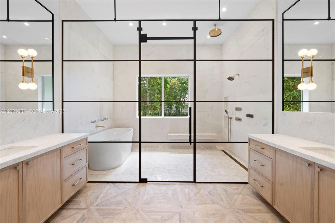
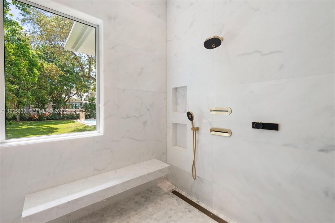
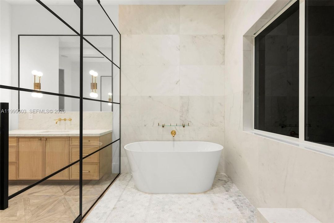
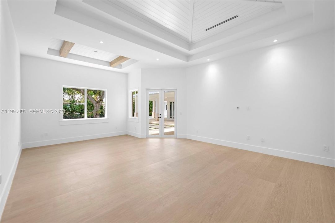
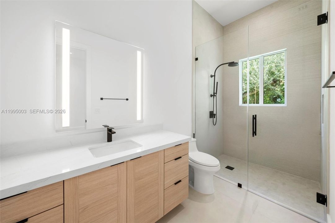
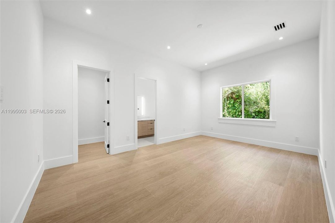
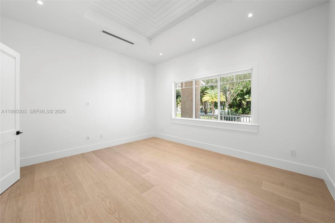
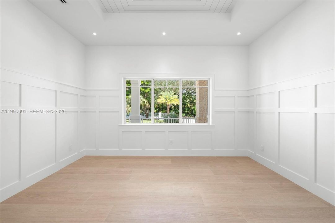
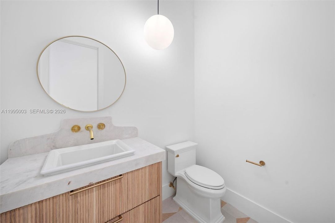
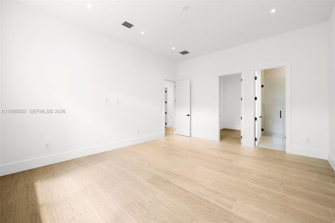
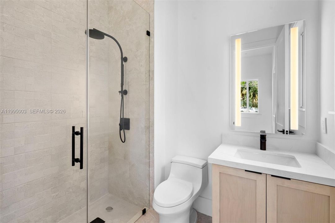
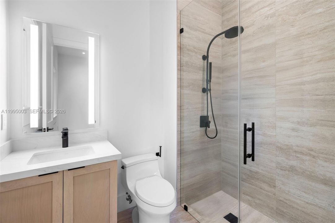
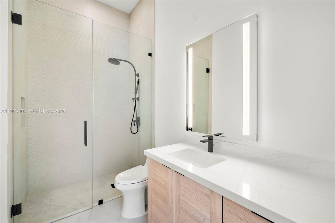
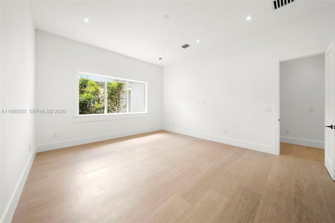
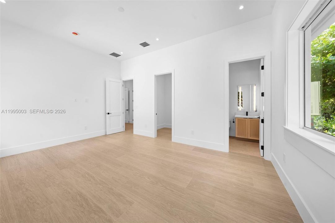
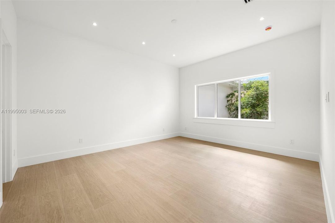
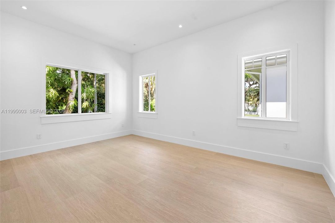
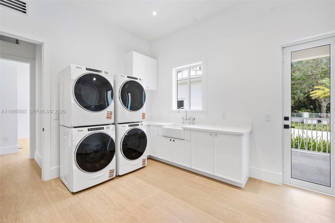
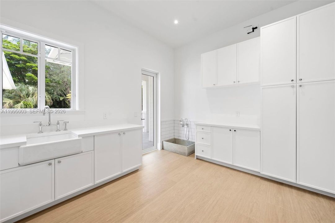
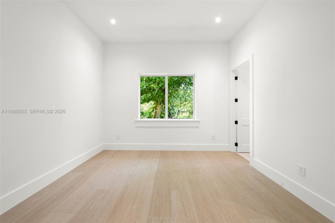
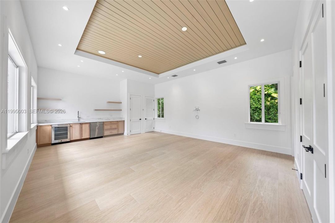
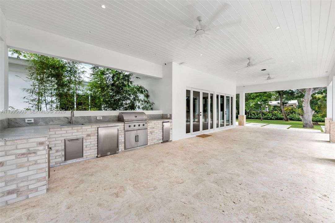
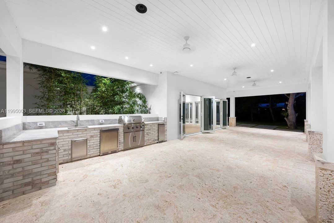
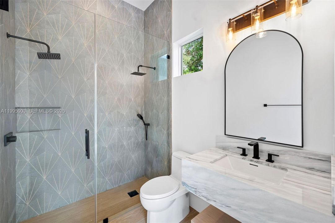
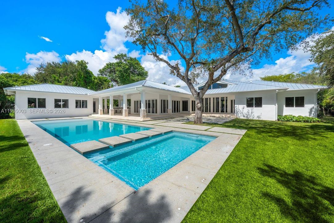
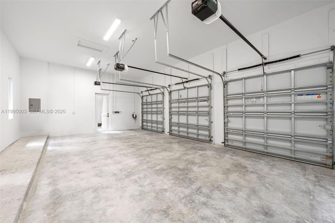
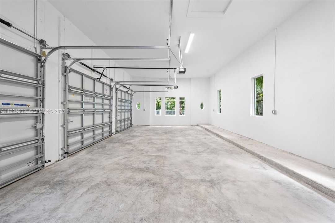
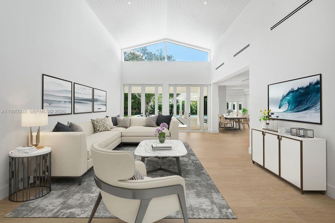
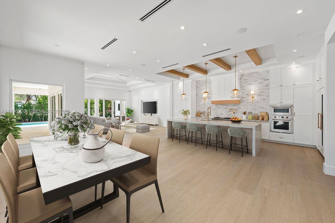
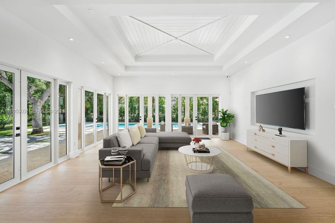
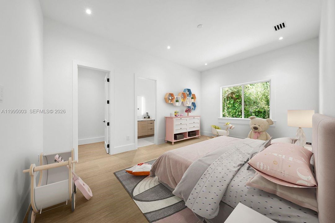
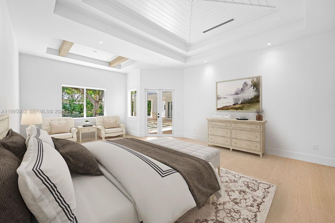
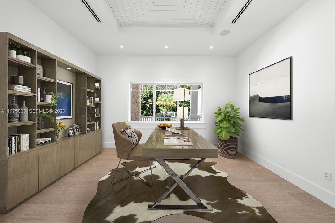
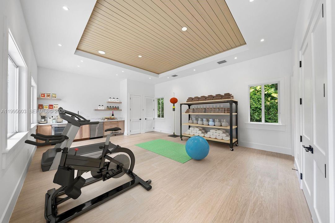
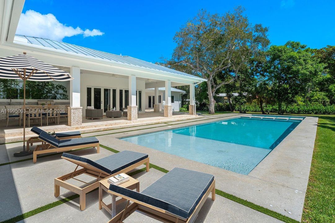
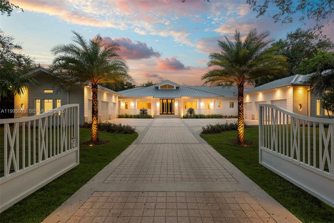
Pinecrest Showpiece ! 2025 Custom Home ,1 Acre, 6 car garage set up for electric cars,Heated Pool, 61 ft x 17 with spa for 15 people,Sun deck in pool,Kohler Gas Generator 38kw powers whole house, 8 bedrooms 9 bathrooms, Total 9945 sf per appraisal ,Living Room 18 ft ceilings, all bedrooms 11 ft ceilings Primary bed/bath w /sitting area, huge shower and soaking tub, outside covered chef kitchen with granite countertops, built in gas barbecue,Gorgeous white kitchen,old chicago white Brick , Quartzite Taj Mahal countertop,Sub zero refrigerator,freezer. wine bev column cooler,professional wolfe gas range 48 inch ,Wood european cabinets ,1000 gallon underground LP gas tank,3 Tankless hot water heaters. AC - 4 Rheem high efficency units, Lutron lighting,study/office, exercise room, Huge bedrooms, staff bedroom, plus separate guest house or game room with kitchen ,bathroom and wash/dryer, outside cabana bath with Ac, Totally Fenced property for privacy, electronic entry gate , Cameras on entire property, Alarm system, full lawn sprinkler system with well, Home is on city water . Absolutely Beautiful Masterpiece ! Everyones dream Home and one of a kind Custom Built !

Ubicación

Detalles

Tipo:
Residential
Estacionamiento:
Driveway / Paver Block
Año de construcción:
2025
Lote:
39435 Pies Cuadrados
Calefacción:
Central / Zoned
precio por sq. medidor:
$1,150
Enfriamiento:
Central Air / Zoned
HOA:
Sin datos

Valuation

Recent sales nearby
25 public-records sales within 0.5 mi
Median actual sale: $1.9M
Not enough MLS comparables for a model estimate on this property. Public-records data shown instead.

Destacados

Annual tax
$29,131
2024
Pool
Automatic Chlorination
View
Pool
Garage
6 car garage
Más hechos y características
  • Calefacción

    • Central

    • Zoned

    Enfriamiento

    • Central Air

    • Zoned

    Accesorios

    • Dishwasher

    • Disposal

    • Dryer

    • Microwave

    • Gas Range

    • Refrigerator

    • Self Cleaning Oven

    • Wall Oven

    • Washer

    Otras características interiores

    • First Floor Entry

    • Cooking Island

    • Entrance Foyer

    • Laundry Tub

    • Pantry

    • Pull Down Stairs

    • Roman Tub

    • Skylight

    • Split Bedroom

    • Volume Ceilings

    • Walk-In Closet(s)

    • Den/Library/Office

    • Family Room

    • Great Room

    • Separate Guest/In-Law Quarters

    • Maid/In-Law Quarters

    • Media Room

    • Utility Room/Laundry

    Dormitorios y baños

    • Dormitorios: 8

    • Baños: 1

    • Baños completos: 9

  • Estacionamiento

    • Driveway

    • Paver Block

    Propiedad

    • Características Exteriores: Barbeque / Built-In Grill / Lighting / Fruit Trees / Outdoor Shower

    Lote

    • Lote: 39435 Pies Cuadrados

    Otra Información de Propiedad

    • Número de Parcela: 20-50-10-002-0100

    • Zonificación: 2300

  • Tipo y estilo

    • Tipo de propiedad: Residential

    • Subtipo de propiedad: Single Family Residence

  • Otra información financiera

    • Importe anual de impuestos: $29,131

  • Detalles de la fuente

    • MLS ID: A11995003

    Otros hechos

    • Materiales de construcción: Concrete Block Construction

    • Características de lavandería: Laundry Tub / Utility Room/Laundry

    • Características del lote: 3/4 To Less Than 1 Acre Lot

    • Características del patio y el porche: Patio

    • Características de la piscina: Automatic Chlorination / Auto Pool Clean / In Ground / Fenced / Pool Bath

    • Características de la ventana: Skylight / High Impact Windows / Impact Glass / Thermal Windows

    • Caras de dirección: North

    • Otras estructuras: Guest House

    • Estilo arquitectónico: Detached / One Story

    • Espacios de garaje: 6

    • Garaje adjunto: Si

    • Garaje: Si

    • Salón: 6928

    • Fuente de agua: Municipal Water / Well

    • Nombre de subdivisión: SUNILAND ESTATES 1ST ADDN,custom New

Consulta privada
Habla con el asesor de este inmueble.
Planos, documentos del HOA, comparables off-market, agendar una visita privada — un solo mensaje directo al especialista local.

Más como esta

En Venta
$6,849,000
Casa
7 camas · 8 baños · 9,223 sqft
I P T SUB, Pinecrest
9001 SW 59th Ct, Pinecrest FL 33156
En Venta
$9,900,000
Casa
7 camas · 6 baños · 10,689 sqft
PINECREST LAKE ESTATES RE, Pinecrest
10395 SW 67th Ave, Pinecrest FL 33156
En Venta
$6,300,000
Casa
7 camas · 6 baños · 6,361 sqft
UNPLATTED, Pinecrest
11111 SW 77th Ave, Pinecrest FL 33156
En Venta
$5,800,000
Casa
4 camas · 4 baños · 5,090 sqft
DEVONWOOD, Pinecrest
6460 SW 133rd Dr, Pinecrest FL 33156
En Venta
$5,995,000
Casa
6 camas · 7 baños · 6,928 sqft
NUTMEG ESTATES, Miami
9530 SW 95th Ct, Miami FL 33176
En Venta
$6,900,000
Casa
9 camas · 9 baños · 8,136 sqft
TOWN & RANCH ESTS, Pinecrest
12575 Pine Needle Ln, Pinecrest FL 33156
En Venta
$7,175,000
Casa
7 camas · 7 baños · 6,138 sqft
SUNILAND ESTATES 1ST ADDN, Pinecrest
7901 SW 120th St, Pinecrest FL 33156
-$525K
En Venta
$6,950,000
Casa
7 camas · 5 baños · 6,065 sqft
TOWN & RANCH ESTS, Pinecrest
12220 Rock Garden Ln, Pinecrest FL 33156

Mercado cerca de esta dirección

Conteos en vivo en la misma zona.
Ver todo

The multiple listing information is provided by the Miami Association of REALTORS® from a copyrighted compilation of listings. The compilation of listings and each individual listing are ©2026-present Miami Association of REALTORS®. All Rights Reserved. The information provided is for consumers' personal, noncommercial use and may not be used for any purpose other than to identify prospective properties consumers may be interested in purchasing. All properties are subject to prior sale or withdrawal. All information provided is deemed reliable but is not guaranteed accurate, and should be independently verified. Listing courtesy of: Tenzer Realty and Associates