Vender tu casa
Valoración gratuita de tu hogar
Contacto
Cuéntenos sobre sus necesidades

7900 SW 118th St, Pinecrest FL 33156

Casa En Venta
$7,725,000

BTC: 93.24079662

ETH: 3,140.24390244

3 días
7 camas
9 baños
6,928 sqft

Visión general

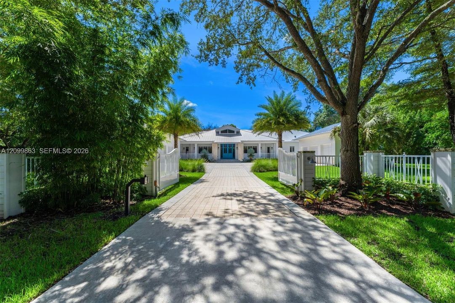
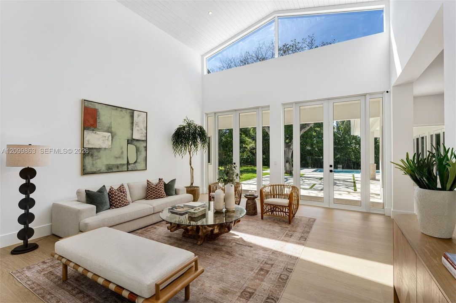
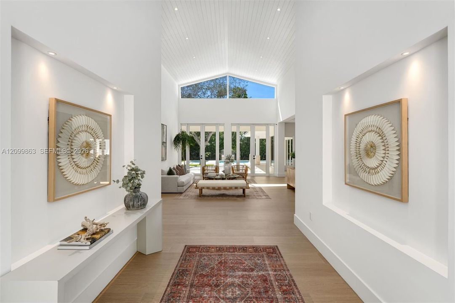
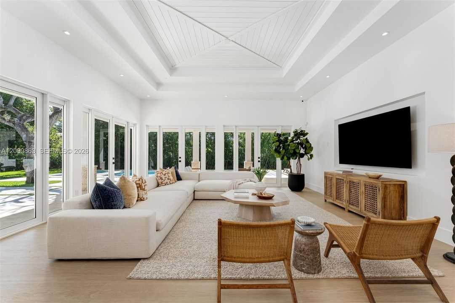
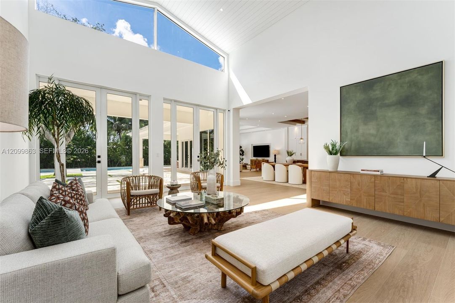
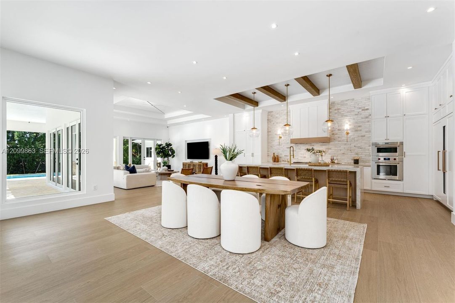
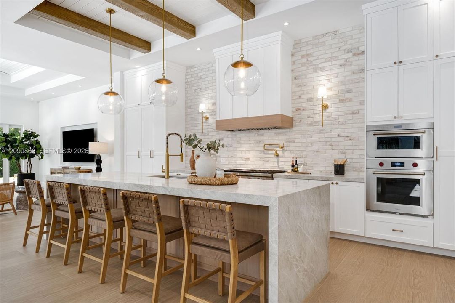
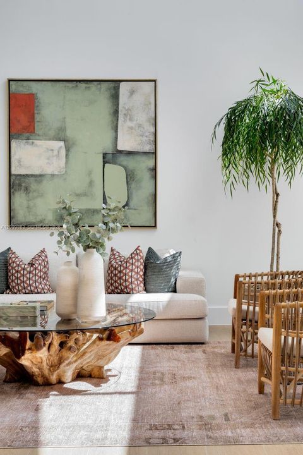
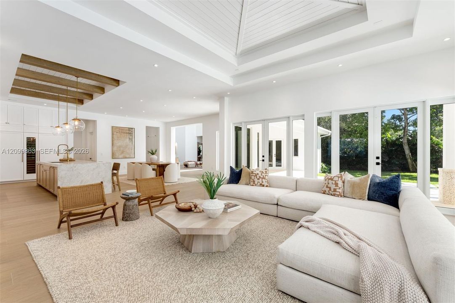
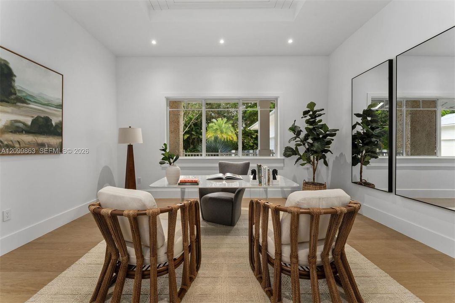
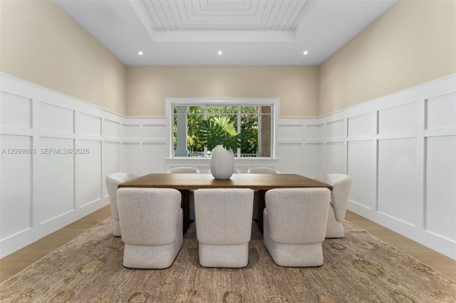
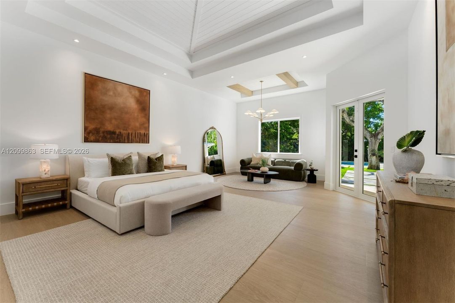
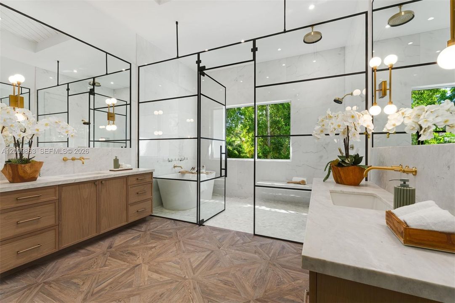
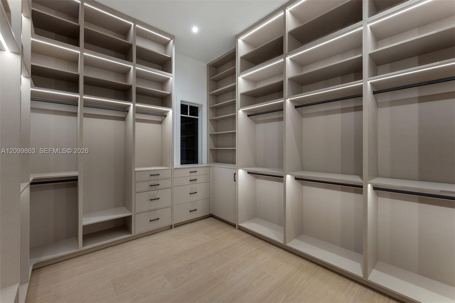
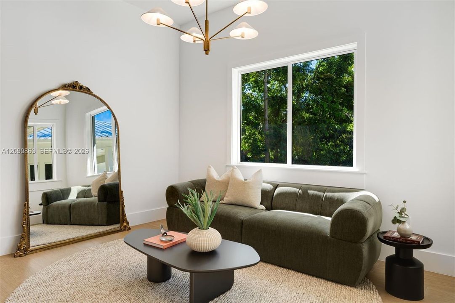
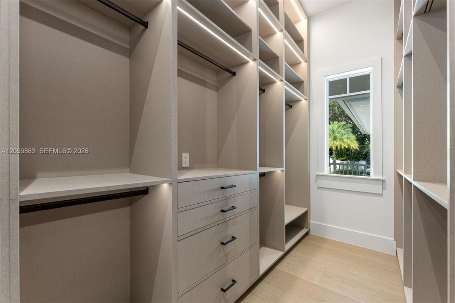
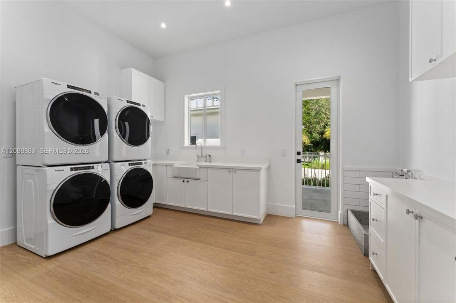
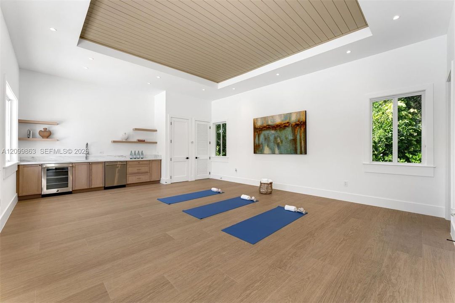
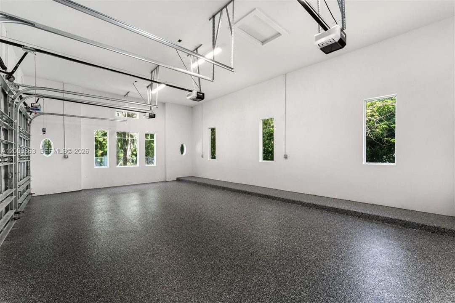
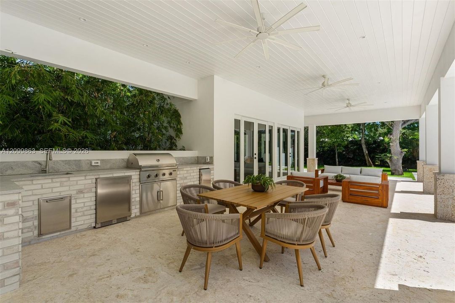
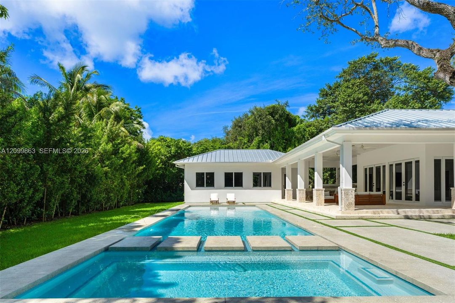
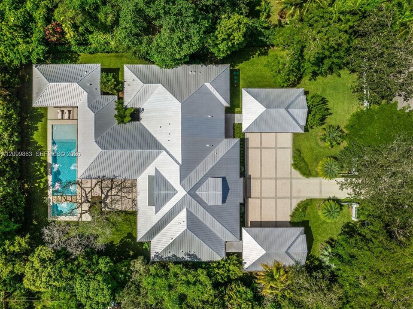
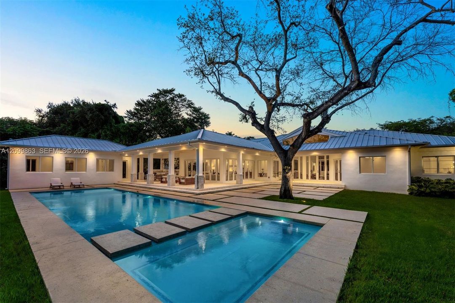
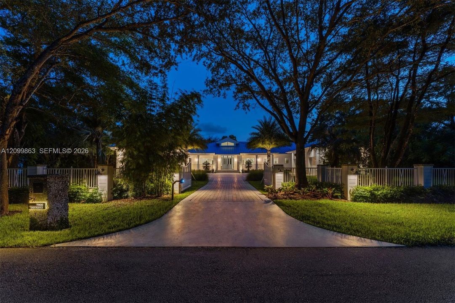
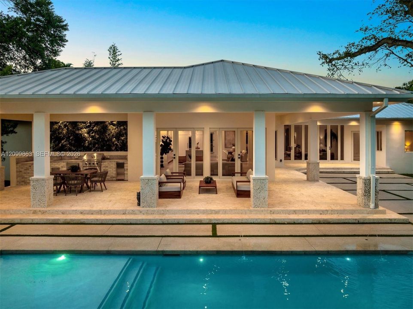
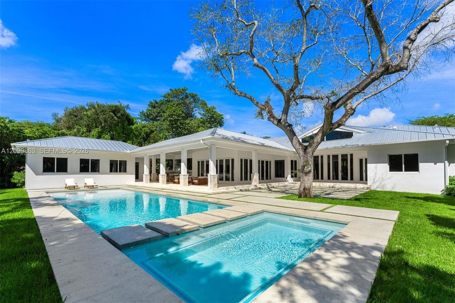
Introducing Casa Rustica — a stunning brand-new construction estate , set on a nearly one-acre lot in the heart of Pinecrest, just moments from top-rated public and private schools and minutes from premier dining, shopping, and major thoroughfares. This extraordinary single-story residence offers 6,782 SF under air and 10,797 SF total, with 7 bedrooms, 9.5 bathrooms, and a dedicated office convertible to an 8th bedroom. A soaring 18-ft vaulted wood-paneled foyer sets the tone, leading into a grand great room that opens completely to the resort-style backyard. The chef's kitchen impresses with Quartzite Taj Mahal leather-finish countertops, a whitewashed brick backsplash, Wolf and Sub-Zero appliances, and both a walk-in and butler's pantry. The primary suite is a private world — with bespoke ceilings, a custom walk-in closet, spa bath with soaking tub, digital shower system, dual smart water closets, and stunning parquet starburst flooring. Outside, a 1,190 SF covered terrace, custom summer kitchen, and a 61 x 17 ft Heated pool with 15-person spa complete this resort-style setting. A detached 716 SF guest house with Kitchenette and Laundry, two 3-car garages(6 Total) with Hight for car lift to easy convert into 12 and Tesla charge zone in each garage , Lutron lighting, Sonos audio, whole-house generator, and 1000 Gal underground gas tank leave nothing to be desired.

Ubicación

Detalles

Tipo:
Residential
Estacionamiento:
Driveway / Paver Block
Año de construcción:
2026
Lote:
39435 Pies Cuadrados
Calefacción:
Central / Electric
precio por sq. medidor:
$1,115
Enfriamiento:
Central Air / Electric
HOA:
Sin datos

Valuation

Recent sales nearby
27 public-records sales within 0.5 mi
Median actual sale: $1.9M
Not enough MLS comparables for a model estimate on this property. Public-records data shown instead.

Destacados

Annual tax
$29,259
2025
Pool
In Ground
View
Garden, Other
Garage
6 car garage
Más hechos y características
  • Piso

    • Tile

    Calefacción

    • Central

    • Electric

    Enfriamiento

    • Central Air

    • Electric

    Accesorios

    • Dishwasher

    • Disposal

    • Dryer

    • Gas Range

    • Ice Maker

    • Microwave

    • Other Equipment/Appliances

    • Refrigerator

    • Wall Oven

    • Washer

    Otras características interiores

    • Built-in Features

    • Closet Cabinetry

    • Entrance Foyer

    • French Doors

    • Other

    • Pantry

    • Roman Tub

    • Vaulted Ceiling(s)

    • Volume Ceilings

    • Walk-In Closet(s)

    • Den/Library/Office

    • Family Room

    • Great Room

    • Maid/In-Law Quarters

    • Utility Room/Laundry

    Dormitorios y baños

    • Dormitorios: 7

    • Baños: 1

    • Baños completos: 9

  • Estacionamiento

    • Driveway

    • Paver Block

    Propiedad

    • Características Exteriores: Built-In Grill / Lighting

    Lote

    • Lote: 39435 Pies Cuadrados

    Otra Información de Propiedad

    • Número de Parcela: 20-50-10-002-0100

    • Zonificación: 2300

  • Tipo y estilo

    • Tipo de propiedad: Residential

    • Subtipo de propiedad: Single Family Residence

  • Otra información financiera

    • Importe anual de impuestos: $29,259

  • Detalles de la fuente

    • MLS ID: A12099863

    Otros hechos

    • Materiales de construcción: Concrete Block Construction / Other

    • Características de lavandería: Utility Room/Laundry

    • Características del lote: 3/4 To Less Than 1 Acre Lot

    • Características del patio y el porche: Patio

    • Características de la piscina: In Ground / Heated

    • Características de la ventana: Clear Impact Glass / Complete Impact Glass / High Impact Windows / Impact Glass / Plantation Shutters

    • Caras de dirección: South

    • Estilo arquitectónico: Detached / One Story / Modern/Contemporary

    • Espacios de garaje: 6

    • Garaje adjunto: Si

    • Garaje: Si

    • Salón: 6928

    • Fuente de agua: Municipal Water

    • Nombre de subdivisión: SUNILAND ESTATES 1ST ADDN

Consulta privada
Habla con el asesor de este inmueble.
Planos, documentos del HOA, comparables off-market, agendar una visita privada — un solo mensaje directo al especialista local.

Más como esta

Nuevo
En Venta
$6,000,000
Lotes / Tierras
0.72 acres
SNAPPER CREEK OAKS, Coral Gables
5600 Oakwood Ln, Coral Gables FL 33156
Nuevo
En Venta
$6,000,000
Casa
4 camas · 3 baños · 5,005 sqft
SNAPPER CREEK OAKS, Coral Gables
5600 Oakwood Ln, Coral Gables FL 33156
Nuevo
En Venta
$6,500,000
Casa
6 camas · 5 baños · 7,153 sqft
THE PALM ESTATES, Pinecrest
5746 SW 100th St, Pinecrest FL 33156
Nuevo
En Venta
$6,799,000
Casa
6 camas · 6 baños · 6,288 sqft
PINECREST, Pinecrest
12625 SW 78th Ave, Pinecrest FL 33156
Nuevo
En Venta
$5,500,000
Casa
6 camas · 9 baños · 7,271 sqft
SUNILAND ESTATES 1ST ADDN, Pinecrest
7837 SW 117th St, Pinecrest FL 33156
Nuevo
En Venta
$9,495,000
Casa
9 camas · 9 baños · 9,287 sqft
UNPLATTED, Palmetto Bay
13805 Old Cutler Rd, Palmetto Bay FL 33158
-$391K
En Venta
$5,759,000
Casa
5 camas · 6 baños · 5,565 sqft
OAKRIDGE ESTATES SEC 3, Pinecrest
11701 SW 69 Ct, Pinecrest FL 33156
En Venta
$8,000,000
Casa
6 camas · 5 baños · 5,305 sqft
HI-VIEW ACRES, Pinecrest
6080 SW 102nd St, Pinecrest FL 33156

Mercado cerca de esta dirección

Conteos en vivo en la misma zona.
Ver todo

The multiple listing information is provided by the Miami Association of REALTORS® from a copyrighted compilation of listings. The compilation of listings and each individual listing are ©2026-present Miami Association of REALTORS®. All Rights Reserved. The information provided is for consumers' personal, noncommercial use and may not be used for any purpose other than to identify prospective properties consumers may be interested in purchasing. All properties are subject to prior sale or withdrawal. All information provided is deemed reliable but is not guaranteed accurate, and should be independently verified. Listing courtesy of: Coldwell Banker Realty