Vender tu casa
Valoración gratuita de tu hogar
Contacto
Cuéntenos sobre sus necesidades

7905 NW 45TH STREET

Casa En Venta
$499,000

BTC: 5.89695108

ETH: 188.30188679

Nuevo
3 camas
2 baños
2,352 sqft

Visión general

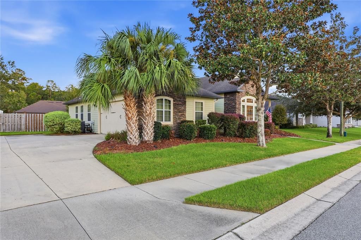
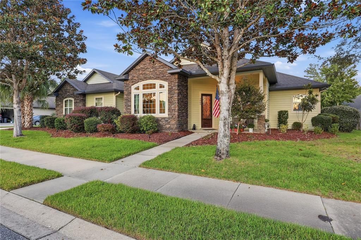
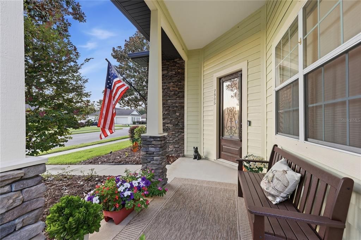
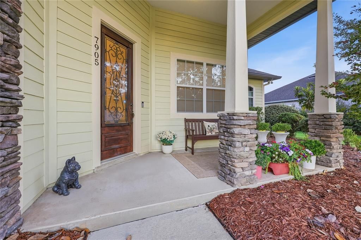
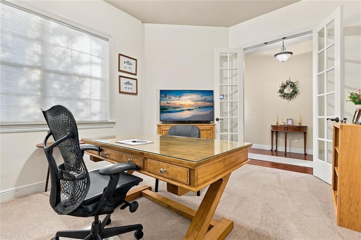
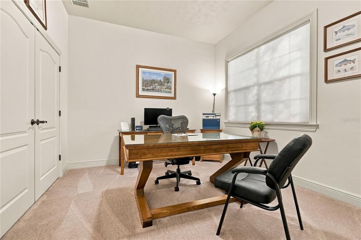
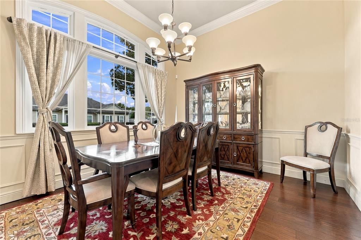
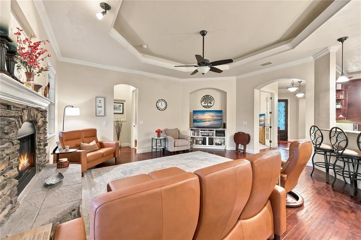
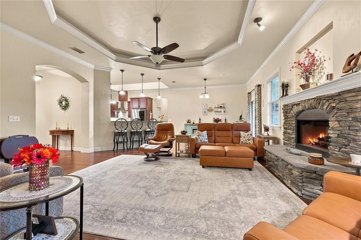
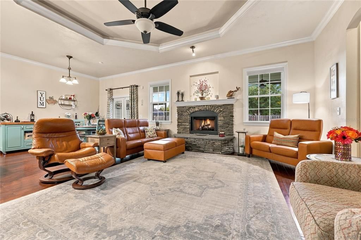
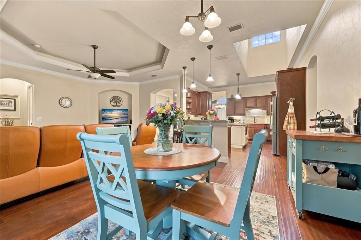
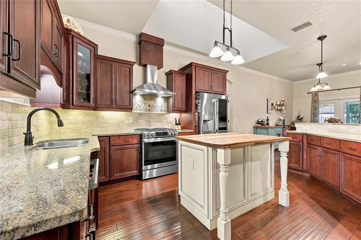
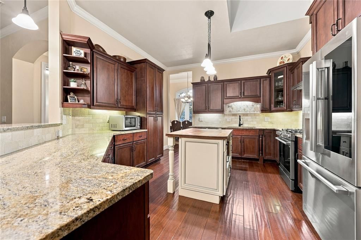
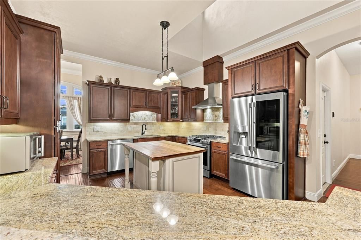
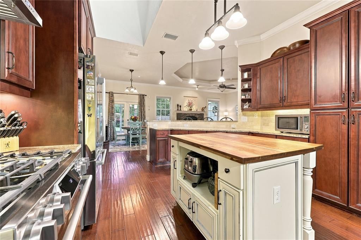
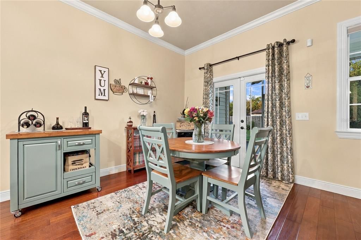
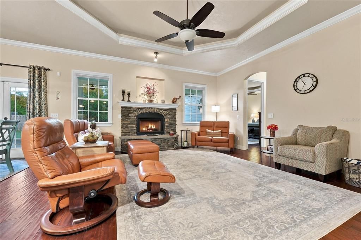
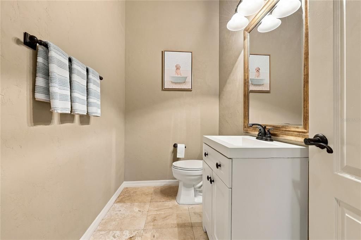
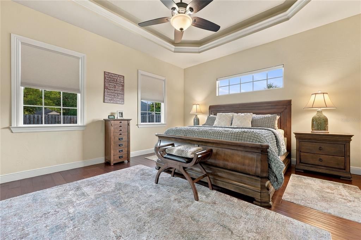
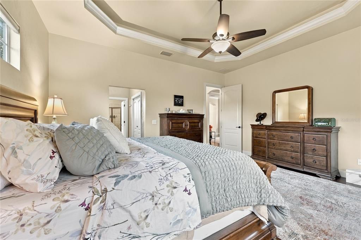
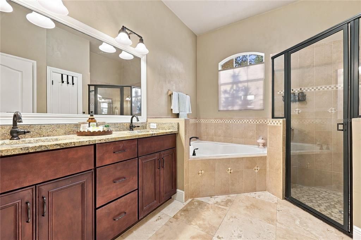
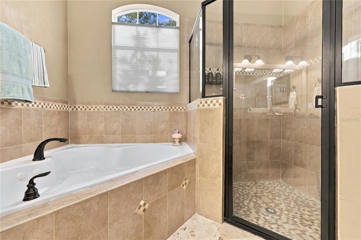
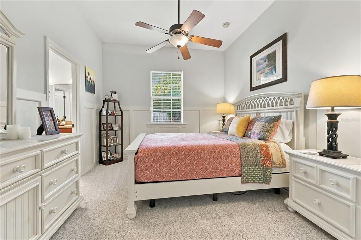
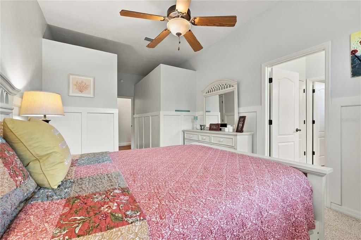
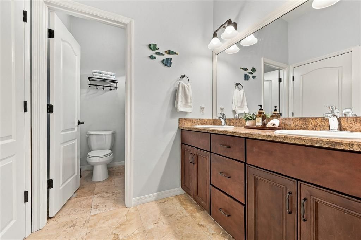
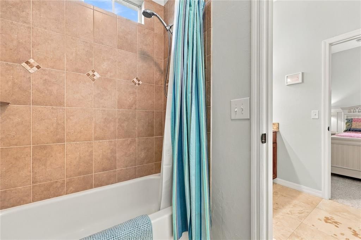
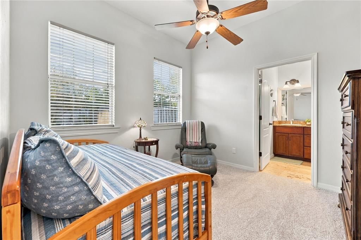
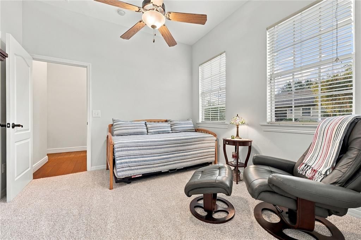
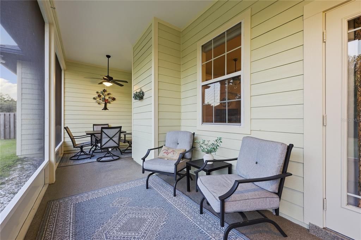
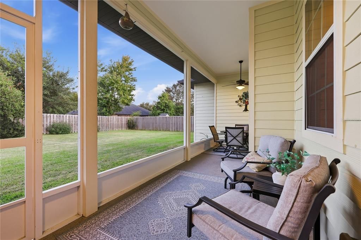
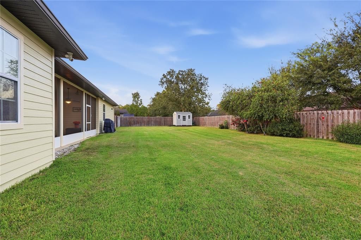
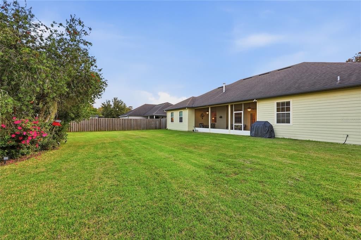
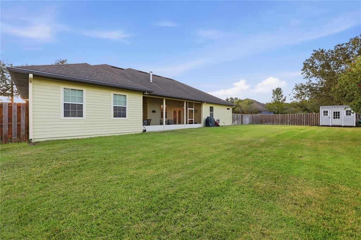
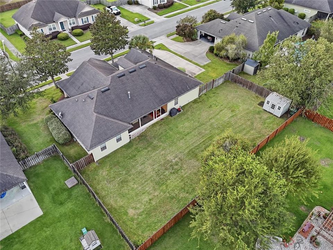
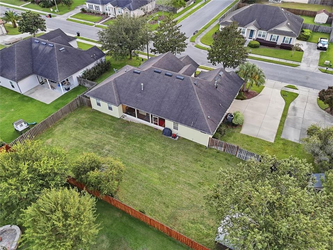
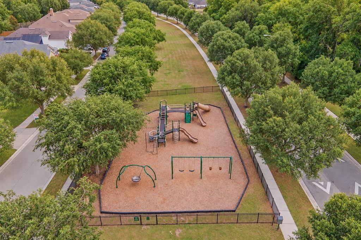
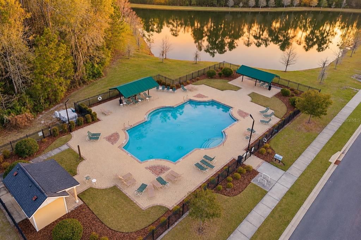
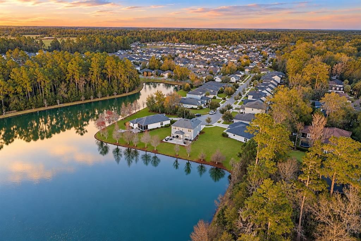
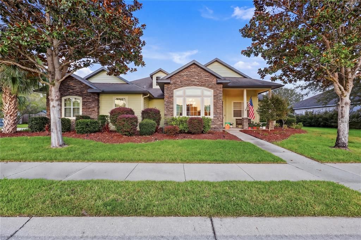
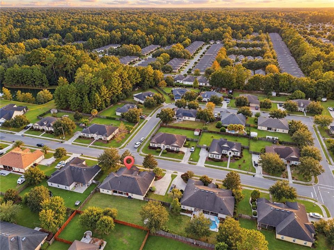
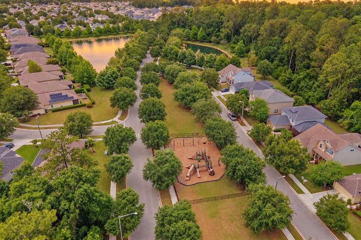
Located in the Burberry Ponds phase of Weschester in the Hunters Crossing area of NW Gainesville, this custom-built 2,352 sq ft home combines an impressive open layout, high-end architectural details and an oversized homesite with excellent outdoor space. The home offers 3 bedrooms, 2.5 baths, plus a large office/den with a closet that provides flexible space for a home office, guest room or potential 4th bedroom. Inside, high ceilings, extensive crown molding and hand-scraped hardwood flooring give the main living areas a warm, substantial feel. The formal dining room is filled with natural light and features decorative trim, while the spacious living room is anchored by a stacked-stone gas fireplace and an impressive tray ceiling. The open design flows naturally into the breakfast area and kitchen, making the main living space feel both connected and functional. The kitchen features rich cherry cabinetry, granite countertops, stainless steel appliances, a gas range with vent hood, tile backsplash, generous cabinet and counter space, and a large center island with butcher-block top. An extended breakfast bar provides additional seating and overlooks the living area, while the separate breakfast nook offers direct access to the screened rear lanai. The primary suite is generously sized and features a tray ceiling, abundant natural light and two walk-in closets. The primary bath includes dual vanities with granite countertops, a jetted soaking tub, separate walk-in tiled shower and extensive tilework. The secondary bedrooms are also well sized, with a spacious secondary bath featuring a double vanity and separate bath area. Additional highlights include a large laundry room with utility sink and storage, central vacuum system, side-entry garage and an HVAC system replaced in December 2022. Outside, stacked-stone accents, mature landscaping and a covered front porch create strong curb appeal. In back, the screened and covered lanai overlooks an unusually large, fully fenced backyard with plenty of room to enjoy the outdoors, add a garden or simply take advantage of the extra space and privacy that sets Burberry Ponds apart. A large detached storage shed provides valuable additional space for lawn equipment, tools, bikes and seasonal storage. Weschester offers a community pool, playground and nine professionally maintained ponds with walking trails, creating plenty of opportunities to enjoy the neighborhood outside the home. Conveniently located near the Hunters Crossing Publix shopping area, Turkey Creek Golf Course and the restaurants, shopping and services of NW Gainesville, this home offers a combination of space, quality construction, neighborhood amenities and location that is difficult to duplicate.

Ubicación

Detalles

Tipo:
Residential
Estacionamiento:
Driveway / Garage Door Opener / Garage Faces Side
Año de construcción:
2010
Lote:
0.28 Hectáreas
Calefacción:
Central
precio por sq. medidor:
$212
Enfriamiento:
Central Air
HOA:
$500

Valuation

Our model vs. what's actually selling nearby.
Estimate
$499,900
$487K – $673K
Confidence Low
List vs. estimate
At estimate
List $499,000 · -0.2%
List is in line with recent comparable activity.
Price per sq ft
$212
+0.7% vs. city median $210
Based on
5 MLS comparables
Median of recent comparable listings. Sold comps use closing price, active listings use list price.
Destacados

Annual tax
$8,474
2025
HOA
$500/yr
Common Area Taxes, Community Pool, Manager
Garage
2 car garage
Furnished
Furnished
Pets
Allowed
Más hechos y características
  • Piso

    • Carpet

    • Engineered Hardwood

    • Tile

    Calefacción

    • Central

    Enfriamiento

    • Central Air

    Accesorios

    • Dishwasher

    • Disposal

    • Microwave

    • Range

    • Range Hood

    • Refrigerator

    Otras características interiores

    • Ceiling Fan(s)

    • Crown Molding

    • Eating Space In Kitchen

    • High Ceilings

    • Open Floorplan

    • Primary Bedroom Main Floor

    • Skylight(s)

    • Solid Surface Counters

    • Solid Wood Cabinets

    • Split Bedroom

    • Stone Counters

    • Thermostat

    • Tray Ceiling(s)

    • Walk-In Closet(s)

    • Window Treatments

    Dormitorios y baños

    • Dormitorios: 3

    • Baños: 1

    • Baños completos: 2

  • Estacionamiento

    • Driveway

    • Garage Door Opener

    • Garage Faces Side

    Propiedad

    • Pisos: One

    • Características Exteriores: French Doors / Garden / Irrigation System / Private Yard / Sidewalk

    Lote

    • Lote: 0.28 Hectáreas

    Otra Información de Propiedad

    • Número de Parcela: 06009030037

    • Zonificación: RSF1

  • Tipo y estilo

    • Tipo de propiedad: Residential

    • Subtipo de propiedad: Single Family Residence

  • Utilidad

    • BB/HS Internet Available

    • Cable Available

    • Electricity Connected

    • Fiber Optics

    • Natural Gas Available

    • Natural Gas Connected

    • Phone Available

    • Sewer Connected

    • Sprinkler Meter

    • Street Lights

    • Underground Utilities

    • Water Connected

  • Otra información financiera

    • HOA: $500

    • Frecuencia HOA: Annually

    • Importe anual de impuestos: $8,474

  • Detalles de la fuente

    • MLS ID: GC543866

    Otros hechos

    • Materiales de construcción: Cement Siding

    • Detalles de la fundación: Slab

    • Características de la chimenea: Living Room

    • Características de lavandería: Laundry Room

    • Características del lote: Cleared

    • Características de la ventana: Double Pane Windows / ENERGY STAR Qualified Windows / Low-Emissivity Windows / Window Treatments

    • Caras de dirección: West

    • Otras estructuras: Shed(s) / Storage

    • Hogar: Si

    • Espacios de garaje: 2

    • Garaje adjunto: Si

    • Garaje: Si

    • Salón: 2352

    • Fuente de agua: Public

    • Nombre de subdivisión: WESCHESTER CLUSTER PH 3

Consulta privada
Habla con el asesor de este inmueble.
Planos, documentos del HOA, comparables off-market, agendar una visita privada — un solo mensaje directo al especialista local.

Más como esta

Nuevo
En Venta
$479,900
Casa
3 camas · 2 baños · 2,777 sqft
CAPRI CLUSTER PH 4, GAINESVILLE
4233 NW 36TH STREET
Nuevo
En Venta
$359,900
Casa
3 camas · 2 baños · 1,760 sqft
GRAND CENTRAL STA CLUSTER PH I, GAINESVILLE
4126 NW 60TH AVENUE
En Venta
$359,000
Casa
4 camas · 3 baños · 2,214 sqft
NORTHWOOD UNIT 7, GAINESVILLE
2912 NW 48TH AVE
-$6K
En Venta
$369,000
Casa
3 camas · 2 baños · 1,658 sqft
Northwood Oaks, Gainesville
6110 NW 33rd Terrace, Gainesville FL 32653
En Venta
$379,000
Casa
3 camas · 2 baños · 1,531 sqft
DEER RUN III, GAINESVILLE
6413 NW 52ND TERRACE
En Venta
$369,900
Casa
3 camas · 2 baños · 1,338 sqft
DEER RRUNS/D PH I, GAINESVILLE
5305 NW 52ND TERRACE
En Venta
$459,900
Casa
4 camas · 2 baños · 2,218 sqft
STERLING PLACE, GAINESVILLE
4919 NW 71ST PLACE
-$20K
En Venta
$529,900
Casa
4 camas · 3 baños · 2,554 sqft
BLUES CREEK DEV, GAINESVILLE
7503 NW 50TH STREET

Mercado cerca de esta dirección

Conteos en vivo en la misma zona.
Ver todo

The multiple listing information is provided by the Stellar MLS from a copyrighted compilation of listings. The compilation of listings and each individual listing are ©2026-present Stellar MLS. All Rights Reserved. The information provided is for consumers' personal, noncommercial use and may not be used for any purpose other than to identify prospective properties consumers may be interested in purchasing. All properties are subject to prior sale or withdrawal. All information provided is deemed reliable but is not guaranteed accurate, and should be independently verified. Listing courtesy of: KELLER WILLIAMS GAINESVILLE REALTY PARTNERS