Vender tu casa
Valoración gratuita de tu hogar
Contacto
Cuéntenos sobre sus necesidades
4919 NW 71ST PLACE

Casa En Venta
$459,900

BTC: 6.05131579

ETH: 183.96000000

3 días
4 camas
2 baños
2,218 sqft

Visión general

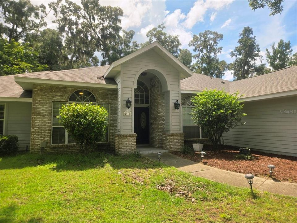
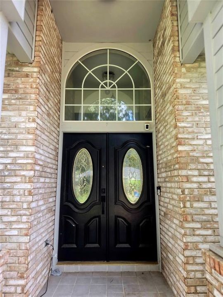
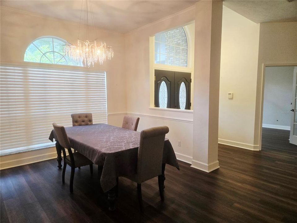
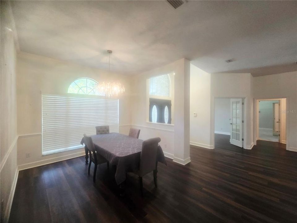
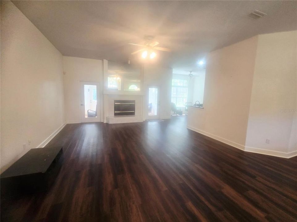
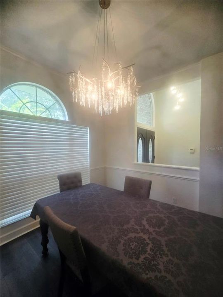
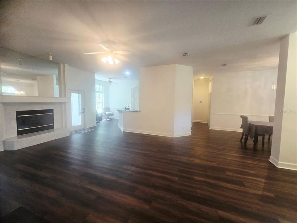
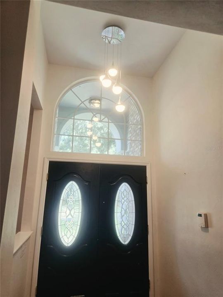
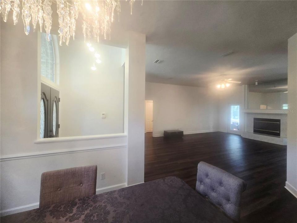
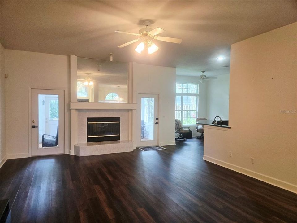
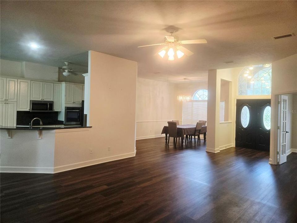
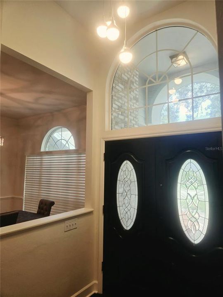
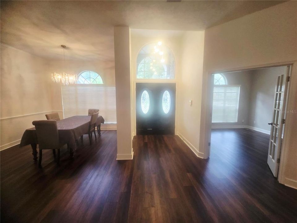
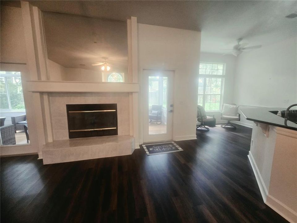
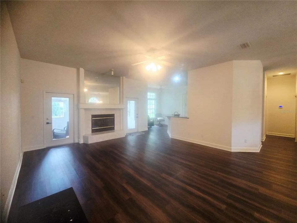
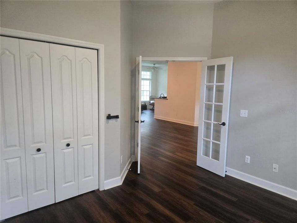
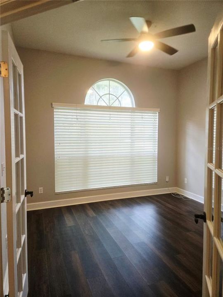
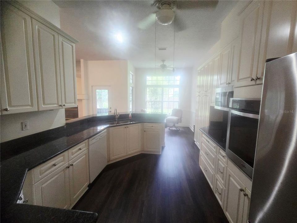
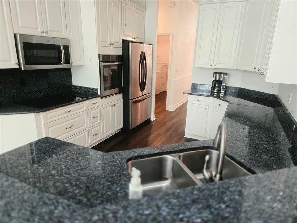
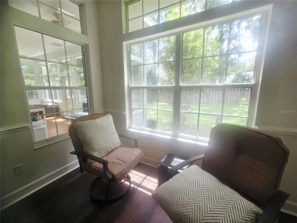
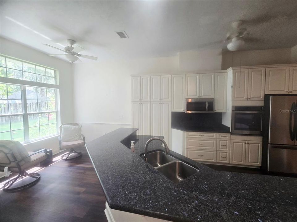
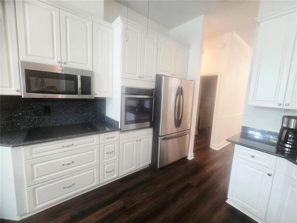
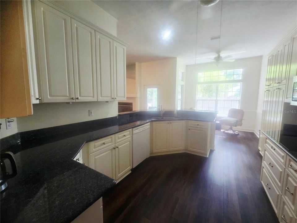
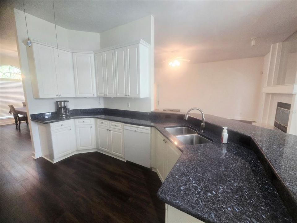
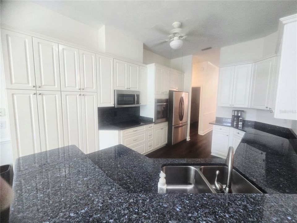
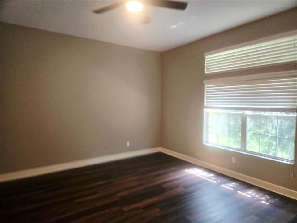
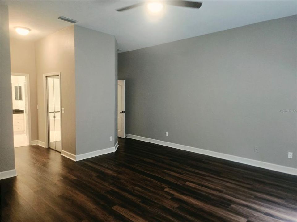
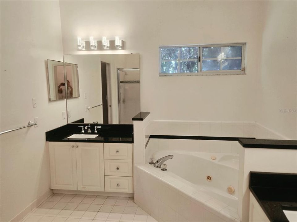
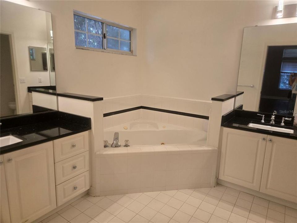
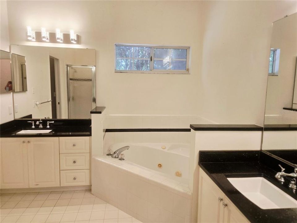
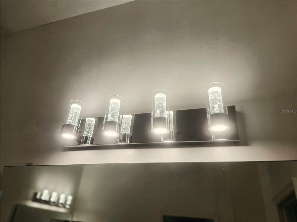
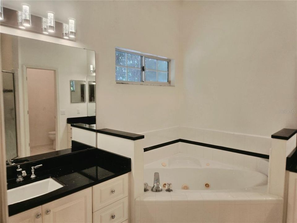
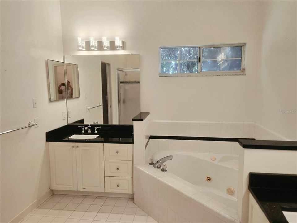
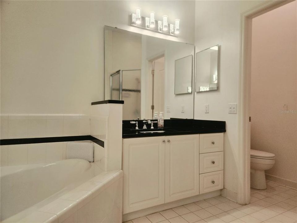
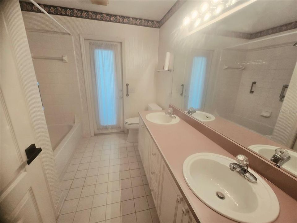
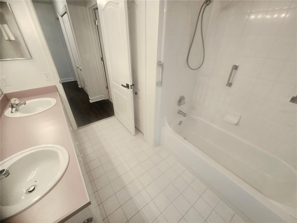
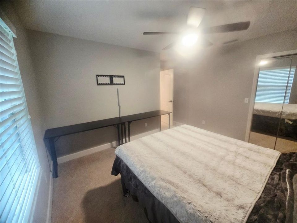
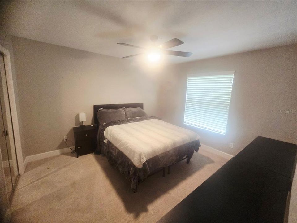
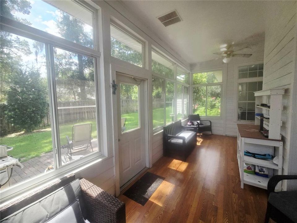
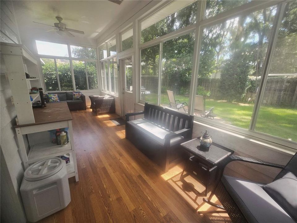
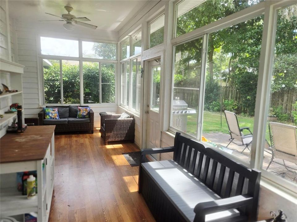
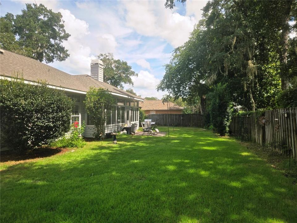
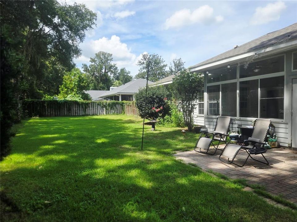
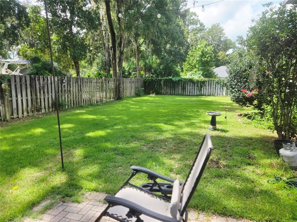
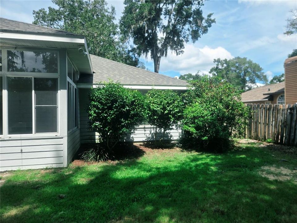
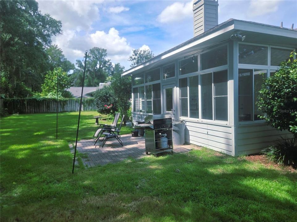
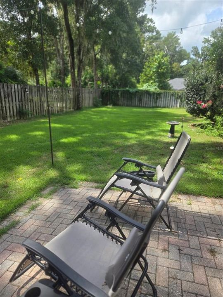
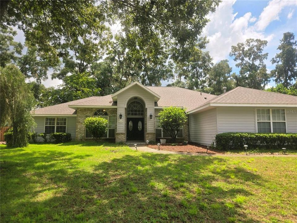
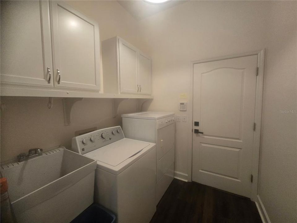
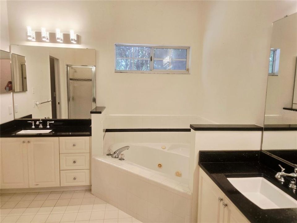
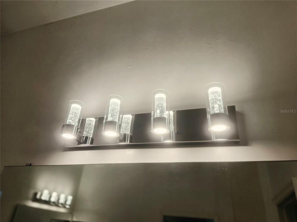
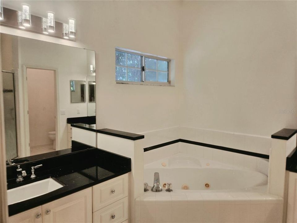
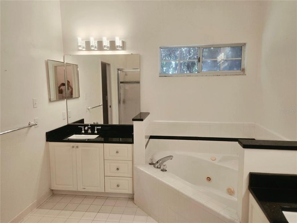
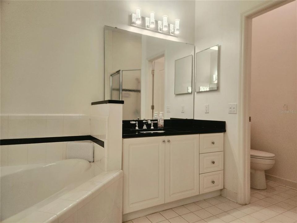
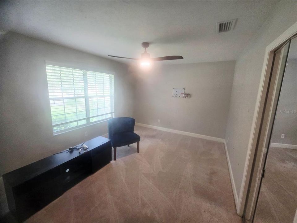
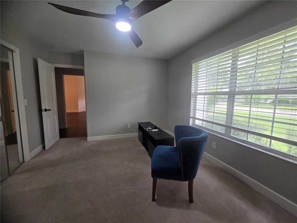
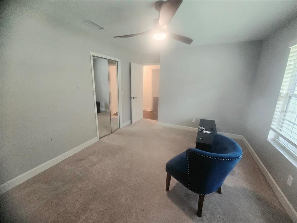
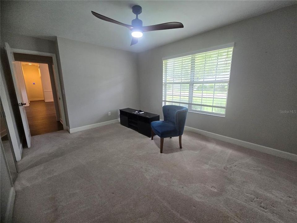
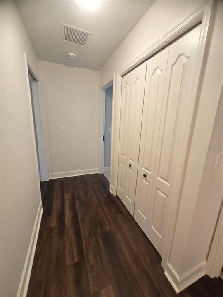
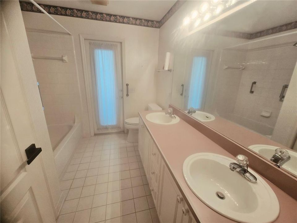
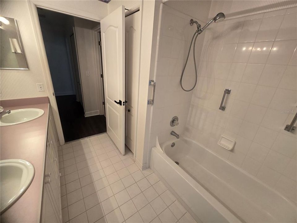
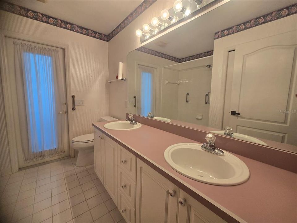
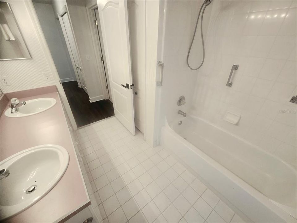
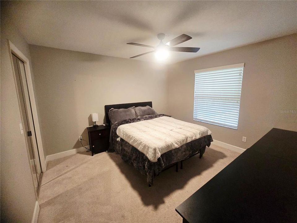
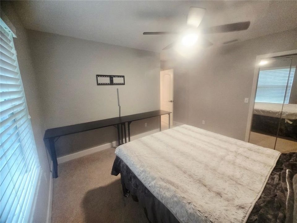
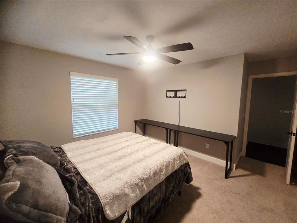
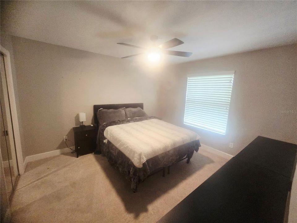
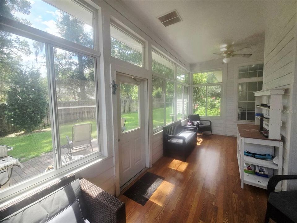
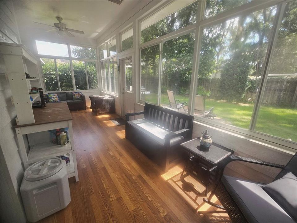
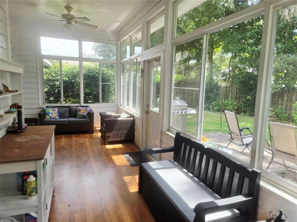
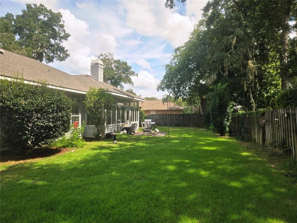
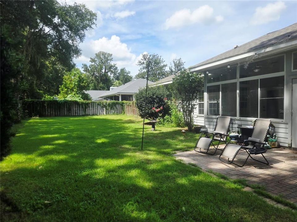
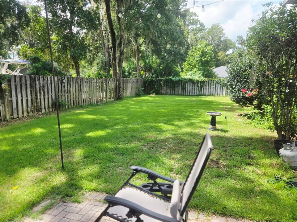
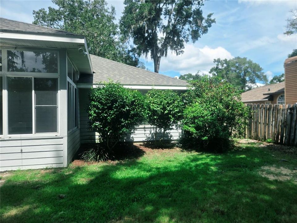
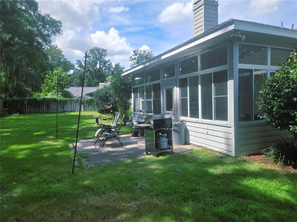
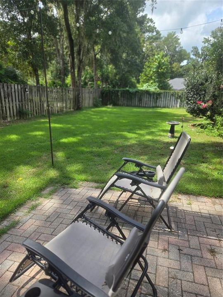
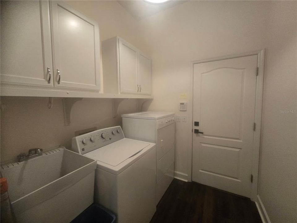
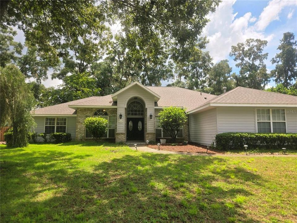
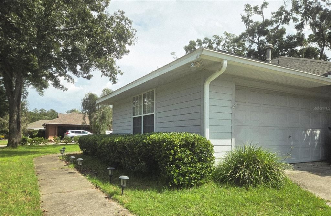
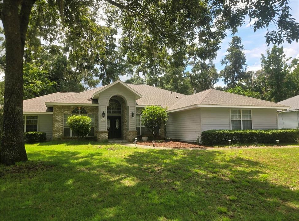
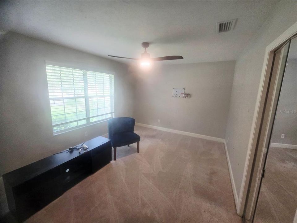
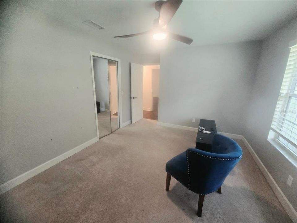
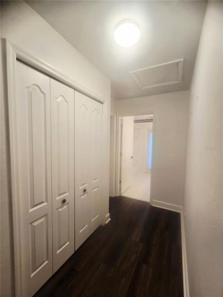
Enjoy the lush beauty of Sterling Place next to Blues Creek and zoned for Talbot Elementary. This largely updated home on nearly one third of an acre features numerous improvements throughout the home including a 2022 roof, 2022 HVAC system, modern lighting and fans, contemporary colors, luxury flooring in the main living areas and primary bedroom and granite counters in the kitchen and primary bathroom. The grand entrance features a beautiful front door and high ceilings entering at the bright and airy great room and entry through French doors to the 4th bedroom or office is on the left. The fully equipped kitchen boasts stainless steel appliances, granite counters and extensive cabinetry with plenty of storage. With a split bedroom plan the primary bedroom is nestled off to the side beyond the kitchen with dual walk-in closets, a continuation of the beautiful flooring and an oversized primary bath with garden tub, separate shower, private toilet closet and dual sinks with separate counters & cabinetry. The laundry room includes both washer and dryer, laundry basin and cabinets. And just beyond the laundry room is the 2 car garage with side entry, additional refrigerator and extensive shelving. This is a home that lends itself to indoor and outdoor living. From the eat-in kitchen you not only have a wonderful view of the fenced backyard but you can enjoy it in the fully enclosed oversized patio. Rain or shine, the view is calling you. Talbot’s, Starbucks and the Publix Shopping Center are all just a few minutes down the road.
Ubicación

Detalles
Tipo:
Residential
Estacionamiento:
Sin datos
Año de construcción:
1994
Lote:
0.29 Hectáreas
Calefacción:
Central / Natural Gas
precio por sq. medidor:
$207
Enfriamiento:
Central Air
HOA:
$470

Valuation

Our model vs. what's actually selling nearby.
Estimate
$375,000
$327K – $474K
Confidence Low
List vs. estimate
$84K above estimate
List $459,900 · +22.6%
Our model says this listing is priced above recent comparable activity. Room to negotiate.
Price per sq ft
$207
-3.1% vs. city median $214
Based on
7 MLS comparables
Median of recent comparable listings. Sold comps use closing price, active listings use list price.

Destacados

Annual tax
$7,367
2025
HOA
$470/yr
Common Area Taxes
Garage
2 car garage
Pets
Allowed
Más hechos y características
  • Piso

    • Carpet

    • Ceramic Tile

    • Luxury Vinyl

    • Tile

    Calefacción

    • Central

    • Natural Gas

    Enfriamiento

    • Central Air

    Accesorios

    • Dishwasher

    • Dryer

    • Gas Water Heater

    • Microwave

    • Range

    • Refrigerator

    • Washer

    Otras características interiores

    • Cathedral Ceiling(s)

    • Ceiling Fan(s)

    • Eating Space In Kitchen

    • High Ceilings

    • Living Room/Dining Room Combo

    • Open Floorplan

    • Primary Bedroom Main Floor

    • PrimaryBedroom Upstairs

    • Vaulted Ceiling(s)

    • Walk-In Closet(s)

    Dormitorios y baños

    • Dormitorios: 4

    • Baños completos: 2

  • Propiedad

    • Pisos: One

    • Características Exteriores: Irrigation System

    Lote

    • Lote: 0.29 Hectáreas

    Otra Información de Propiedad

    • Número de Parcela: 06008010016

    • Zonificación: R-1A

  • Tipo y estilo

    • Tipo de propiedad: Residential

    • Subtipo de propiedad: Single Family Residence

  • Utilidad

    • Cable Connected

    • Electricity Connected

    • Public

    • Sewer Connected

    • Water Connected

  • Otra información financiera

    • HOA: $470

    • Frecuencia HOA: Annually

    • Importe anual de impuestos: $7,367

  • Detalles de la fuente

    • MLS ID: GC543423

    Otros hechos

    • Materiales de construcción: Brick / Wood Frame

    • Detalles de la fundación: Slab

    • Características de la chimenea: Gas / Living Room

    • Características de lavandería: Inside / Laundry Room

    • Características de la ventana: Blinds

    • Caras de dirección: North

    • Hogar: Si

    • Espacios de garaje: 2

    • Garaje adjunto: Si

    • Garaje: Si

    • Salón: 2218

    • Fuente de agua: None

    • Nombre de subdivisión: STERLING PLACE

Consulta privada
Habla con el asesor de este inmueble.
Planos, documentos del HOA, comparables off-market, agendar una visita privada — un solo mensaje directo al especialista local.

Más como esta

Nuevo
En Venta
$360,000
Casa
4 camas · 2 baños · 1,835 sqft
MONTEREY SUB, GAINESVILLE
4003 NW 34TH PLACE
Nuevo
En Venta
$375,000
Casa
3 camas · 2 baños · 1,601 sqft
NORTHRIDGE PH I, GAINESVILLE
8620 NW 35TH ROAD
Nuevo
En Venta
$355,000
Casa
3 camas · 2 baños · 1,503 sqft
FORWOOD, GAINESVILLE
3330 NW 31ST AVENUE
Nuevo
En Venta
$330,000
Casa
3 camas · 2 baños · 1,574 sqft
CAPRI CLUSTER PH II, GAINESVILLE
4423 NW 36TH STREET
Nuevo
En Venta
$450,000
Casa
4 camas · 2 baños · 1,953 sqft
DEER RUN III, GAINESVILLE
5207 NW 65TH LANE
Nuevo
En Venta
$549,900
Casa
4 camas · 3 baños · 2,554 sqft
BLUES CREEK DEV, GAINESVILLE
7503 NW 50TH STREET
En Venta
$357,000
Casa
3 camas · 2 baños · 1,492 sqft
SUMMER CREEK PH V, GAINESVILLE
4122 NW 59TH TERRACE
En Venta
$419,900
Casa
4 camas · 2 baños · 2,176 sqft
THE VALLEY, GAINESVILLE
3949 NW 38TH PLACE

Mercado cerca de esta dirección

Conteos en vivo en la misma zona.
Ver todo

The multiple listing information is provided by the Stellar MLS from a copyrighted compilation of listings. The compilation of listings and each individual listing are ©2026-present Stellar MLS. All Rights Reserved. The information provided is for consumers' personal, noncommercial use and may not be used for any purpose other than to identify prospective properties consumers may be interested in purchasing. All properties are subject to prior sale or withdrawal. All information provided is deemed reliable but is not guaranteed accurate, and should be independently verified. Listing courtesy of: COLDWELL BANKER M.M. PARRISH REALTORS