Недвижимость
Ознакомьтесь с нашими объявлениями
Продать дом
Бесплатная оценка дома
Контакты
Расскажите нам о своих потребностях
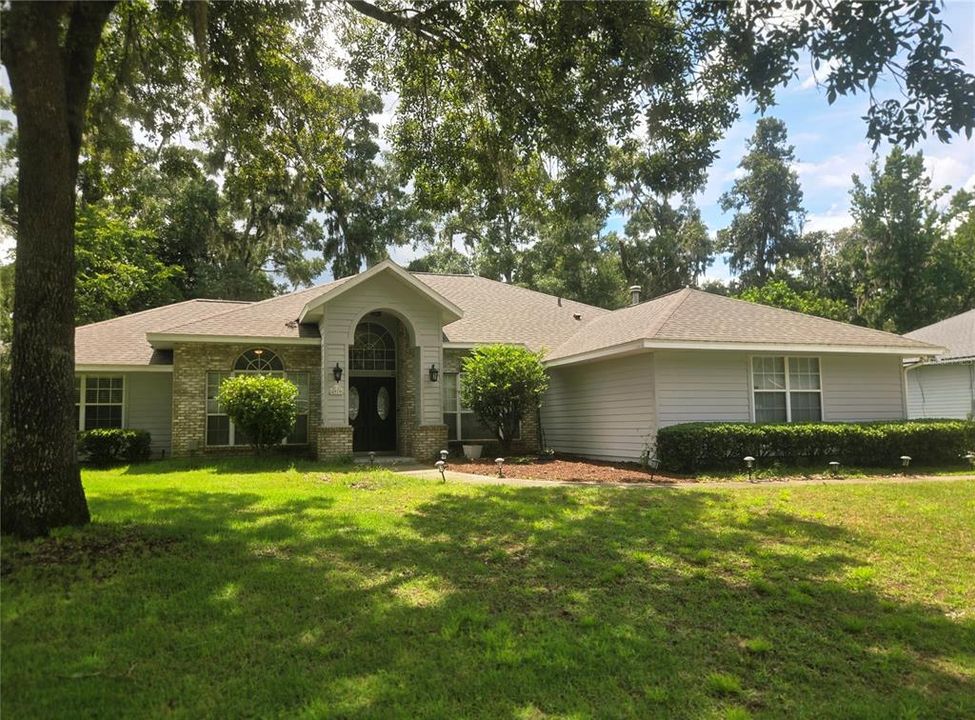
4919 NW 71ST PLACE

Дом На продажу
$459,900

BTC: 5.43488537

ETH: 173.54716981

21 Дней
4 спален
2 ванн
2,218 кв.фт.

Обзор

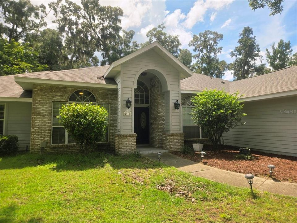
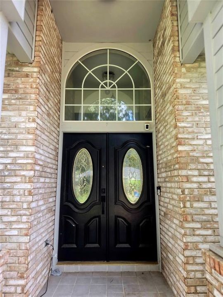
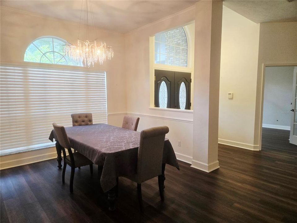
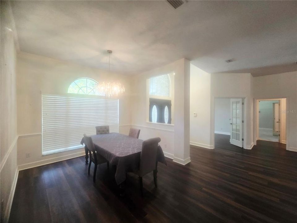
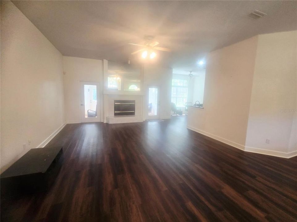
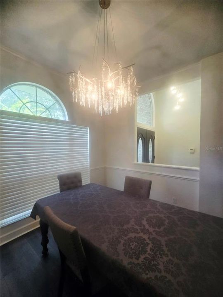
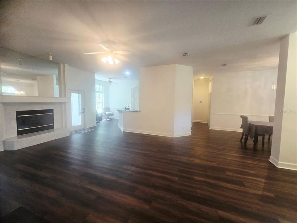
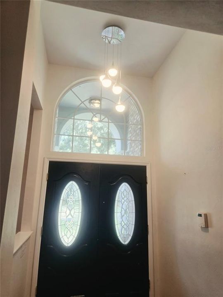
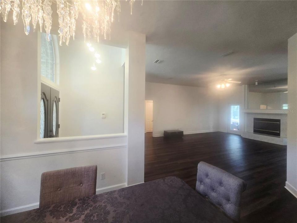
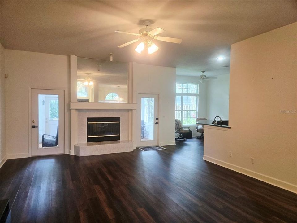
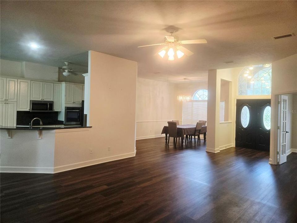
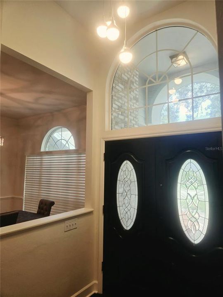
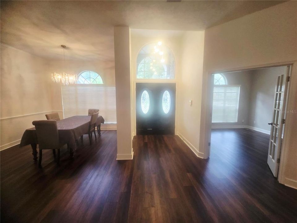
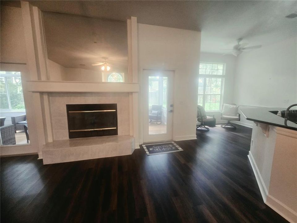
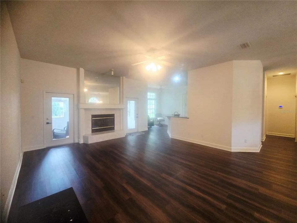
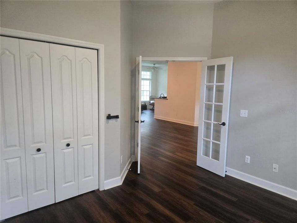
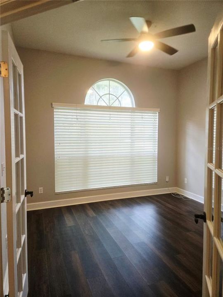
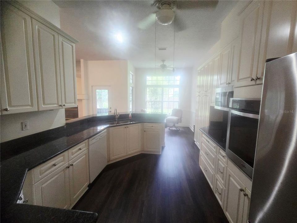
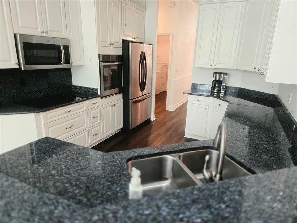
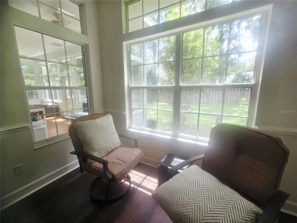
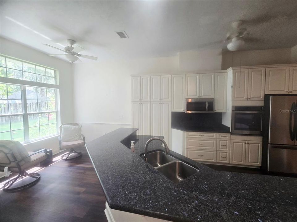
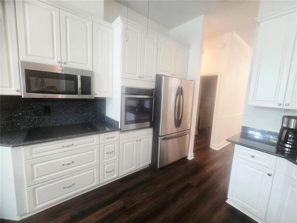
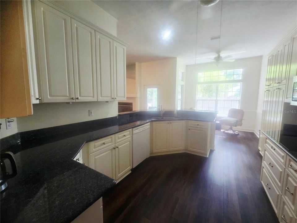
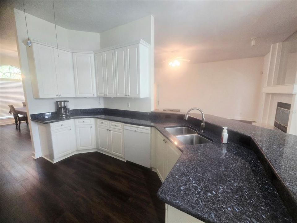
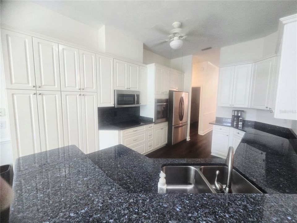
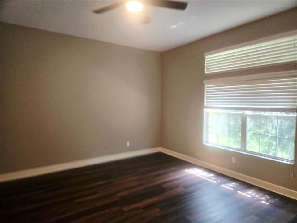
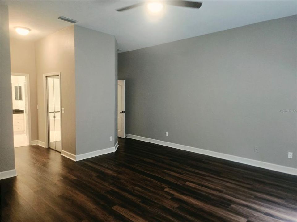
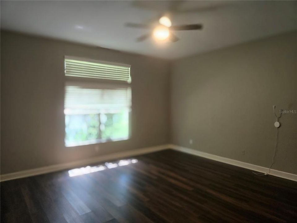
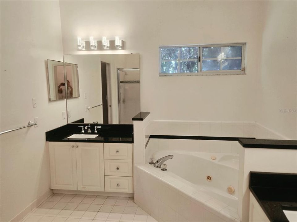
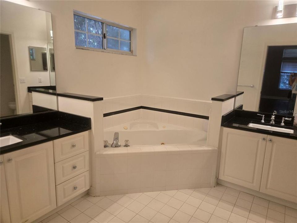
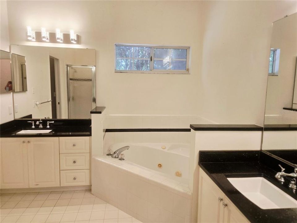
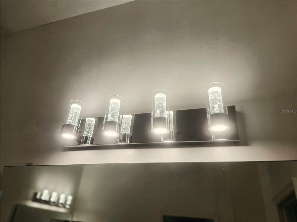
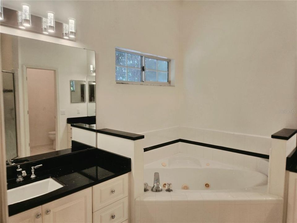
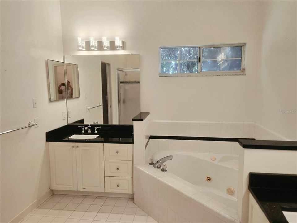
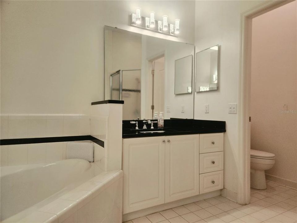
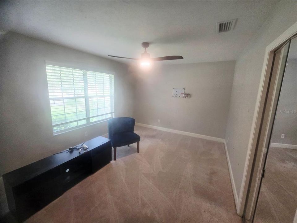
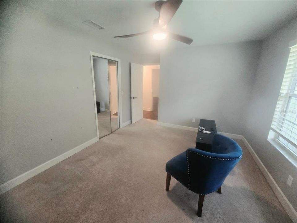
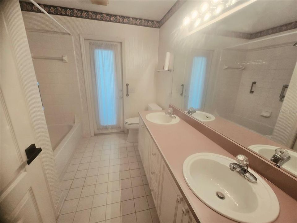
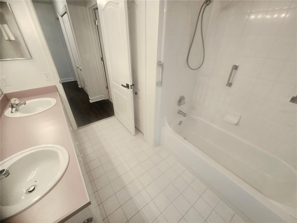
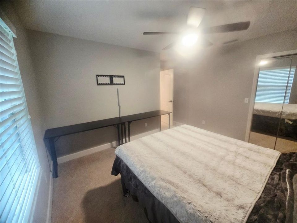
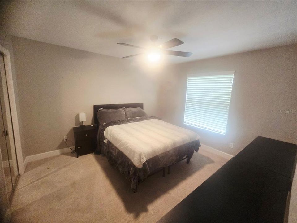
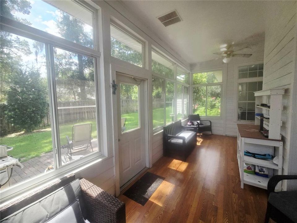
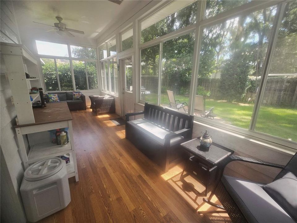
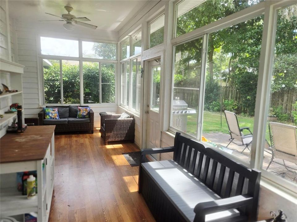
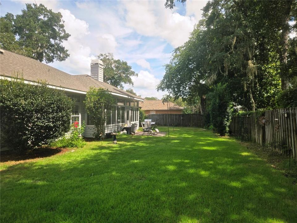
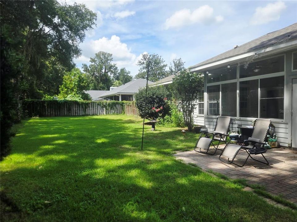
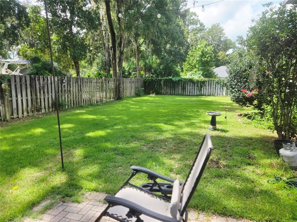
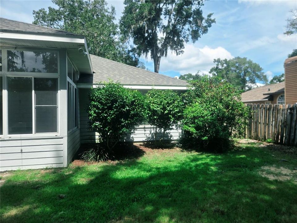
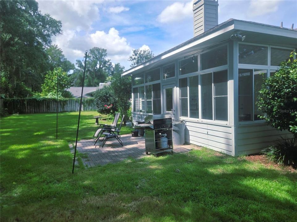
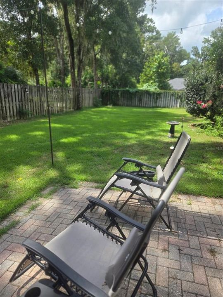
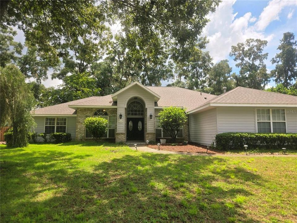
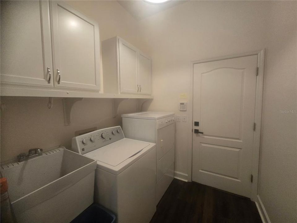
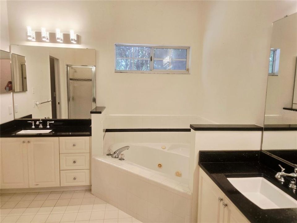
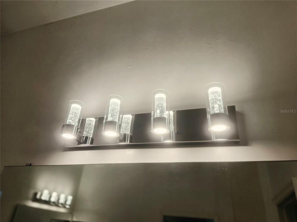
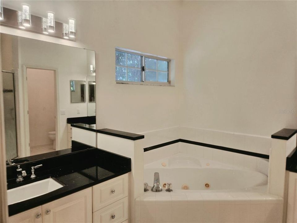
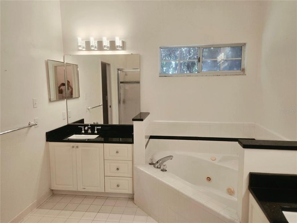
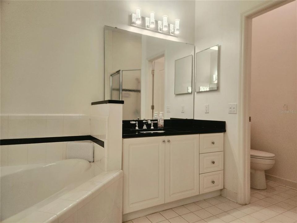
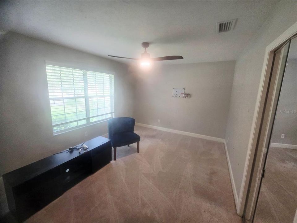
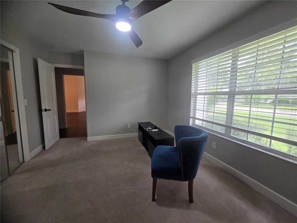
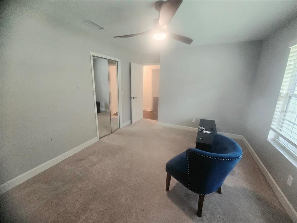
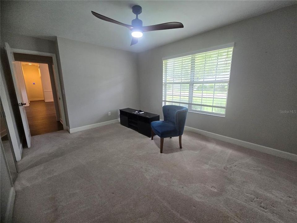
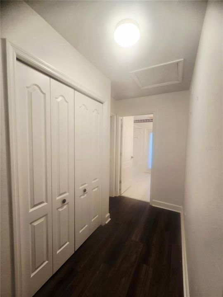
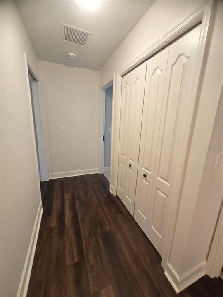
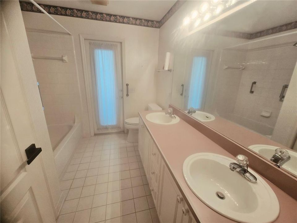
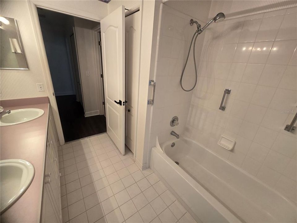
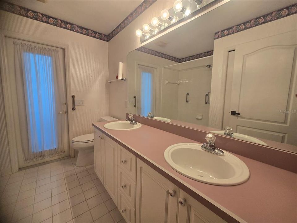
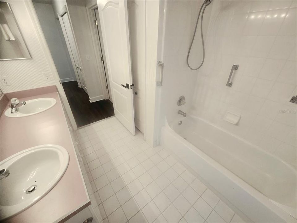
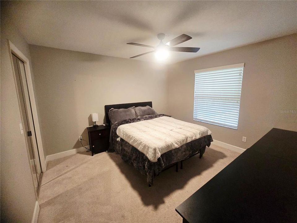
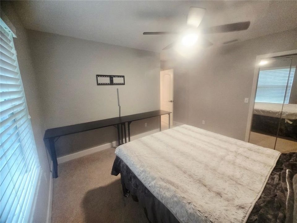
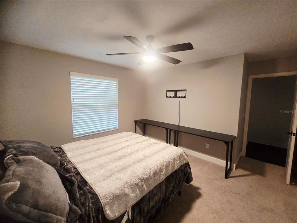
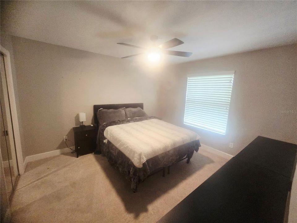
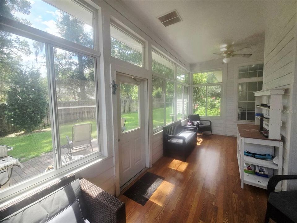
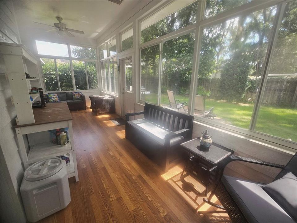
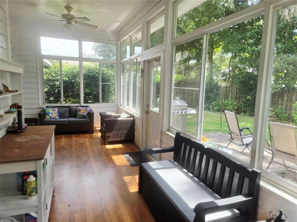
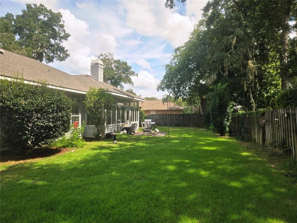
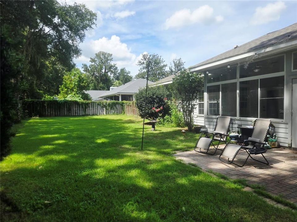
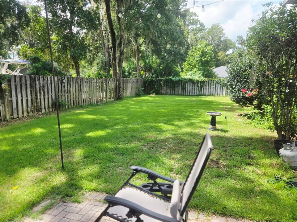
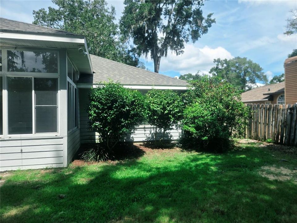
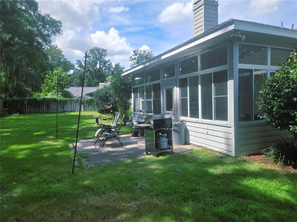
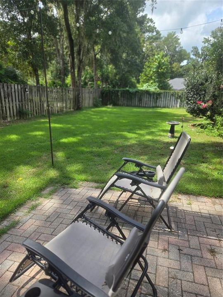
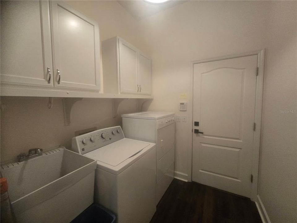
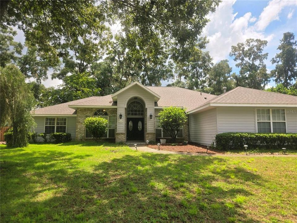
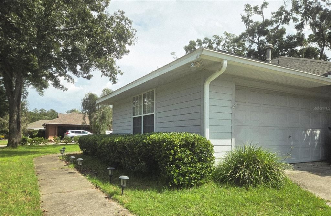
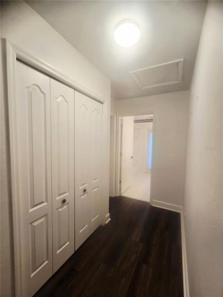
Enjoy the lush beauty of Sterling Place next to Blues Creek and zoned for Talbot Elementary. This largely updated home on nearly one third of an acre features numerous improvements throughout the home including a 2022 roof, 2022 HVAC system, modern lighting and fans, contemporary colors, luxury flooring in the main living areas and primary bedroom and granite counters in the kitchen and primary bathroom. The grand entrance features a beautiful front door and high ceilings entering at the bright and airy great room and entry through French doors to the 4th bedroom or office is on the left. The fully equipped kitchen boasts stainless steel appliances, granite counters and extensive cabinetry with plenty of storage. With a split bedroom plan the primary bedroom is nestled off to the side beyond the kitchen with dual walk-in closets, a continuation of the beautiful flooring and an oversized primary bath with garden tub, separate shower, private toilet closet and dual sinks with separate counters & cabinetry. The laundry room includes both washer and dryer, laundry basin and cabinets. And just beyond the laundry room is the 2 car garage with side entry, additional refrigerator and extensive shelving. This is a home that lends itself to indoor and outdoor living. From the eat-in kitchen you not only have a wonderful view of the fenced backyard but you can enjoy it in the fully enclosed oversized patio. Rain or shine, the view is calling you. Talbot’s, Starbucks and the Publix Shopping Center are all just a few minutes down the road.

Локация

Детали

Тип:
Residential
Парковка:
Нет данных
Год постройки:
1994
Лот:
0.29 Акров
Отопление:
Central / Natural Gas
Цена/кв.фут:
$207
Охлаждение:
Central Air
HOA:
$470

Valuation

Our model vs. what's actually selling nearby.
Estimate
$412,450
$344K – $478K
Confidence Low
List vs. estimate
$47K above estimate
List $459,900 · +11.5%
Our model says this listing is priced above recent comparable activity. Room to negotiate.
Price per sq ft
$207
-2.0% vs. city median $211
Based on
6 MLS comparables
Median of recent comparable listings. Sold comps use closing price, active listings use list price.

Главное

Annual tax
$7,367
2025
HOA
$470/yr
Common Area Taxes
Garage
2 car garage
Pets
Allowed
Больше фактов и особенностей
  • Напольное покрытие

    • Carpet

    • Ceramic Tile

    • Luxury Vinyl

    • Tile

    Отопление

    • Central

    • Natural Gas

    Охлаждение

    • Central Air

    Бытовая техника

    • Dishwasher

    • Dryer

    • Gas Water Heater

    • Microwave

    • Range

    • Refrigerator

    • Washer

    Другие особенности интерьера

    • Cathedral Ceiling(s)

    • Ceiling Fan(s)

    • Eating Space In Kitchen

    • High Ceilings

    • Living Room/Dining Room Combo

    • Open Floorplan

    • Primary Bedroom Main Floor

    • PrimaryBedroom Upstairs

    • Vaulted Ceiling(s)

    • Walk-In Closet(s)

    Спальни и ванные комнаты

    • Спальни: 4

    • Полные ванные комнаты: 2

  • Имущество

    • Этажи: One

    • Особенности Экстерьера: Irrigation System

    Лот

    • Лот: 0.29 Акров

    Другая Информация о Недвижимости

    • Номер Земельного Участка: 06008010016

    • Зонирование: R-1A

  • Тип и стиль

    • Тип недвижимости: Residential

    • Подтип недвижимости: Single Family Residence

  • Общественное благосостояние

    • Cable Connected

    • Electricity Connected

    • Public

    • Sewer Connected

    • Water Connected

  • Другая финансовая информация

    • HOA: $470

    • Частота HOA: Annually

    • Годовая сумма налога: $7,367

  • Детали источника

    • MLS ID: GC543423

    Другие факты

    • Строительные материалы: Brick / Wood Frame

    • Детали фундамента: Slab

    • Особенности камина: Gas / Living Room

    • Особенности прачечной: Inside / Laundry Room

    • Особенности окна: Blinds

    • Направленные лица: North

    • Камин: Да

    • Мест в гараже: 2

    • Прикрепленный гараж: Да

    • Гараж: Да

    • Жилая площадь: 2218

    • Источник воды: None

    • Название подразделения: STERLING PLACE

Частный запрос
Поговорите со специалистом по этому объекту.
Планировки, HOA-документы, off-market сравнимые объекты, частный показ — одно сообщение напрямую локальному специалисту.

Ещё такие

Новое
На продажу
$479,900
Дом
3 спален · 2 ванн · 2,777 кв.фт.
CAPRI CLUSTER PH 4, GAINESVILLE
4233 NW 36TH STREET
Новое
На продажу
$359,900
Дом
3 спален · 2 ванн · 1,760 кв.фт.
GRAND CENTRAL STA CLUSTER PH I, GAINESVILLE
4126 NW 60TH AVENUE
На продажу
$359,000
Дом
4 спален · 3 ванн · 2,214 кв.фт.
NORTHWOOD UNIT 7, GAINESVILLE
2912 NW 48TH AVE
На продажу
$405,000
Дом
3 спален · 2 ванн · 2,143 кв.фт.
HIDDEN OAKS, GAINESVILLE
2809 NW 35TH PLACE
-$6K
На продажу
$369,000
Дом
3 спален · 2 ванн · 1,658 кв.фт.
Northwood Oaks, Gainesville
6110 NW 33rd Terrace, Gainesville FL 32653
На продажу
$379,000
Дом
3 спален · 2 ванн · 1,531 кв.фт.
DEER RUN III, GAINESVILLE
6413 NW 52ND TERRACE
На продажу
$342,000
Дом
3 спален · 2 ванн · 1,712 кв.фт.
MILE RUN EAST PH II, GAINESVILLE
6040 NW 36TH TERRACE
На продажу
$369,900
Дом
3 спален · 2 ванн · 1,338 кв.фт.
DEER RRUNS/D PH I, GAINESVILLE
5305 NW 52ND TERRACE

Рынок вокруг этого адреса

Актуальные данные по району.
Смотреть все

The multiple listing information is provided by the Stellar MLS from a copyrighted compilation of listings. The compilation of listings and each individual listing are ©2026-present Stellar MLS. All Rights Reserved. The information provided is for consumers' personal, noncommercial use and may not be used for any purpose other than to identify prospective properties consumers may be interested in purchasing. All properties are subject to prior sale or withdrawal. All information provided is deemed reliable but is not guaranteed accurate, and should be independently verified. Listing courtesy of: COLDWELL BANKER M.M. PARRISH REALTORS