Vender tu casa
Valoración gratuita de tu hogar
Contacto
Cuéntenos sobre sus necesidades
7921 56TH STREET N

Casa En Venta
$375,000

BTC: 4.47413947

ETH: 141.50943396

1 días
3 camas
2 baños
1,498 sqft

Visión general

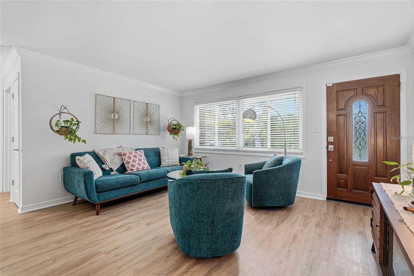
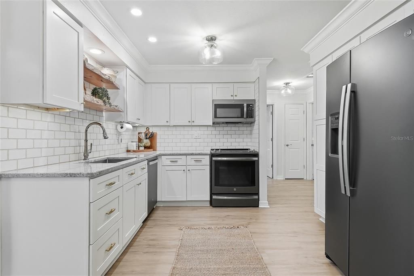
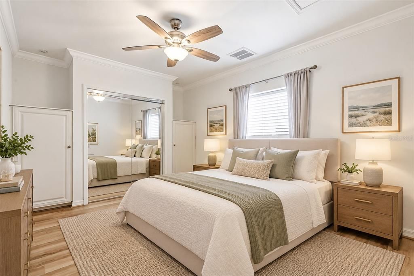
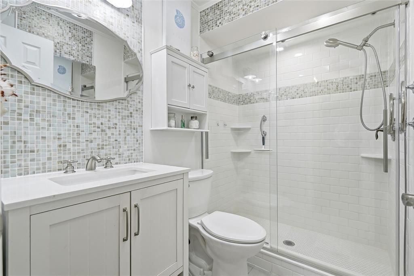
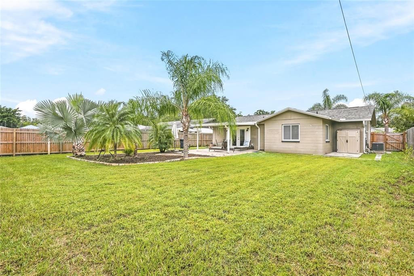
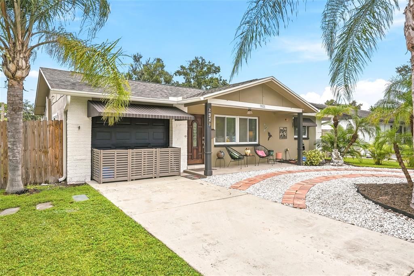
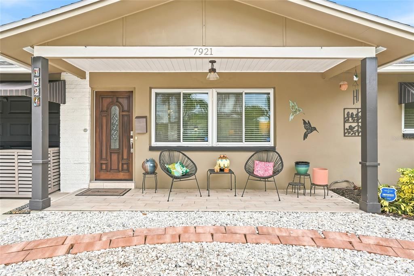
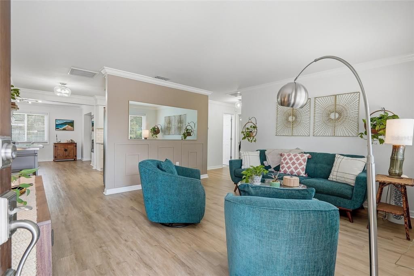
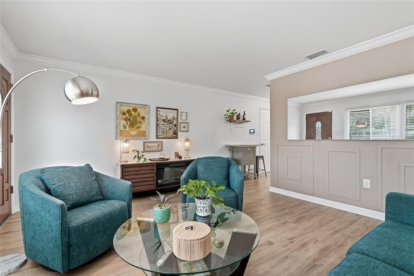
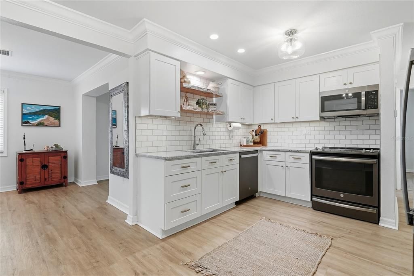
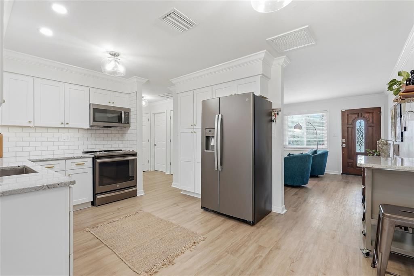
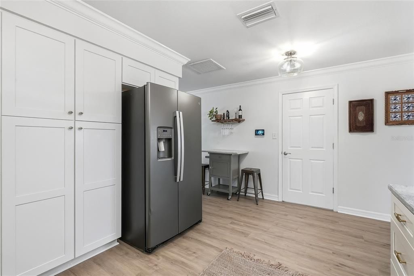
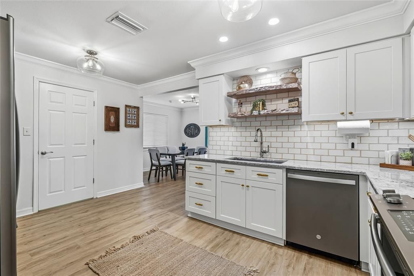
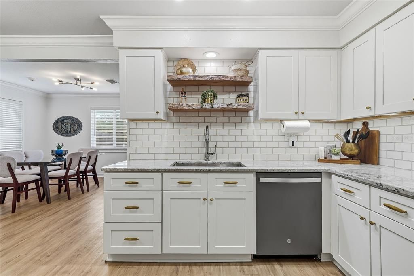
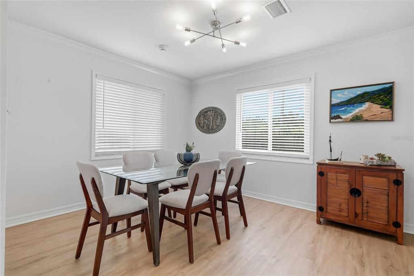
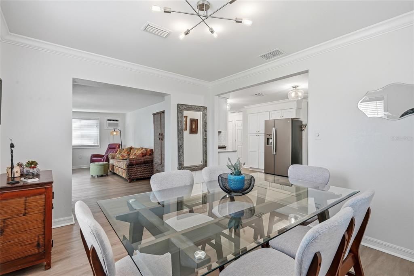
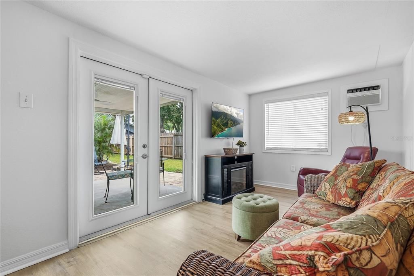
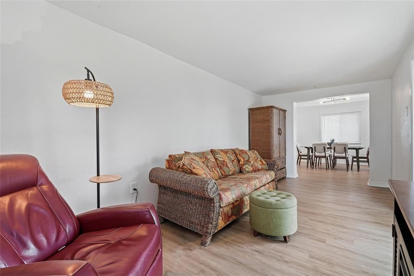
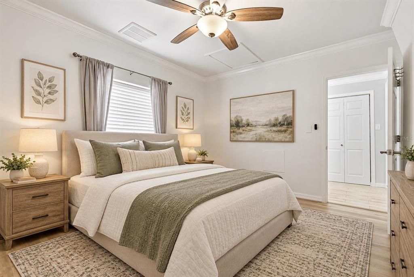
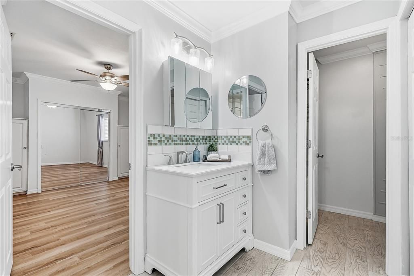
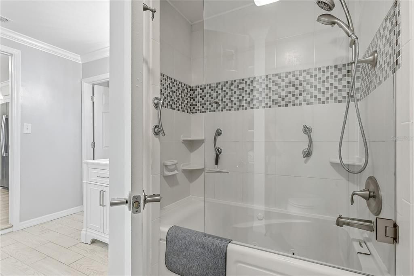
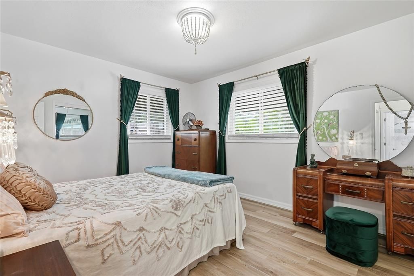
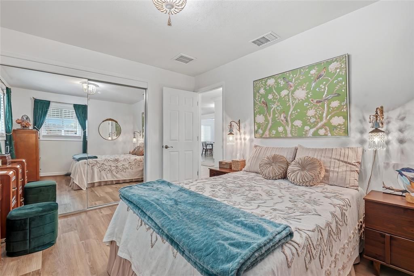
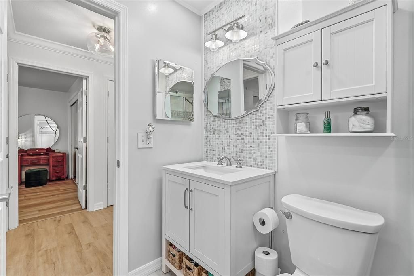
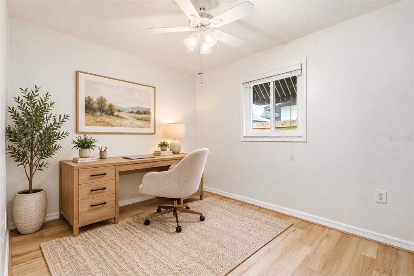
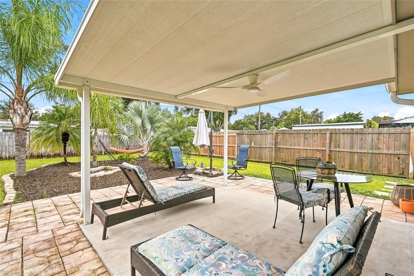
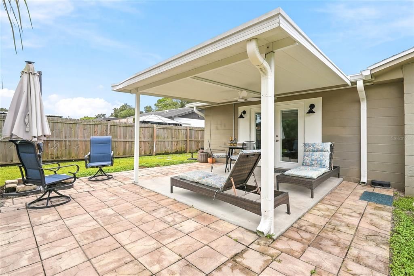
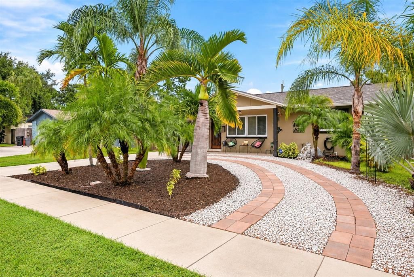
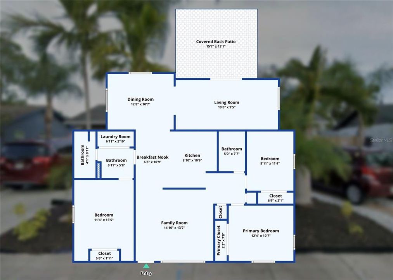
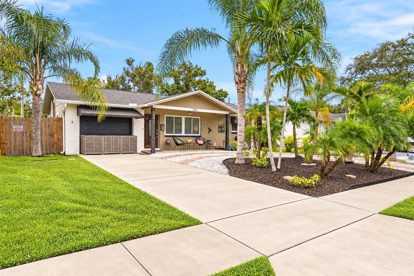
Virtually Staged. MOVE-IN READY, NO HOA, and beautifully updated! This charming 3-bedroom, 2-bath Pinellas Park home combines modern finishes with warm Florida character and an outdoor space you’ll want to enjoy year-round. Step inside to a bright, inviting interior featuring modern LVP flooring throughout—no carpet—tasteful neutral colors, updated lighting, and beautifully renovated kitchen and bathrooms. The kitchen shines with white cabinetry, stainless steel GE appliances, a subway-tile backsplash, stylish hardware, and plenty of workspace, while the updated baths continue the home’s fresh, polished feel. Outside, the home is surrounded by mature tropical landscaping that creates wonderful curb appeal and a relaxed Florida atmosphere. The spacious fenced backyard offers plenty of room to entertain, garden, play, or simply unwind, complete with a covered patio and additional paved outdoor living space. Major improvements add even more value, including a 2019 roof, 2023 HVAC system, 2022 kitchen appliances, and 2024 water heater. With NO HOA, a generous approximately 60' x 128' lot, and thoughtful updates already completed, this home is ready for its next owner. Conveniently located in the heart of Pinellas County with easy access to St. Petersburg, Tampa, shopping, dining, and the Gulf beaches. Schedule your showing today!

Ubicación

Detalles

Tipo:
Residential
Estacionamiento:
Driveway
Año de construcción:
1972
Lote:
0.18 Hectáreas
Calefacción:
Central
precio por sq. medidor:
$250
Enfriamiento:
Central Air
HOA:
Sin datos

Valuation

Our model vs. what's actually selling nearby.
Estimate
$349,000
$253K – $448K
Confidence Low
List vs. estimate
$26K above estimate
List $375,000 · +7.4%
Our model says this listing is priced above recent comparable activity. Room to negotiate.
Price per sq ft
$250
-6.3% vs. city median $267
Based on
54 MLS comparables
Median of recent comparable listings. Sold comps use closing price, active listings use list price.

Destacados

Annual tax
$975
2025
View
Garden
Pets
Allowed
Más hechos y características
  • Piso

    • Luxury Vinyl

    • Tile

    Calefacción

    • Central

    Enfriamiento

    • Central Air

    Accesorios

    • Dishwasher

    • Disposal

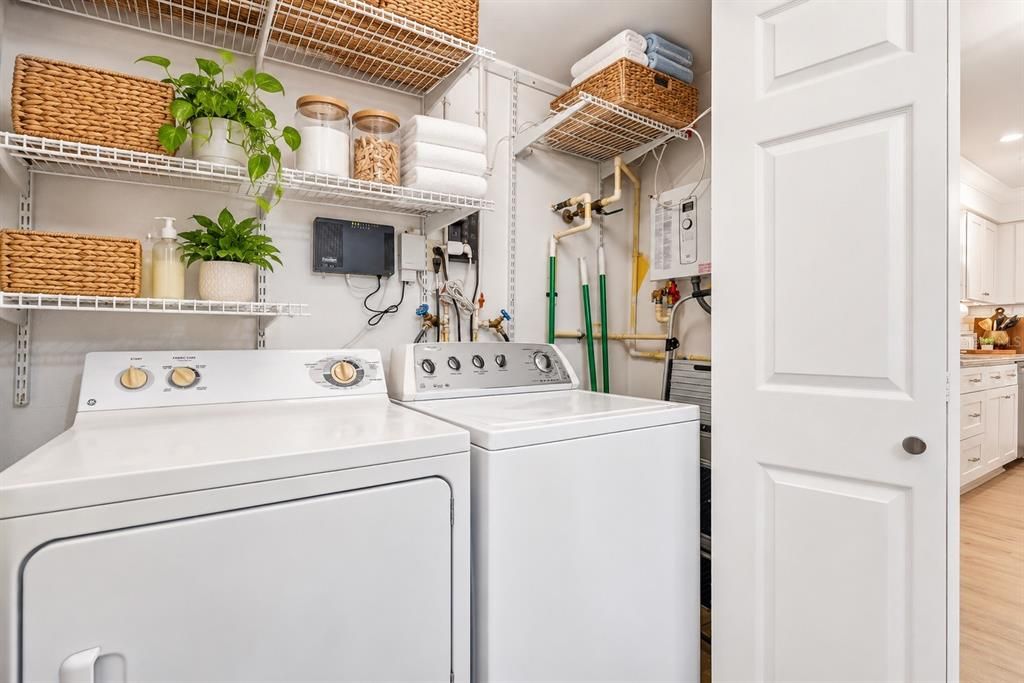
    • Dryer

    • Microwave

    • Range

    • Refrigerator

    • Tankless Water Heater

    • Washer

    Otras características interiores

    • Ceiling Fan(s)

    • Crown Molding

    • Primary Bedroom Main Floor

    • Solid Surface Counters

    • Split Bedroom

    • Stone Counters

    • Thermostat

    Dormitorios y baños

    • Dormitorios: 3

    • Baños completos: 2

  • Estacionamiento

    • Driveway

    Propiedad

    • Pisos: One

    • Características Exteriores: Awning(s) / French Doors / Garden / Private Mailbox / Rain Gutters / Sidewalk

    Lote

    • Lote: 0.18 Hectáreas

    Otra Información de Propiedad

    • Número de Parcela: 283016991980000170

  • Tipo y estilo

    • Tipo de propiedad: Residential

    • Subtipo de propiedad: Single Family Residence

  • Utilidad

    • BB/HS Internet Available

    • Cable Available

    • Electricity Connected

    • Sewer Connected

    • Street Lights

    • Water Connected

  • Otra información financiera

    • Importe anual de impuestos: $975

  • Detalles de la fuente

    • MLS ID: TB8554176

    Otros hechos

    • Materiales de construcción: Block / Stucco

    • Detalles de la fundación: Slab

    • Características de lavandería: Inside / Laundry Closet

    • Características del lote: Landscaped / Near Public Transit / Sidewalk / Street Dead-End

    • Características del patio y el porche: Covered / Front Porch / Patio / Rear Porch

    • Características de la ventana: Blinds / Double Pane Windows / ENERGY STAR Qualified Windows

    • Caras de dirección: West

    • Salón: 1498

    • Fuente de agua: Public

    • Tamaño de la parcela: 60 x 128

    • Nombre de subdivisión: WYNESS PINELLAS SUB

Consulta privada
Habla con el asesor de este inmueble.
Planos, documentos del HOA, comparables off-market, agendar una visita privada — un solo mensaje directo al especialista local.

Más como esta

En Venta
$299,000
Casa
2 camas · 1 baños · 1,118 sqft
HARMONY HEIGHTS, PINELLAS PARK
8371 55TH WAY
Nuevo
En Venta
$325,000
Casa
3 camas · 1 baños · 1,056 sqft
FAIRLAWN PARK, PINELLAS PARK
6764 80TH AVENUE N
Nuevo
En Venta
$429,000
Casa
3 camas · 2 baños · 1,358 sqft
SKY VIEW 2, ST PETERSBURG
4903 53RD WAY N
Nuevo
En Venta
$449,000
Casa
3 camas · 2 baños · 1,328 sqft
WASHINGTON TERRACE, ST PETERSBURG
6461 28TH STREET N
Nuevo
En Venta
$299,000
Casa
3 camas · 2 baños · 844 sqft
HOELDTKE HEIGHTS SUB, ST PETERSBURG
3910 56TH AVENUE N
Nuevo
En Venta
$399,900
Casa
3 camas · 2 baños · 1,429 sqft
PINEBROOK ESTATES, LARGO
7178 121ST TERRACE
Nuevo
En Venta
$345,000
Casa
2 camas · 2 baños · 1,158 sqft
HOELDTKE GROVE SUB, ST PETERSBURG
5291 43RD AVENUE N
Nuevo
En Venta
$344,900
Adosados
3 camas · 2 baños · 1,610 sqft
SAWGRASS VILLAGE, PINELLAS PARK
6703 46TH LANE N

Mercado cerca de esta dirección

Conteos en vivo en la misma zona.
Ver todo

The multiple listing information is provided by the Stellar MLS from a copyrighted compilation of listings. The compilation of listings and each individual listing are ©2026-present Stellar MLS. All Rights Reserved. The information provided is for consumers' personal, noncommercial use and may not be used for any purpose other than to identify prospective properties consumers may be interested in purchasing. All properties are subject to prior sale or withdrawal. All information provided is deemed reliable but is not guaranteed accurate, and should be independently verified. Listing courtesy of: SMITH & ASSOCIATES REAL ESTATE