Vender tu casa
Valoración gratuita de tu hogar
Contacto
Cuéntenos sobre sus necesidades
7925 NAPOLEON STREET

Casa En Venta
$389,900

BTC: 4.78727976

ETH: 160.32072368

8 días
3 camas
2 baños
1,680 sqft

Visión general

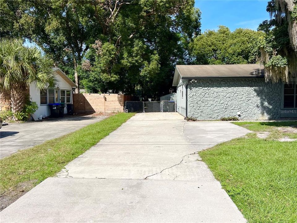
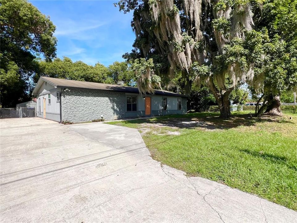
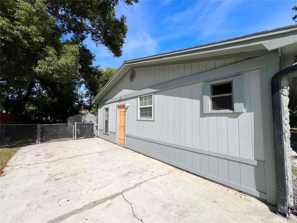
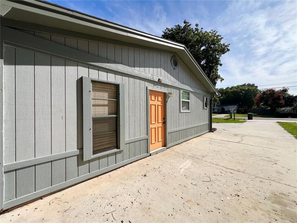
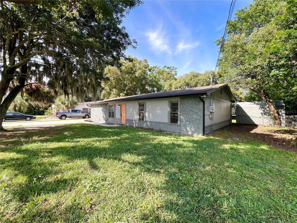
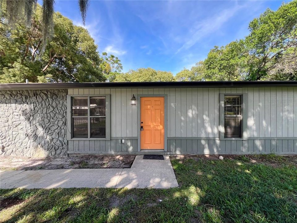
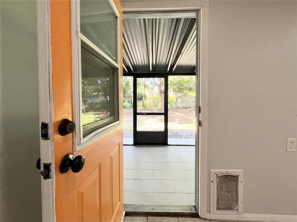
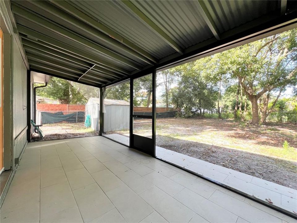
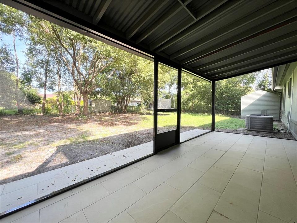
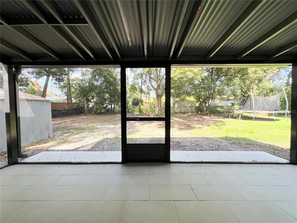
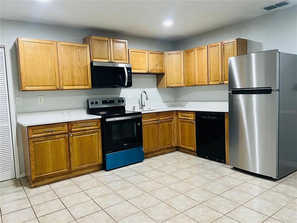
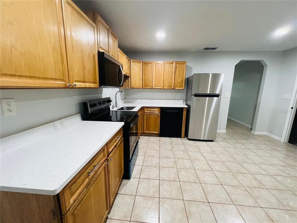
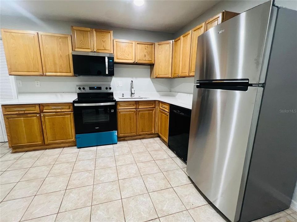
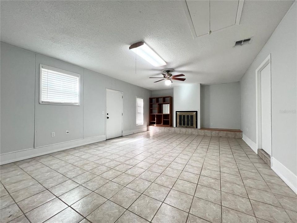
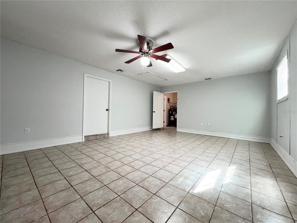
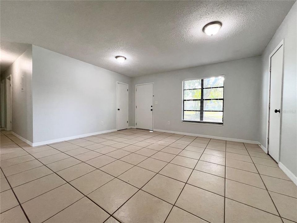
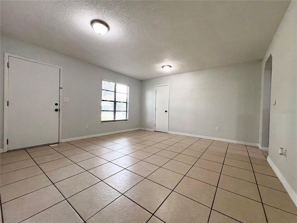
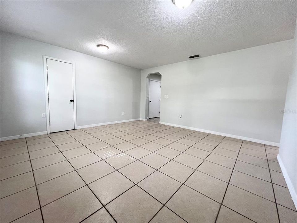
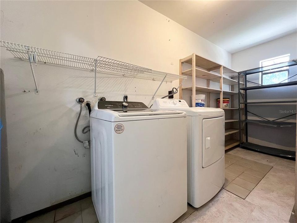
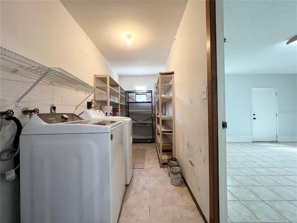
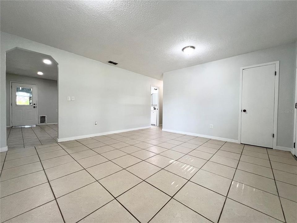
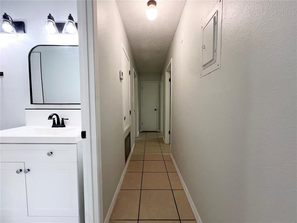
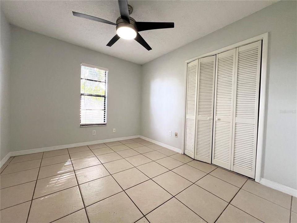
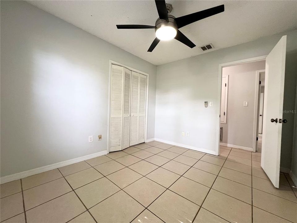
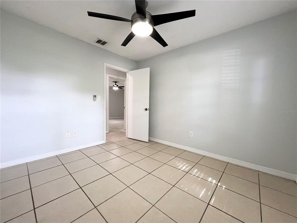
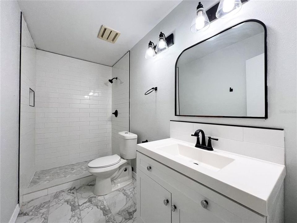
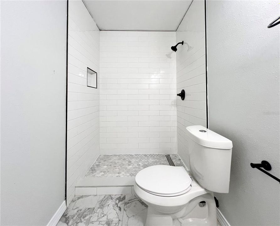
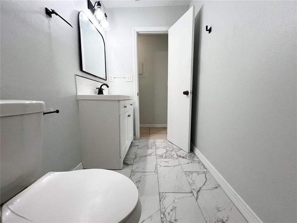
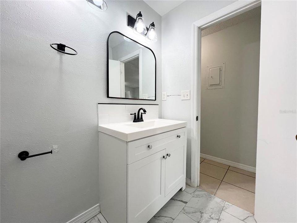
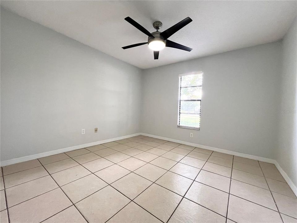
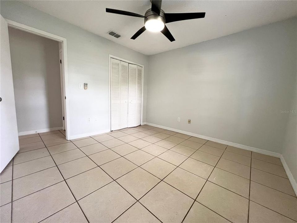
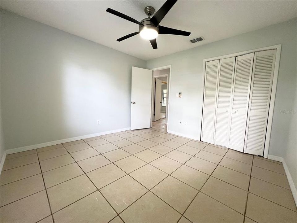
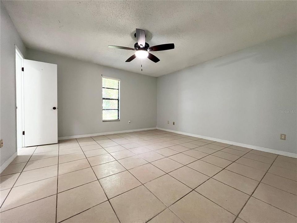
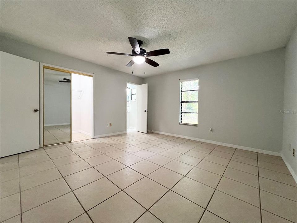
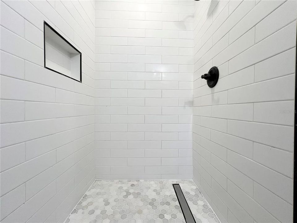
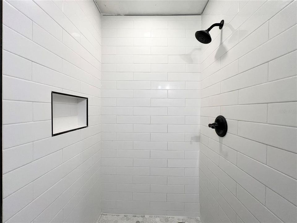
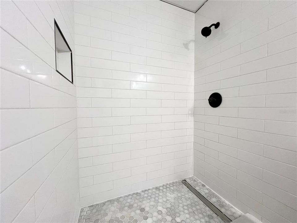
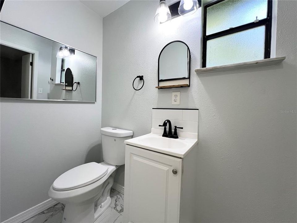
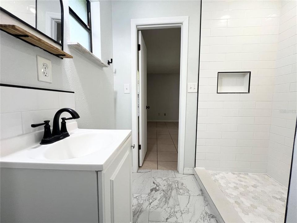
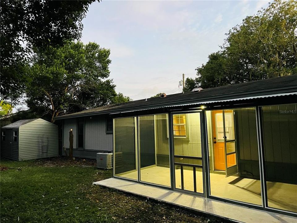
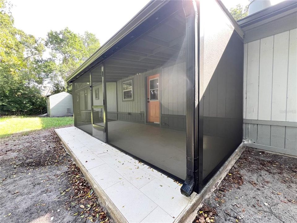
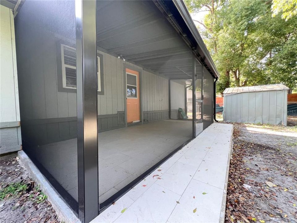
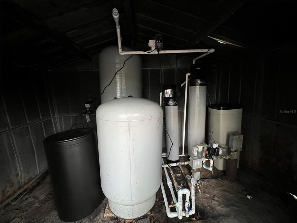
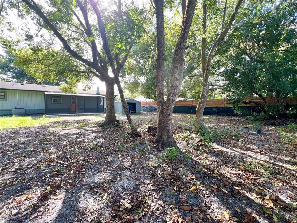
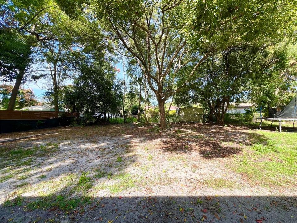
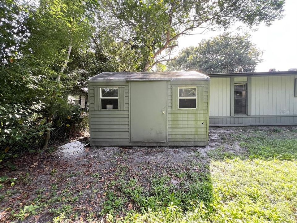
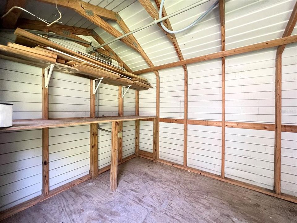
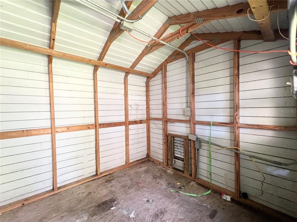
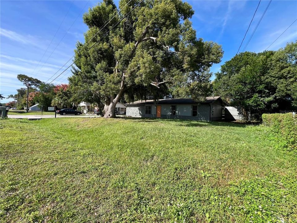
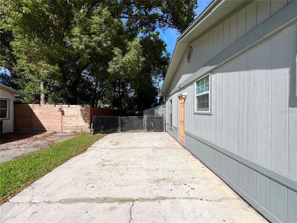
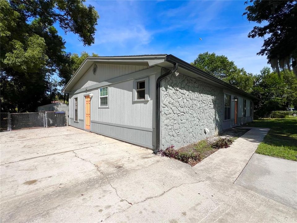
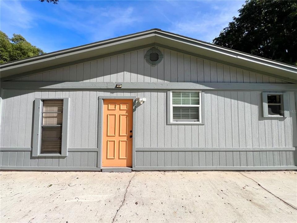
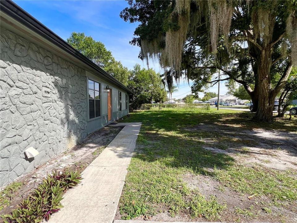
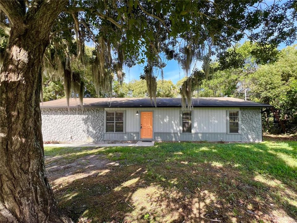
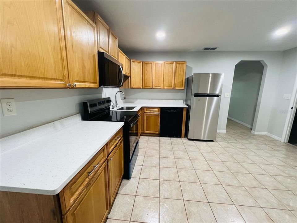
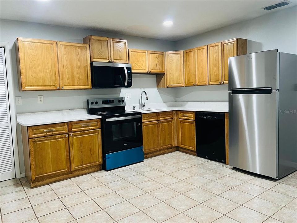
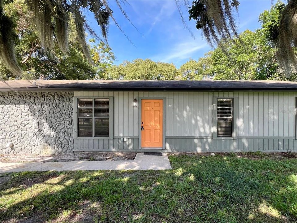
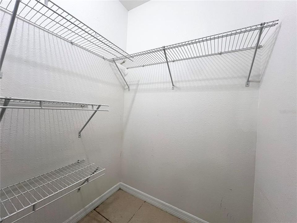
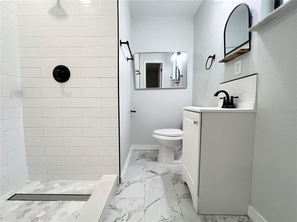
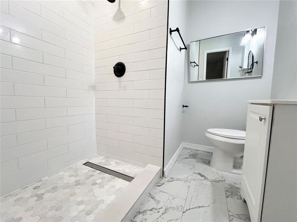
Welcome to this beautifully renovated East Orlando home offering space, flexibility, and NO HOA! With plenty of room to entertain family and friends, this property features 3 bedrooms, 2 fully remodeled bathrooms, and tile flooring throughout. The spacious kitchen has been updated with quartz countertops, stainless steel appliances, and plenty of room for everyday living and entertaining. One of the home's standout features is the oversized family room with a fireplace and private side entrance. Connected to the laundry room, kitchen, and main living areas, this versatile space offers endless possibilities—use it as an in-law suite, game room, home office, additional bedroom, or flex space to fit your needs. The oversized laundry room also provides plenty of additional storage. Step outside to the covered and screened-in patio with tile flooring, overlooking a huge, fully fenced backyard with room to enjoy the Florida lifestyle. Bring your boat or RV! A dedicated concrete parking pad is located inside the fenced backyard, while the private driveway provides parking for up to six vehicles. With no HOA, you'll have even more flexibility to make this outdoor space your own. Additional features include a storage shed with electricity, a new whole-house water softener/filtration system (2025), and a newly installed septic drain field. Conveniently located in East Orlando near Valencia College, UCF, SR-408, and SR-417, this home combines generous indoor and outdoor space with convenient access to major destinations throughout Central Florida. Schedule your private showing today and come see everything this property has to offer!
Ubicación

Detalles

Tipo:
Residential
Estacionamiento:
Boat / Driveway / Golf Cart Parking / Guest / On Street / Open / Oversized / Parking Pad / RV Parking
Año de construcción:
1979
Lote:
0.28 Hectáreas
Calefacción:
Central / Electric
precio por sq. medidor:
$232
Enfriamiento:
Central Air
HOA:
Sin datos

Valuation

Our model vs. what's actually selling nearby.
Estimate
$409,450
$387K – $442K
Confidence Medium
List vs. estimate
$19K below estimate
List $389,900 · -4.8%
Our model says this listing is priced below recent comparable activity. Expect competition.
Price per sq ft
$232
-10.3% vs. city median $258
Based on
6 MLS comparables
Median of recent comparable listings. Sold comps use closing price, active listings use list price.

Destacados

Annual tax
$4,376
2025
Pets
Allowed
Más hechos y características
  • Piso

    • Ceramic Tile

    Calefacción

    • Central

    • Electric

    Enfriamiento

    • Central Air

    Accesorios

    • Dishwasher

    • Disposal

    • Dryer

    • Electric Water Heater

    • Microwave

    • Range

    • Refrigerator

    • Washer

    • Water Filtration System

    Otras características interiores

    • Ceiling Fan(s)

    • Stone Counters

    • Thermostat

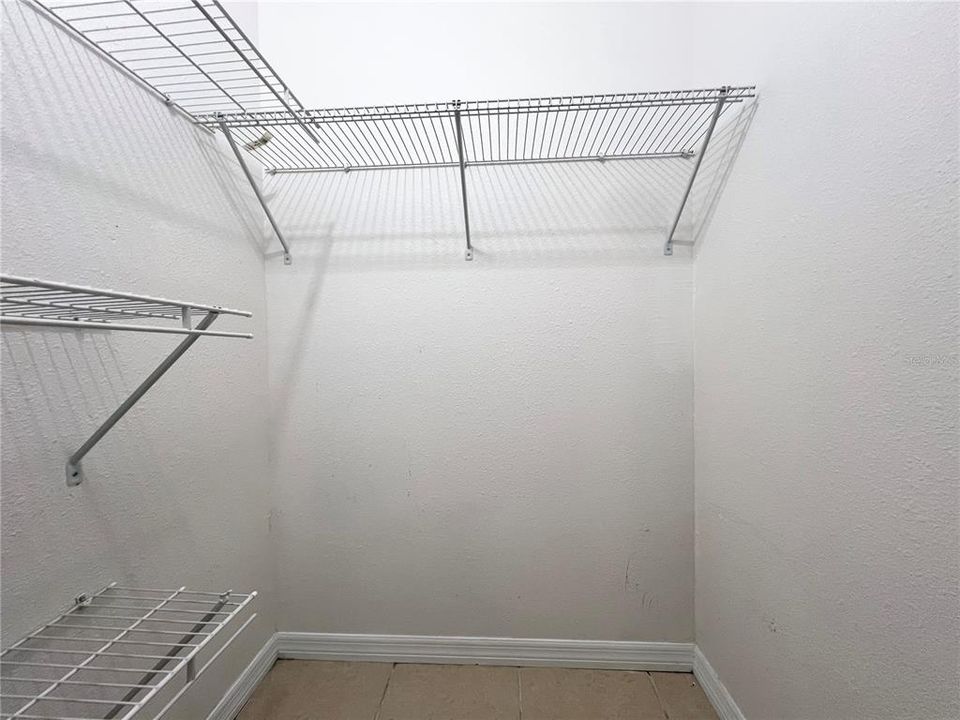
    • Walk-In Closet(s)

    Dormitorios y baños

    • Dormitorios: 3

    • Baños completos: 2

  • Estacionamiento

    • Boat

    • Driveway

    • Golf Cart Parking

    • Guest

    • On Street

    • Open

    • Oversized

    • Parking Pad

    • RV Parking

    Propiedad

    • Pisos: One

    • Características Exteriores: Garden / Private Mailbox / Private Yard / Rain Gutters / Sidewalk / Storage

    Lote

    • Lote: 0.28 Hectáreas

    Otra Información de Propiedad

    • Número de Parcela: 232230000000143

    • Zonificación: R-1

  • Tipo y estilo

    • Tipo de propiedad: Residential

    • Subtipo de propiedad: Single Family Residence

  • Utilidad

    • Electricity Available

  • Otra información financiera

    • Importe anual de impuestos: $4,376

  • Detalles de la fuente

    • MLS ID: O6448305

    Otros hechos

    • Materiales de construcción: Wood Frame

    • Detalles de la fundación: Slab

    • Características de la chimenea: Living Room

    • Características de lavandería: Inside / Laundry Room

    • Características del patio y el porche: Covered / Porch / Rear Porch / Screened

    • Caras de dirección: South

    • Otras estructuras: Shed(s) / Storage

    • Hogar: Si

    • Salón: 1680

    • Fuente de agua: Well

    • Nombre de subdivisión: ORG - UN-INCORPORATED

Consulta privada
Habla con el asesor de este inmueble.
Planos, documentos del HOA, comparables off-market, agendar una visita privada — un solo mensaje directo al especialista local.

Más como esta

En Venta
$338,000
Casa
4 camas · 2 baños · 1,385 sqft
SUN HAVEN, ORLANDO
8205 ESPERANZA STREET
En Venta
$283,000
3 camas · 2 baños · 1,360 sqft
QUAIL HOLLOW AT RIO PINAR, ORLANDO
825 QUAIL HOLLOW DRIVE
Nuevo
En Venta
$430,000
Casa
3 camas · 2 baños · 2,025 sqft
ORANGE RIDGE, ORLANDO
8422 MARGARITA DRIVE
Nuevo
En Venta
$335,000
Casa
2 camas · 2 baños · 1,487 sqft
SUN HAVEN FIRST ADD, ORLANDO
8110 CASTINANGO STREET
Nuevo
En Venta
$310,000
Casa
3 camas · 1 baños · 1,160 sqft
AZALEA PARK SEC 09, ORLANDO
134 VERBENA DRIVE
Nuevo
En Venta
$330,000
Casa
3 camas · 2 baños · 1,080 sqft
AZALEA PARK SEC 26, ORLANDO
7405 AUTUMNVALE DRIVE
Nuevo
En Venta
$500,000
Casa
4 camas · 3 baños · 2,509 sqft
ESTATE HOMES AT BRADFORD COVE, ORLANDO
3924 LAKE MIRAGE BOULEVARD
Nuevo
En Venta
$340,000
Casa
3 camas · 2 baños · 1,298 sqft
AZALEA COVE, ORLANDO
1965 GARWOOD DRIVE

Mercado cerca de esta dirección

Conteos en vivo en la misma zona.
Ver todo

The multiple listing information is provided by the Stellar MLS from a copyrighted compilation of listings. The compilation of listings and each individual listing are ©2026-present Stellar MLS. All Rights Reserved. The information provided is for consumers' personal, noncommercial use and may not be used for any purpose other than to identify prospective properties consumers may be interested in purchasing. All properties are subject to prior sale or withdrawal. All information provided is deemed reliable but is not guaranteed accurate, and should be independently verified. Listing courtesy of: EMPIRE NETWORK REALTY