Vender tu casa
Valoración gratuita de tu hogar
Contacto
Cuéntenos sobre sus necesidades

8422 MARGARITA DRIVE

Casa En Venta
$430,000

BTC: 5.14231045

ETH: 176.80921053

5 días
3 camas
2 baños
2,025 sqft

Visión general

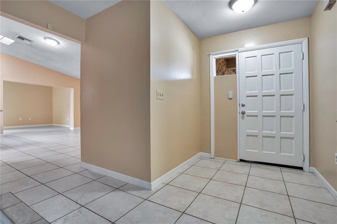
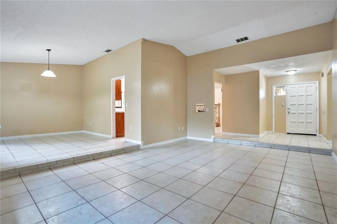
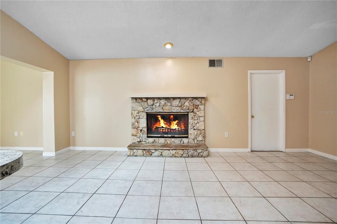
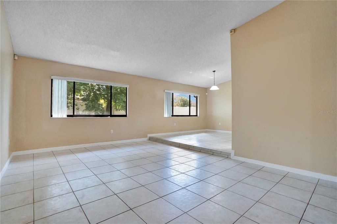
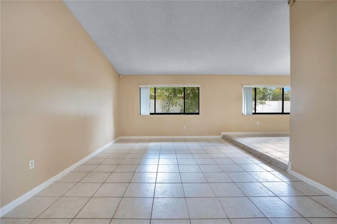
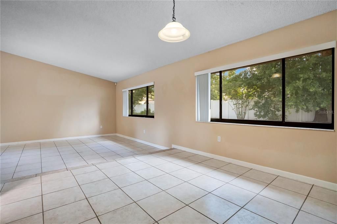
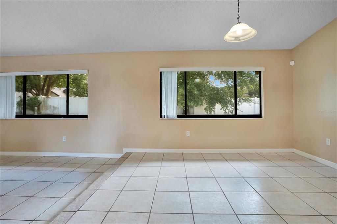
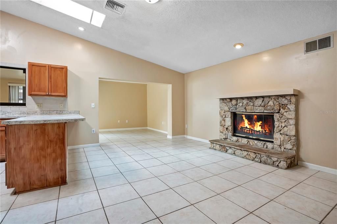
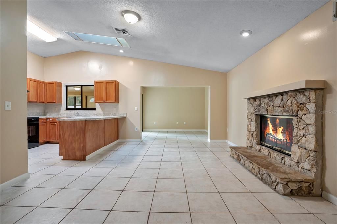
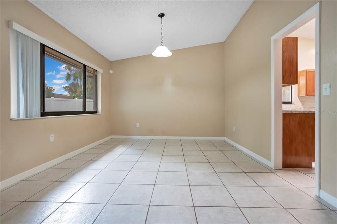
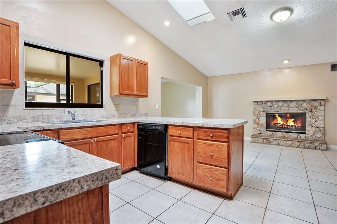
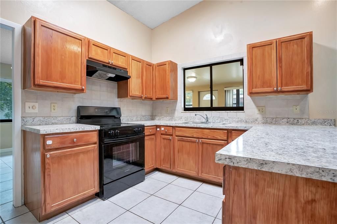
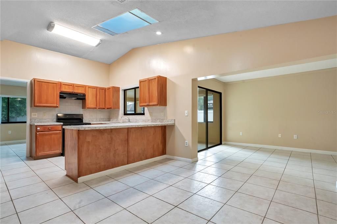
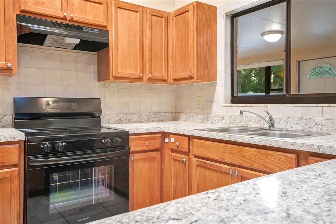
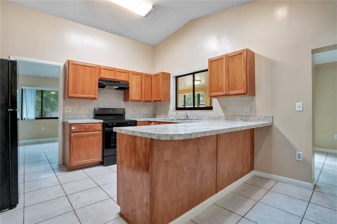
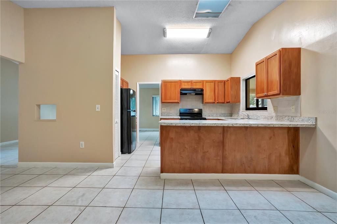
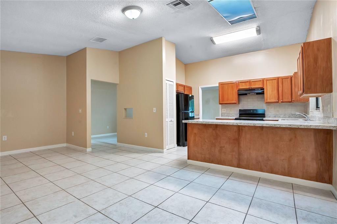
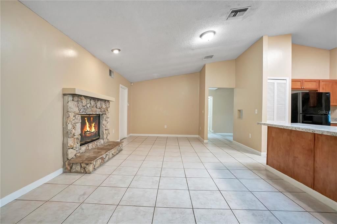
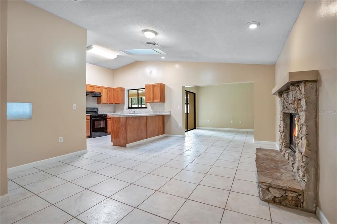
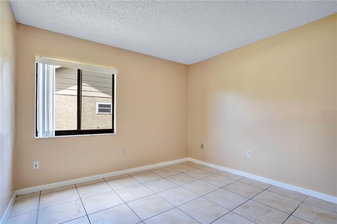
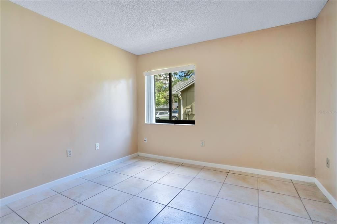
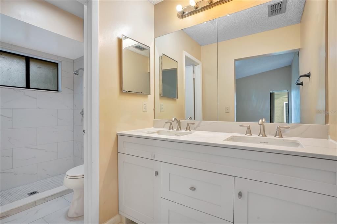
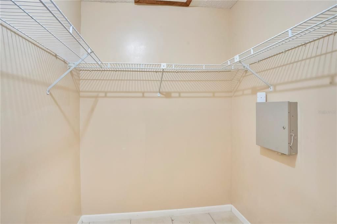
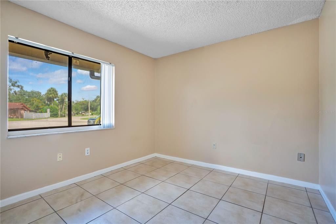
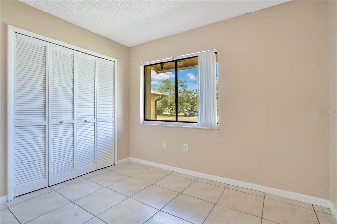
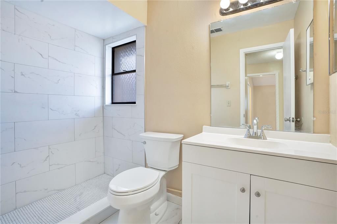
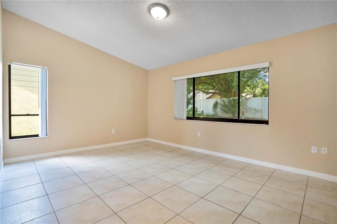
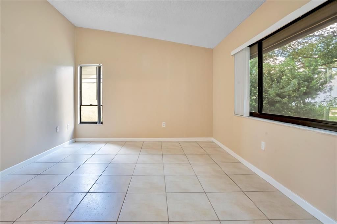
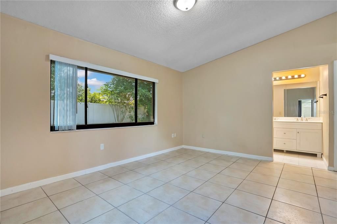
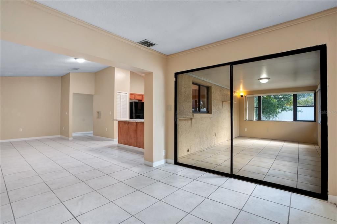
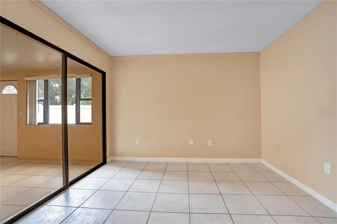
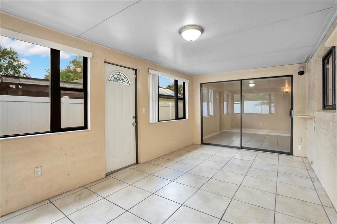
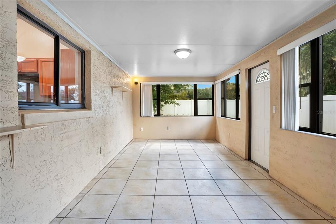
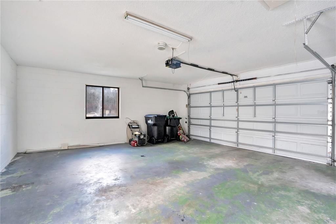
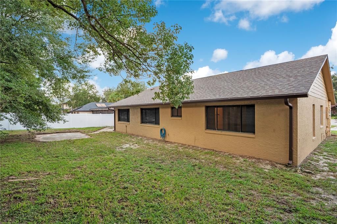
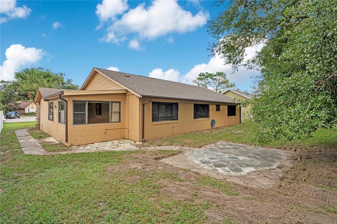
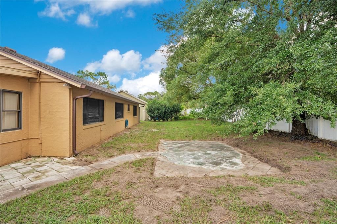
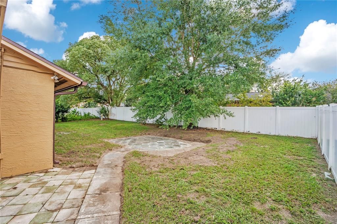
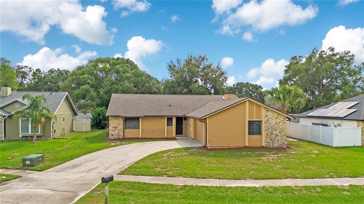
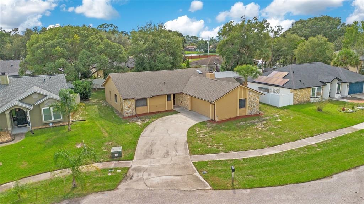
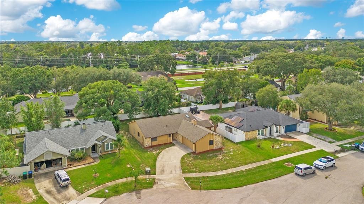
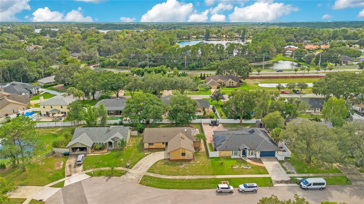
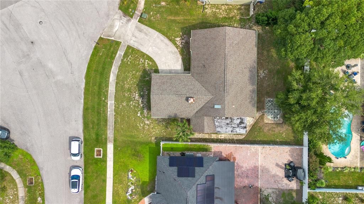
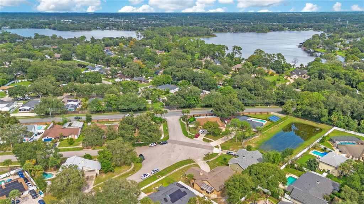
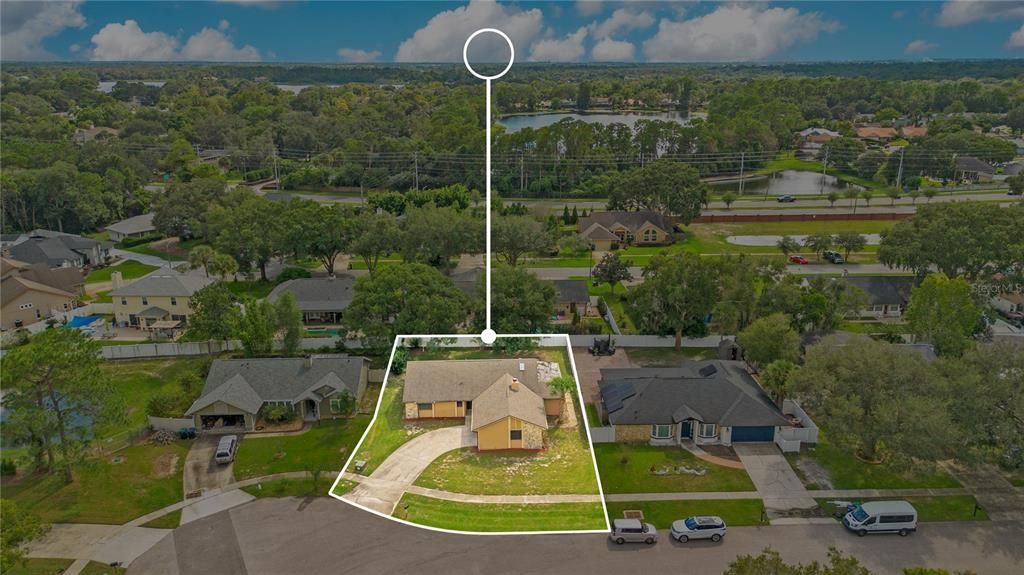
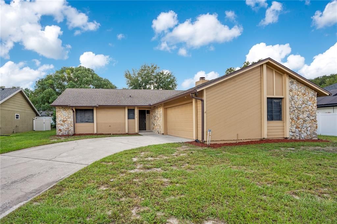
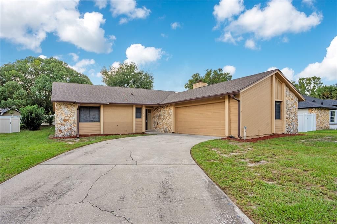
Welcome to 8422 Margarita Drive in the established Orange Ridge neighborhood of Orlando! This 3 bedroom, 2 bath block and stucco home offers 1,845 square feet of living space on a spacious 0.22 acre lot with NO HOA and NO CDD. Major highlight: the roof was replaced in 2023. Inside, soaring ceilings and a real stone fireplace create a warm focal point in the family room, while the separate living and dining areas offer added flexibility for everyday living, entertaining, or working from home. Tile flooring throughout provides a consistent look and easy maintenance. The kitchen features a cooktop, dishwasher, and disposal, and the primary suite includes a walk in closet. An enclosed back porch with its own exterior door extends the usable space and offers room to relax, create a hobby area, or enjoy views of the backyard. This additional space is not included in the stated living area. Outside, enjoy a generous backyard with room to personalize, garden, or entertain, plus a 2 car attached garage. Located in Flood Zone X, this property offers convenient access to SR 417, SR 436, and University Boulevard, connecting you to UCF, Waterford Lakes Town Center, Oviedo, Winter Park, and downtown Orlando. Nearby shopping, dining, everyday services, and recreational opportunities add to the appeal of this convenient East Orlando location. Zoned for Lakemont Elementary, Maitland Middle, and Winter Park High, subject to independent verification. Whether you are looking for a home with character, flexible living space, room to make it your own, or a property with no HOA restrictions, this Orange Ridge opportunity deserves a closer look. Schedule your private showing today!

Ubicación

Detalles

Tipo:
Residential
Estacionamiento:
Driveway
Año de construcción:
1984
Lote:
0.22 Hectáreas
Calefacción:
Central / Electric
precio por sq. medidor:
$212
Enfriamiento:
Central Air
HOA:
Sin datos

Valuation

Our model vs. what's actually selling nearby.
Estimate
$489,900
$413K – $602K
Confidence Low
List vs. estimate
$59K below estimate
List $430,000 · -12.2%
Our model says this listing is priced below recent comparable activity. Expect competition.
Price per sq ft
$212
-17.8% vs. city median $258
Based on
17 MLS comparables
Median of recent comparable listings. Sold comps use closing price, active listings use list price.

Destacados

Annual tax
$6,571
2025
Pets
Allowed
Más hechos y características
  • Piso

    • Tile

    Calefacción

    • Central

    • Electric

    Enfriamiento

    • Central Air

    Accesorios

    • Cooktop

    • Dishwasher

    • Disposal

    • Electric Water Heater

    • Range

    Otras características interiores

    • Eating Space In Kitchen

    • Living Room/Dining Room Combo

    • Open Floorplan

    • Other

    • Skylight(s)

    • Solid Surface Counters

    • Solid Wood Cabinets

    • Thermostat

    • Walk-In Closet(s)

    Dormitorios y baños

    • Dormitorios: 3

    • Baños completos: 2

  • Estacionamiento

    • Driveway

    Propiedad

    • Pisos: One

    • Características Exteriores: Lighting / Rain Gutters / Sidewalk / Sliding Doors

    Lote

    • Lote: 0.22 Hectáreas

    Otra Información de Propiedad

    • Número de Parcela: 012230625800280

    • Zonificación: R-1A

  • Tipo y estilo

    • Tipo de propiedad: Residential

    • Subtipo de propiedad: Single Family Residence

  • Utilidad

    • Cable Connected

    • Electricity Connected

    • Phone Available

    • Public

    • Street Lights

    • Underground Utilities

    • Water Connected

  • Otra información financiera

    • Importe anual de impuestos: $6,571

  • Detalles de la fuente

    • MLS ID: O6449438

    Otros hechos

    • Materiales de construcción: Stucco

    • Detalles de la fundación: Slab

    • Características de lavandería: Inside / Laundry Room

    • Características del lote: Cul-De-Sac / Landscaped / Sidewalk

    • Características de la ventana: Blinds

    • Caras de dirección: North

    • Estilo arquitectónico: Florida

    • Garaje adjunto: Si

    • Garaje: Si

    • Salón: 2025

    • Fuente de agua: Public

    • Nombre de subdivisión: ORANGE RIDGE

Consulta privada
Habla con el asesor de este inmueble.
Planos, documentos del HOA, comparables off-market, agendar una visita privada — un solo mensaje directo al especialista local.

Más como esta

En Venta
$479,900
Casa
3 camas · 2 baños · 1,647 sqft
VILLAGE GREEN, WINTER PARK
7536 VILLAGE GREEN DRIVE
Nuevo
En Venta
$399,000
Adosados
4 camas · 2 baños · 1,735 sqft
TOWNS AT TUSKAWILLA COMMONS, OVIEDO
3001 PILOT HOUSE PLACE
Nuevo
En Venta
$329,000
Casa
3 camas · 2 baños · 1,229 sqft
EASTBROOK SUB UNIT 06 2ND REP, WINTER PARK
1740 PURITAN AVENUE
Nuevo
En Venta
$415,900
Casa
3 camas · 2 baños · 1,412 sqft
EASTBROOK SUB UNIT 8, WINTER PARK
3409 FERNDELL DRIVE
Nuevo
En Venta
$460,000
Adosados
3 camas · 2 baños · 2,076 sqft
ENCLAVE AT HAWKS CREST, WINTER PARK
2356 SHADOWLAND LOOP
Nuevo
En Venta
$338,000
Casa
4 camas · 3 baños · 1,385 sqft
SUN HAVEN, ORLANDO
8205 ESPERANZA STREET
Nuevo
En Venta
$500,000
Casa
4 camas · 3 baños · 2,509 sqft
ESTATE HOMES AT BRADFORD COVE, ORLANDO
3924 LAKE MIRAGE BOULEVARD
Nuevo
En Venta
$529,900
Casa
4 camas · 2 baños · 1,983 sqft
AUTUMN GLEN PH 3, WINTER PARK
2174 SHADYHILL TERRACE

Mercado cerca de esta dirección

Conteos en vivo en la misma zona.
Ver todo

The multiple listing information is provided by the Stellar MLS from a copyrighted compilation of listings. The compilation of listings and each individual listing are ©2026-present Stellar MLS. All Rights Reserved. The information provided is for consumers' personal, noncommercial use and may not be used for any purpose other than to identify prospective properties consumers may be interested in purchasing. All properties are subject to prior sale or withdrawal. All information provided is deemed reliable but is not guaranteed accurate, and should be independently verified. Listing courtesy of: KELLER WILLIAMS ADVANTAGE III