Vender tu casa
Valoración gratuita de tu hogar
Contacto
Cuéntenos sobre sus necesidades
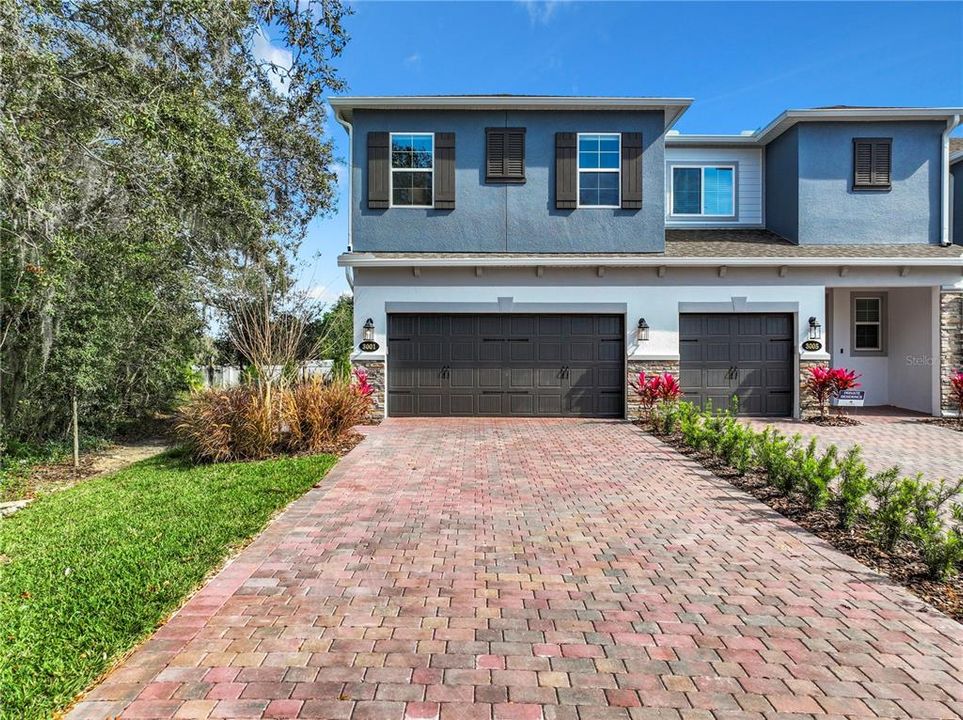
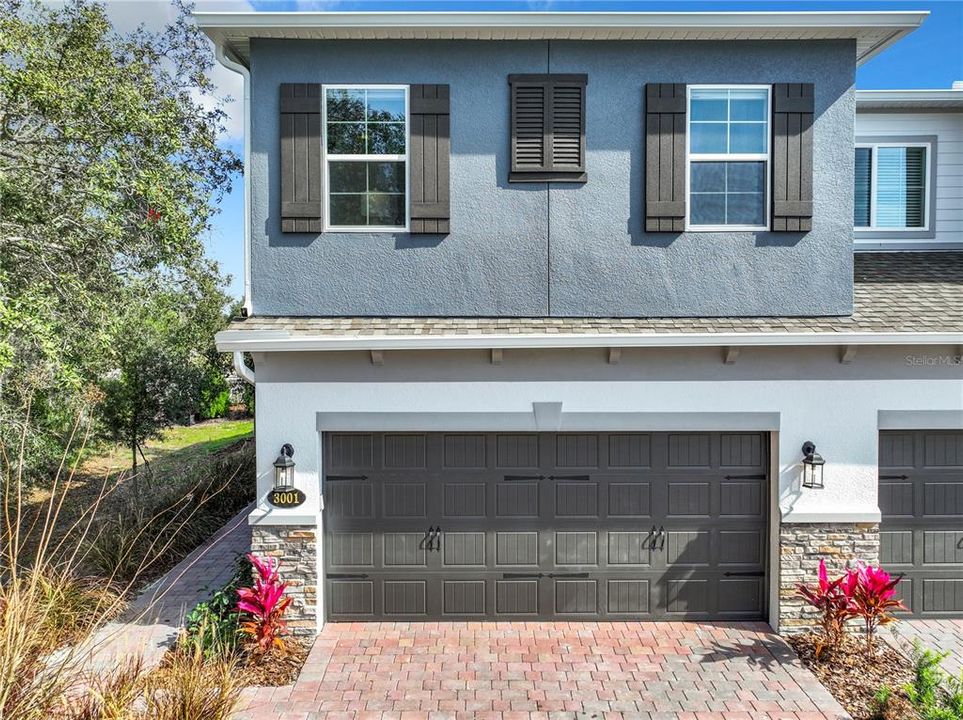
3001 PILOT HOUSE PLACE

Adosados En Venta
$399,000

BTC: 4.80722892

ETH: 164.06250000

3 días
4 camas
2 baños
1,735 sqft

Visión general

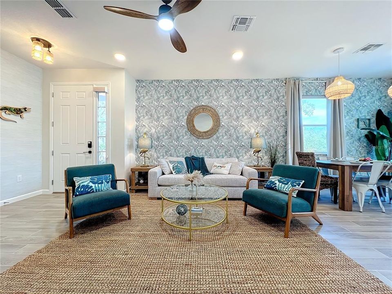
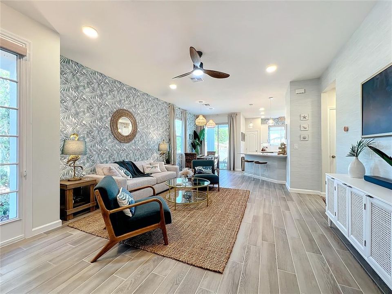
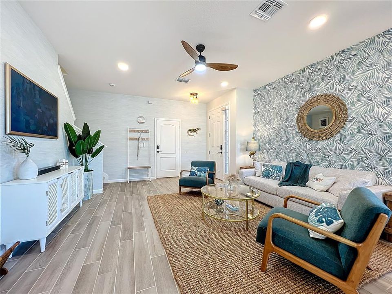
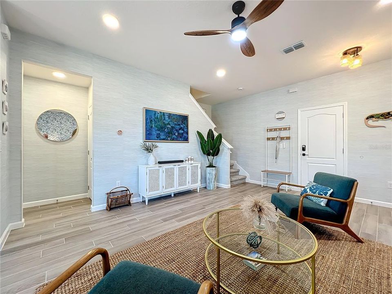
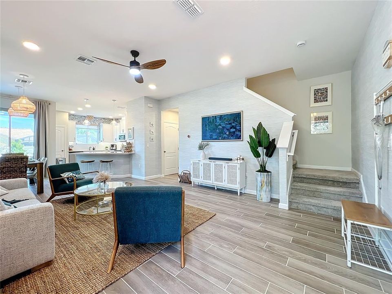
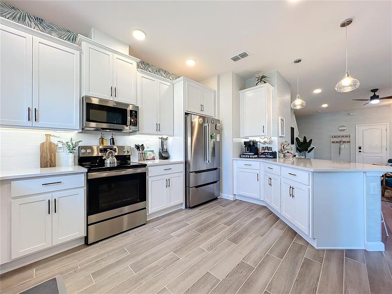
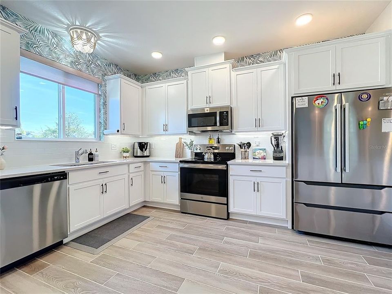
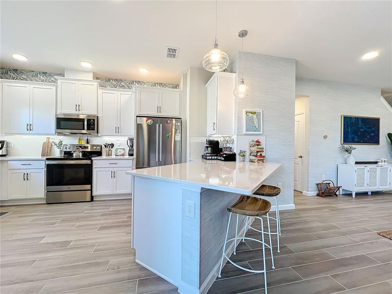
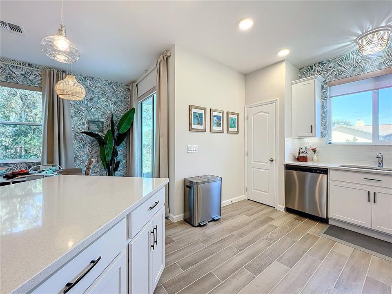
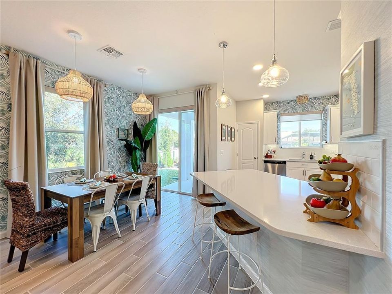
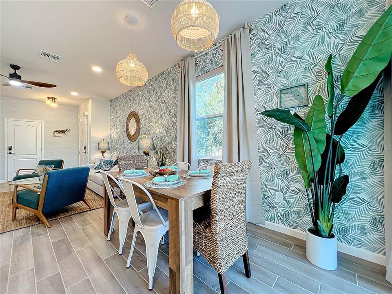
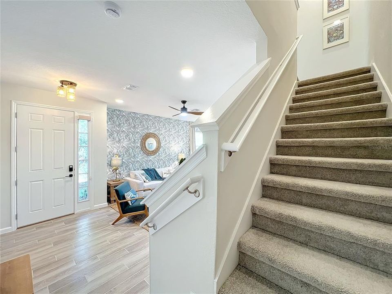
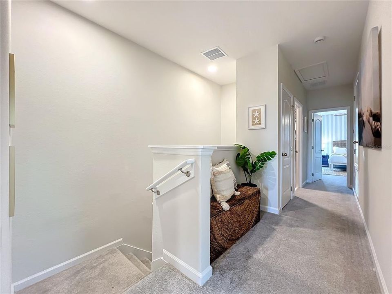
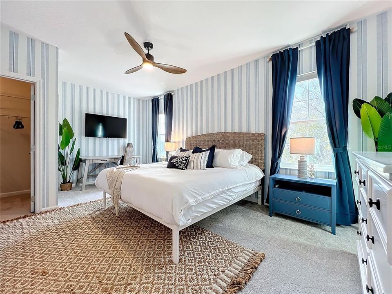
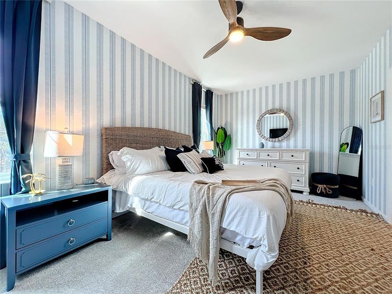
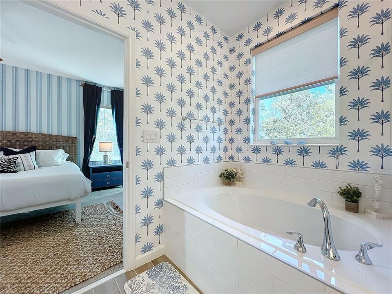
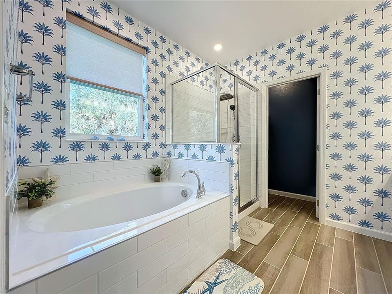
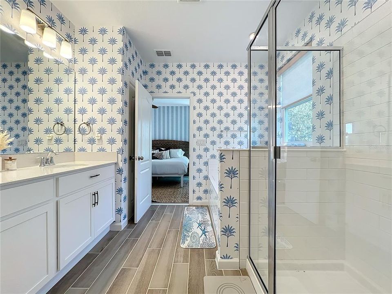
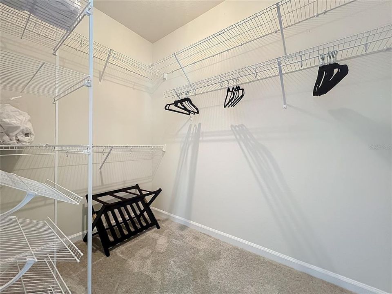
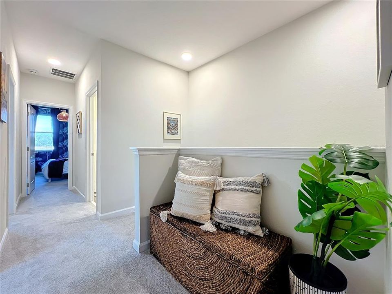
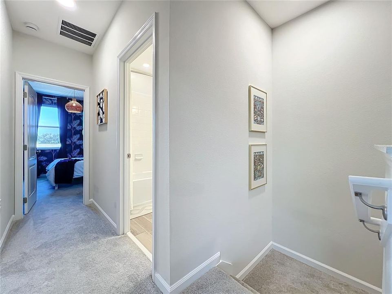
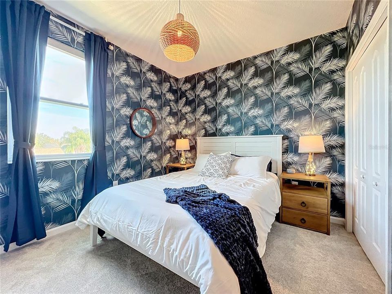
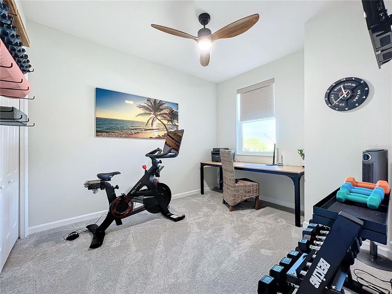
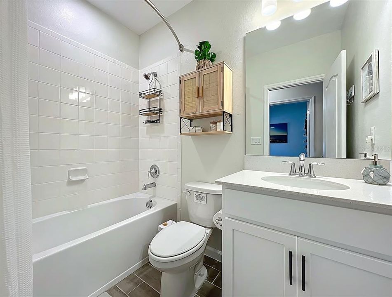
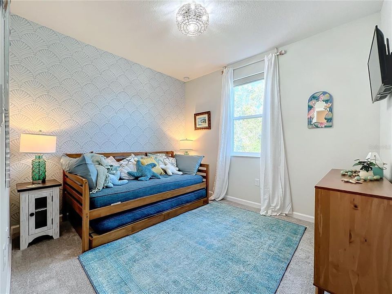
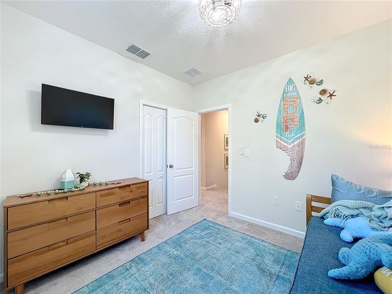
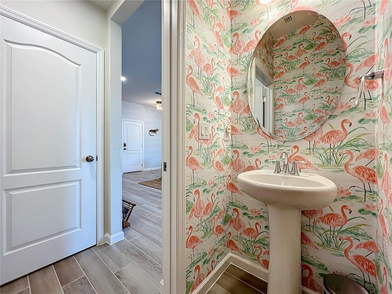
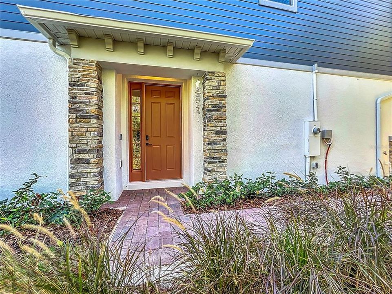
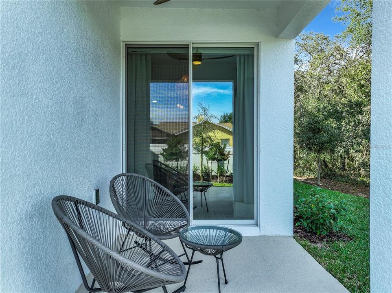
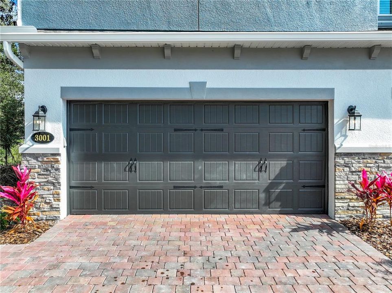
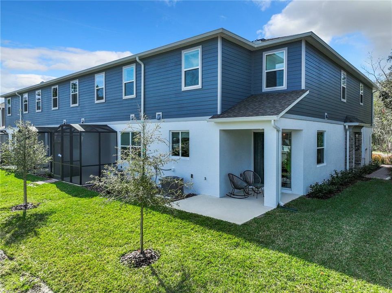
Welcome to your new private and beautiful end-unit townhome tucked inside the gated community of Towns at Tuskawilla Commons. This 4-bedroom, 2.5-bathroom end unit features an abundance of natural light and a spacious 2-car garage. The main level showcases a seamless, open-concept floor plan anchored by durable wood-grain tile floors and elevated by upgraded fans and light fixtures. At the heart of the home is a premium kitchen equipped with sleek quartz countertops, stainless steel appliances, elegant crown-molded cabinets, and a pantry. The layout is designed for privacy, with a cozy carpeted staircase leading to the upstairs bedrooms. The primary suite serves as a comforting space, complete with a large soaking tub, a separate walk-in shower, and a dedicated water closet. Step outside to find a covered patio with an extended concrete pad, offering a versatile outdoor space for grilling or relaxing. This low-maintenance property also grants residents exclusive, gated access directly onto the Cross Seminole Trail for recreation as well as a private dog park. Positioned less than one mile from SR-417 and zoned for top-rated Seminole County schools, this exceptional townhome provides a perfect balance of location, safety, style, and everyday convenience. Welcome home!

Ubicación

Detalles

Tipo:
Residential
Estacionamiento:
Driveway
Año de construcción:
2023
Lote:
0.06 Hectáreas
Calefacción:
Central
precio por sq. medidor:
$230
Enfriamiento:
Central Air
HOA:
$268

Valuation

Our model vs. what's actually selling nearby.
Estimate
$438,060
$402K – $456K
Confidence Medium
List vs. estimate
$39K below estimate
List $399,000 · -8.9%
Our model says this listing is priced below recent comparable activity. Expect competition.
Price per sq ft
$229
+2.3% vs. city median $224
Based on
13 MLS comparables
Median of recent comparable listings. Sold comps use closing price, active listings use list price.

Destacados

Annual tax
$5,473
2025
HOA
$268/mo
Community Pool, Pool Maintenance, Private Road
Garage
2 car garage
Furnished
Negotiable
Pets
Allowed
Más hechos y características
  • Piso

    • Carpet

    • Ceramic Tile

    Calefacción

    • Central

    Enfriamiento

    • Central Air

    Accesorios

    • Dishwasher

    • Disposal

    • Microwave

    • Range

    • Refrigerator

    Otras características interiores

    • Ceiling Fan(s)

    • Living Room/Dining Room Combo

    • Open Floorplan

    • PrimaryBedroom Upstairs

    • Thermostat

    • Walk-In Closet(s)

    Dormitorios y baños

    • Dormitorios: 4

    • Baños: 1

    • Baños completos: 2

  • Estacionamiento

    • Driveway

    Propiedad

    • Pisos: Two

    • Características Exteriores: Sidewalk / Sliding Doors

    Lote

    • Lote: 0.06 Hectáreas

    Otra Información de Propiedad

    • Número de Parcela: 36213052000000640

    • Zonificación: PD

  • Tipo y estilo

    • Tipo de propiedad: Residential

    • Subtipo de propiedad: Townhouse

  • Utilidad

    • Cable Available

    • Electricity Connected

    • Sewer Connected

    • Water Connected

  • Otra información financiera

    • HOA: $268

    • Frecuencia HOA: Monthly

    • Importe anual de impuestos: $5,473

  • Detalles de la fuente

    • MLS ID: G5118472

    Otros hechos

    • Materiales de construcción: Block / Stucco / Vinyl Siding / Wood Frame

    • Detalles de la fundación: Slab

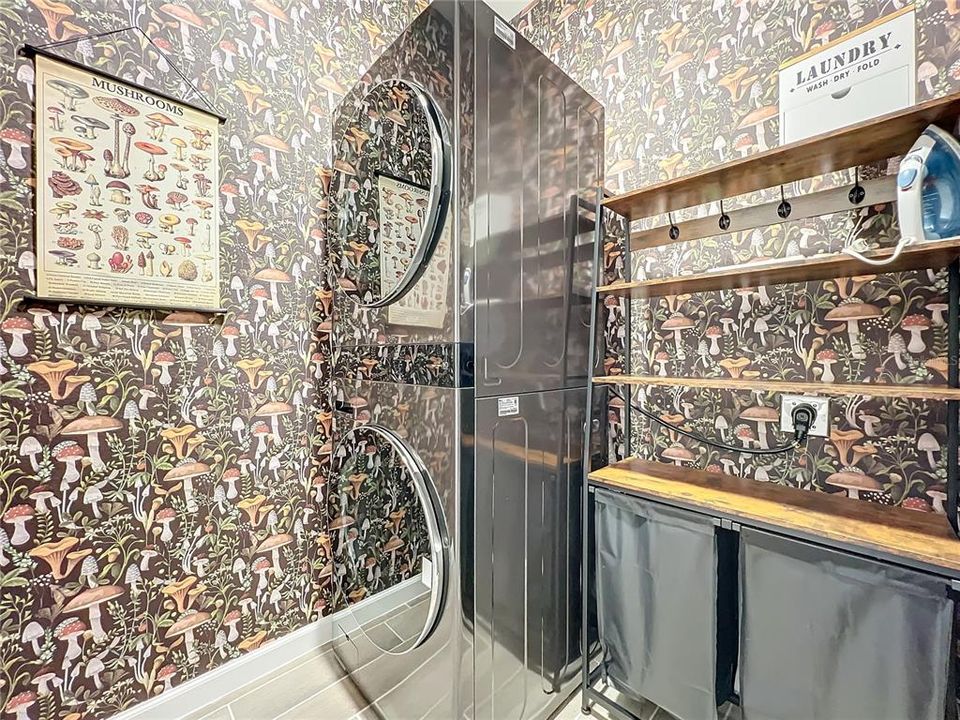
    • Características de lavandería: Laundry Room / Washer Hookup

    • Caras de dirección: Southeast

    • Espacios de garaje: 2

    • Garaje adjunto: Si

    • Garaje: Si

    • Salón: 1735

    • Fuente de agua: Public

    • Nombre de subdivisión: TOWNS AT TUSKAWILLA COMMONS

Consulta privada
Habla con el asesor de este inmueble.
Planos, documentos del HOA, comparables off-market, agendar una visita privada — un solo mensaje directo al especialista local.

Más como esta

En Venta
$479,900
Casa
3 camas · 2 baños · 1,647 sqft
VILLAGE GREEN, WINTER PARK
7536 VILLAGE GREEN DRIVE
Nuevo
En Venta
$415,900
Casa
3 camas · 2 baños · 1,412 sqft
EASTBROOK SUB UNIT 8, WINTER PARK
3409 FERNDELL DRIVE
Nuevo
En Venta
$390,000
Casa
4 camas · 2 baños · 1,676 sqft
DEER RUN UNIT 15, CASSELBERRY
4226 CLOVERLEAF PLACE
Nuevo
En Venta
$500,000
Casa
4 camas · 3 baños · 2,509 sqft
ESTATE HOMES AT BRADFORD COVE, ORLANDO
3924 LAKE MIRAGE BOULEVARD
Nuevo
En Venta
$338,000
Casa
4 camas · 3 baños · 1,385 sqft
SUN HAVEN, ORLANDO
8205 ESPERANZA STREET
Nuevo
En Venta
$335,000
Casa
2 camas · 2 baños · 1,487 sqft
SUN HAVEN FIRST ADD, ORLANDO
8110 CASTINANGO STREET
Nuevo
En Venta
$430,000
Casa
3 camas · 2 baños · 2,025 sqft
ORANGE RIDGE, ORLANDO
8422 MARGARITA DRIVE
Nuevo
En Venta
$384,900
Casa
3 camas · 2 baños · 1,364 sqft
HOLLOWBROOK WEST PH 4, CASSELBERRY
3379 BUFFAM PLACE

Mercado cerca de esta dirección

Conteos en vivo en la misma zona.
Ver todo

The multiple listing information is provided by the Stellar MLS from a copyrighted compilation of listings. The compilation of listings and each individual listing are ©2026-present Stellar MLS. All Rights Reserved. The information provided is for consumers' personal, noncommercial use and may not be used for any purpose other than to identify prospective properties consumers may be interested in purchasing. All properties are subject to prior sale or withdrawal. All information provided is deemed reliable but is not guaranteed accurate, and should be independently verified. Listing courtesy of: CENTURY 21 HANCOCK