Vender tu casa
Valoración gratuita de tu hogar
Contacto
Cuéntenos sobre sus necesidades
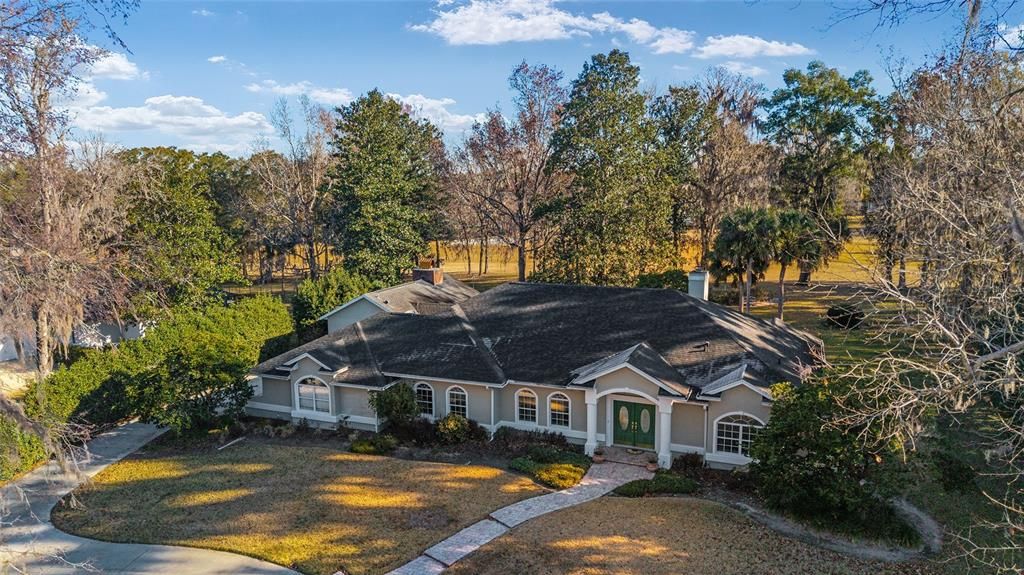
7939 SE 12TH CIRCLE

Casa En Venta
$799,000

BTC: 10.44444444

ETH: 315.74787591

-$76K (2026/06/09)
215 días
3 camas
3 baños
3,409 sqft

Visión general

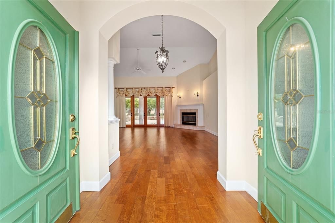
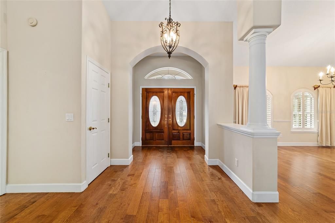
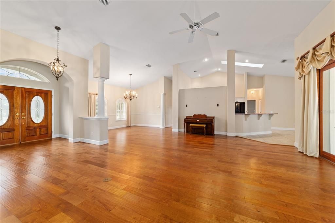
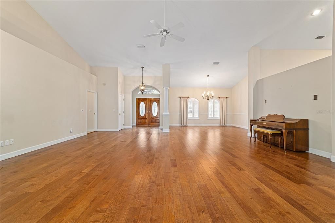
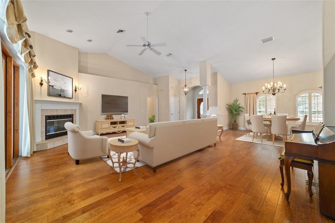
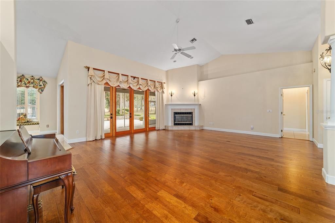
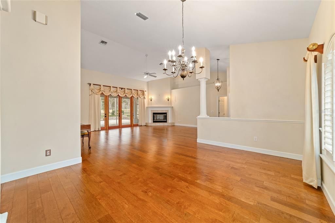
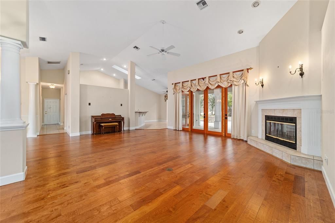
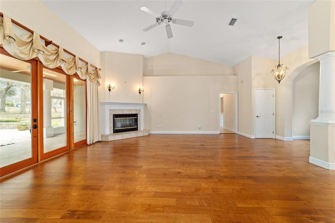
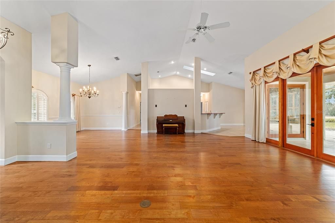
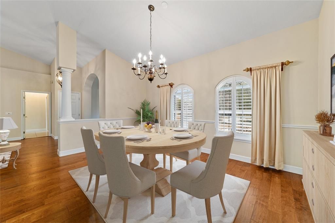
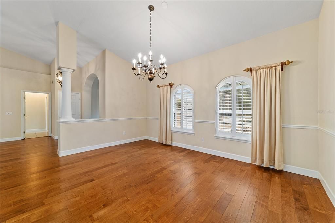
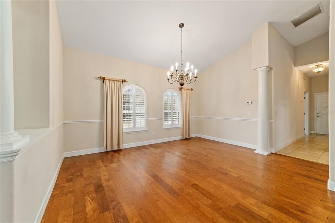
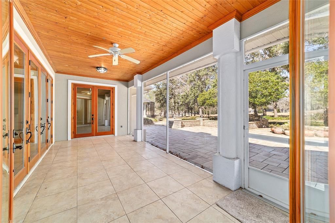
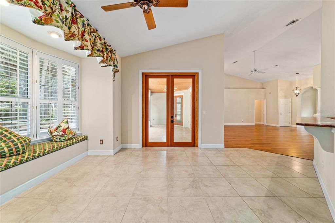
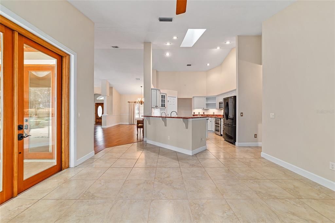
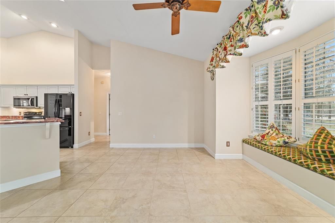
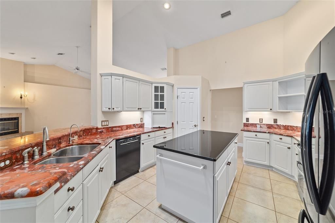
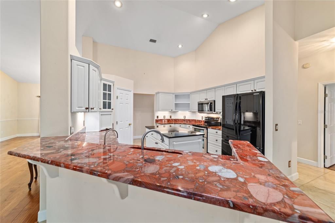
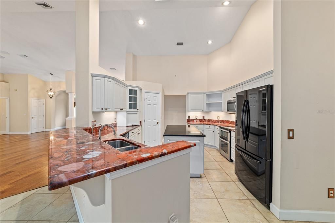
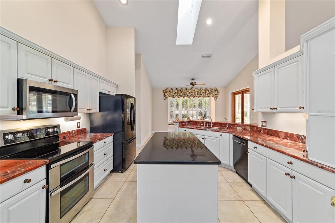
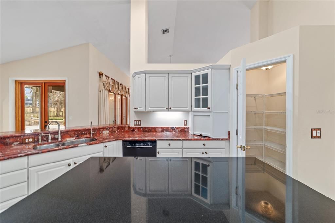
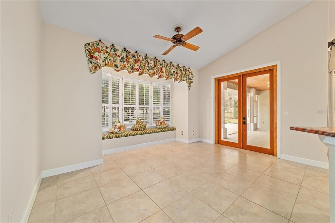
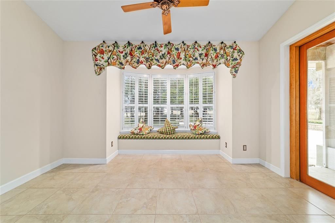
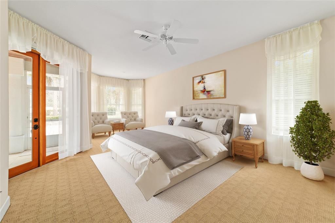
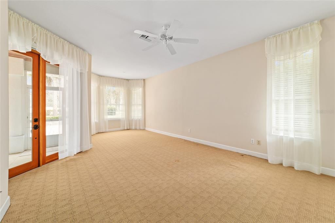
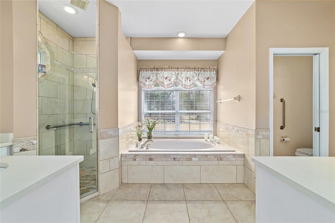
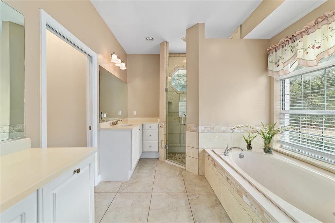
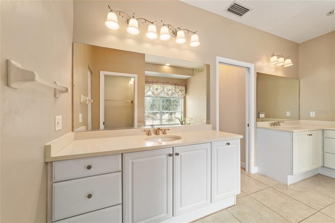
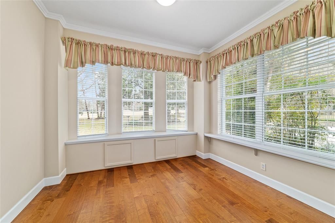
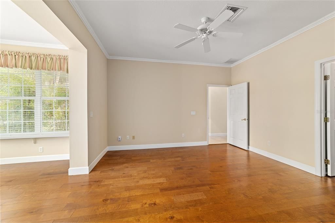
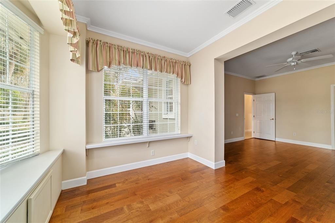
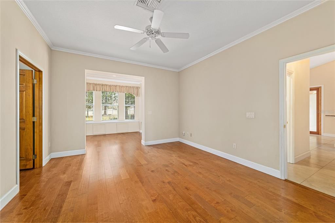
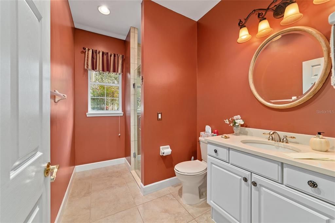
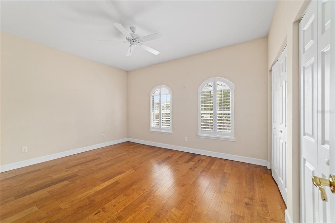
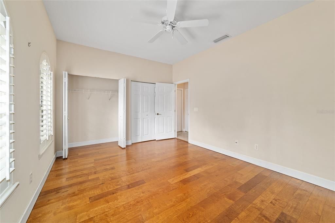
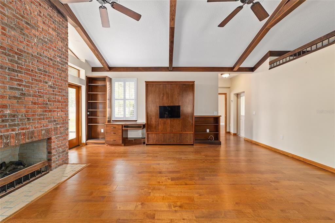
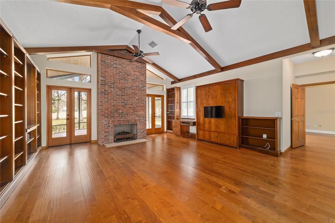
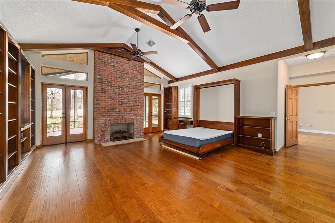
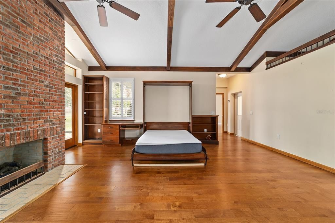
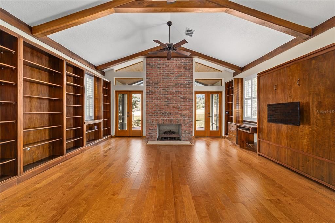
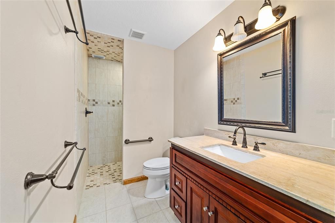
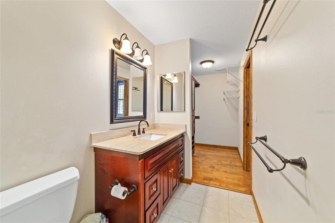
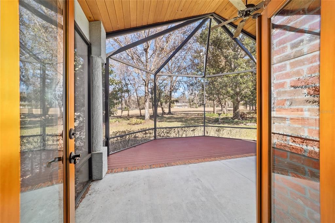
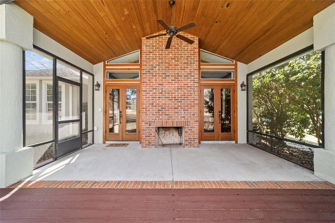
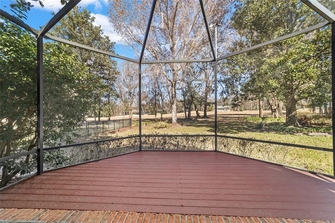
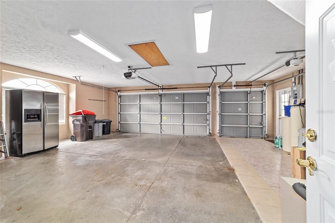
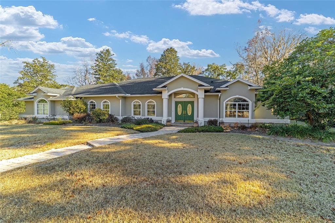
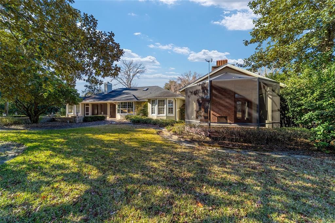
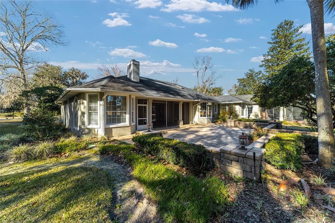
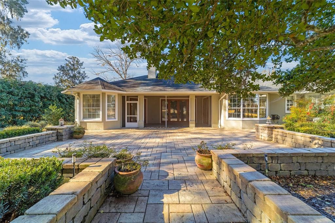
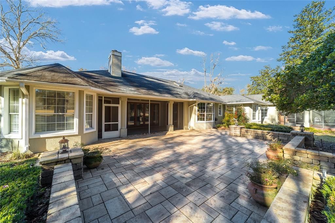
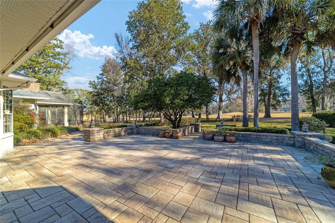
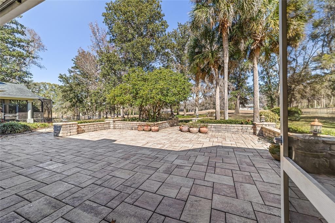
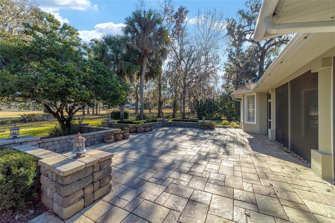
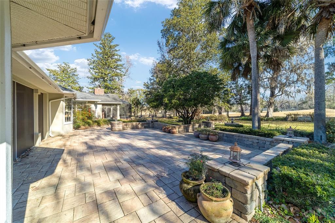
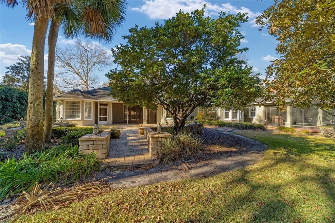
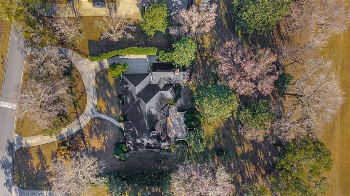
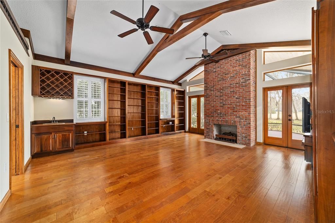
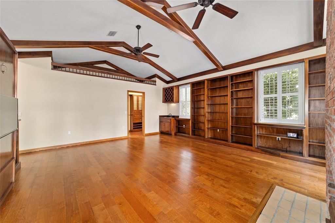
Set along the 18th fairway of the Country Club of Ocala, this 3 bedroom/3 bath with 3 garage spaces (room for 2 cars and a golf cart), offers the best in golf course living. A circular driveway and mature landscaping provide curb appeal and lead to a welcoming front entry. Inside, the light-filled split floor plan is thoughtfully designed. The foyer leads to formal dining and family room with fireplace with French doors that open to a spacious screened lanai with wood slat ceilings. Screened lanai leads out to pavered and spacious outdoor patio overlooking the 18th fairway. The kitchen, with an oversized center island, is beautifully appointed with granite countertops and has a raised breakfast bar and a bright breakfast nook with a large bay window and window seat, an ideal area for enjoying morning coffee with a view. The primary suite offers lanai access and an ensuite bath with dual vanities, soaking tub, walk-in shower and two walk-in closets. Guest accommodations are generous, including a third bedroom suite with bonus office space (with Murphy bed), beautiful brick fireplace and custom built-in bookcases, perfect for guests or multi-generational living. This area also has its own dedicated full bath and opens out to a private screened in porch with wood slat ceilings and an outdoor brick fireplace offering peaceful views. Beautiful hand scraped wood flooring is found in most areas of the home. Additional features include a water softener system, enhanced air filtration and a whole house Generac generator for added peace of mind. With its location in the Country Club of Ocala, residents can join the club and enjoy a championship golf course, pool, tennis, pickleball, fitness amenities and several dining experiences. Conveniently located near shopping and the Florida Greenway with Downtown Ocala and I-75 within a 15 minute drive.
Ubicación

Florida OCALA 34480 Casa En Venta

Detalles

Tipo:
Residential
Estacionamiento:
Circular Driveway
Año de construcción:
1996
Lote:
0.99 Hectáreas
Calefacción:
Electric
precio por sq. medidor:
$234
Enfriamiento:
Central Air
HOA:
$2,442

Valuation

Our model vs. what's actually selling nearby.
Estimate
$799,000
$556K – $1.2M
Confidence Low
List vs. estimate
At estimate
List $799,000 · +0.0%
List is in line with recent comparable activity.
Price per sq ft
$234
+32.0% vs. city median $177
Based on
5 MLS comparables
Median of recent comparable listings. Sold comps use closing price, active listings use list price.

Destacados

Annual tax
$7,131
2025
HOA
$2,441/yr
View
Golf Course
Garage
2 car garage
Pets
Allowed
Más hechos y características
  • Piso

    • Carpet

    • Tile

    • Hardwood

    Calefacción

    • Electric

    Enfriamiento

    • Central Air

    Accesorios

    • Dishwasher

    • Dryer

    • Electric Water Heater

    • Microwave

    • Range

    • Refrigerator

    • Washer

    • Water Softener

    Otras características interiores

    • Crown Molding

    • Eating Space In Kitchen

    • High Ceilings

    • Open Floorplan

    • Split Bedroom

    • Stone Counters

    • Walk-In Closet(s)

    • Window Treatments

    Dormitorios y baños

    • Dormitorios: 3

    • Baños completos: 3

  • Estacionamiento

    • Circular Driveway

    Propiedad

    • Pisos: One

    • Características Exteriores: French Doors / Irrigation System

    Lote

    • Lote: 0.99 Hectáreas

    Otra Información de Propiedad

    • Número de Parcela: 3634073000

    • Zonificación: R1

  • Tipo y estilo

    • Tipo de propiedad: Residential

    • Subtipo de propiedad: Single Family Residence

  • Utilidad

    • Electricity Connected

  • Otra información financiera

    • HOA: $2,442

    • Frecuencia HOA: Annually

    • Importe anual de impuestos: $7,132

  • Detalles de la fuente

    • MLS ID: OM718293

    Otros hechos

    • Materiales de construcción: Block / Stucco

    • Detalles de la fundación: Slab

    • Características de la chimenea: Wood Burning

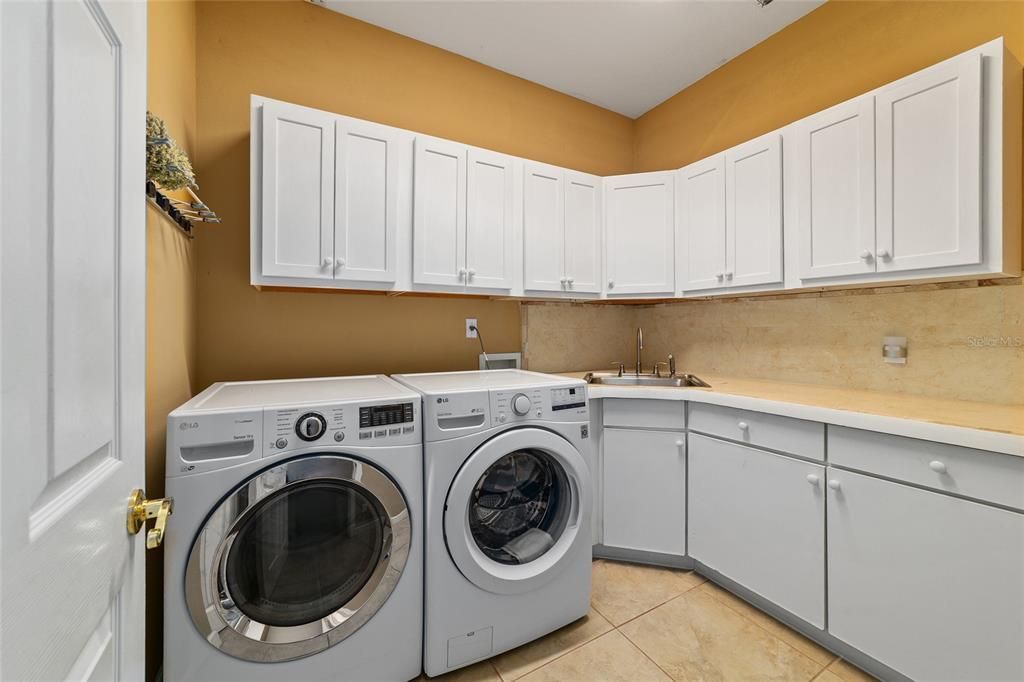
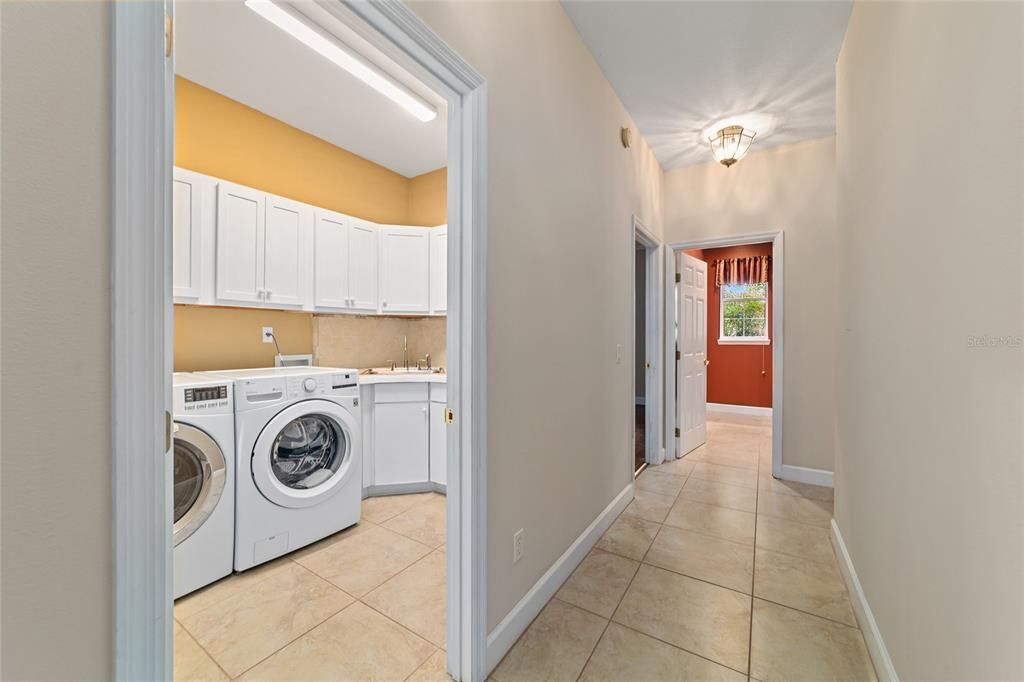
    • Características de lavandería: Inside / Laundry Room

    • Características del lote: Cleared / In County / Landscaped / On Golf Course

    • Características del patio y el porche: Covered / Patio / Screened

    • Caras de dirección: Southwest

    • Hogar: Si

    • Espacios de garaje: 2

    • Garaje adjunto: Si

    • Garaje: Si

    • Salón: 3409

    • Fuente de agua: Well

    • Tamaño de la parcela: 154 x 279

    • Nombre de subdivisión: COUNTRY CLUB/OCALA UN 02

Consulta privada
Habla con el asesor de este inmueble.
Planos, documentos del HOA, comparables off-market, agendar una visita privada — un solo mensaje directo al especialista local.

Más como esta

Nuevo
En Venta
$835,000
Casa
4 camas · 4 baños · 3,934 sqft
LEMONWOOD, OCALA
538 SW 45TH STREET
Nuevo
En Venta
$625,000
Casa
3 camas · 2 baños · 2,445 sqft
PEOPLES SHADY ACRES UN 02, OCALA
8699 SE 12TH COURT
En Venta
$615,000
Casa
4 camas · 3 baños · 2,292 sqft
BELLECHASE, OCALA
1210 SE 42ND ROAD
En Venta
$675,000
Casa
3 camas · 2 baños · 2,455 sqft
BELLECHASE THE WILLOWS, OCALA
914 SE 43RD STREET
En Venta
$845,900
Casa
4 camas · 3 baños · 2,609 sqft
LEMONWOOD II PH 7, OCALA
4977 SW 1ST AVENUE
En Venta
$949,500
Casa
4 camas · 3 baños · 2,921 sqft
COUNTRY CLUB/OCALA UN 01, OCALA
7050 SE 12TH CIRCLE
-$100
En Venta
$799,900
Casa
5 camas · 3 baños · 3,349 sqft
FLORIDA ORANGE GROVE CORP, OCALA
3261 SE 41ST PLACE
En Venta
$965,000
Casa
3 camas · 3 baños · 3,055 sqft
COUNTRY CLUB/OCALA UN 02, OCALA
7759 SE 12TH CIRCLE

Mercado cerca de esta dirección

Conteos en vivo en la misma zona.
Ver todo

The multiple listing information is provided by the Stellar MLS from a copyrighted compilation of listings. The compilation of listings and each individual listing are ©2026-present Stellar MLS. All Rights Reserved. The information provided is for consumers' personal, noncommercial use and may not be used for any purpose other than to identify prospective properties consumers may be interested in purchasing. All properties are subject to prior sale or withdrawal. All information provided is deemed reliable but is not guaranteed accurate, and should be independently verified. Listing courtesy of: ROBERTS REAL ESTATE INC