Vender tu casa
Valoración gratuita de tu hogar
Contacto
Cuéntenos sobre sus necesidades

7954 49TH AVENUE N

Casa En Venta
$369,900

BTC: 4.44912196

ETH: 139.58490566

2 días
3 camas
2 baños
1,044 sqft

Visión general

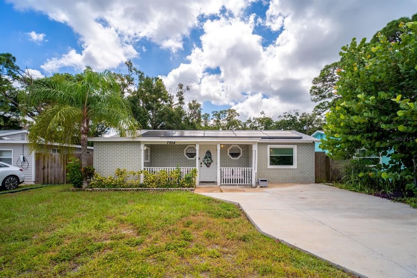
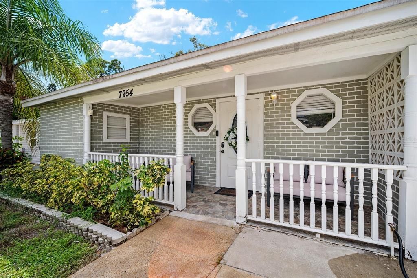
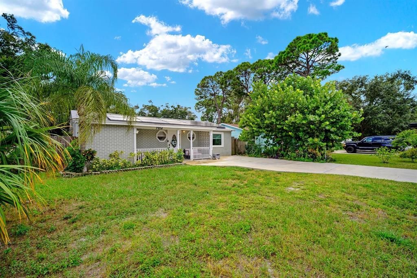
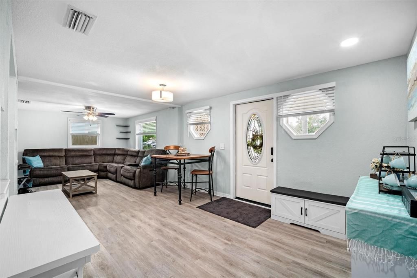
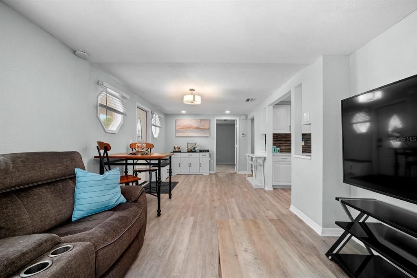
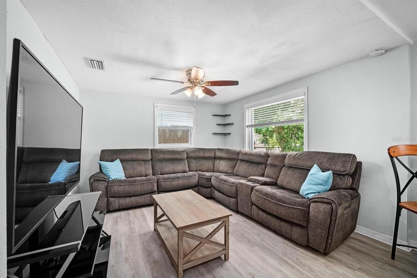
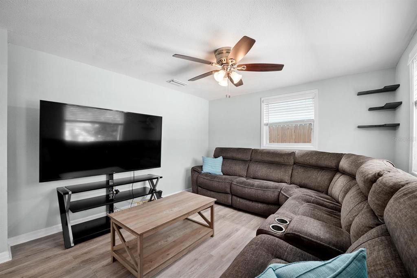
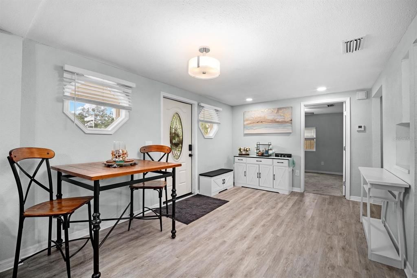
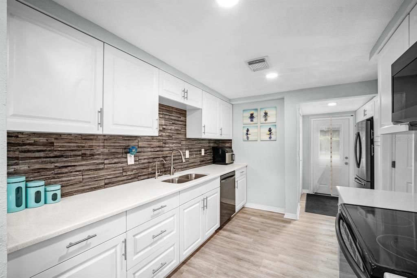
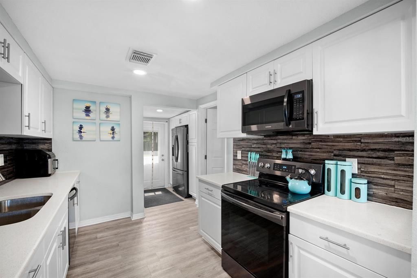
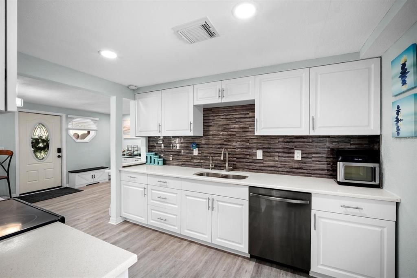
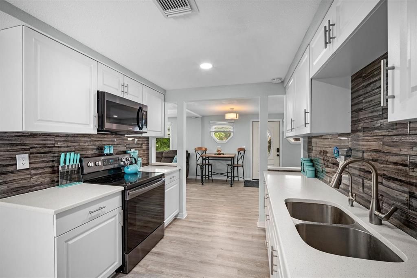
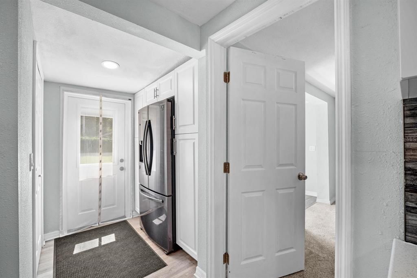
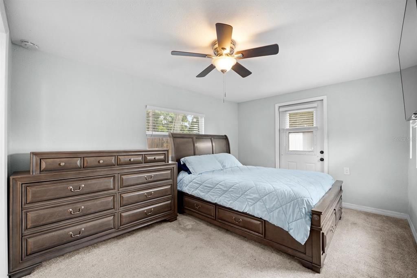
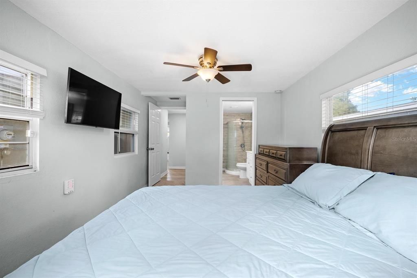
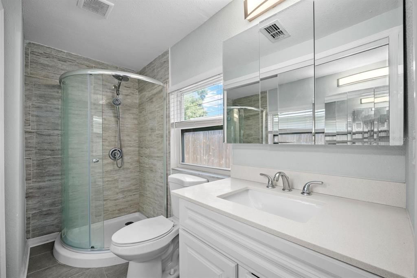
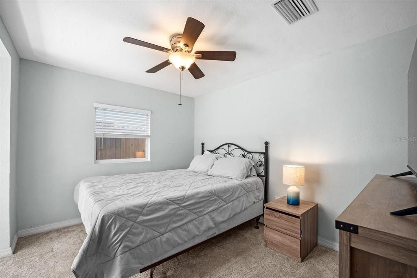
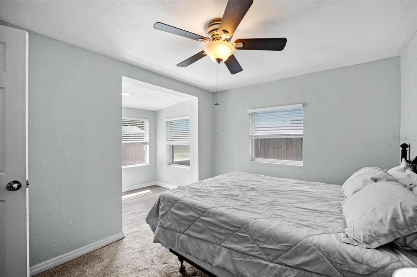
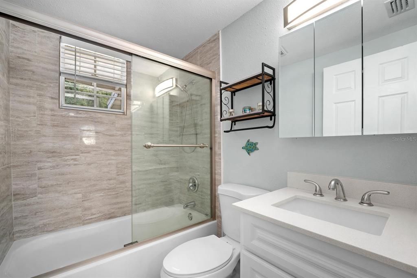
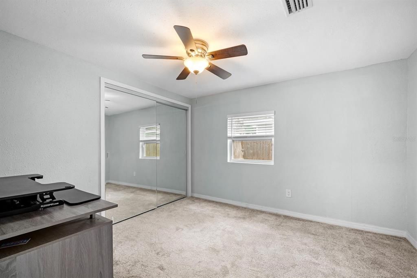
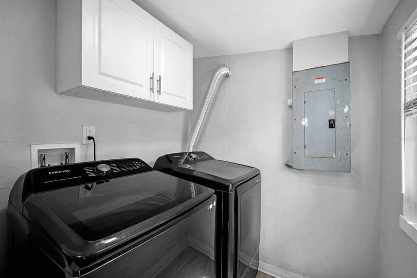
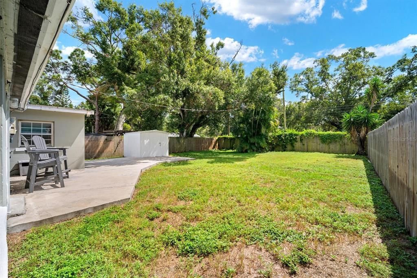
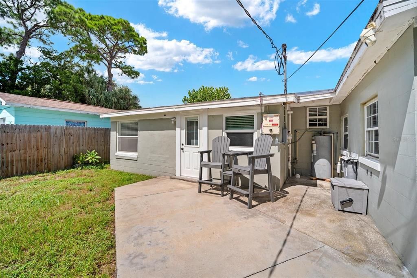
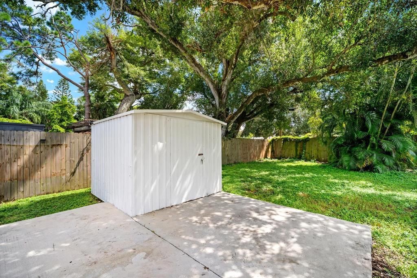
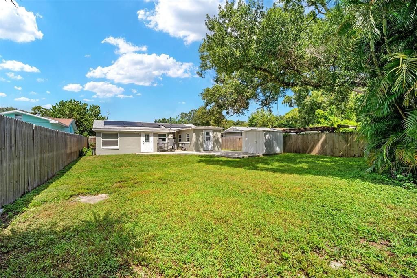
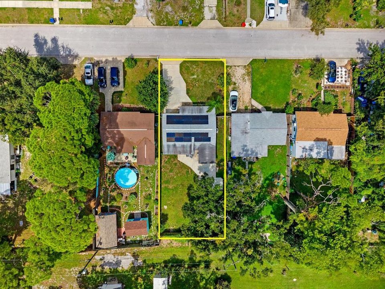
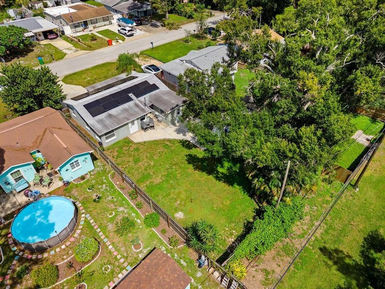
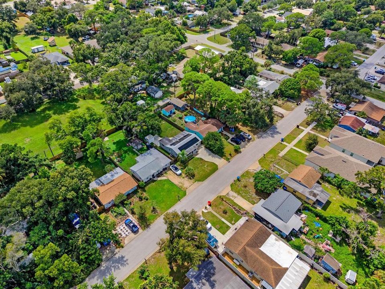
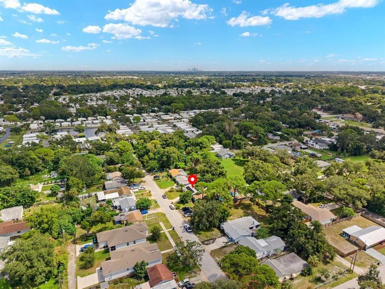
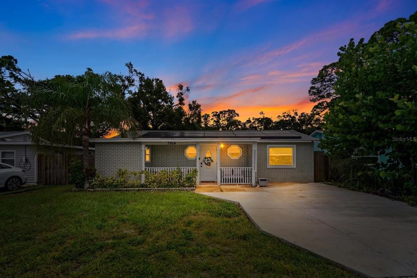
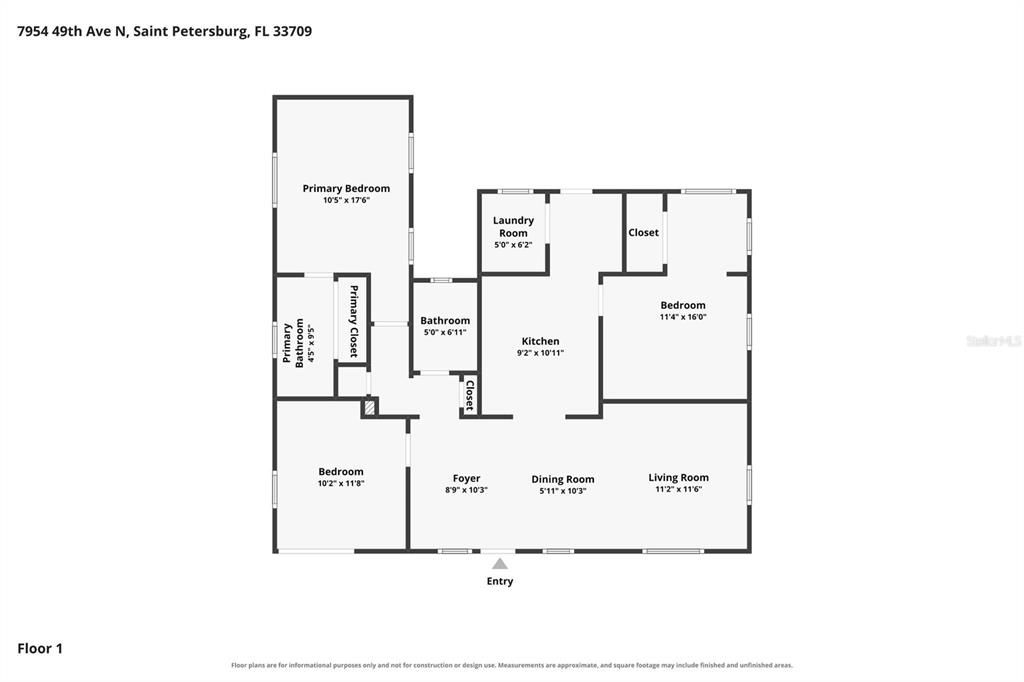
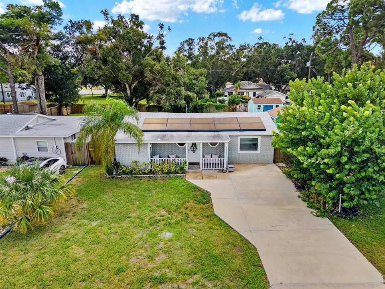
Everyday St. Petersburg convenience comes into focus at 7954 49th Ave N, with shopping, restaurants, beaches, major roads, and the airport all within practical reach. Publix Super Market on 38th Ave N is approximately 1.3 miles away, while War Veterans Memorial Park is about 1.6 miles from home. A nearby bus stop adds another transportation option. Just listed for sale, this single-story house offers 1,044 square feet with three bedrooms and two bathrooms. Central cooling supports year-round comfort, while vinyl flooring gives the large living room a clean, practical foundation for relaxing, entertaining, or gathering with friends and family. Quartz countertops and stainless steel appliances bring polished function to the kitchen, creating an inviting place for meal preparation and everyday routines. The spacious primary bedroom includes a walk-in closet and private en-suite bathroom, offering a comfortable retreat. Two additional bedrooms are positioned on the other side of the home, providing useful separation and flexibility for guests, work, hobbies, or household needs. Outside, the expansive backyard creates a seamless extension of the home, offering space for outdoor dining, play, gardening, pets, or a custom lounge retreat. The exterior is anchored by durable stucco construction, a composition-shingle roof less than five years old, and hurricane-impact windows for added peace of mind. Leased solar panels can be transferred to the new owner, providing the benefit of a lower electric bill. The single-level layout keeps everyday living effortless, and furnishings may convey at the buyer’s request, adding convenience and value. From afternoons at the beach to evenings in your own backyard, this address offers space and access in one convenient package. Tour 7954 49th Ave N and picture your next chapter—schedule your private showing today.

Ubicación

Detalles

Tipo:
Residential
Estacionamiento:
Driveway
Año de construcción:
1953
Lote:
0.15 Hectáreas
Calefacción:
Central
precio por sq. medidor:
$354
Enfriamiento:
Central Air
HOA:
Sin datos

Valuation

Our model vs. what's actually selling nearby.
Estimate
$365,000
$219K – $380K
Confidence Low
List vs. estimate
At estimate
List $369,900 · +1.3%
List is in line with recent comparable activity.
Price per sq ft
$354
+6.4% vs. city median $333
Based on
7 MLS comparables
Median of recent comparable listings. Sold comps use closing price, active listings use list price.

Destacados

Annual tax
$4,452
2025
Pets
Allowed
Más hechos y características
  • Piso

    • Carpet

    • Vinyl

    Calefacción

    • Central

    Enfriamiento

    • Central Air

    Accesorios

    • Dishwasher

    • Disposal

    • Microwave

    • Range

    • Refrigerator

    Otras características interiores

    • Ceiling Fan(s)

    • Primary Bedroom Main Floor

    • Split Bedroom

    • Walk-In Closet(s)

    Dormitorios y baños

    • Dormitorios: 3

    • Baños completos: 2

  • Estacionamiento

    • Driveway

    Propiedad

    • Pisos: One

    • Características Exteriores: Lighting

    Lote

    • Lote: 0.15 Hectáreas

    Otra Información de Propiedad

    • Número de Parcela: 013115444960020060

    • Zonificación: R-4

  • Tipo y estilo

    • Tipo de propiedad: Residential

    • Subtipo de propiedad: Single Family Residence

  • Utilidad

    • Cable Available

    • Electricity Available

    • Electricity Connected

    • Public

    • Sewer Available

    • Sewer Connected

    • Street Lights

    • Water Available

    • Water Connected

  • Otra información financiera

    • Importe anual de impuestos: $4,453

  • Detalles de la fuente

    • MLS ID: TB8552203

    Otros hechos

    • Materiales de construcción: Stucco / Wood Frame

    • Detalles de la fundación: Slab

    • Características de lavandería: Inside

    • Características del lote: In County / Near Public Transit

    • Características del patio y el porche: Front Porch

    • Caras de dirección: North

    • Otras estructuras: Shed(s)

    • Estilo arquitectónico: Traditional

    • Salón: 1044

    • Fuente de agua: Public

    • Tamaño de la parcela: 50 x 127

    • Nombre de subdivisión: JOSLYN PARK

Consulta privada
Habla con el asesor de este inmueble.
Planos, documentos del HOA, comparables off-market, agendar una visita privada — un solo mensaje directo al especialista local.

Más como esta

En Venta
$399,000
Condo / Coop
2 camas · 2 baños · 1,175 sqft
KEY CAPRI CONDO, TREASURE ISLAND
1 KEY CAPRI UNIT 704W
-$10K
En Venta
$419,000
Condo / Coop
3 camas · 2 baños · 1,450 sqft
SHORES OF LONG BAYOU CONDO, ST PETERSBURG
6330 99TH WAY N UNIT 14B
En Venta
$349,900
Casa
2 camas · 1 baños · 1,318 sqft
ORANGE ESTATES OF ST PETE 1ST ADD, ST PETERSBURG
10294 54TH AVENUE N
Nuevo
En Venta
$420,000
Casa
3 camas · 1 baños · 1,076 sqft
BAY PINES ESTATES, ST PETERSBURG
9976 56TH AVENUE N
Nuevo
En Venta
$429,900
Condo / Coop
2 camas · 2 baños · 1,030 sqft
SUN KETCH CONDO, TREASURE ISLAND
168 SUN ISLE CIRCLE UNIT 168
Nuevo
En Venta
$445,000
Casa
3 camas · 2 baños · 2,347 sqft
ARTISAN PRESERVE, SEMINOLE
8273 ARTISAN WAY
Nuevo
En Venta
$349,000
Casa
3 camas · 2 baños · 1,250 sqft
JUNGLE TERRACE SEC B, ST PETERSBURG
8081 28TH AVENUE N
Nuevo
En Venta
$359,900
Casa
3 camas · 1 baños · 1,144 sqft
JUNGLE TERRACE SEC B, ST PETERSBURG
8056 30TH AVENUE N

Mercado cerca de esta dirección

Conteos en vivo en la misma zona.
Ver todo

The multiple listing information is provided by the Stellar MLS from a copyrighted compilation of listings. The compilation of listings and each individual listing are ©2026-present Stellar MLS. All Rights Reserved. The information provided is for consumers' personal, noncommercial use and may not be used for any purpose other than to identify prospective properties consumers may be interested in purchasing. All properties are subject to prior sale or withdrawal. All information provided is deemed reliable but is not guaranteed accurate, and should be independently verified. Listing courtesy of: EXP REALTY LLC