Vender tu casa
Valoración gratuita de tu hogar
Contacto
Cuéntenos sobre sus necesidades
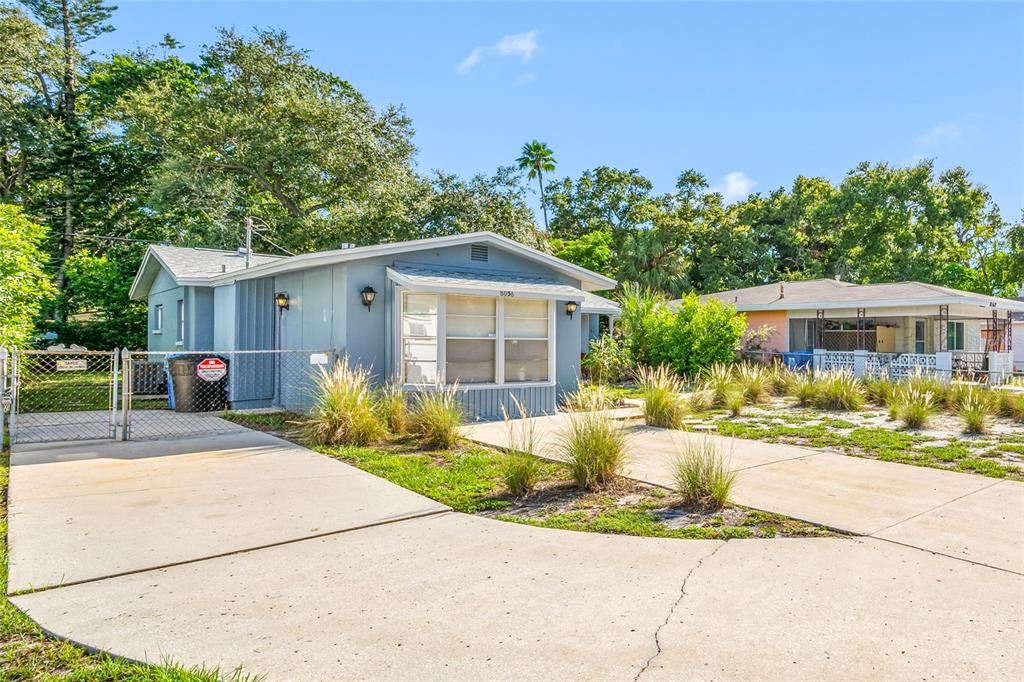
8056 30TH AVENUE N

Casa En Venta
$359,900

BTC: 4.72930355

ETH: 143.96000000

3 días
3 camas
1 baños
1,144 sqft

Visión general

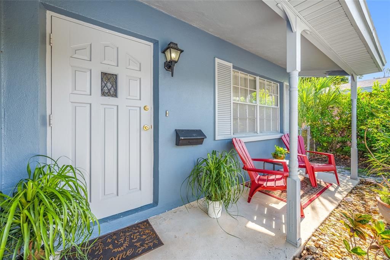
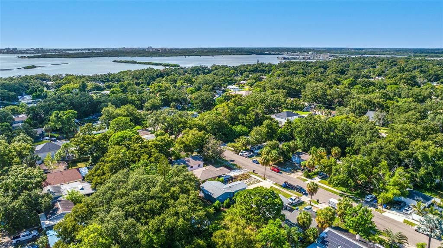
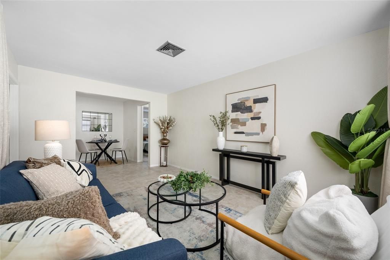
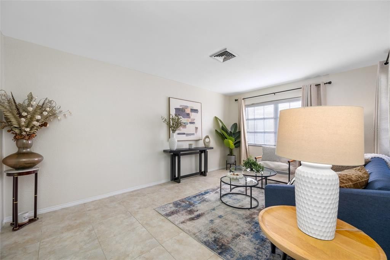
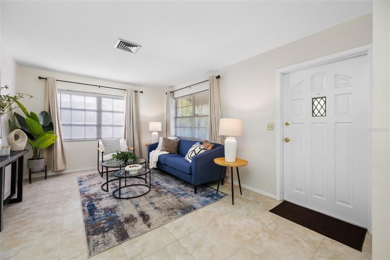
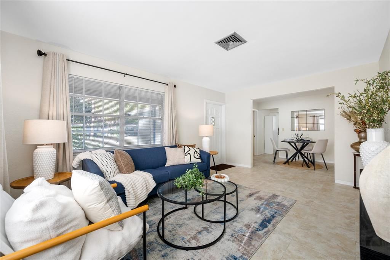
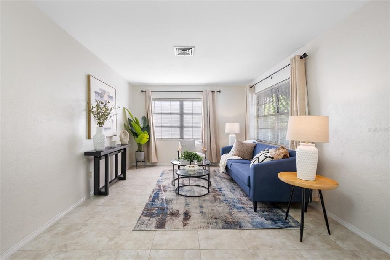
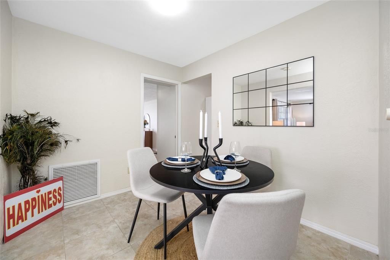
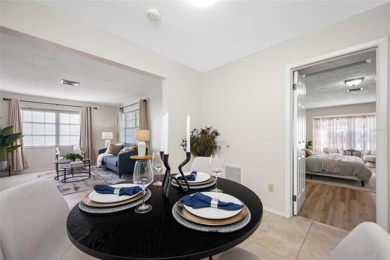
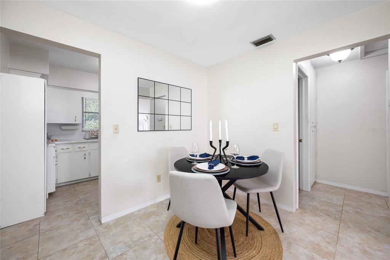
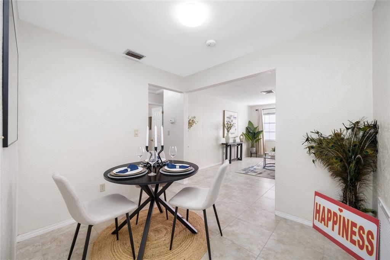
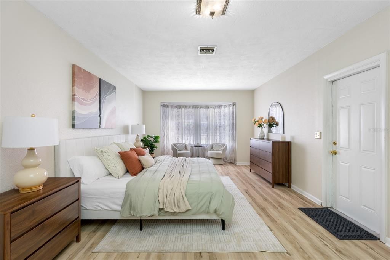
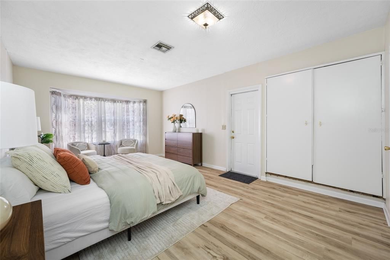
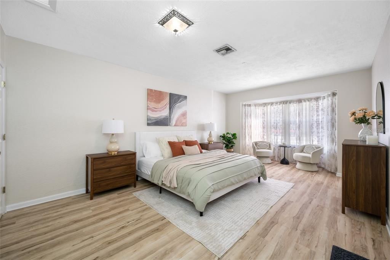
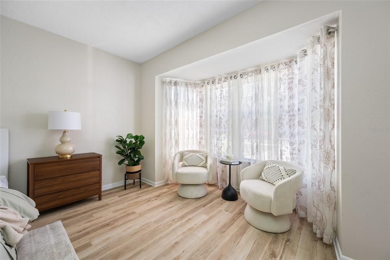
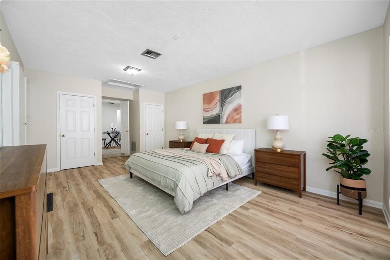
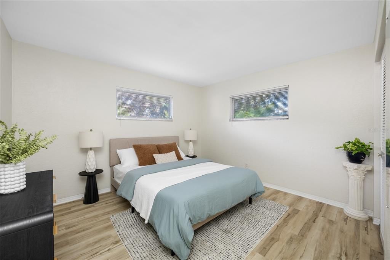
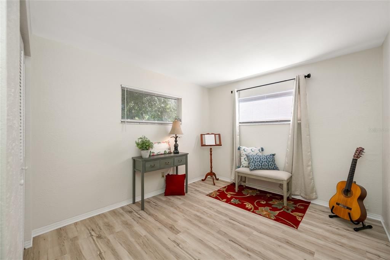
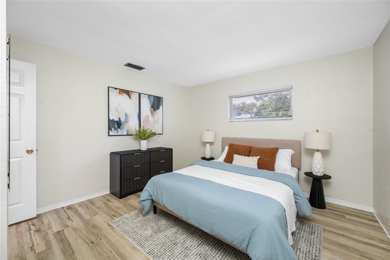
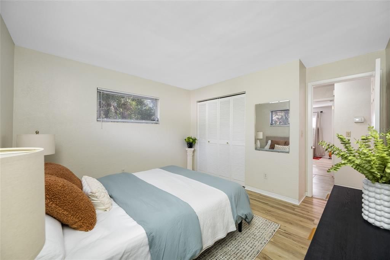
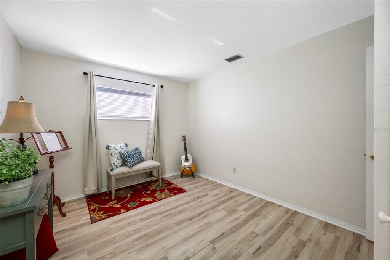
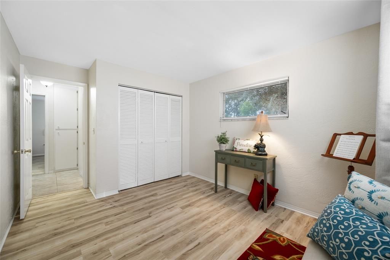
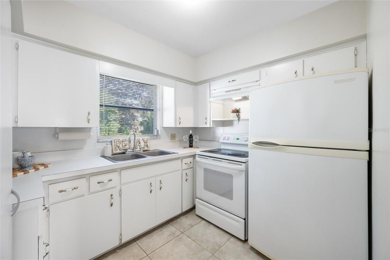
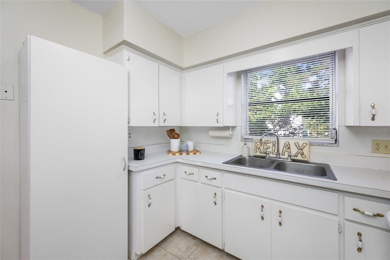
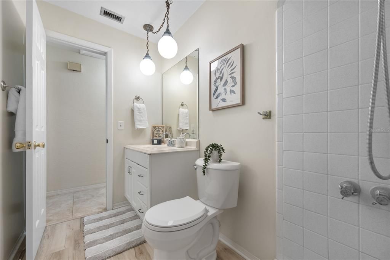
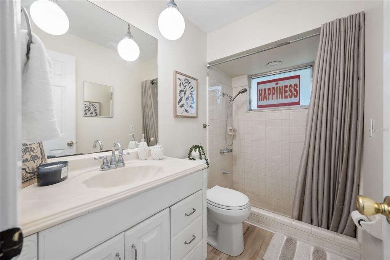
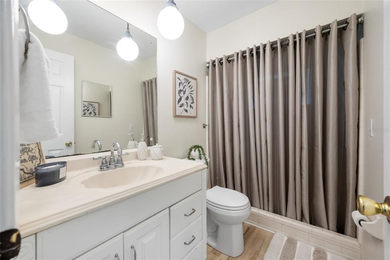
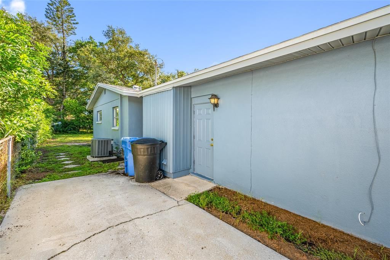
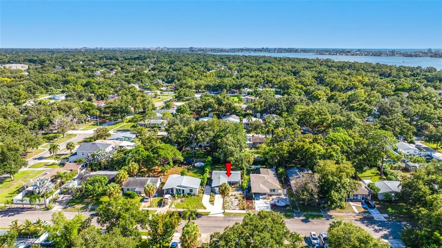
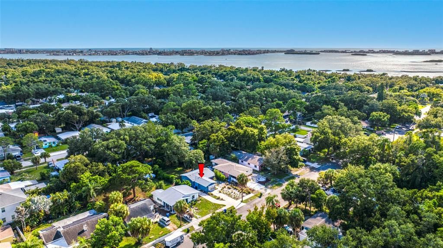
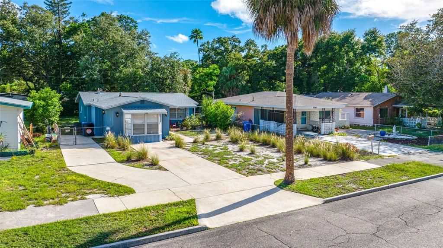
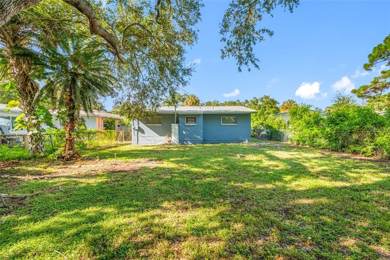
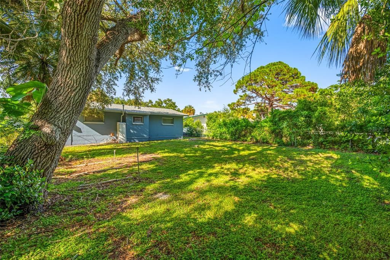
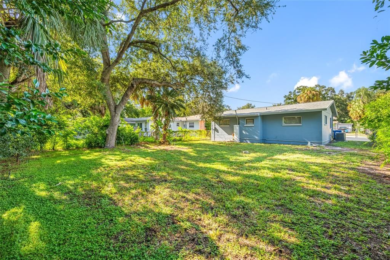
Prime Location in the Jungle Terrace Area | Excellent Schools | Minutes to the Beach & Downtown! Discover the perfect place to call home in a truly unbeatable location! This 3-bedroom home offers an exceptional combination of comfort, convenience, and lifestyle. Freshly painted throughout, it features new laminate flooring and a newer roof, along with washer and dryer hookups, blinds, and a private fenced backyard. The spacious parking pad accommodates 3–4 vehicles. One of the home's greatest advantages is its location near highly regarded schools, from elementary through the prestigious International Baccalaureate (IB) High School, making it an excellent opportunity for families seeking quality education. The home is also just minutes from St. Petersburg College (SPC). Enjoy being two blocks from Walter Fuller Park, and minutes from Tyrone Square Mall, shopping, dining, and entertainment, with Madeira Beach and Treasure Island Beach only about 10 minutes away. And when you're ready to enjoy the vibrant cultural side of St. Petersburg, beautiful Downtown St. Petersburg is only about 15 minutes away, offering an impressive selection of world-class museums, elegant dining, charming cafés, theaters, galleries, and vibrant nightlife. Convenient access to I-275** makes commuting throughout the Tampa Bay area easy. A wonderful opportunity to own a move-in-ready home in a desirable location surrounded by excellent schools, beaches, culture, entertainment, and everything that makes the St. Petersburg lifestyle so special. Schedule your private showing today! Use "AS IS" Contract, please note that measurements are approximately only.

Ubicación

Detalles

Tipo:
Residential
Estacionamiento:
Driveway / Guest / Off Street / Oversized / Parking Pad
Año de construcción:
1973
Lote:
0.16 Hectáreas
Calefacción:
Central / Electric
precio por sq. medidor:
$315
Enfriamiento:
Central Air
HOA:
Sin datos

Valuation

Our model vs. what's actually selling nearby.
Estimate
$329,000
$235K – $409K
Confidence Low
List vs. estimate
$30K above estimate
List $359,900 · +9.4%
Our model says this listing is priced above recent comparable activity. Room to negotiate.
Price per sq ft
$314
-6.0% vs. city median $334
Based on
93 MLS comparables
Median of recent comparable listings. Sold comps use closing price, active listings use list price.

Destacados

Annual tax
$5,191
2025
Pets
Allowed
Más hechos y características
  • Piso

    • Laminate

    • Tile

    Calefacción

    • Central

    • Electric

    Enfriamiento

    • Central Air

    Accesorios

    • Range

    • Range Hood

    • Refrigerator

    Otras características interiores

    • Living Room/Dining Room Combo

    • Open Floorplan

    • Split Bedroom

    Dormitorios y baños

    • Dormitorios: 3

    • Baños completos: 1

  • Estacionamiento

    • Driveway

    • Guest

    • Off Street

    • Oversized

    • Parking Pad

    Propiedad

    • Pisos: One

    • Características Exteriores: Lighting

    Lote

    • Lote: 0.16 Hectáreas

    Otra Información de Propiedad

    • Número de Parcela: 123115449100210050

  • Tipo y estilo

    • Tipo de propiedad: Residential

    • Subtipo de propiedad: Single Family Residence

  • Utilidad

    • Cable Available

    • Electricity Connected

    • Public

    • Sewer Connected

    • Street Lights

    • Water Connected

  • Otra información financiera

    • Importe anual de impuestos: $5,192

  • Detalles de la fuente

    • MLS ID: TB8547347

    Otros hechos

    • Materiales de construcción: Block

    • Detalles de la fundación: Slab

    • Características de lavandería: Inside / Laundry Closet

    • Características del lote: City Lot / Near Public Transit / Oversized Lot / Sidewalk

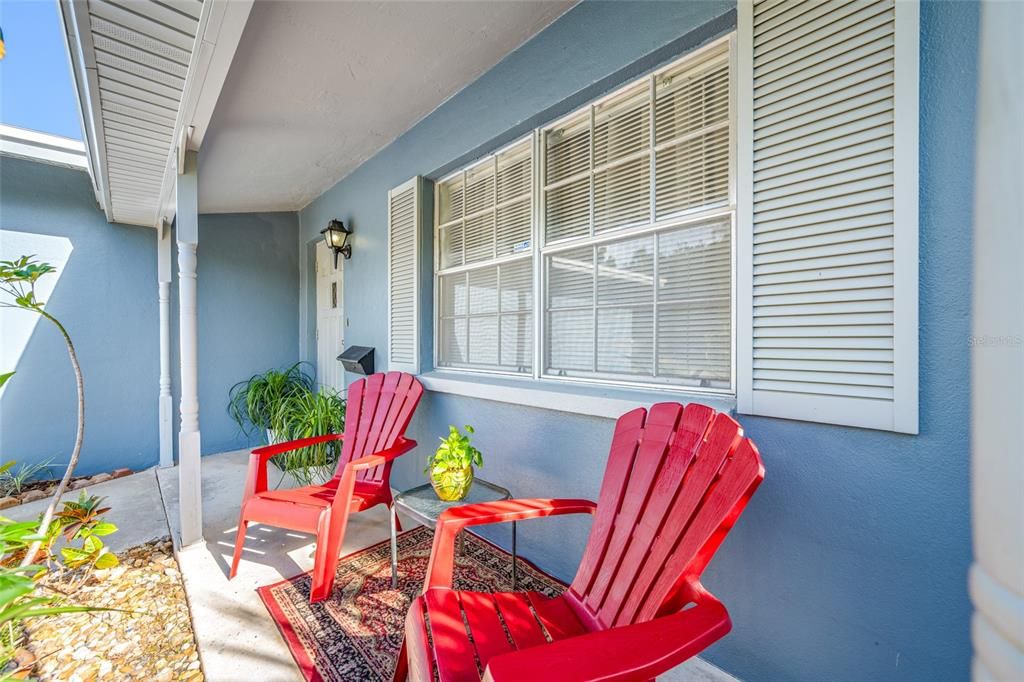
    • Características del patio y el porche: Front Porch

    • Características de la ventana: Blinds

    • Caras de dirección: North

    • Estilo arquitectónico: Bungalow

    • Salón: 1144

    • Fuente de agua: None

    • Tamaño de la parcela: 50 x 135

    • Nombre de subdivisión: JUNGLE TERRACE SEC B

Consulta privada
Habla con el asesor de este inmueble.
Planos, documentos del HOA, comparables off-market, agendar una visita privada — un solo mensaje directo al especialista local.

Más como esta

En Venta
$450,000
Condo / Coop
2 camas · 2 baños · 1,110 sqft
LAGOON LANE CONDO, TREASURE ISLAND
11901 LAGOON LANE UNIT 202
En Venta
$285,000
Casa
2 camas · 1 baños · 804 sqft
DORAN PARK, ST PETERSBURG
5025 72ND STREET N
En Venta
$275,000
Condo / Coop
2 camas · 2 baños · 1,308 sqft
TREASURE ISLAND TENNIS & YACHT CLUB, TREASURE ISLAND
450 TREASURE ISLAND CAUSEWAY UNIT 201
Nuevo
En Venta
$299,500
Casa
3 camas · 2 baños · 1,085 sqft
BONNIE BAY COUNTRY CLUB, ST PETERSBURG
7294 55TH AVENUE N
Nuevo
En Venta
$415,000
Casa
3 camas · 2 baños · 1,530 sqft
PINEBROOK MANOR BLK 2, LOT 7, ST PETERSBURG
6212 42 AVENUE N
Nuevo
En Venta
$300,000
Condo / Coop
2 camas · 1 baños · 840 sqft
TREASURE ISLAND VILLAS CONDO, TREASURE ISLAND
10379 PARADISE BOULEVARD UNIT 35
Nuevo
En Venta
$424,900
Condo / Coop
2 camas · 2 baños · 1,055 sqft
ST JAMES CONDO, TREASURE ISLAND
285 107 AVENUE UNIT 306
Nuevo
En Venta
$279,000
Casa
3 camas · 2 baños · 997 sqft
PARKSIDE VILLAS, ST PETERSBURG
7347 PARKSIDE VILLAS DRIVE

Mercado cerca de esta dirección

Conteos en vivo en la misma zona.
Ver todo

The multiple listing information is provided by the Stellar MLS from a copyrighted compilation of listings. The compilation of listings and each individual listing are ©2026-present Stellar MLS. All Rights Reserved. The information provided is for consumers' personal, noncommercial use and may not be used for any purpose other than to identify prospective properties consumers may be interested in purchasing. All properties are subject to prior sale or withdrawal. All information provided is deemed reliable but is not guaranteed accurate, and should be independently verified. Listing courtesy of: COLDWELL BANKER REALTY