Vender tu casa
Valoración gratuita de tu hogar
Contacto
Cuéntenos sobre sus necesidades

8015 SPRING MARSH DRIVE

Casa En Venta
$675,000

BTC: 7.87447503

ETH: 254.71698113

16 días
4 camas
2 baños
2,539 sqft

Visión general

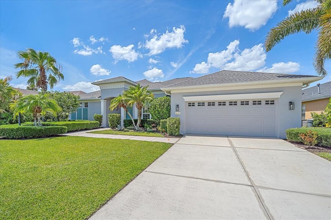
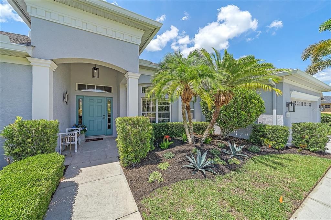
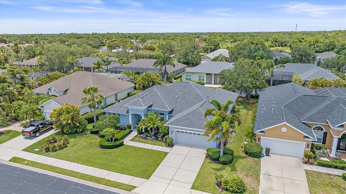
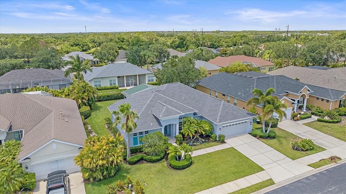
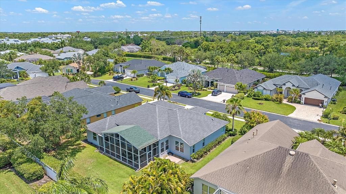
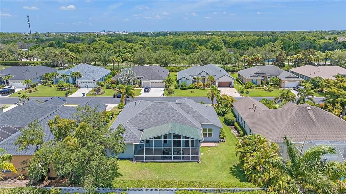
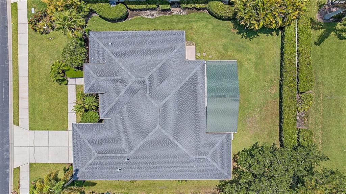
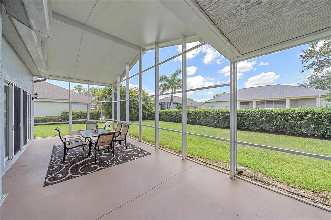
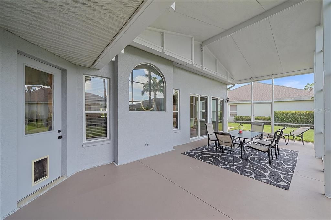
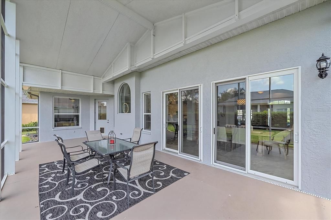
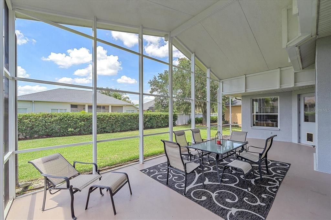
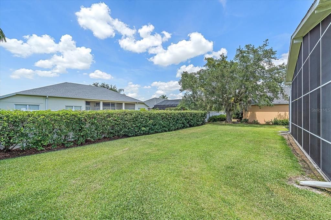
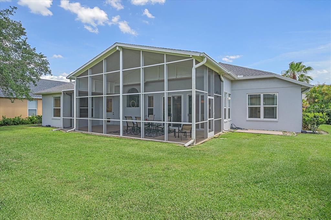
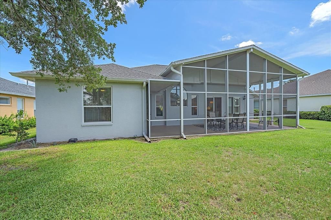
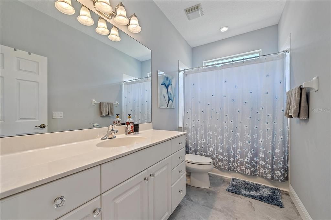
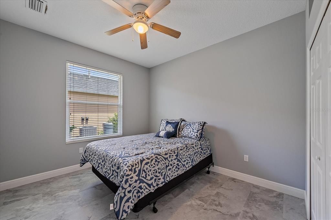
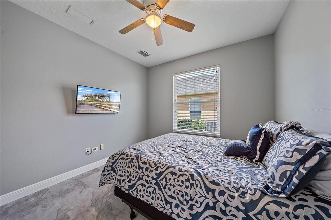
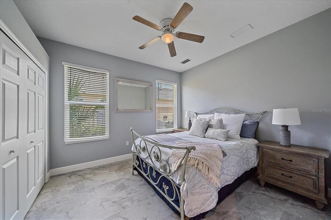
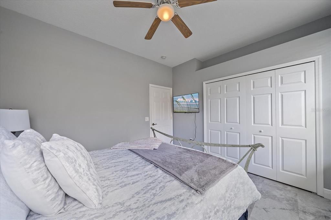
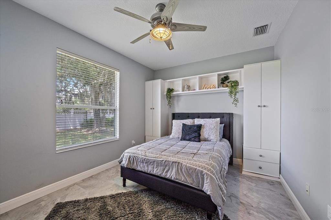
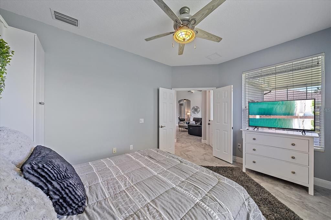
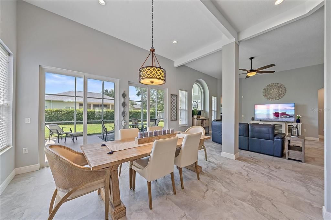
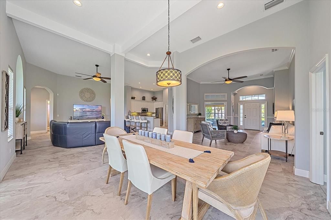
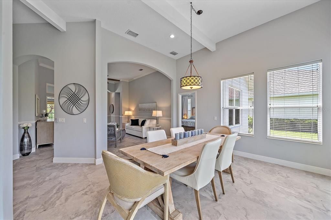
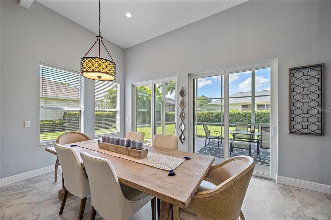
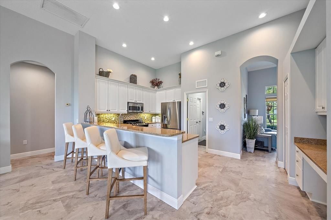
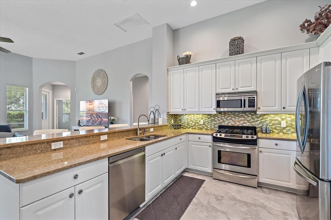
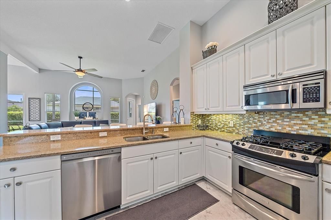
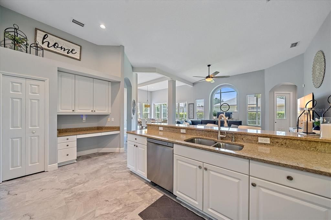
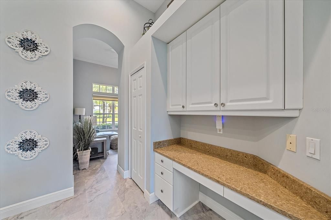
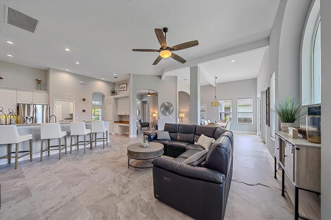
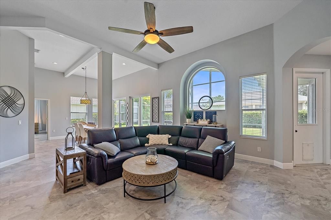
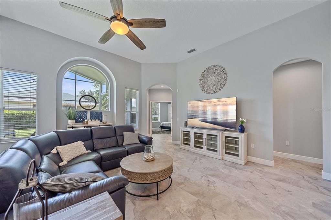
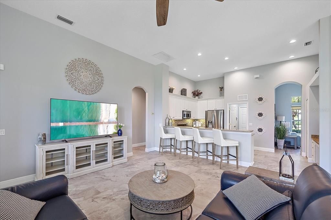
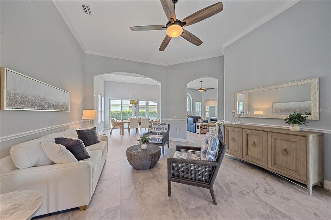
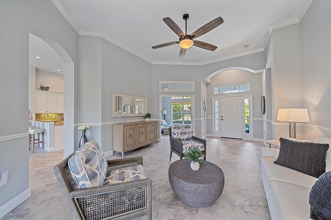
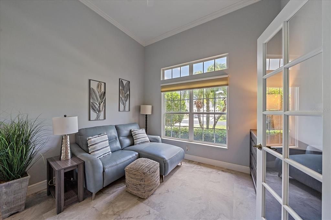
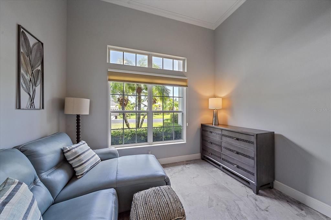
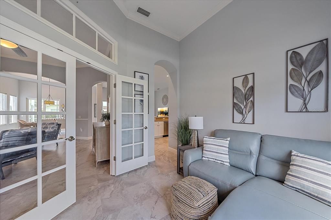
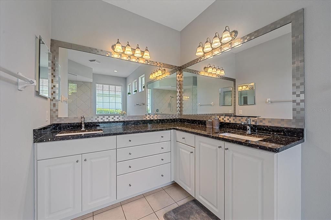
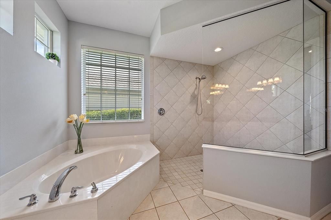
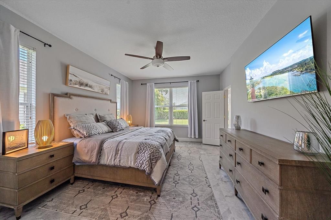
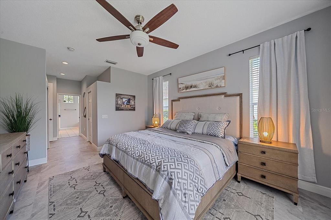
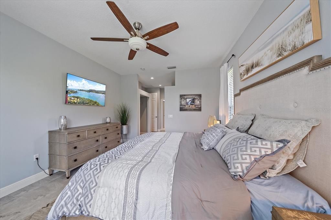
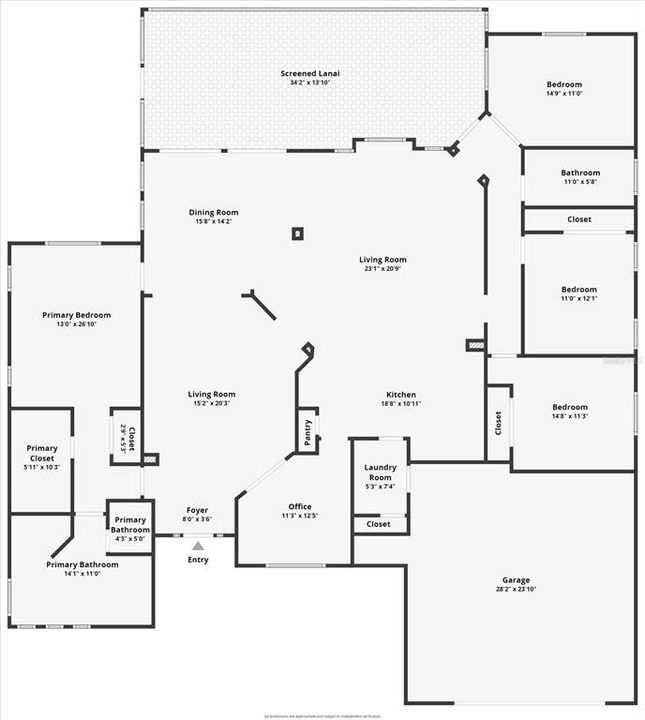
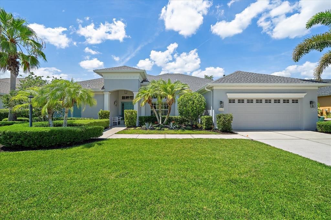
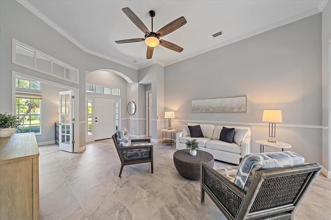
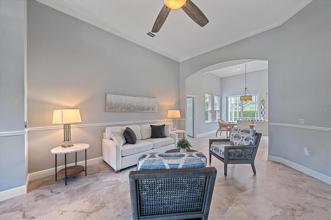
Located in the gated community of University Place, this home is light, open and move-in ready. Four bedrooms plus an office make this perfect for those working from home or looking for extra space for hobbies. Inside you’ll notice tall ceilings and abundant natural light, making this 2,539 square foot home feel spacious, and it is. There are plenty of spaces for friends and family to gather in the family room, living, room, and dining room. The dining area features sliding glass doors that lead to a generously sized screened and covered 34 x 13 lanai. The primary bedroom offers a walk-in closet, dual vanities, soaking tub, and a separate walk-in shower. At the heart of the home is a well-appointed kitchen with gas stove, stainless steel appliances, granite countertops, and breakfast bar seating. Three additional bedrooms plus a guest bath are on the opposite side of the home from the primary suite, offering privacy for owners as well as guests. The spacious, covered and screened lanai offers more than 400 additional square feet of outdoor “Florida living” space, ideal for enjoying meals, lounging, or adding a hot tub. This home is well maintained, made of concrete block, and is in the X flood zone so no flood insurance is required. University Place's dual amenity centers feature resort-style pools, fitness facilities, outdoor kitchens with natural gas grills, and walking trails. The community sits in the heart of the Sarasota–Bradenton corridor, steps from UTC's upscale shopping and dining, with immediate I-75 access to downtown Sarasota, Bradenton, and world-renowned beaches. Golf, tennis, and pickleball are minutes away.

Ubicación

Detalles

Tipo:
Residential
Estacionamiento:
Driveway / Garage Door Opener
Año de construcción:
2005
Lote:
0.23 Hectáreas
Calefacción:
Electric
precio por sq. medidor:
$266
Enfriamiento:
Central Air
HOA:
$112

Valuation

Our model vs. what's actually selling nearby.
Estimate
$649,000
$449K – $799K
Confidence Low
List vs. estimate
$26K above estimate
List $675,000 · +4.0%
Our model says this listing is priced above recent comparable activity. Room to negotiate.
Price per sq ft
$265
-3.8% vs. city median $276
Based on
43 MLS comparables
Median of recent comparable listings. Sold comps use closing price, active listings use list price.

Destacados

Annual tax
$12,479
2025
HOA
$112/mo
Recreational Facilities
Garage
2 car garage
Furnished
Negotiable
Pets
Allowed
Más hechos y características
  • Piso

    • Laminate

    Calefacción

    • Electric

    Enfriamiento

    • Central Air

    Accesorios

    • Dishwasher

    • Dryer

    • Microwave

    • Range

    • Refrigerator

    • Washer

    Otras características interiores

    • Ceiling Fan(s)

    • Coffered Ceiling(s)

    • High Ceilings

    • Kitchen/Family Room Combo

    • Living Room/Dining Room Combo

    • Open Floorplan

    • Primary Bedroom Main Floor

    • Solid Surface Counters

    • Solid Wood Cabinets

    • Split Bedroom

    • Stone Counters

    • Walk-In Closet(s)

    Dormitorios y baños

    • Dormitorios: 4

    • Baños completos: 2

  • Estacionamiento

    • Driveway

    • Garage Door Opener

    Propiedad

    • Pisos: One

    • Características Exteriores: Hurricane Shutters / Irrigation System / Sidewalk / Sliding Doors

    Lote

    • Lote: 0.23 Hectáreas

    Otra Información de Propiedad

    • Número de Parcela: 2054721159

    • Zonificación: PDMU/WPE

  • Tipo y estilo

    • Tipo de propiedad: Residential

    • Subtipo de propiedad: Single Family Residence

  • Utilidad

    • Cable Connected

    • Electricity Connected

    • Natural Gas Connected

    • Sewer Connected

    • Street Lights

    • Water Connected

  • Otra información financiera

    • HOA: $112

    • Frecuencia HOA: Monthly

    • Importe anual de impuestos: $12,479

  • Detalles de la fuente

    • MLS ID: A4705816

    Otros hechos

    • Materiales de construcción: Concrete / Stucco

    • Detalles de la fundación: Slab

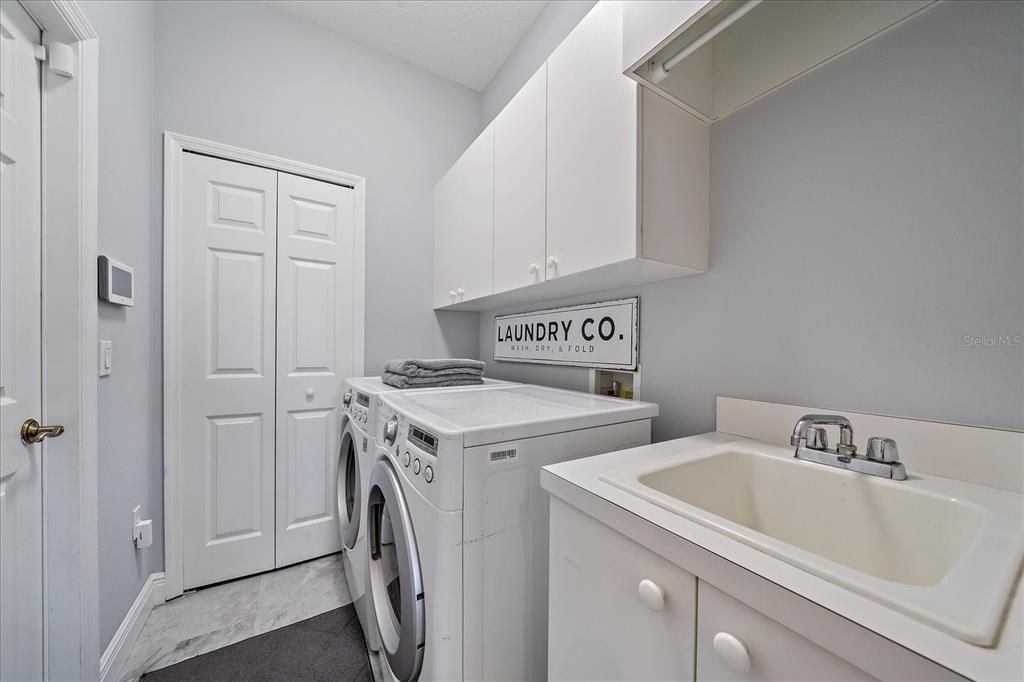
    • Características de lavandería: Laundry Room

    • Características del lote: In County / Sidewalk

    • Características del patio y el porche: Covered / Rear Porch / Screened

    • Características de la ventana: Shutters

    • Caras de dirección: South

    • Espacios de garaje: 2

    • Garaje adjunto: Si

    • Garaje: Si

    • Salón: 2539

    • Fuente de agua: Public

    • Tamaño de la parcela: 80 x 125

    • Nombre de subdivisión: UNIVERSITY PLACE

Consulta privada
Habla con el asesor de este inmueble.
Planos, documentos del HOA, comparables off-market, agendar una visita privada — un solo mensaje directo al especialista local.

Más como esta

En Venta
$499,900
Condo / Coop
2 camas · 2 baños · 1,983 sqft
THE MOORINGS AT EDGEWATER II CONDO, LAKEWOOD RANCH
6515 MOORINGS POINT CIRCLE UNIT 102
En Venta
$665,000
Casa
3 camas · 2 baños · 2,020 sqft
DEVONSHIRE PLACE, SARASOTA
5449 DOWNHAM MEADOWS
Nuevo
En Venta
$645,000
Casa
3 camas · 3 baños · 2,831 sqft
DESOTO LAKES COUNTRY CLUB COLONY 4, SARASOTA
5121 PALM AIRE DRIVE
Nuevo
En Venta
$559,000
Casa
2 camas · 2 baños · 1,771 sqft
UNIVERSITY PLACE, BRADENTON
8120 TABBYSTONE PLACE
Nuevo
En Venta
$870,000
Casa
3 camas · 3 baños · 2,503 sqft
RIVER CLUB SOUTH SUBPHASE V-B3, BRADENTON
9420 ROYAL CALCUTTA PLACE
Nuevo
En Venta
$525,000
Condo / Coop
3 camas · 3 baños · 2,344 sqft
THE MOORINGS AT EDGEWATER III, LAKEWOOD RANCH
6556 MOORINGS POINT CIRCLE UNIT 202
Nuevo
En Venta
$849,900
Casa
3 camas · 2 baños · 2,755 sqft
ARBOR LAKES A, SARASOTA
6948 STETSON STREET CIRCLE
Nuevo
En Venta
$487,000
Casa
2 camas · 2 baños · 1,886 sqft
CARLYLE AT VILLAGES OF PALM-AIRE, SARASOTA
5064 CREEKSIDE TRAIL

Mercado cerca de esta dirección

Conteos en vivo en la misma zona.
Ver todo

The multiple listing information is provided by the Stellar MLS from a copyrighted compilation of listings. The compilation of listings and each individual listing are ©2026-present Stellar MLS. All Rights Reserved. The information provided is for consumers' personal, noncommercial use and may not be used for any purpose other than to identify prospective properties consumers may be interested in purchasing. All properties are subject to prior sale or withdrawal. All information provided is deemed reliable but is not guaranteed accurate, and should be independently verified. Listing courtesy of: MICHAEL SAUNDERS & COMPANY