Vender tu casa
Valoración gratuita de tu hogar
Contacto
Cuéntenos sobre sus necesidades
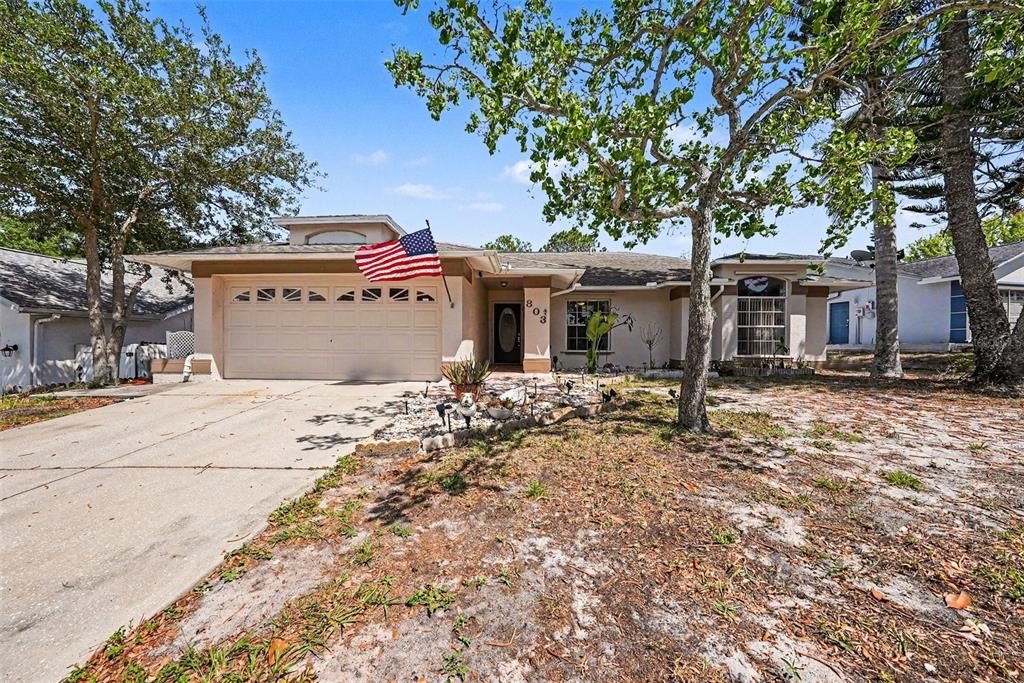
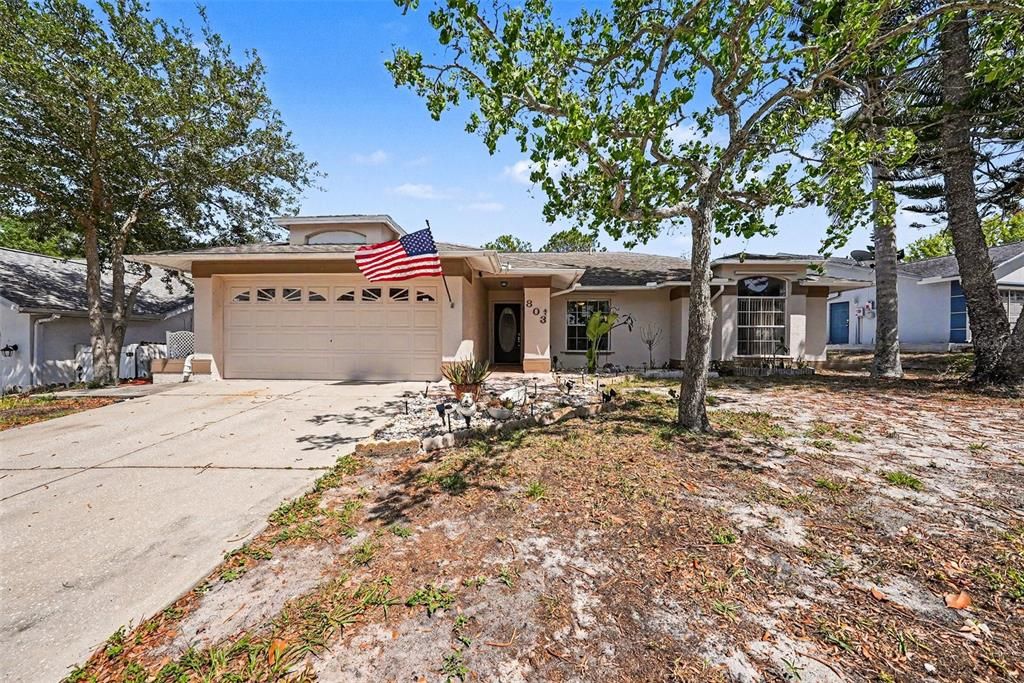
803 HIGH POINT COURT

Casa Activo con contrato
$390,000

BTC: 4.84472050

ETH: 159.24867293

-$10K (2026/06/19)
46 días
3 camas
2 baños
1,603 sqft

Visión general

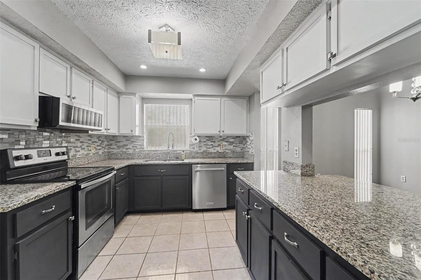
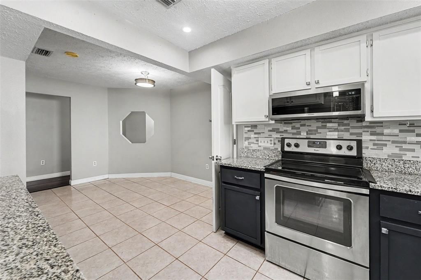
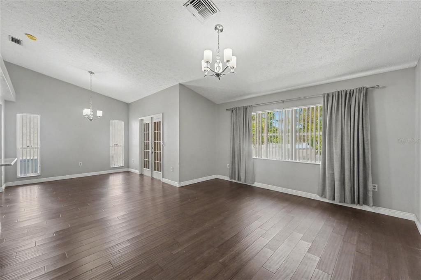
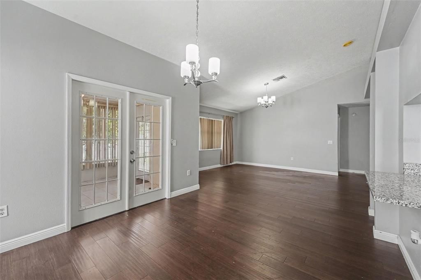
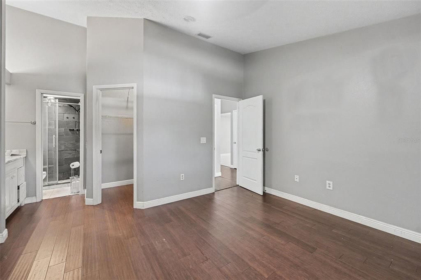
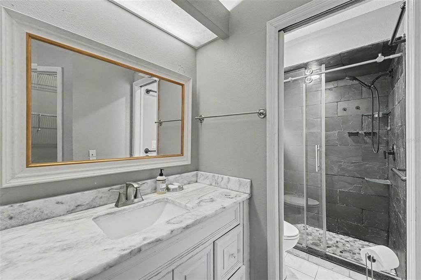
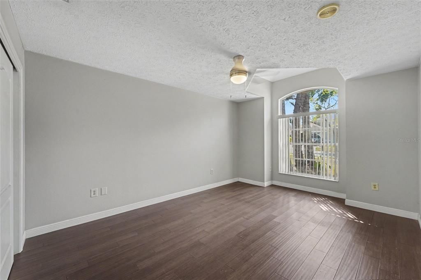
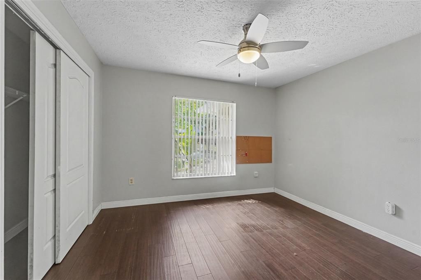
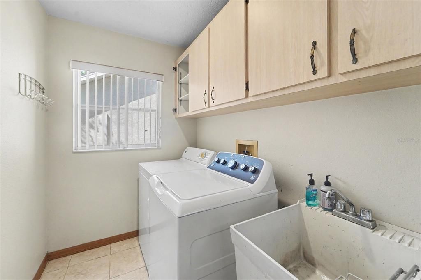
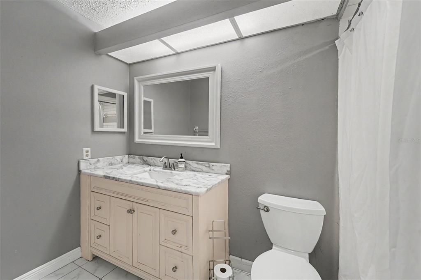
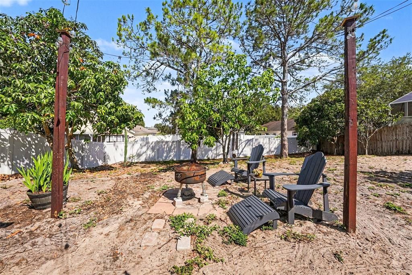
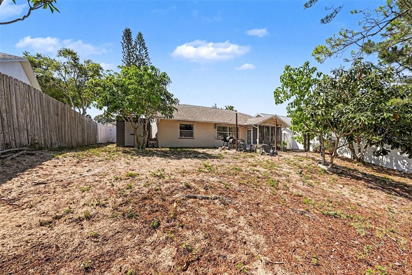
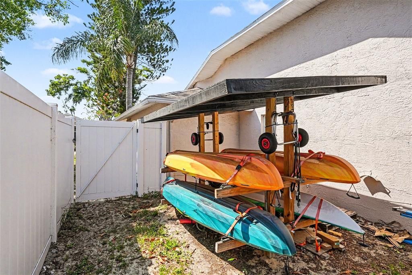
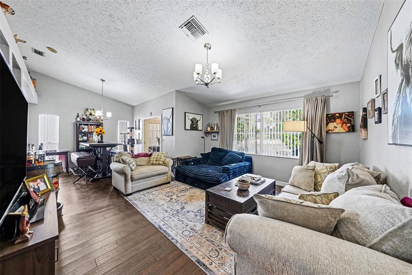
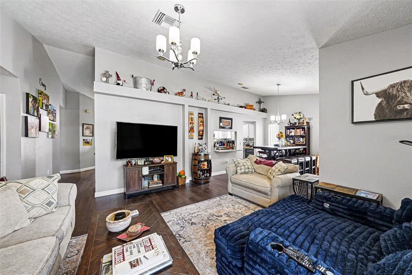
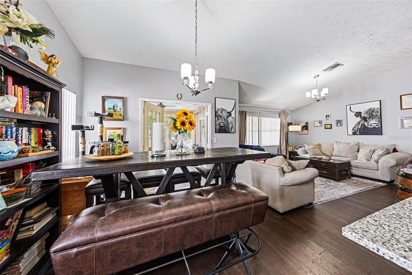
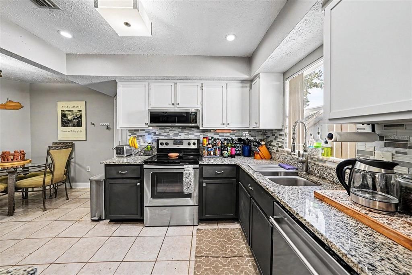
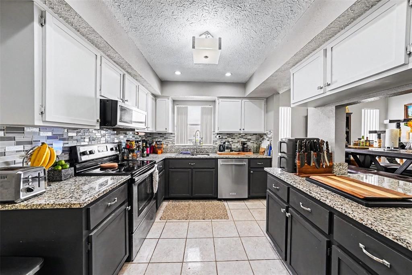
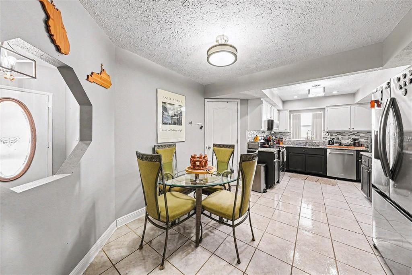
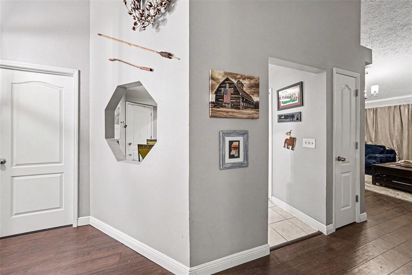
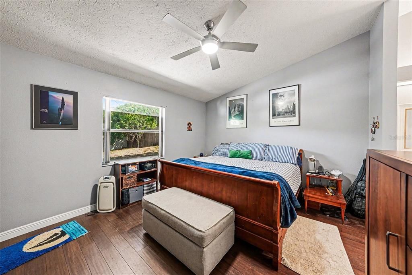
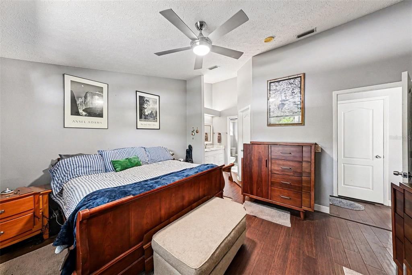
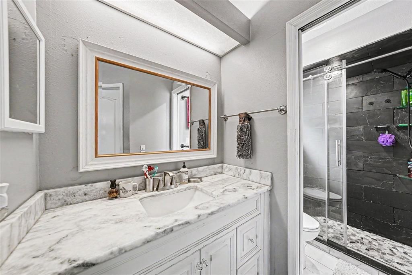
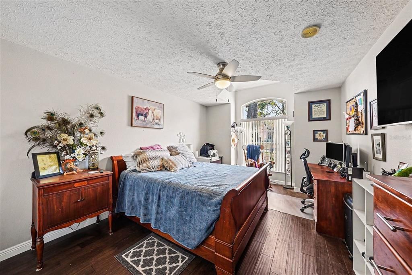
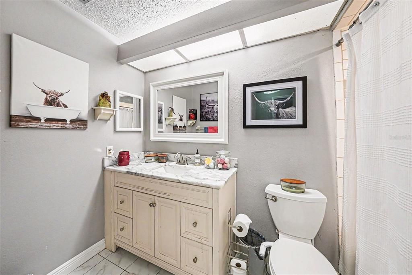
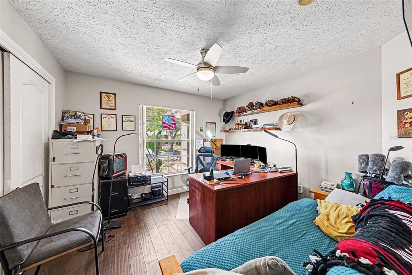
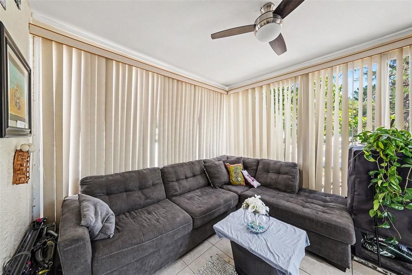
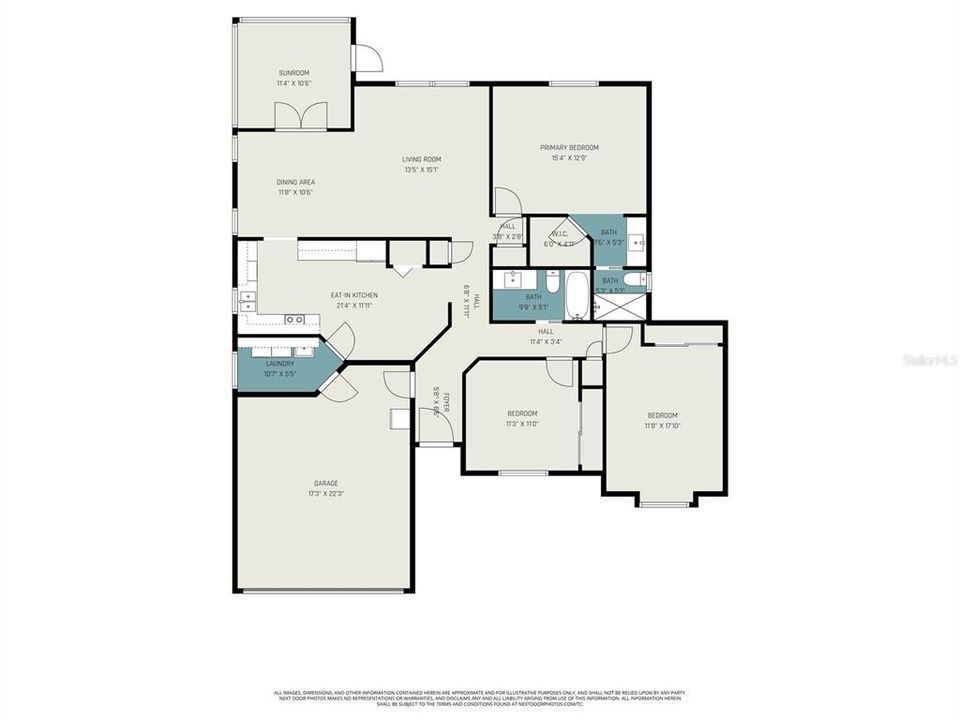
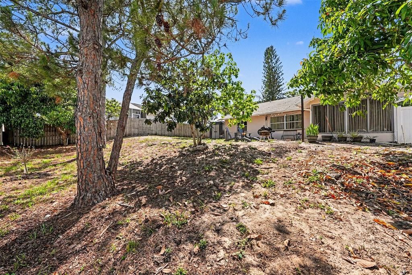
Under contract-accepting backup offers. Click the Virtual Tour link to view the 3D walkthrough. Welcome home to this beautiful 3-bedroom, 2-bath residence located in the highly desirable Brittany Park subdivision. Ideally situated in the heart of the Tampa Bay area, this home offers convenient access to shopping, dining, entertainment, and local Marina's. Inside, you’ll find high Vaulted ceilings that create a bright and spacious feel throughout the main living area. The kitchen features an inviting eat-in dining space, and raised bar seating from the living area, perfect for casual meals and gatherings. The primary suite includes a newly remodeled private bathroom featuring a walk in shower with floor to ceiling stone. Step outside to enjoy the enclosed sunroom overlooking a large fully fenced backyard with mature fruit trees including Mango's, kumquats, and even a flowering Cactus, Next to the house you will also find a storage shed and Covered Kayak Storage, offering plenty of space for relaxing, entertaining, extra storage, and outdoor activities. Discounted rate options and no lender fee future refinancing may be available for qualified buyers of this home.

Ubicación

Detalles

Tipo:
Residential
Estacionamiento:
Driveway / Ground Level
Año de construcción:
1990
Lote:
0.18 Hectáreas
Calefacción:
Central / Electric
precio por sq. medidor:
$243
Enfriamiento:
Central Air
HOA:
$240

Valuation

Our model vs. what's actually selling nearby.
Estimate
$389,000
$253K – $507K
Confidence Low
List vs. estimate
At estimate
List $390,000 · +0.3%
List is in line with recent comparable activity.
Price per sq ft
$243
-9.0% vs. city median $267
Based on
49 MLS comparables
Median of recent comparable listings. Sold comps use closing price, active listings use list price.

Destacados

Annual tax
$3,643
2025
HOA
$240/yr
Garage
2 car garage
Pets
Allowed
Más hechos y características
  • Piso

    • Bamboo

    • Ceramic Tile

    Calefacción

    • Central

    • Electric

    Enfriamiento

    • Central Air

    Accesorios

    • Dishwasher

    • Disposal

    • Dryer

    • Exhaust Fan

    • Microwave

    • Range

    • Washer

    Otras características interiores

    • Ceiling Fan(s)

    • Eating Space In Kitchen

    • High Ceilings

    • Primary Bedroom Main Floor

    • Solid Wood Cabinets

    • Stone Counters

    • Thermostat

    • Tray Ceiling(s)

    • Vaulted Ceiling(s)

    • Walk-In Closet(s)

    Dormitorios y baños

    • Dormitorios: 3

    • Baños completos: 2

  • Estacionamiento

    • Driveway

    • Ground Level

    Propiedad

    • Pisos: One

    • Características Exteriores: Hurricane Shutters / Lighting / Private Mailbox / Rain Gutters / Sidewalk / Storage

    Lote

    • Lote: 0.18 Hectáreas

    Otra Información de Propiedad

    • Número de Parcela: 062716115610001410

    • Zonificación: RES

  • Tipo y estilo

    • Tipo de propiedad: Residential

    • Subtipo de propiedad: Single Family Residence

  • Utilidad

    • Cable Available

    • Electricity Connected

    • Sewer Connected

    • Underground Utilities

    • Water Connected

  • Otra información financiera

    • HOA: $240

    • Frecuencia HOA: Annually

    • Importe anual de impuestos: $3,643

  • Detalles de la fuente

    • MLS ID: TB8510644

    Otros hechos

    • Materiales de construcción: Block / Stucco

    • Detalles de la fundación: Slab

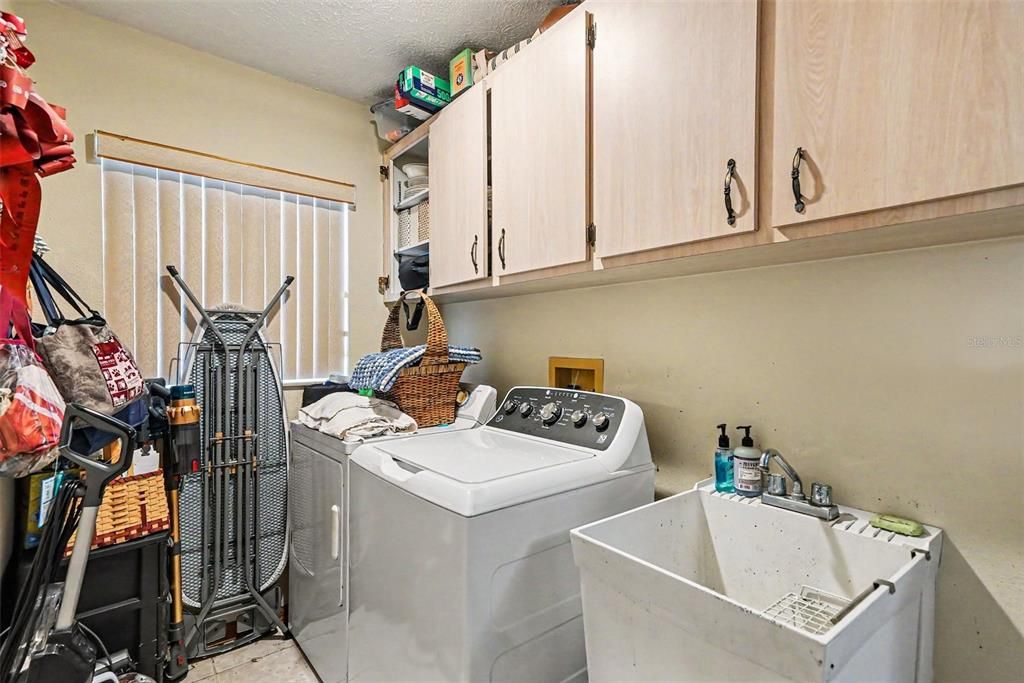
    • Características de lavandería: Inside / Laundry Room / Washer Hookup

    • Características del lote: Cul-De-Sac / Near Marina / Sidewalk

    • Características del patio y el porche: Patio

    • Características de la ventana: Blinds

    • Caras de dirección: West

    • Otras estructuras: Shed(s) / Storage

    • Espacios de garaje: 2

    • Garaje adjunto: Si

    • Garaje: Si

    • Salón: 1603

    • Fuente de agua: Public

    • Nombre de subdivisión: BRITTANY PARK PH IA

Consulta privada
Habla con el asesor de este inmueble.
Planos, documentos del HOA, comparables off-market, agendar una visita privada — un solo mensaje directo al especialista local.

Más como esta

Activo con contrato
$349,900
Casa
3 camas · 2 baños · 1,419 sqft
COLONIAL HILLS, HOLIDAY
3330 GLENSIDE DRIVE
Nuevo
Activo con contrato
$295,000
Casa
2 camas · 2 baños · 1,093 sqft
FAIRMOUNT PARK, TARPON SPRINGS
716 BOSTON STREET
Nuevo
Activo con contrato
$295,000
Casa
2 camas · 1 baños · 1,078 sqft
FAIRMOUNT PARK, TARPON SPRINGS
624 E SPRUCE STREET
Nuevo
Activo con contrato
$475,000
Casa
2 camas · 2 baños · 1,481 sqft
SUNSET HILLS 3RD ADD, TARPON SPRINGS
1706 AVOCA DRIVE
Nuevo
Activo con contrato
$330,000
Casa
2 camas · 2 baños · 1,380 sqft
FOREST HILLS, HOLIDAY
5843 APPLETREE ROAD
Nuevo
Activo con contrato
$335,000
Casa
3 camas · 2 baños · 1,500 sqft
FAIRMOUNT PARK, TARPON SPRINGS
608 PENT STREET
Nuevo
Activo con contrato
$274,900
Casa
2 camas · 2 baños · 909 sqft
TAHITIAN DEV SUB, HOLIDAY
1954 COOLIDGE ROAD
Activo con contrato
$399,900
Casa
4 camas · 2 baños · 1,720 sqft
HOLIDAY LAKES WEST, HOLIDAY
2801 NARCISSUS DRIVE

Mercado cerca de esta dirección

Conteos en vivo en la misma zona.
Ver todo

The multiple listing information is provided by the Stellar MLS from a copyrighted compilation of listings. The compilation of listings and each individual listing are ©2026-present Stellar MLS. All Rights Reserved. The information provided is for consumers' personal, noncommercial use and may not be used for any purpose other than to identify prospective properties consumers may be interested in purchasing. All properties are subject to prior sale or withdrawal. All information provided is deemed reliable but is not guaranteed accurate, and should be independently verified. Listing courtesy of: ORCHARD BROKERAGE, LLC