
Vender tu casa
Valoración gratuita de tu hogar
Contacto
Cuéntenos sobre sus necesidades
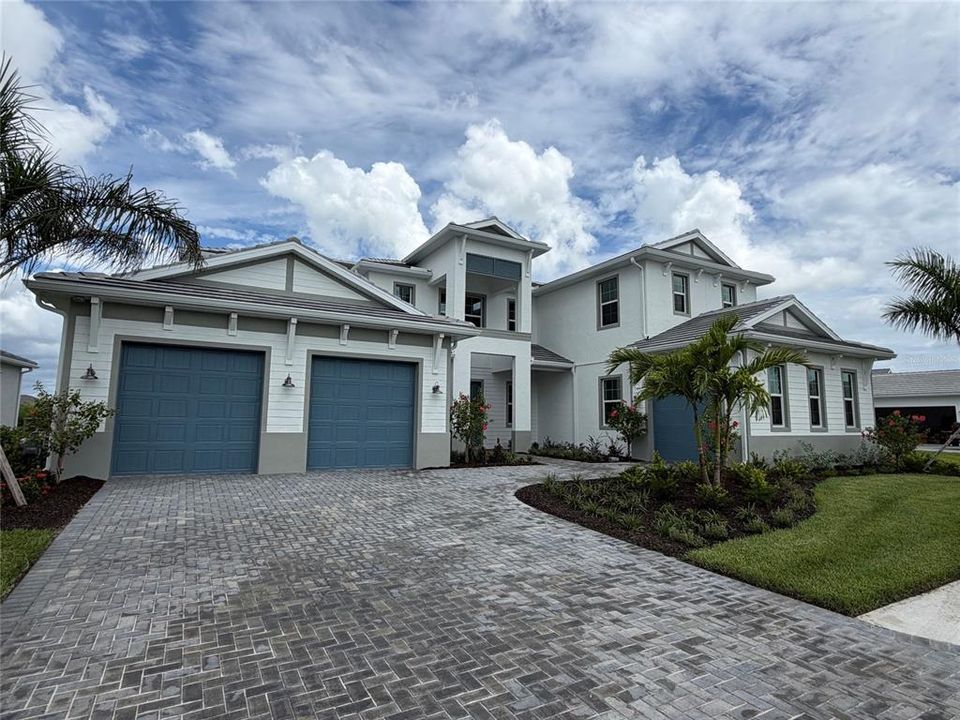
8041 NEVIS RUN

Casa En Venta
$1,349,000

BTC: 17.33598921

ETH: 562.08333333

17 días
4 camas
5 baños
4,919 sqft

Visión general

Move-in ready! The dramatic two-story foyer and great room set the tone for this exceptional 4919-square-foot Toll Brothers Fullerton Antilles floor plan at The Isles at Lakewood Ranch. This home combines timeless elegance with thoughtfully designed living spaces, offering four bedrooms, five-and-a-half baths, a private office, and an expansive bonus room. The soaring 21-foot tray ceiling in the great room helps to fill the room with natural light and creates an unforgettable gathering space for both everyday living and entertaining. The open-concept design flows seamlessly while showcasing preserve views that provide privacy and a beautiful natural backdrop. The first-floor primary suite is a luxurious retreat featuring dual walk-in closets and a spa-inspired bath with a freestanding bathtub. Also on the main level, a private office offers the ideal work-from-home space, while a secondary bedroom with private bath and walk-in closet provides exceptional comfort for guests or multigenerational living. Upstairs, an oversized bonus room creates endless possibilities for a media room, game room, or second living area. Two additional generously sized bedrooms, each with a private bathroom, ensure family and guests enjoy both comfort and privacy. Be one of the first to view this move-in ready home and make an appointment today!

Ubicación

Detalles

Tipo:
Residential
Estacionamiento:
Split Garage
Año de construcción:
2026
Lote:
0.30 Hectáreas
Calefacción:
Central
precio por sq. medidor:
$274
Enfriamiento:
Central Air
HOA:
$1,905

Valuation

Our model vs. what's actually selling nearby.
Estimate
$1,473,947
$1.3M – $2.3M
Confidence Low
List vs. estimate
$124K below estimate
List $1,349,000 · -8.5%
Our model says this listing is priced below recent comparable activity. Expect competition.
Price per sq ft
$274
+0.6% vs. city median $272
Based on
5 MLS comparables
Median of recent comparable listings. Sold comps use closing price, active listings use list price.

Destacados

Annual tax
$2,638
2025
HOA
$1,905/qtr
Community Pool, Maintenance Grounds, Recreational Facilities
View
Trees/Woods
Garage
3 car garage
Pets
Allowed
Más hechos y características
  • Piso

    • Carpet

    • Tile

    Calefacción

    • Central

    Enfriamiento

    • Central Air

    Accesorios

    • Built-In Oven

    • Dishwasher

    • Disposal

    • Microwave

    • Range

    • Range Hood

    • Tankless Water Heater

    Otras características interiores

    • High Ceilings

    • In Wall Pest System

    • Open Floorplan

    • Primary Bedroom Main Floor

    • Thermostat

    • Tray Ceiling(s)

    • Walk-In Closet(s)

    Dormitorios y baños

    • Dormitorios: 4

    • Baños: 1

    • Baños completos: 5

  • Estacionamiento

    • Split Garage

    Propiedad

    • Pisos: Two

    • Características Exteriores: Irrigation System / Sidewalk / Sliding Doors

    Lote

    • Lote: 0.30 Hectáreas

    Otra Información de Propiedad

    • Número de Parcela: 589020859

    • Zonificación: RESI

  • Tipo y estilo

    • Tipo de propiedad: Residential

    • Subtipo de propiedad: Single Family Residence

  • Utilidad

    • Cable Available

    • Electricity Connected

    • Natural Gas Connected

    • Sewer Connected

    • Water Connected

  • Otra información financiera

    • HOA: $1,905

    • Frecuencia HOA: Quarterly

    • Importe anual de impuestos: $2,638

  • Detalles de la fuente

    • MLS ID: A4701944

    Otros hechos

    • Materiales de construcción: Block / Stucco / Wood Frame

    • Detalles de la fundación: Slab

    • Características de lavandería: Gas Dryer Hookup / Laundry Room / Washer Hookup

    • Características del lote: Landscaped

    • Características del patio y el porche: Covered

    • Características de la ventana: Storm Window(s)

    • Caras de dirección: West

    • Estilo arquitectónico: Coastal

    • Espacios de garaje: 3

    • Garaje adjunto: Si

    • Garaje: Si

    • Salón: 4919

    • Fuente de agua: Public

    • Nombre de subdivisión: ISLES AT LAKEWOOD RANCH PH III

Consulta privada
Habla con el asesor de este inmueble.
Planos, documentos del HOA, comparables off-market, agendar una visita privada — un solo mensaje directo al especialista local.

Más como esta

Nuevo
En Venta
$949,000
Casa
5 camas · 4 baños · 3,641 sqft
SAPPHIRE POINT PH I & II SUBPH 1A, 1B, 1, BRADENTON
16410 SLATE PLACE
En Venta
$1,040,000
Casa
3 camas · 3 baños · 2,427 sqft
COUNTRY CLUB EAST AT LAKEWD RNCH YY1-4, LAKEWOOD RANCH
7005 WHITTLEBURY TRAIL
-$150K
En Venta
$1,199,999
Casa
6 camas · 4 baños · 3,882 sqft
POLO RUN PH IIC IID & IIE, BRADENTON
17618 POLO TRAIL
-$26K
En Venta
$1,649,000
Casa
4 camas · 4 baños · 3,604 sqft
ISLES AT LAKEWOOD RANCH, BRADENTON
8133 NEVIS RUN
-$50K
En Venta
$1,049,000
Casa
3 camas · 2 baños · 2,476 sqft
LAKEHOUSE COVE/WATERSIDE PH 1, SARASOTA
8282 GRANDE SHORES DRIVE
En Venta
$1,595,000
Casa
3 camas · 2 baños · 2,585 sqft
LAKE CLUB PH II, LAKEWOOD RANCH
7952 MATERA COURT
En Venta
$1,500,000
Casa
6 camas · 5 baños · 5,323 sqft
SAPPHIRE POINT PH I & II SUBPH 1A, 1B, 1, LAKEWOOD RANCH
16438 SLATE PLACE
-$195K
En Venta
$1,490,000
Casa
3 camas · 2 baños · 2,585 sqft
LAKE CLUB PH II, BRADENTON
7908 MATERA COURT

Mercado cerca de esta dirección

Conteos en vivo en la misma zona.
Ver todo

The multiple listing information is provided by the Stellar MLS from a copyrighted compilation of listings. The compilation of listings and each individual listing are ©2026-present Stellar MLS. All Rights Reserved. The information provided is for consumers' personal, noncommercial use and may not be used for any purpose other than to identify prospective properties consumers may be interested in purchasing. All properties are subject to prior sale or withdrawal. All information provided is deemed reliable but is not guaranteed accurate, and should be independently verified. Listing courtesy of: TAMPA TBI REALTY LLC