Vender tu casa
Valoración gratuita de tu hogar
Contacto
Cuéntenos sobre sus necesidades
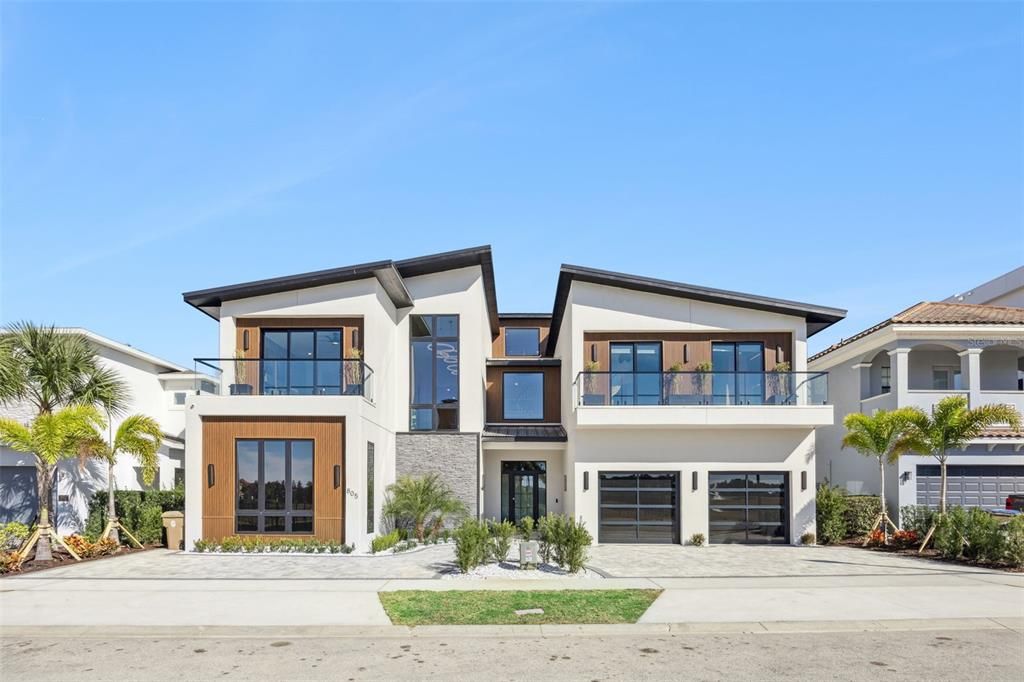
805 GOLDEN BEAR DRIVE

Casa En Venta
$5,990,000

BTC: 93.30218069

ETH: 3,148.25715847

179 días
10 camas
10 baños
10,312 sqft

Visión general

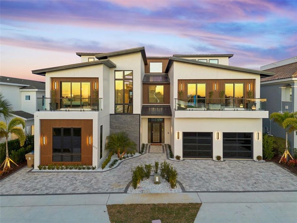
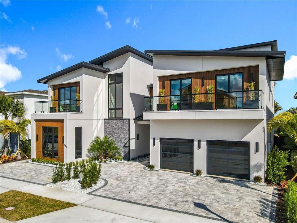
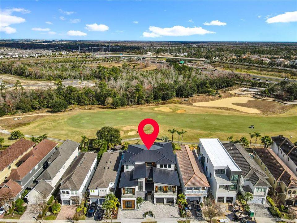
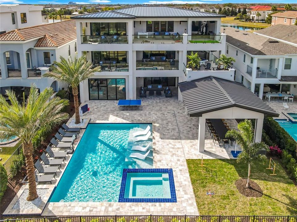
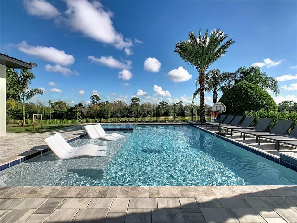
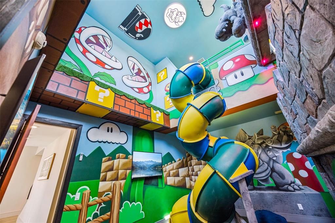
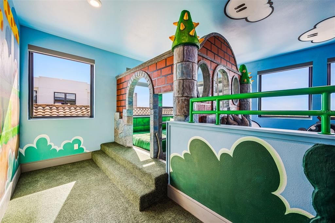
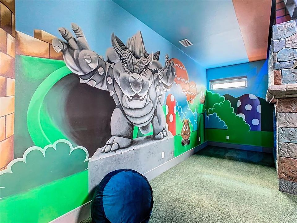
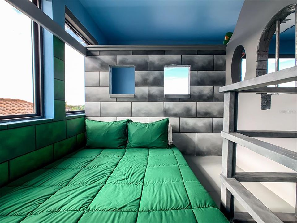
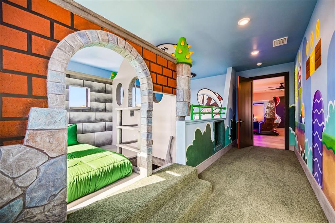
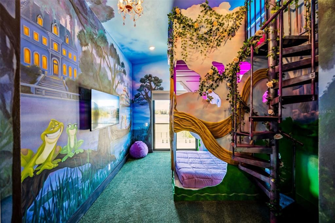
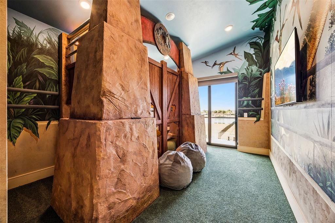
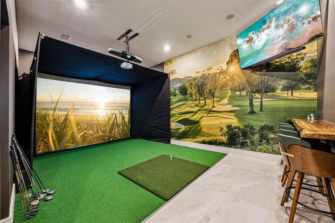
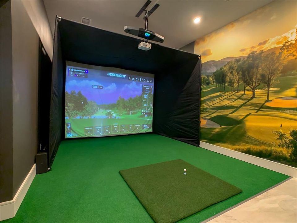
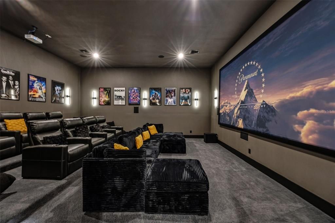
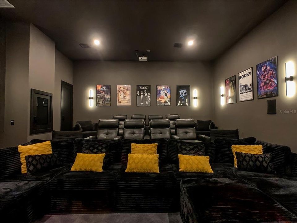
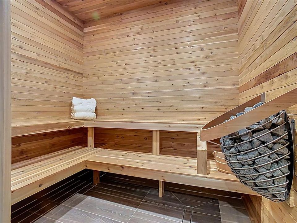
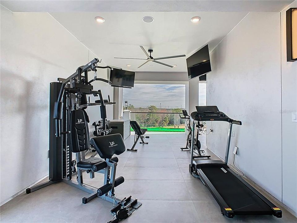
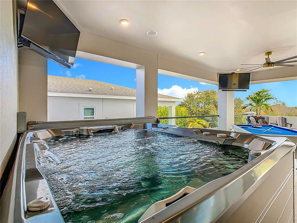
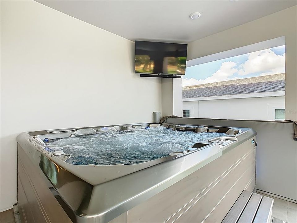
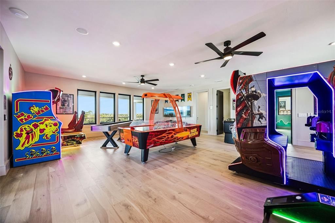
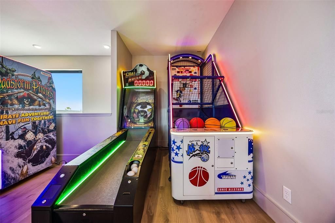
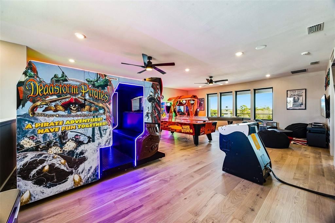
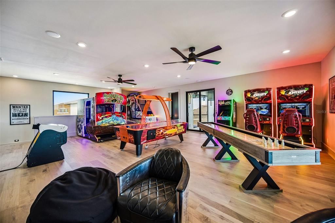
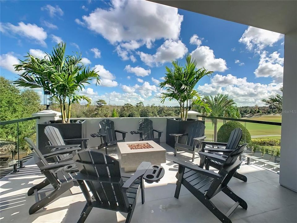
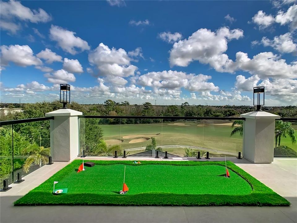
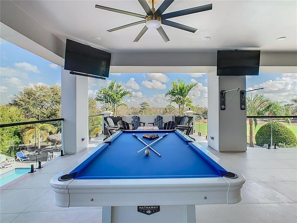
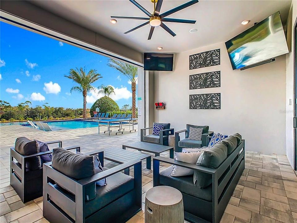
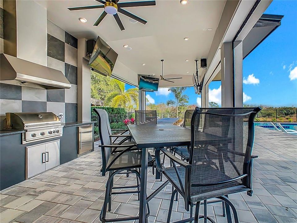
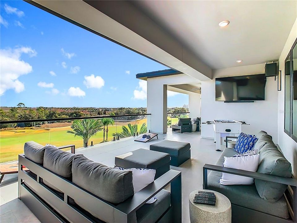
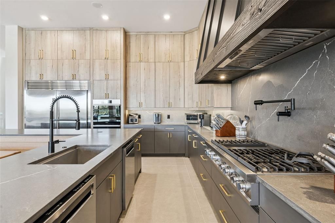
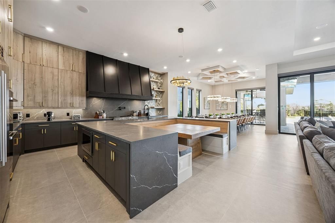
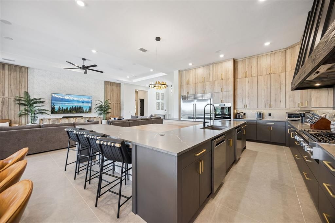
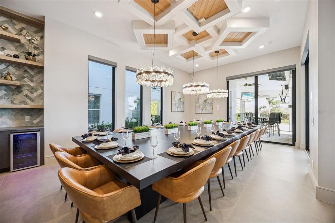
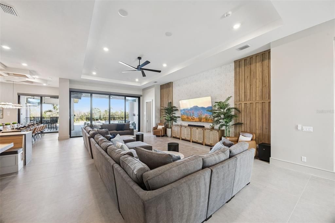
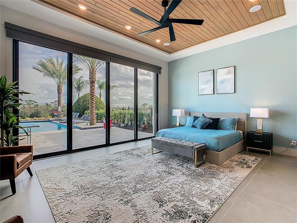
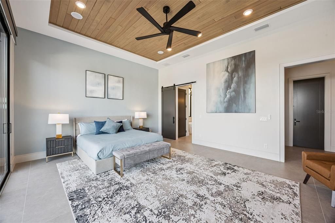
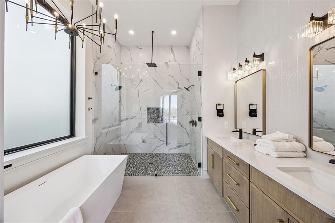
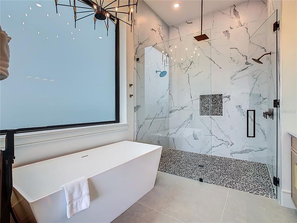
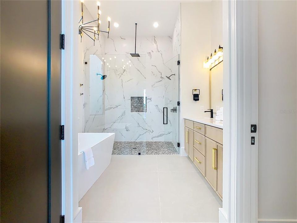
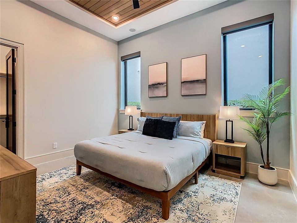
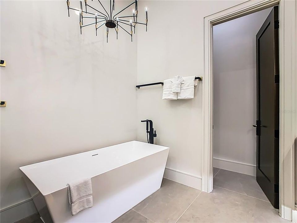
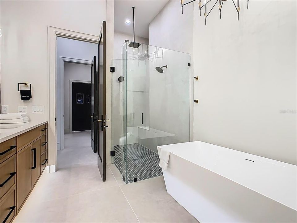
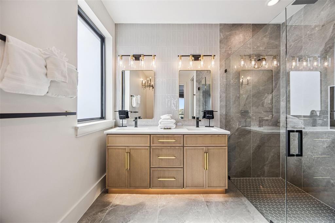
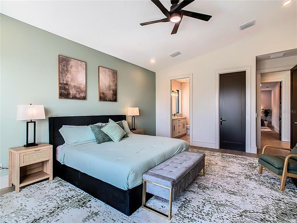
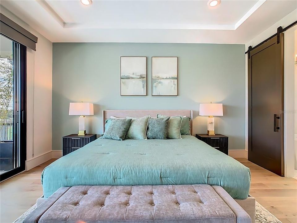
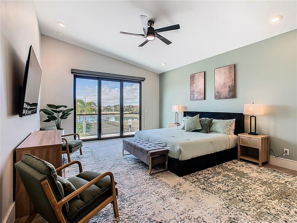
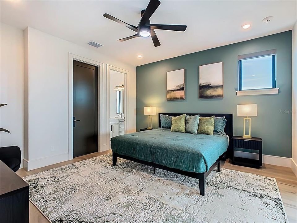
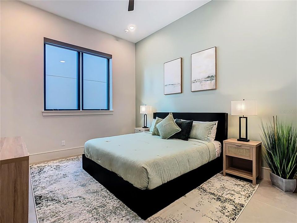
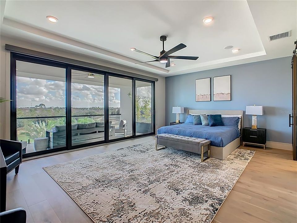
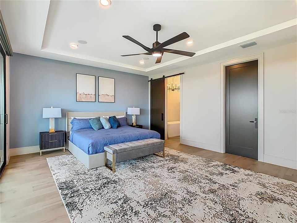
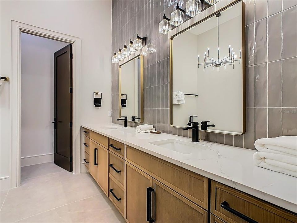
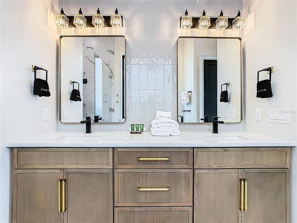
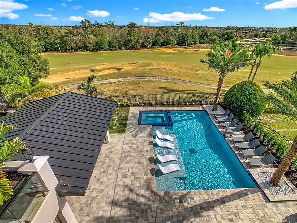
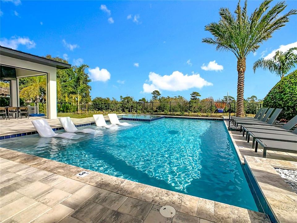
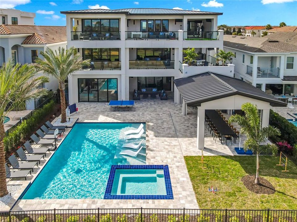
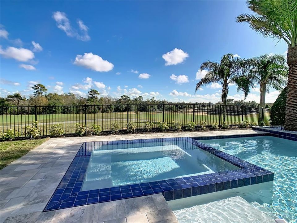
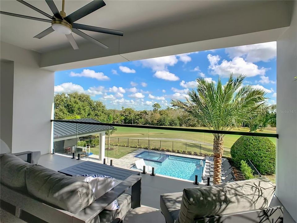
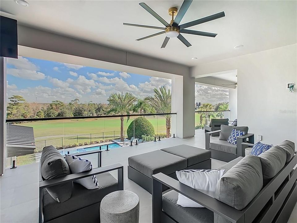
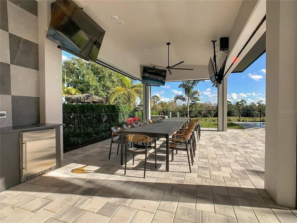
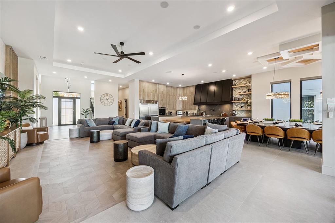
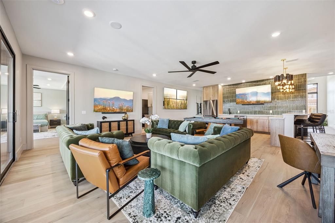
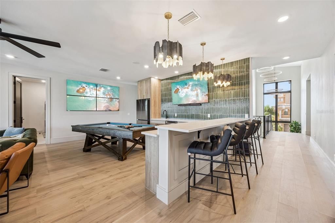
Newly Built (2026 Construction), Three-Story Golf Front Home at Reunion Resort Step into a home that’s ready for you to move right in — a 2026-built, turnkey estate sitting right on the golf front at Reunion Resort. With 10 en-suite bedrooms and four half-baths, this place was built for both everyday family life and serious entertaining. Every detail has been thought through, from the finishes to the natural light pouring in throughout, giving you a home that feels as good to live in as it looks. You’ll find distinct spaces to enjoy on every level: • A private home theater and golf simulator on the first floor for whenever you’re in the mood for a movie night or a round of golf without leaving the house • A second-floor lounge with a wet bar, pool table, and indoor sauna — your own private hangout spot • A covered hot tub and outdoor seating area on the second floor, perfect for relaxing any time of year • A two-story Mario-themed playroom, along with Jurassic Park and Tangle-themed bunk rooms that kids (and kids at heart) will love • A third-floor game room, plus an outdoor covered gym and extra seating for when you want fresh air with your workout Outside, the sport pool comes with a disappearing-edge spa and loungers made for soaking up the sun all day. The outdoor living spaces spread across multiple levels, so the flow between indoors and out feels natural and easy. Walk inside and you’re greeted by a grand two-story entrance with tall stairwell windows that fill the whole space with light. The kitchen is finished with honed quartz counters and a matching backsplash, while the entry and living areas feature wood-inlay details framed by large 4’ x 4’ porcelain tile. Upstairs, you’ll find warm wood flooring throughout the second and third floors, and black-and-gold fixtures and hardware tie it all together with a timeless, upscale feel. Built in 2026 and completely turnkey, this home is move-in ready and checks every box — whether you’re a luxury buyer, a family that needs the space, or an investor eyeing a high-end short-term rental. Between the theater, golf simulator, themed bunk rooms, multiple lounges, outdoor gym, fire pit, and resort-style living, it’s a true lifestyle property — all set in one of Reunion Resort’s prime locations with access to world-class amenities, dining, and golf. Active membership included.

Ubicación

Detalles

Tipo:
Residential
Estacionamiento:
Sin datos
Año de construcción:
2025
Lote:
0.27 Hectáreas
Calefacción:
Central
precio por sq. medidor:
$581
Enfriamiento:
Central Air
HOA:
$749

Destacados

Annual tax
$10,016
2025
HOA
$749/mo
24-Hour Guard, Cable TV, Maintenance Grounds
Pool
Heated
View
Golf Course
Furnished
Furnished
Pets
Allowed
Más hechos y características
  • Piso

    • Porcelain Tile

    • Hardwood

    Calefacción

    • Central

    Enfriamiento

    • Central Air

    Accesorios

    • Built-In Oven

    • Dishwasher

    • Disposal

    • Dryer

    • Microwave

    • Range Hood

    • Refrigerator

    • Washer

    Otras características interiores

    • Built-in Features

    • Eating Space In Kitchen

    • High Ceilings

    • Kitchen/Family Room Combo

    • Open Floorplan

    • Primary Bedroom Main Floor

    • PrimaryBedroom Upstairs

    • Thermostat

    • Tray Ceiling(s)

    • Walk-In Closet(s)

    • Wet Bar

    • Window Treatments

    Dormitorios y baños

    • Dormitorios: 10

    • Baños: 4

    • Baños completos: 10

  • Propiedad

    • Pisos: Three Or More

    • Piscina Privada: Si

    • Características Exteriores: Balcony / Fire Pit / Irrigation System / Lighting / Outdoor Kitchen / Sidewalk / Sliding Doors

    Lote

    • Lote: 0.27 Hectáreas

    Otra Información de Propiedad

    • Número de Parcela: 352527488100011960

    • Zonificación: OPUD

  • Tipo y estilo

    • Tipo de propiedad: Residential

    • Subtipo de propiedad: Single Family Residence

  • Utilidad

    • Natural Gas Connected

    • Public

  • Otra información financiera

    • HOA: $749

    • Frecuencia HOA: Monthly

    • Importe anual de impuestos: $10,017

  • Detalles de la fuente

    • MLS ID: O6378786

    Otros hechos

    • Materiales de construcción: Block / Stone / Stucco / Wood Frame

    • Detalles de la fundación: Slab

    • Características de lavandería: Laundry Room

    • Características del lote: On Golf Course / Sidewalk

    • Características del patio y el porche: Covered / Screened

    • Características de la piscina: Heated / In Ground

    • Características de la ventana: Shades
    • Caras de dirección: West

    • Estilo arquitectónico: Contemporary

    • Salón: 10312

    • Fuente de agua: Public

    • Nombre de subdivisión: REUNION WEST VLGS NORTH

Consulta privada
Habla con el asesor de este inmueble.
Planos, documentos del HOA, comparables off-market, agendar una visita privada — un solo mensaje directo al especialista local.
Más como esta
En Venta
$4,665,000
Lotes / Tierras
25.49 acres
DAVENPORT
BLUE JAY WAY
-$155K
En Venta
$5,395,000
Casa
12 camas · 12 baños · 12,987 sqft
REUNION WEST VLGS NORTH, REUNION
521 MUIRFIELD LOOP
-$240K
En Venta
$4,250,000
Casa
8 camas · 8 baños · 7,928 sqft
REUNION WEST VLGS NORTH, REUNION
7840 PALMILLA COURT
-$300K
En Venta
$4,950,000
Casa
8 camas · 8 baños · 7,980 sqft
REUNION WEST VLGS NORTH, REUNION
7825 PALMILLA COURT
-$740K
En Venta
$5,250,000
Casa
5 camas · 5 baños · 11,138 sqft
HAPPY TRAILS UNIT 5, KISSIMMEE
8590 APACHE TRAIL
En Venta
$4,800,000
Lotes / Tierras
16.66 acres
FLA FRUIT & TRUCKLAND CO, KISSIMMEE
S GOODMAN ROAD

Mercado cerca de esta dirección

Conteos en vivo en la misma zona.
Ver todo

The multiple listing information is provided by the Stellar MLS from a copyrighted compilation of listings. The compilation of listings and each individual listing are ©2026-present Stellar MLS. All Rights Reserved. The information provided is for consumers' personal, noncommercial use and may not be used for any purpose other than to identify prospective properties consumers may be interested in purchasing. All properties are subject to prior sale or withdrawal. All information provided is deemed reliable but is not guaranteed accurate, and should be independently verified. Listing courtesy of: THE JERRY BARKER GROUP LLC