Vender tu casa
Valoración gratuita de tu hogar
Contacto
Cuéntenos sobre sus necesidades
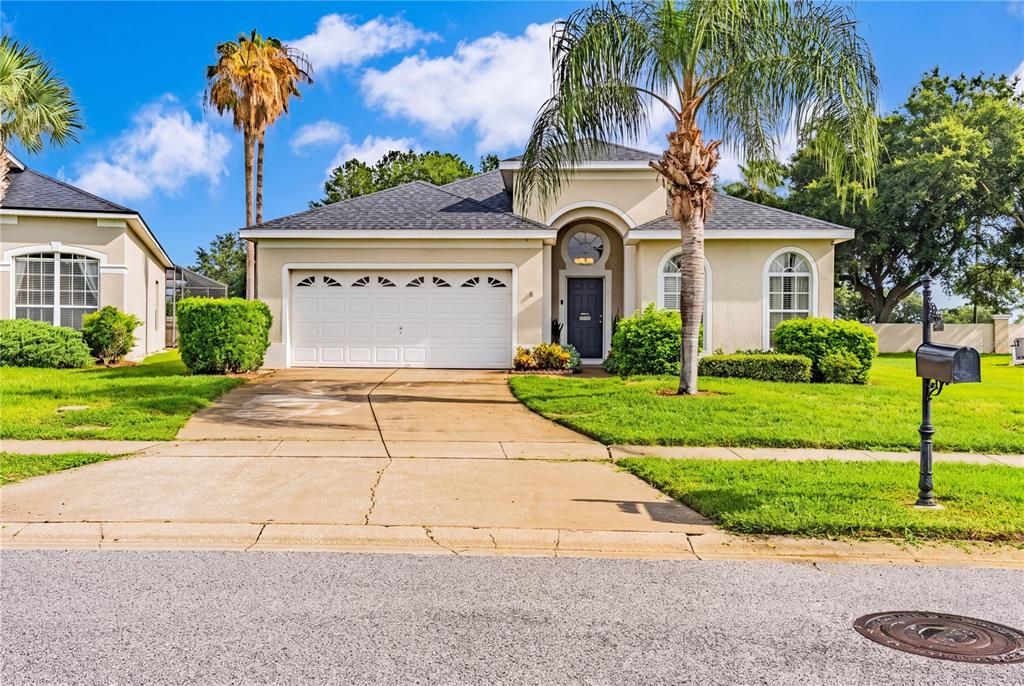
8066 KING PALM CIRCLE

Casa En Venta
$429,000

BTC: 6.70312500

ETH: 225.47618047

Nuevo
4 camas
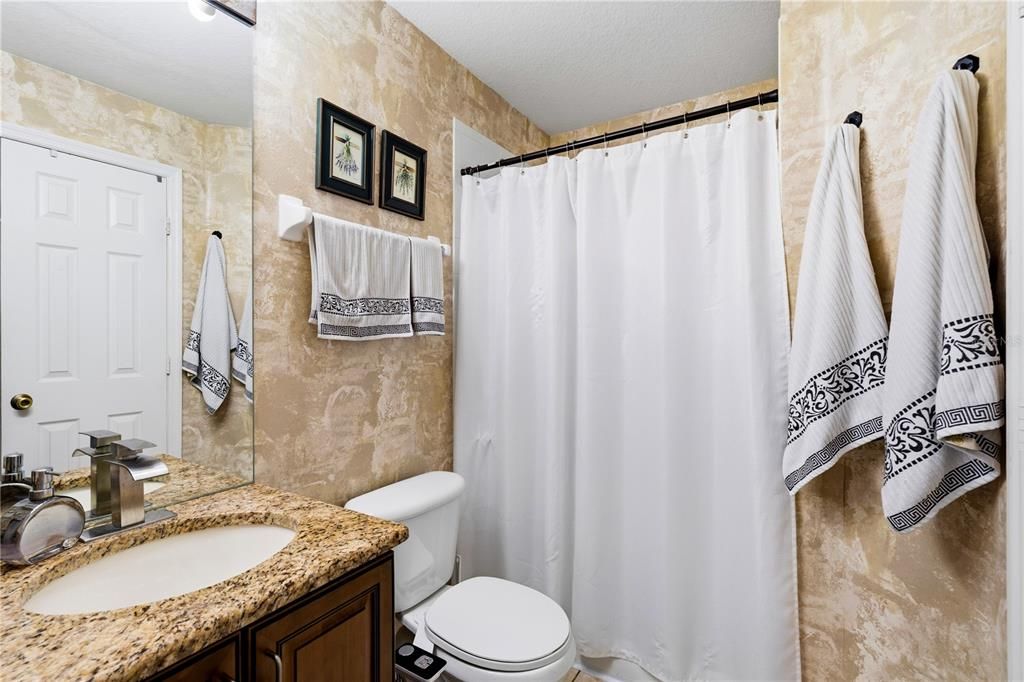
3 baños
1,835 sqft

Visión general

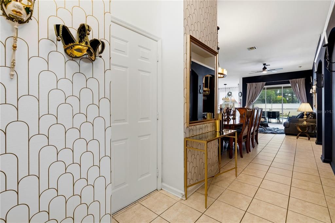
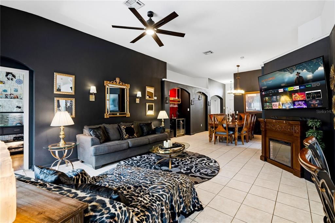
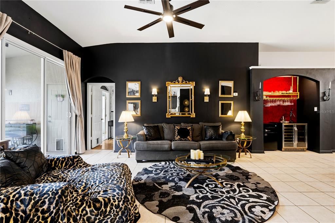
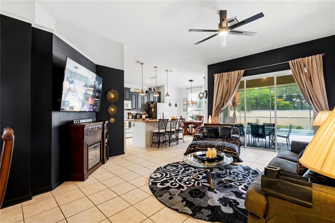
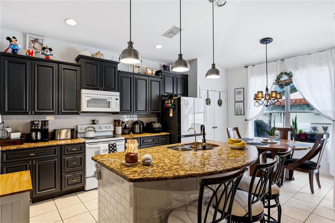
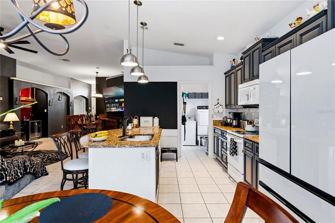
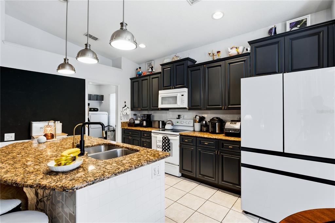
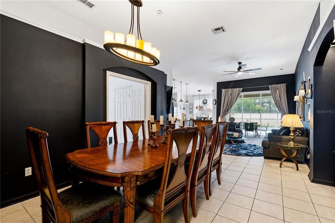
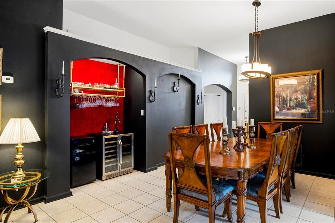
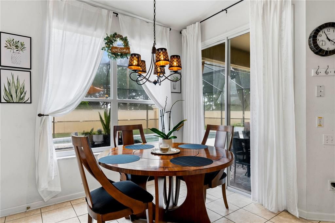
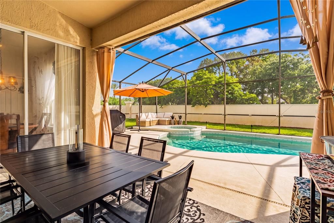
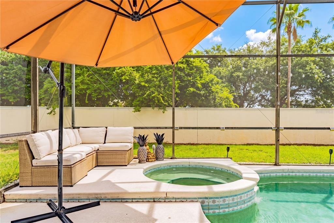
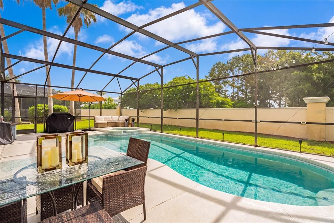
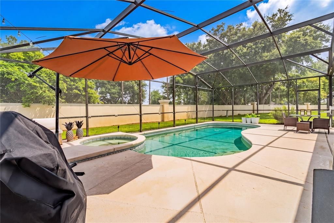
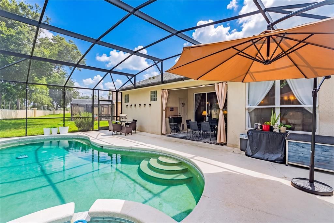
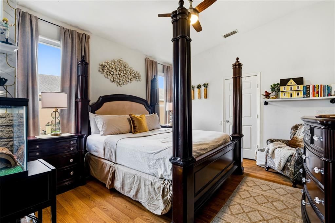
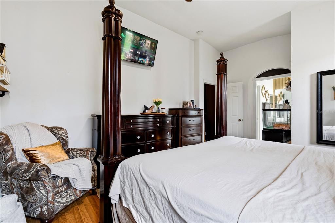
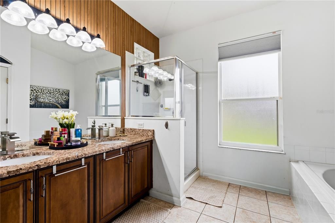
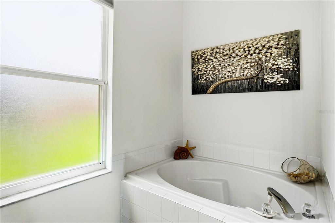
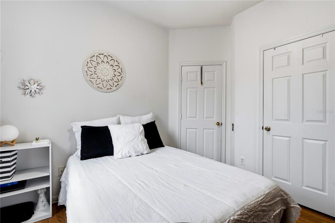
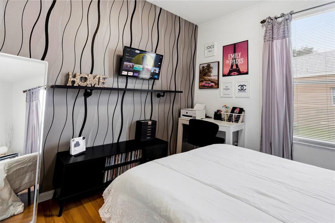
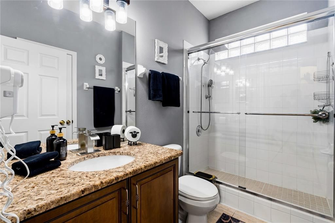
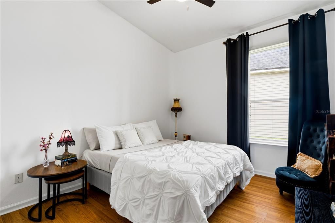
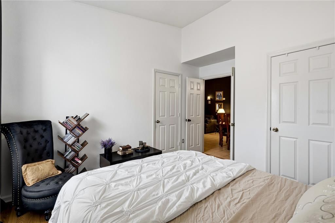
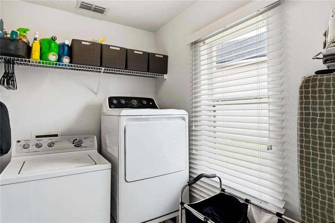
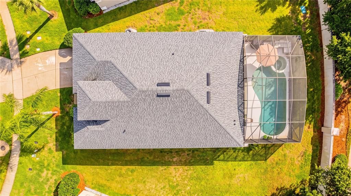
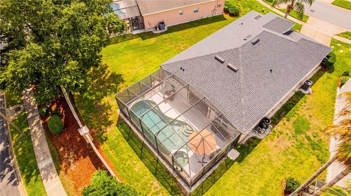
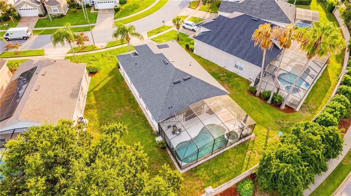
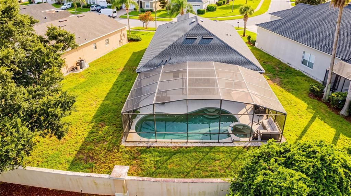
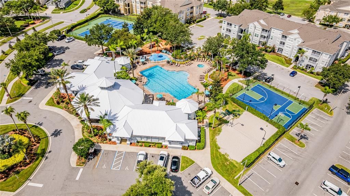
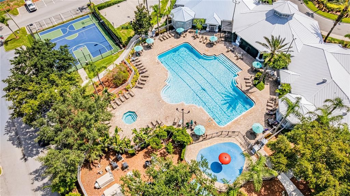
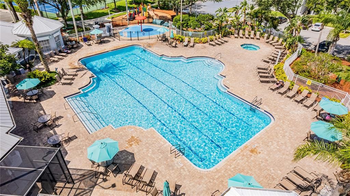
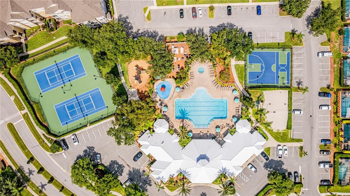
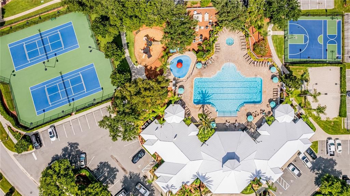
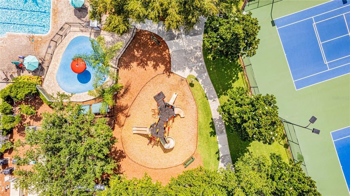
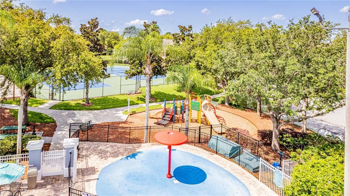
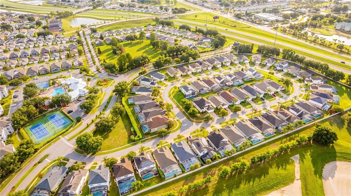
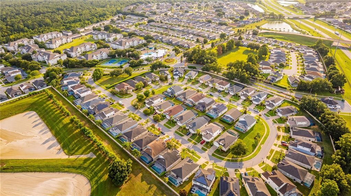
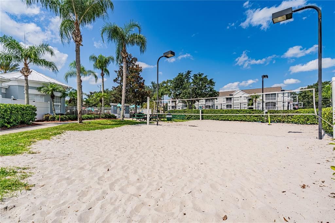
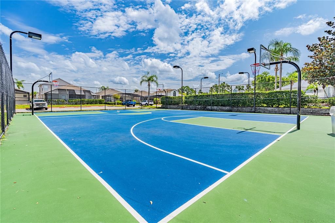
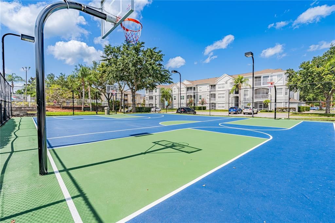
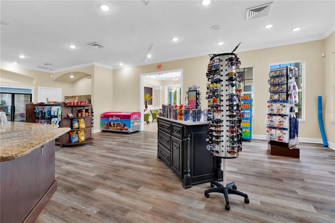
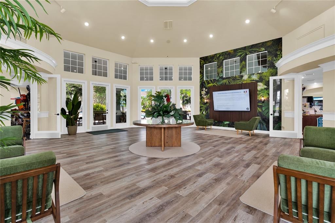
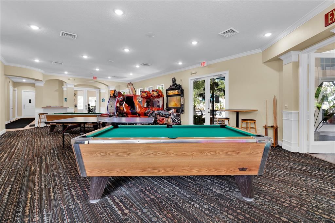
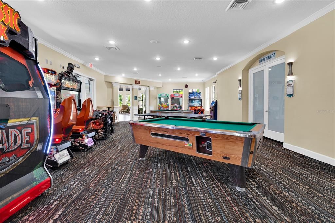
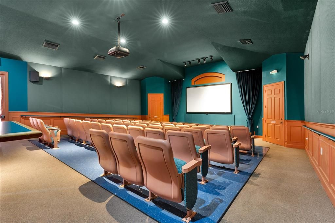
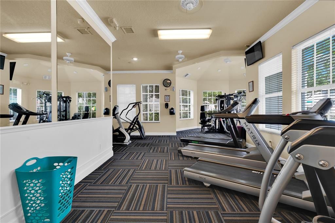
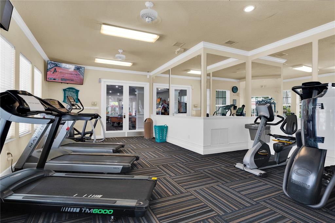
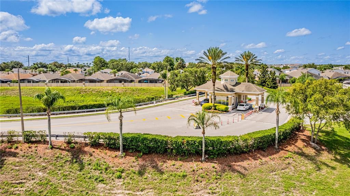
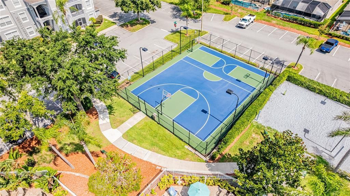
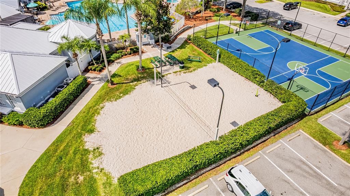
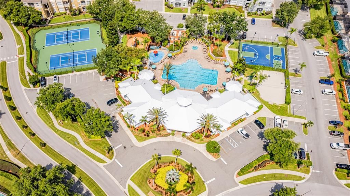
Welcome to this inviting 4-bedroom, 3-bathroom pool home located in the gated resort-style community of Windsor Palms. Offering 1,835 square feet of heated living space, this well-designed single-story residence features an open floor plan, a desirable split-bedroom layout, high ceilings, and an abundance of natural light. The spacious kitchen is equipped with granite countertops, ample cabinetry, a center island with breakfast-bar seating, and a casual dining area overlooking the pool. The kitchen flows seamlessly into the family room, creating a comfortable and functional space for everyday living and entertaining. A separate dining area provides additional room for gatherings. The primary suite offers privacy and features an en-suite bathroom with a garden tub and separate shower. Three additional bedrooms provide plenty of flexibility for family, guests, or a home office. Sliding glass doors open to a covered lanai and a private screened-in, heated saltwater pool and spa, perfect for relaxing and enjoying Florida’s year-round sunshine. The backyard offers added privacy, while the two-car garage and interior laundry room provide everyday convenience. Windsor Palms offers an impressive selection of amenities, including a guarded gated entrance, clubhouse, fitness center, community pool, playground, tennis courts, and more. With short-term rentals permitted, this property is an excellent option as a primary residence, vacation home, or investment property. Schedule your private showing today!
Ubicación

Detalles

Tipo:
Residential
Estacionamiento:
Sin datos
Año de construcción:
2000
Lote:
0.20 Hectáreas
Calefacción:
Central
precio por sq. medidor:
$234
Enfriamiento:
Central Air
HOA:
$276

Valuation

Our model vs. what's actually selling nearby.
Estimate
$414,999
$294K – $467K
Confidence Low
List vs. estimate
$14K above estimate
List $429,000 · +3.4%
Our model says this listing is priced above recent comparable activity. Room to negotiate.
Price per sq ft
$233
+15.0% vs. city median $203
Based on
24 MLS comparables
Median of recent comparable listings. Sold comps use closing price, active listings use list price.

Destacados

Annual tax
$6,178
2025
HOA
$276/qtr
24-Hour Guard, Cable TV, Community Pool
Pool
Heated
Garage
2 car garage
Furnished
Furnished
Pets
Allowed
Más hechos y características
  • Piso

    • Carpet

    • Ceramic Tile

    Calefacción

    • Central

    Enfriamiento

    • Central Air

    Accesorios

    • Dishwasher

    • Disposal

    • Dryer

    • Electric Water Heater

    • Microwave

    • Range

    • Refrigerator

    • Washer

    Otras características interiores

    • Ceiling Fan(s)

    • Kitchen/Family Room Combo

    • Open Floorplan

    • Split Bedroom

    • Window Treatments

    Dormitorios y baños

    • Dormitorios: 4

    • Baños completos: 3

  • Propiedad

    • Pisos: One

    • Piscina Privada: Si

    • Características Exteriores: Irrigation System / Sliding Doors

    Lote

    • Lote: 0.20 Hectáreas

    Otra Información de Propiedad

    • Número de Parcela: 162527560100010340

    • Zonificación: OPUD

  • Tipo y estilo

    • Tipo de propiedad: Residential

    • Subtipo de propiedad: Single Family Residence

  • Utilidad

    • Public

  • Otra información financiera

    • HOA: $276

    • Frecuencia HOA: Quarterly

    • Importe anual de impuestos: $6,178

  • Detalles de la fuente

    • MLS ID: O6432614

    Otros hechos

    • Materiales de construcción: Block / Stucco

    • Detalles de la fundación: Slab

    • Características de lavandería: Inside

    • Características del lote: In County / Sidewalk

    • Características del patio y el porche: Covered / Deck / Patio / Porch

    • Características de la piscina: Heated / Indoor / Salt Water / Screen Enclosure / Vinyl

    • Características de la ventana: Blinds / Window Treatments

    • Caras de dirección: North

    • Estilo arquitectónico: Contemporary

    • Espacios de garaje: 2

    • Garaje adjunto: Si

    • Garaje: Si

    • Salón: 1835

    • Fuente de agua: Public

    • Tamaño de la parcela: 69.0 x 125.0

    • Nombre de subdivisión: WYNDHAM PALMS PH 1 A, WINDSOR PALMS

Consulta privada
Habla con el asesor de este inmueble.
Planos, documentos del HOA, comparables off-market, agendar una visita privada — un solo mensaje directo al especialista local.

Más como esta

En Venta
$315,000
Adosados
4 camas · 2 baños · 1,862 sqft
REUNION PH 01 PRCL 02, KISSIMMEE
906 ASSEMBLY COURT
En Venta
$499,000
Casa
5 camas · 4 baños · 2,136 sqft
INDIAN CREEK PHASE IV, KISSIMMEE
8060 SANTEE DRIVE
En Venta
$369,000
Condo / Coop
3 camas · 2 baños · 1,788 sqft
CHAMPIONSGATE CONDO 3 PH 20, DAVENPORT
1041 SPLASH SHOT PLACE UNIT 1041
Nuevo
En Venta
$470,000
Casa
4 camas · 3 baños · 1,410 sqft
ROLLING OAKS PH 5, KISSIMMEE
8036 SURF STREET
Nuevo
En Venta
$435,000
Adosados
4 camas · 3 baños · 1,719 sqft
ROLLING OAKS PH 7, KISSIMMEE
8217 SURF STREET
Nuevo
En Venta
$430,000
Adosados
5 camas · 4 baños · 2,263 sqft
WINDSOR AT WESTSIDE PH 3, KISSIMMEE
8907 SYDNEY AVENUE
Nuevo
En Venta
$375,000
Adosados
3 camas · 2 baños · 1,380 sqft
ROLLING OAKS PH 7,Margaritaville DPR C, Kissimmee
8174 Coconut Place, Kissimmee FL 34747
Nuevo
En Venta
$359,900
2 camas · 2 baños · 1,163 sqft
SUNSET WALK HOTEL CONDO PH 1, KISSIMMEE
3151 SUNSET WALK DRIVE UNIT 414

Mercado cerca de esta dirección

Conteos en vivo en la misma zona.
Ver todo

The multiple listing information is provided by the Stellar MLS from a copyrighted compilation of listings. The compilation of listings and each individual listing are ©2026-present Stellar MLS. All Rights Reserved. The information provided is for consumers' personal, noncommercial use and may not be used for any purpose other than to identify prospective properties consumers may be interested in purchasing. All properties are subject to prior sale or withdrawal. All information provided is deemed reliable but is not guaranteed accurate, and should be independently verified. Listing courtesy of: TALENT REALTY SOLUTIONS