Vender tu casa
Valoración gratuita de tu hogar
Contacto
Cuéntenos sobre sus necesidades
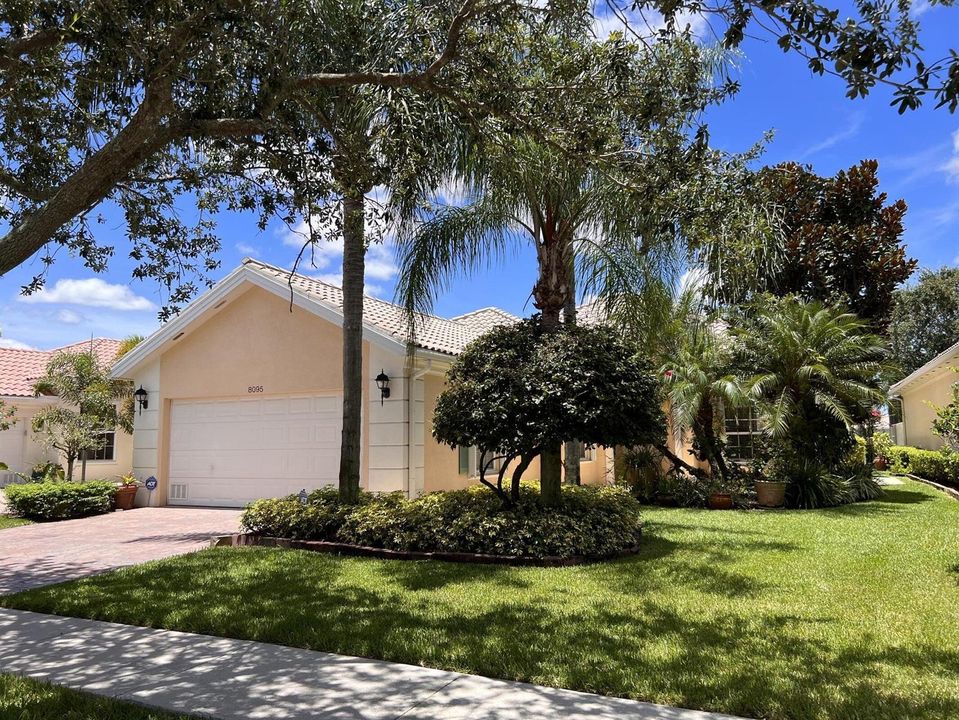
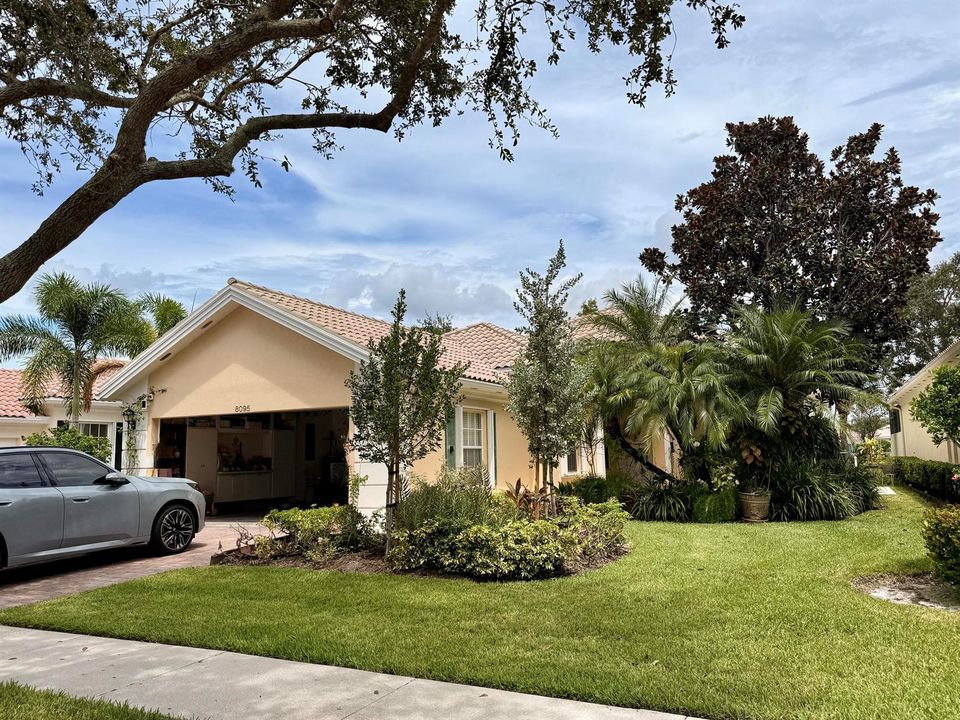
8095 LABORIE Lane, Wellington FL 33414

Casa En Venta
$699,000

BTC: 8.82575758

ETH: 285.42262148

6 días
Frente al mar
3 camas
3 baños
2,001 sqft

Visión general

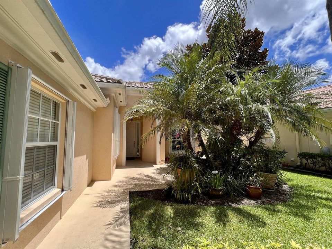
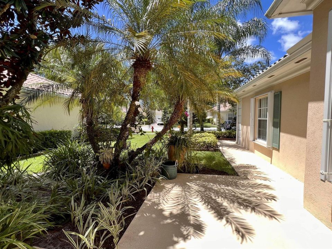
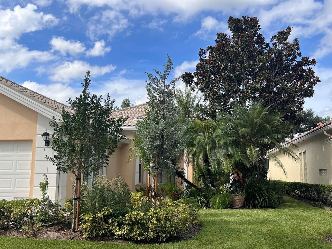
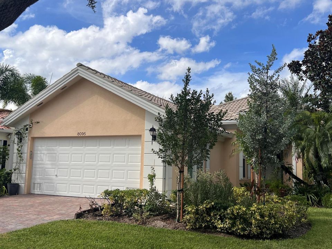
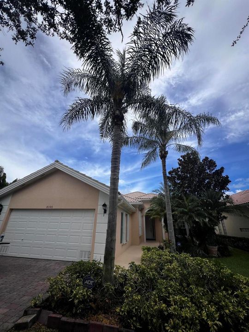
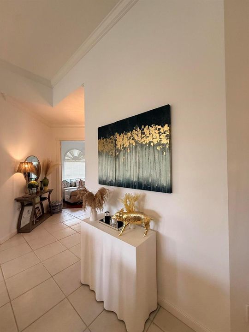
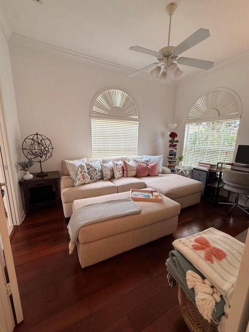
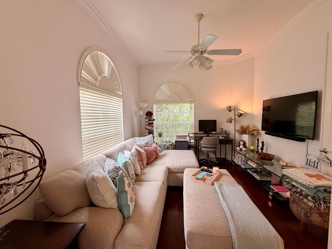
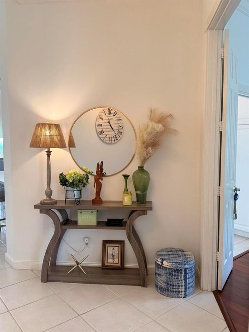
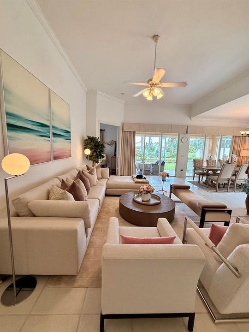
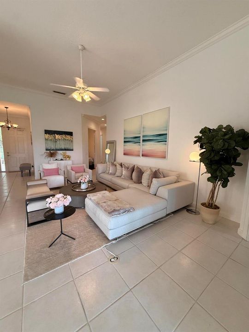
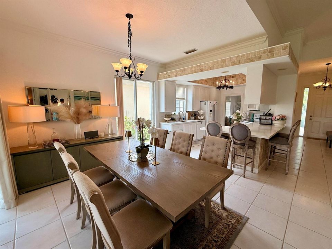
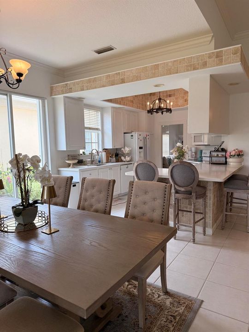
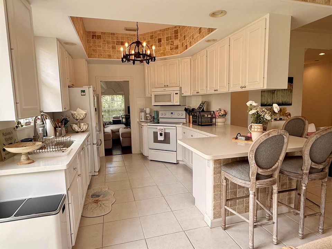
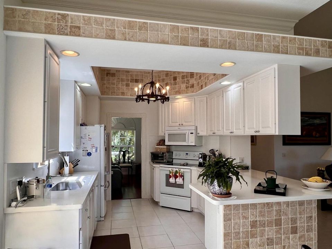
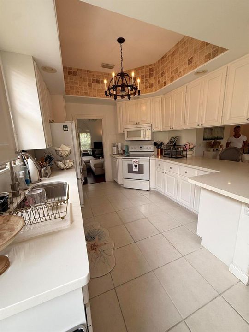
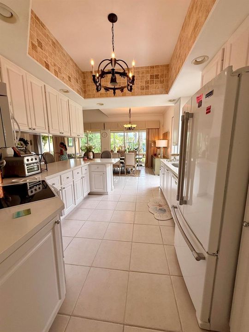
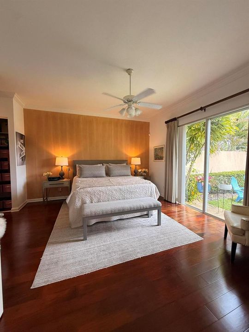
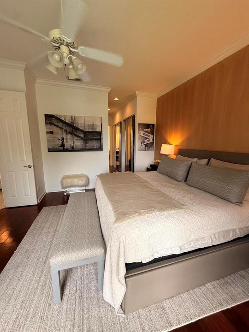
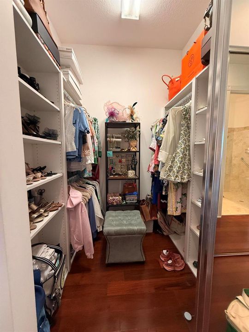
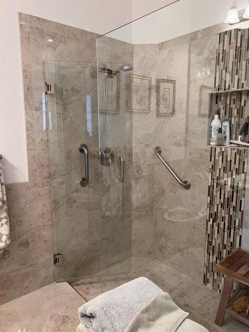
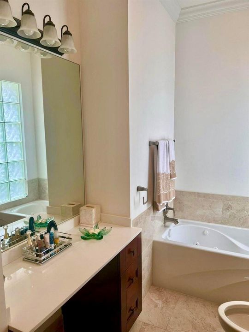
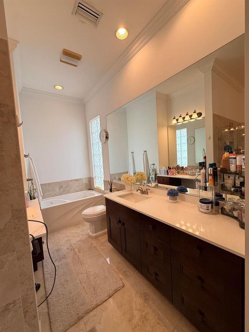
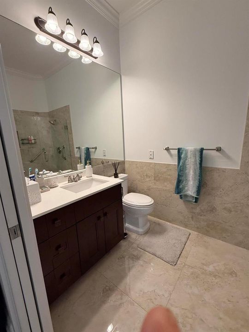
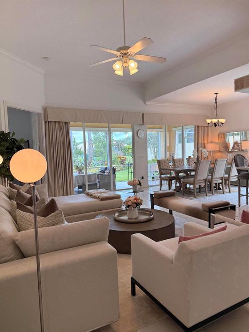
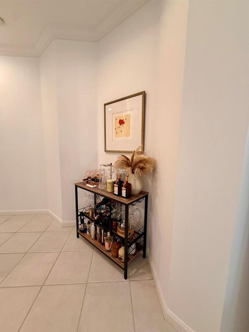
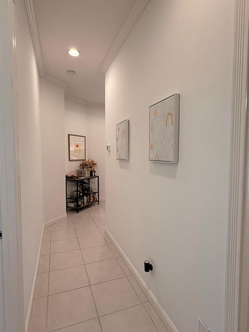
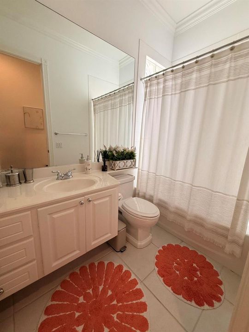
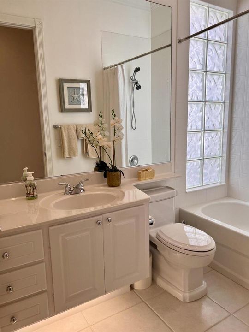
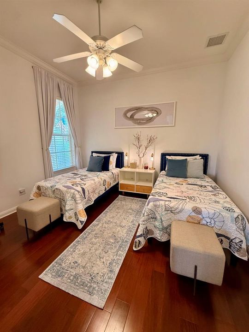
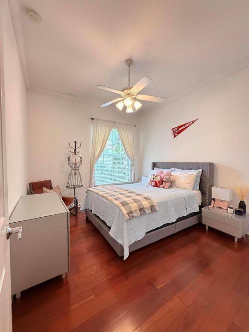
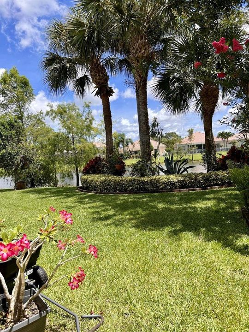
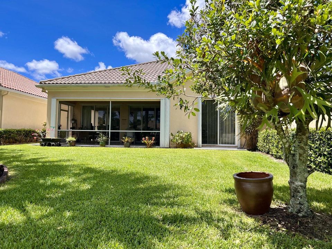
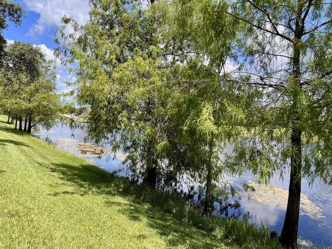
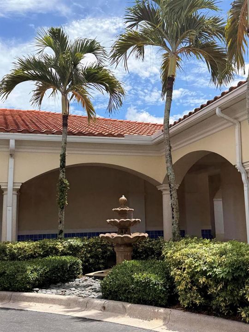
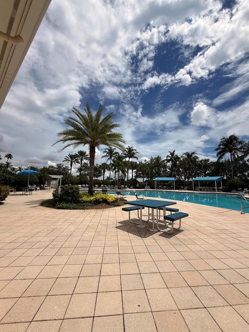
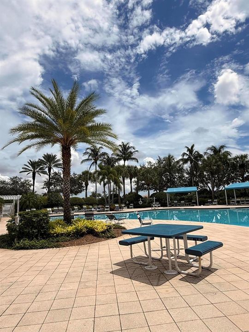
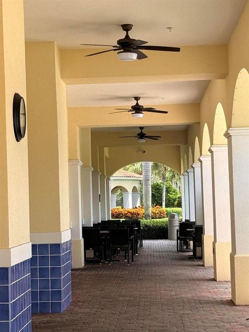
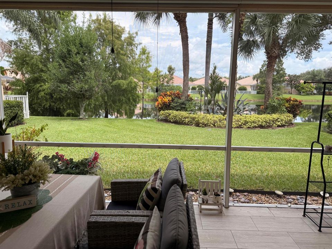
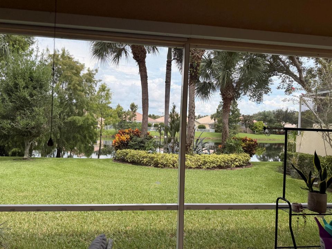
This beautifully updated Oakmont model has been thoughtfully and tastefully renovated, offering 3 bedrooms, 3 full baths, plus a dedicated office. Ideally positioned on a meticulously manicured garden lot, the home boasts serene and picturesque lake views. Inside, you'll find elegant wood flooring throughout, custom window treatments, and a completely renovated primary bathroom. The kitchen features quartz countertops and newer appliances, creating a functional space for everyday living and entertaining. Additional features include accordion hurricane shutters and numerous thoughtful updates throughout the home. Enjoy the exceptional lifestyle of a resort-style community in a fabulous Wellington location, close to top-rated schools, shopping, dining, equestrian amenities and more!
Ubicación

Detalles

Tipo:
Residential
Estacionamiento:
2 Or More Spaces / Driveway / No Boats / Parking Garage / No Rv/Boats
Año de construcción:
2004
Lote:
0.16 Hectáreas
Calefacción:
Central / Electric
precio por sq. medidor:
$349
Enfriamiento:
Central Air / Electric
HOA:
$1,697

Valuation

Our model vs. what's actually selling nearby.
Estimate
$586,000
$421K – $758K
Confidence Low
List vs. estimate
$113K above estimate
List $699,000 · +19.3%
Our model says this listing is priced above recent comparable activity. Room to negotiate.
Price per sq ft
$349
-10.2% vs. city median $388
Based on
79 MLS comparables
+ 16 public-records sales within 0.5 mi
Median actual sale: $525K
Median of recent comparable listings. Sold comps use closing price, active listings use list price.

Destacados

Annual tax
$10,973
2025
HOA
$1,697/qtr
Pool
Community
View
Garden, Lake
Waterfront
Yes
Garage
2 car garage
Pets
Allowed
Más hechos y características
  • Piso

    • Ceramic Floor

    • Wood

    Calefacción

    • Central

    • Electric

    Enfriamiento

    • Central Air

    • Electric

    Accesorios

    • Electric Water Heater

    • Dishwasher

    • Disposal

    • Dryer

    • Ice Maker

    • Microwave

    • Electric Range

    • Refrigerator

    • Self Cleaning Oven

    • Wall Oven

    • Washer

    Otras características interiores

    • Built-in Features

    • Closet Cabinetry

    • Cooking Island

    • Custom Mirrors

    • Entrance Foyer

    • Other

    • Pantry

    • Roman Tub

    • Split Bedroom

    • Stacked Bedroom

    • Volume Ceilings

    • Walk-In Closet(s)

    • Attic

    • Den/Library/Office

    • Utility Room/Laundry

    Dormitorios y baños

    • Dormitorios: 3

    • Baños completos: 3

  • Estacionamiento

    • 2 Or More Spaces

    • Driveway

    • No Boats

    • Parking Garage

    • No Rv/Boats

    Propiedad

    • Pisos: 1

    • Piscina Privada: Si

    • Características Exteriores: Exterior Cat Walk / Other

    Lote

    • Lote: 0.16 Hectáreas

    Otra Información de Propiedad

    • Número de Parcela: 73424417030002760

    • Zonificación: PUD (city)

  • Tipo y estilo

    • Tipo de propiedad: Residential

    • Subtipo de propiedad: Single Family Residence

  • Utilidad

    • Cable Connected

    • Phone Connected

    • Underground Utilities

    • Cable Available

    • Electricity Available

    • Phone Available

    • Sewer Available

    • Water Available

  • Otra información financiera

    • HOA: $1,697

    • Frecuencia HOA: Quarterly

    • Importe anual de impuestos: $10,973

  • Detalles de la fuente

    • MLS ID: B26072033

    Otros hechos

    • Materiales de construcción: Concrete Block Construction / CBS Construction / Stucco

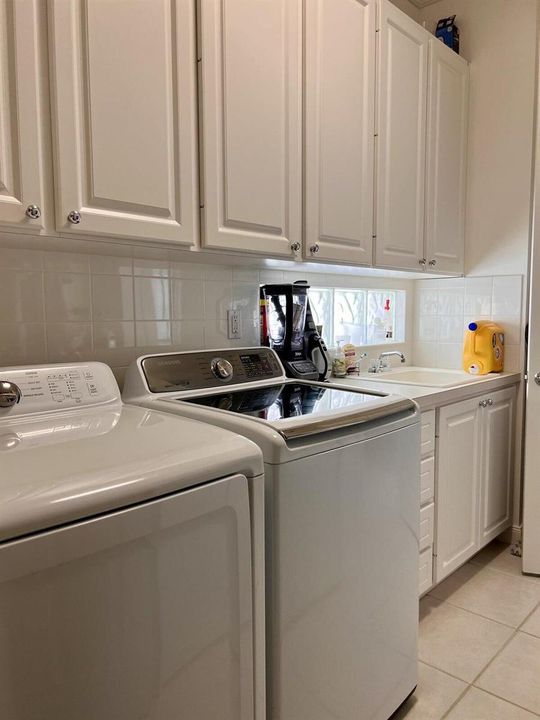
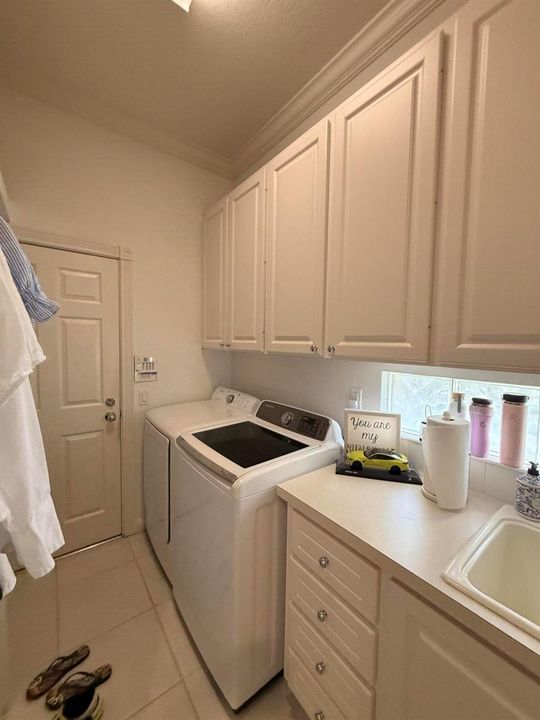
    • Características de lavandería: Laundry Room / Utility Room/Laundry

    • Características del lote: Less Than 1/4 Acre Lot / Less Than 1 Acre / Sidewalk

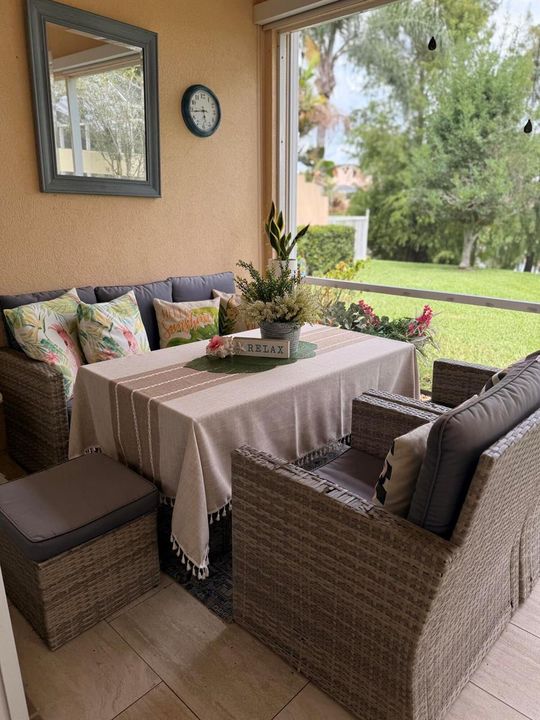
    • Características del patio y el porche: Patio

    • Características de la piscina: Community

    • Características de la ventana: Complete Accordian Shutters / Blinds / Drapes / Sliding / Verticals

    • Caras de dirección: Southwest

    • Otras estructuras: Livable

    • Frente al mar: Si

    • Espacios de garaje: 2

    • Garaje adjunto: Si

    • Garaje: Si

    • Salón: 2001

    • Fuente de agua: Public

    • Nombre de subdivisión: VILLAGEWALK OF WELLINGTON ,VILLAGEWALK

Consulta privada
Habla con el asesor de este inmueble.
Planos, documentos del HOA, comparables off-market, agendar una visita privada — un solo mensaje directo al especialista local.

Más como esta

Nuevo
En Venta
$695,000
Casa
4 camas · 2 baños · 2,356 sqft
PALM BEACH NATL GOLF AND C,Palm Beach National, Lake Worth
3179 HOYLAKE Road, Lake Worth FL 33467
Nuevo
En Venta
$650,000
Casa
5 camas · 2 baños · 2,888 sqft
OLYMPIA 2,Scribner Village, Wellington
2666 SAWYER Terrace, Wellington FL 33414
Nuevo
En Venta
$649,000
Casa
3 camas · 2 baños · 1,971 sqft
PALM BEACH NATL GOLF AND C, Lake Worth
7866 SAINT ANDREWS Road, Lake Worth FL 33467
Nuevo
En Venta
$535,000
Adosados
3 camas · 2 baños · 1,895 sqft
FIELDS AT GULFSTREAM POLO,The Fields, Lake Worth
4802 Blistering Way, Lake Worth FL 33467
Nuevo
En Venta
$625,000
Casa
3 camas · 2 baños · 2,393 sqft
RIVER BRIDGE PUD 3A,RIVER BRIDGE, Green Acres
2549 Egret Lake Dr, Green Acres FL 33413
Nuevo
En Venta
$550,000
2 camas · 2 baños · 1,680 sqft
VILLAGEWALK OF WELLINGTON, Wellington
8403 Cozumel Lane, Wellington FL 33414
Nuevo
En Venta
$789,000
Casa
4 camas · 2 baños · 1,894 sqft
FIELDS AT GULFSTREAM POLO, Lake Worth
8231 TAILSHOT Court, Lake Worth FL 33467
En Venta
$869,995
Casa
3 camas · 2 baños · 2,026 sqft
PARKSIDE AT TUTTLE ROYALE,Parkside at Tuttle R, Royal Palm Beach
158 Parkside Way # 15, Royal Palm Beach FL 33414

Mercado cerca de esta dirección

Conteos en vivo en la misma zona.
Ver todo

The multiple listing information is provided by the Miami Association of REALTORS® from a copyrighted compilation of listings. The compilation of listings and each individual listing are ©2026-present Miami Association of REALTORS®. All Rights Reserved. The information provided is for consumers' personal, noncommercial use and may not be used for any purpose other than to identify prospective properties consumers may be interested in purchasing. All properties are subject to prior sale or withdrawal. All information provided is deemed reliable but is not guaranteed accurate, and should be independently verified. Listing courtesy of: RE/MAX Prestige Realty/RPB