Vender tu casa
Valoración gratuita de tu hogar
Contacto
Cuéntenos sobre sus necesidades

81 MILLHOLLAND STREET

Casa En Venta
$1,275,000

BTC: 15.93750000

ETH: 510.00000000

Nuevo
Frente al mar
3 camas
3 baños
3,887 sqft

Visión general

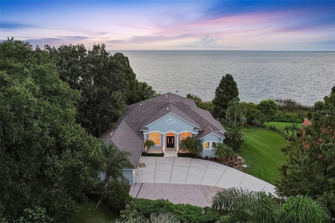
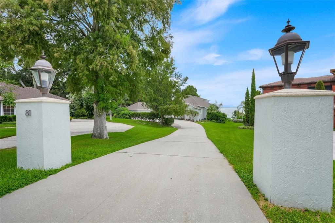
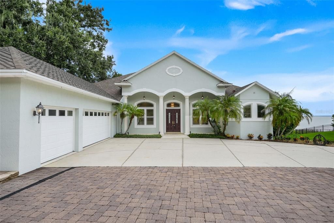
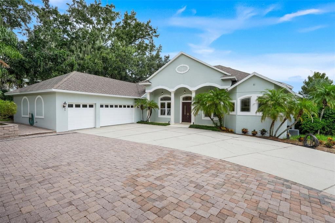
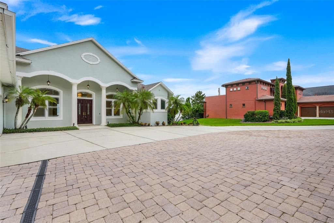
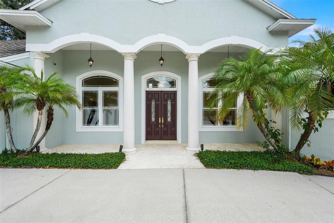
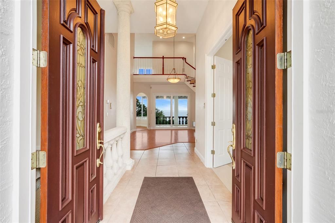
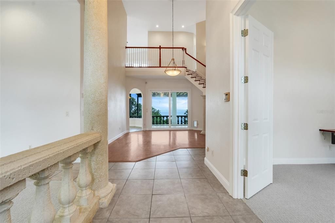
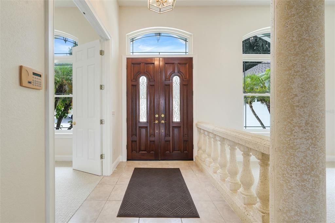
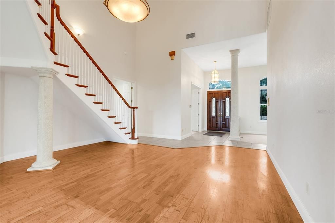
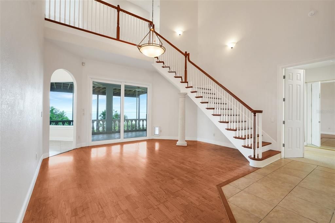
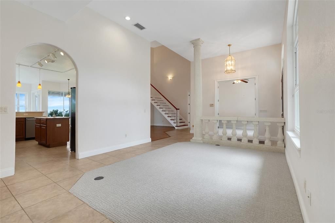
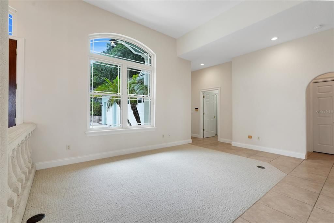
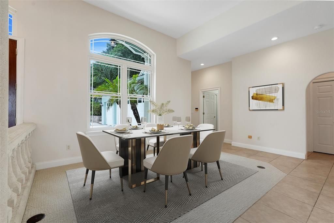
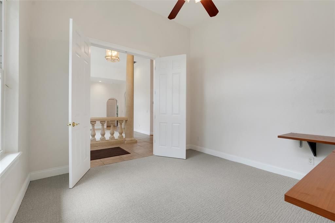
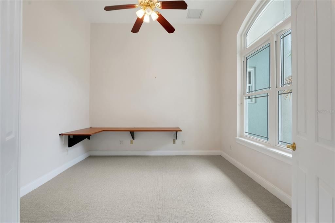
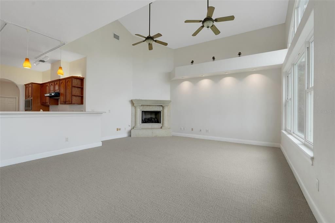
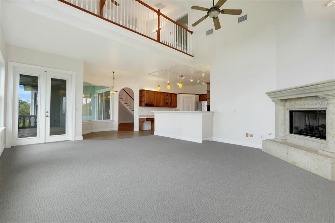
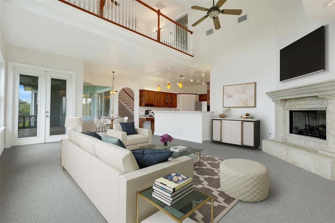
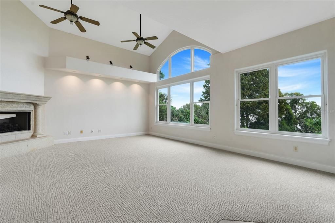
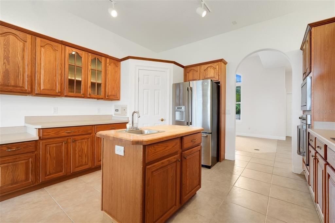
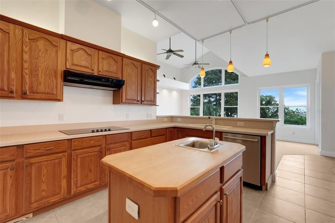
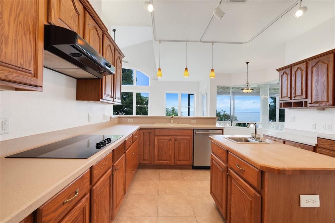
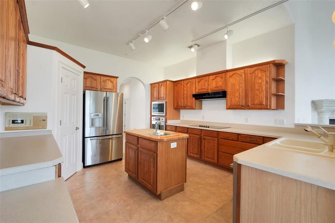
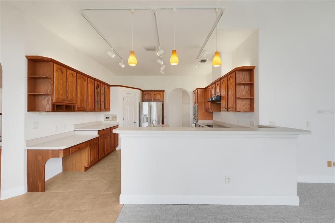
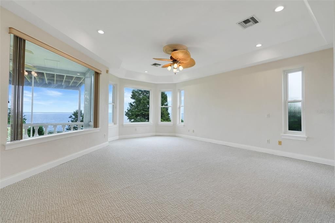
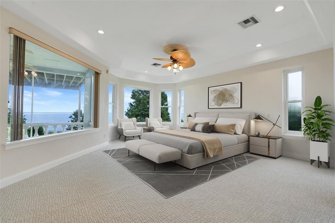
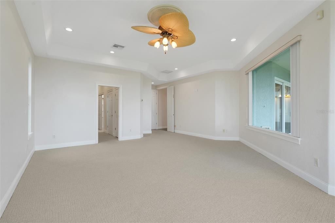
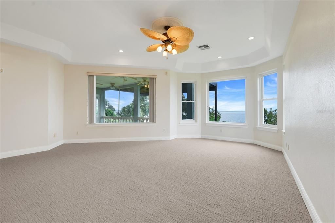
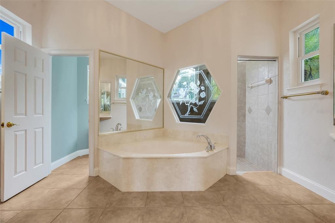
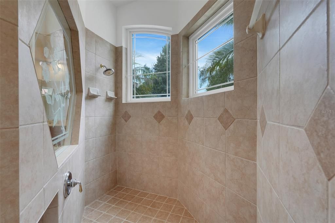
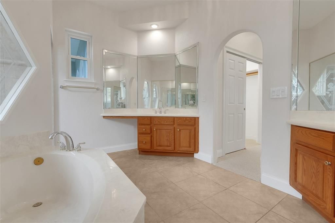
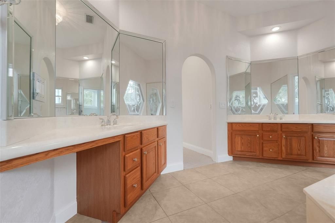
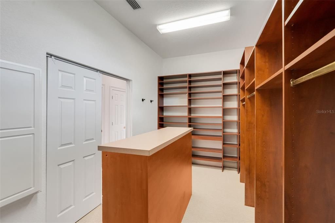
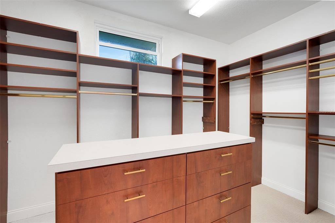
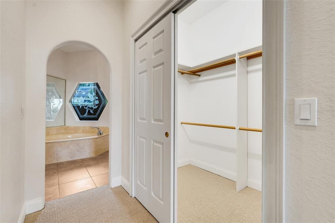
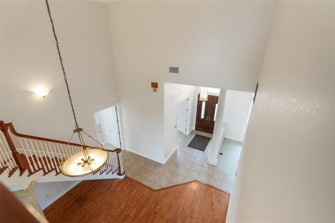
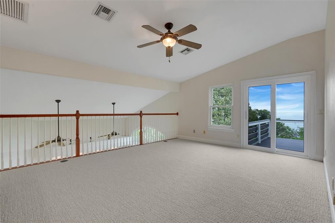
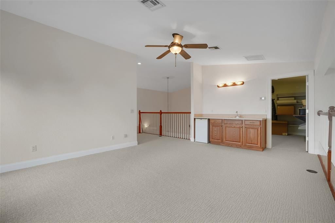
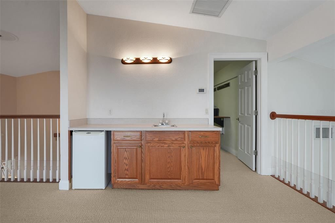
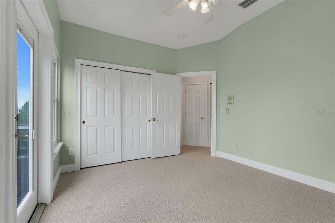
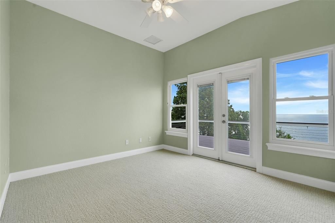
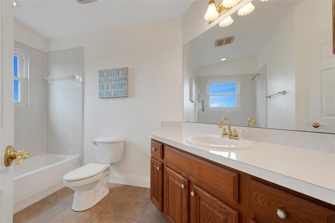
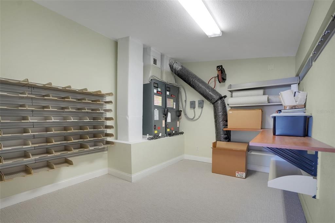
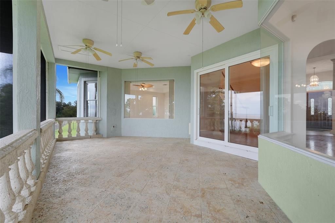
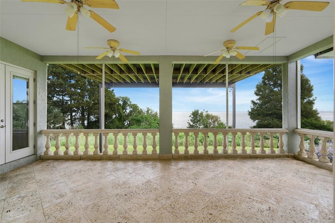
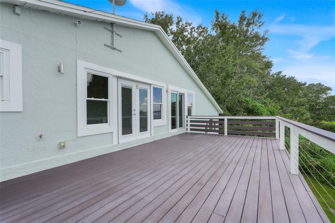
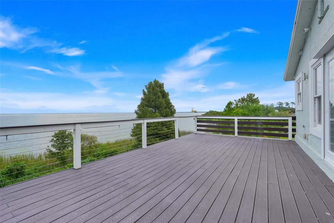
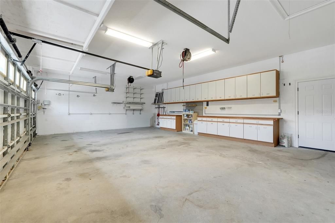
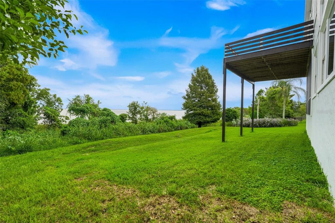
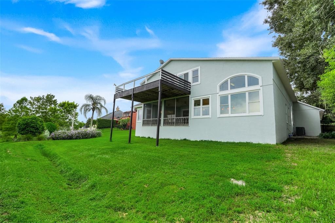
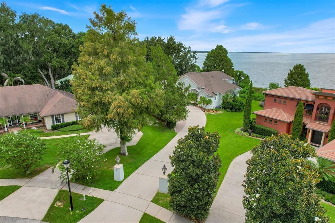
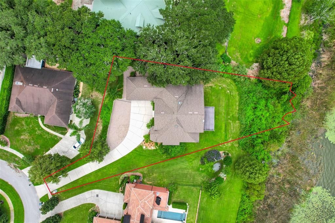
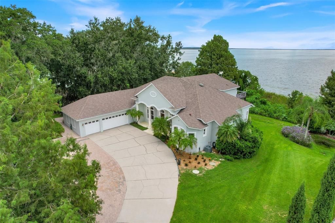
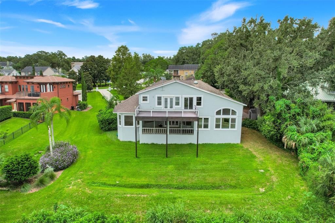
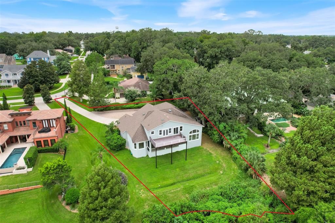
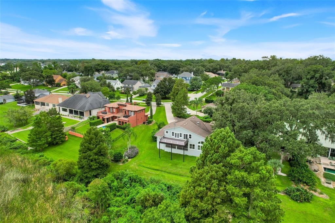
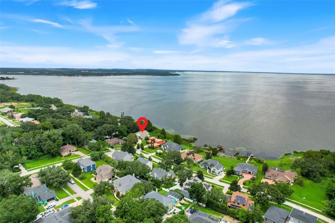
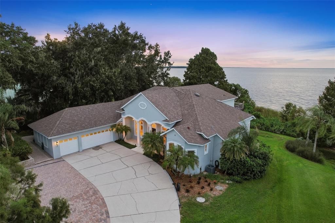
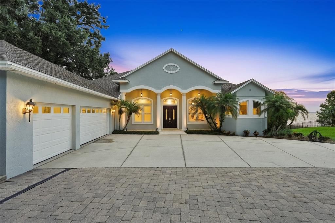
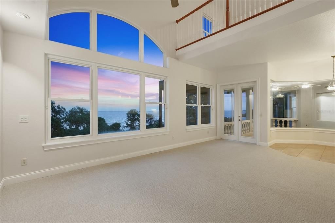
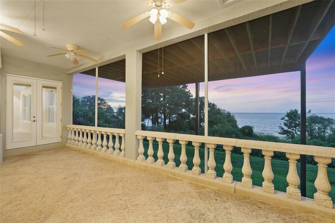
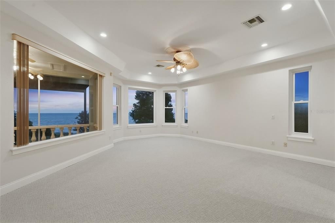
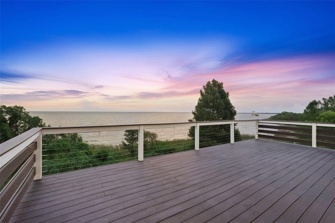
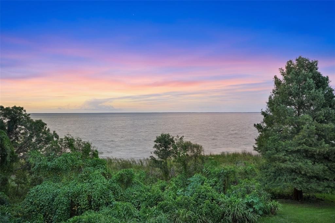
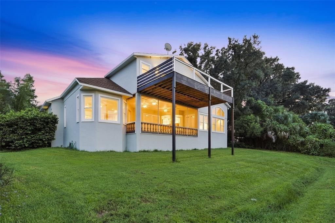
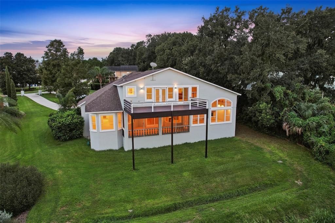
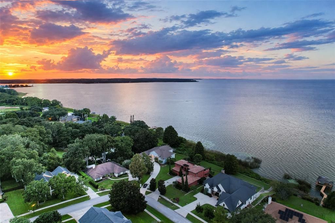
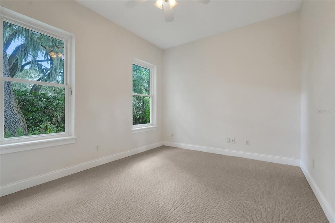
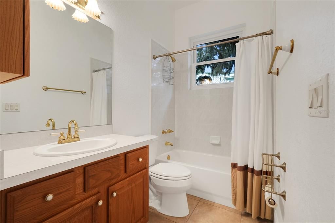
Virtually Staged. Some homes are defined by finishes. Others are defined by a setting that simply cannot be recreated. Tucked along the shoreline of Lake Apopka in historic Oakland, this 3,887 square-foot custom residence offers something increasingly difficult to find in Central Florida: substantial living space, privacy, mature surroundings and expansive lake views, all just minutes from Winter Garden. The experience begins on the approach. Crest the hill toward Millholland Street and Lake Apopka comes into view before the home settles into its private setting below. Step through the front door and your attention returns immediately to the water. A dramatic two-story living space, sweeping wood staircase and expansive windows fill the home with natural light and lake views from nearly every room. The spacious floor plan features three bedrooms, three full baths, a dedicated office and a spacious upstairs loft/bonus room. The first-floor primary suite offers privacy, custom closets and stunning lake views. A second bedroom and full bath are also downstairs, offering flexibility for guests or multigenerational living. At the center of the home, the kitchen opens to the surrounding living spaces with a panoramic view of the lake. Portions of the interior retain its original character, presenting an opportunity to update the kitchen and baths to your own style while preserving the architecture and generous proportions of the home. The enclosed main-floor patio creates a comfortable living space extension overlooking the water. Both the upstairs bedroom and the loft with wet bar lead to a large open-air deck with elevated views across Lake Apopka. Approximately 52 feet of natural shoreline provides privacy and a front-row seat to the area's native wildlife- ospreys, bald eagles, herons and other birdlife. Intentionally maintained as a natural shoreline rather than a recreational waterfront, creating a peaceful buffer between the home and the lake. The oversized three-car garage is equally impressive. Designed as a serious workshop, it features built-in cabinetry and pegboard, numerous electrical outlets, a pneumatic system with quick-connect ceiling hose reels, and additional storage and a garage-attic winch. A large private driveway provides plenty of parking and easy turnaround. The property has also benefited from numerous improvements, including an architectural-shingle roof, replacement double-pane windows, French doors and sliding glass doors, an enlarged upper deck, newer water heater, cooktop, microwave and carpet, HVAC servicing, duct cleaning, electrical evaluation and corrective work, septic servicing, irrigation improvements, restored drainage swale and additional landscaping. The fireplace and chimney have also been serviced, along with extensive pest-exclusion work. Beyond the property, Oakland offers the oak-lined streets and small-town character that make this corner of Central Florida so distinctive. The West Orange Trail, Oakland Town Center, historic Downtown Winter Garden and Plant Street are all nearby, along with convenient access to shopping, dining and major roadways. Kitchens and bathrooms can be transformed. A private Lake Apopka setting, substantial custom architecture, two levels of outdoor living and views like these are much harder to replicate. Modernize what you want. Preserve what you love. The lake, the views and the setting are already here.

Ubicación

Detalles

Tipo:
Residential
Estacionamiento:
Garage Door Opener / Off Street / Open / Oversized / Workshop in Garage
Año de construcción:
2001
Lote:
0.65 Hectáreas
Calefacción:
Central / Zoned
precio por sq. medidor:
$328
Enfriamiento:
Central Air / Zoned
HOA:
$459

Valuation

Our model vs. what's actually selling nearby.
Estimate
$1,275,000
$600K – $2.3M
Confidence Low
List vs. estimate
At estimate
List $1,275,000 · +0.0%
List is in line with recent comparable activity.
Price per sq ft
$328
-21.7% vs. city median $418
Based on
7 MLS comparables
Median of recent comparable listings. Sold comps use closing price, active listings use list price.
Destacados

Annual tax
$7,890
2026
HOA
$459/6mo
View
Water
Waterfront
Lake Front, Lake - Chain of Lakes
Garage
3 car garage
Pets
Allowed
Más hechos y características
  • Piso

    • Carpet

    • Ceramic Tile

    Calefacción

    • Central

    • Zoned

    Enfriamiento

    • Central Air

    • Zoned

    Accesorios

    • Built-In Oven

    • Dishwasher

    • Disposal

    • Electric Water Heater

    • Exhaust Fan

    • Microwave

    • Range

    • Range Hood

    Otras características interiores

    • Cathedral Ceiling(s)

    • Ceiling Fan(s)

    • Central Vacuum

    • High Ceilings

    • Kitchen/Family Room Combo

    • Primary Bedroom Main Floor

    • Solid Wood Cabinets

    • Split Bedroom

    • Tray Ceiling(s)

    • Vaulted Ceiling(s)

    • Walk-In Closet(s)

    • Wet Bar

    • Window Treatments

    Dormitorios y baños

    • Dormitorios: 3

    • Baños completos: 3

  • Estacionamiento

    • Garage Door Opener

    • Off Street

    • Open

    • Oversized

    • Workshop in Garage

    Propiedad

    • Pisos: Two

    • Características Exteriores: Other

    Lote

    • Lote: 0.65 Hectáreas

    Otra Información de Propiedad

    • Número de Parcela: 202227812900080

    • Zonificación: R-1A

  • Tipo y estilo

    • Tipo de propiedad: Residential

    • Subtipo de propiedad: Single Family Residence

  • Utilidad

    • Public

  • Otra información financiera

    • HOA: $459

    • Frecuencia HOA: Semi-Annually

    • Importe anual de impuestos: $7,890

  • Detalles de la fuente

    • MLS ID: O6442710

    Otros hechos

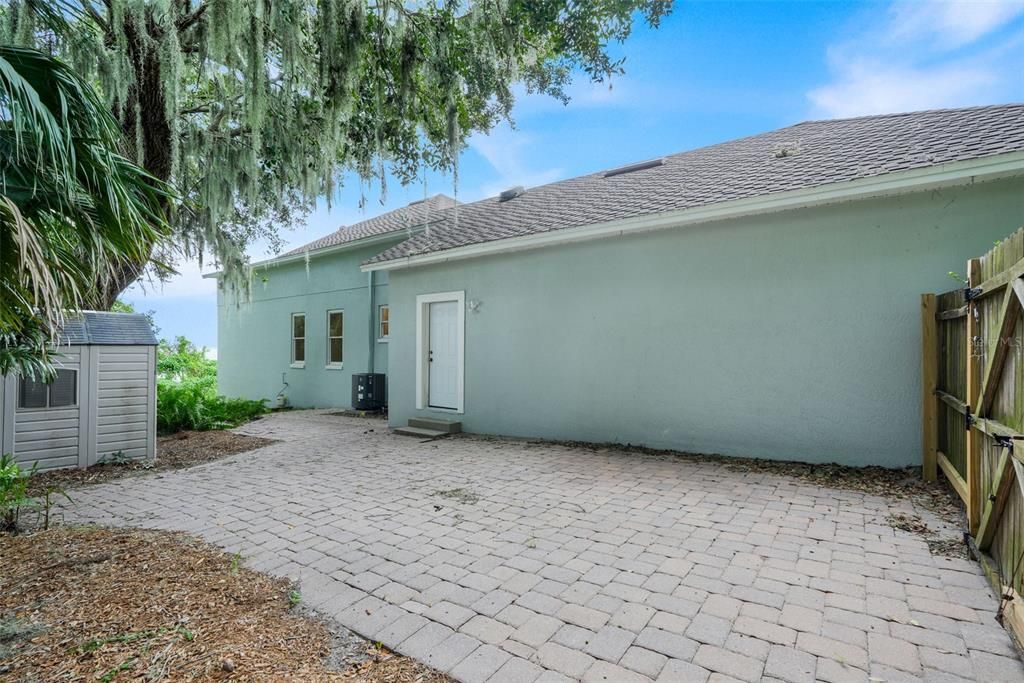
    • Materiales de construcción: Block / Stucco

    • Detalles de la fundación: Slab

    • Características de la chimenea: Family Room / Gas

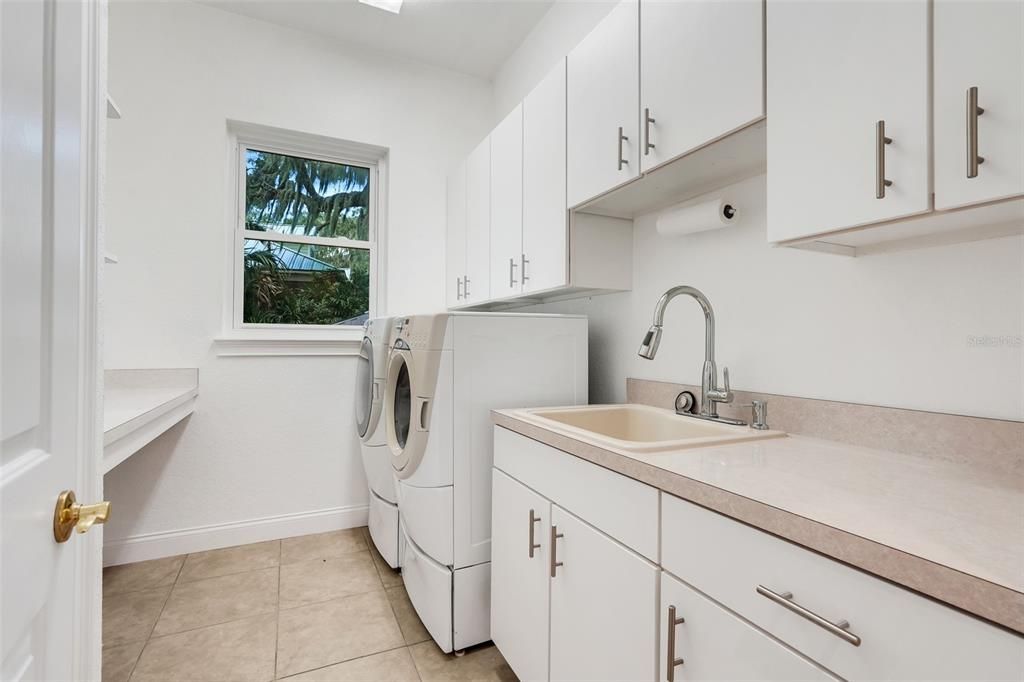
    • Características de lavandería: Inside / Laundry Room

    • Características del lote: City Lot / Tip Lot

    • Características de la ventana: Window Treatments

    • Caras de dirección: South

    • Estilo arquitectónico: Traditional

    • Frente al mar: Si

    • Hogar: Si

    • Nombre del cuerpo de agua: LAKE APOPKA

    • Espacios de garaje: 3

    • Garaje: Si

    • Salón: 3887

    • Fuente de agua: Canal/Lake For Irrigation / Public

    • Tamaño de la parcela: 125 x 8.8 x 260 x 69.46 x 221.53

    • Nombre de subdivisión: SOUTHERN OAKS AT OAKLAND SHORES

Consulta privada
Habla con el asesor de este inmueble.
Planos, documentos del HOA, comparables off-market, agendar una visita privada — un solo mensaje directo al especialista local.

Más como esta

Nuevo
En Venta
$1,149,000
Adosados
3 camas · 4 baños · 2,040 sqft
30 NORTH PARK, WINTER GARDEN
72 N PARK AVENUE UNIT 8
Nuevo
En Venta
$1,495,000
Casa
4 camas · 3 baños · 3,620 sqft
TOWN/OAKLAND, OAKLAND
137 PETRIS AVENUE
Nuevo
En Venta
$925,000
Casa
5 camas · 4 baños · 3,202 sqft
WINTER GROVE, WINTER GARDEN
285 CRYSTAL WOOD DRIVE
En Venta
$899,900
Lotes / Tierras
1.12 acres
WINTER GARDEN
144 TILDENVILLE SCHOOL ROAD
En Venta
$1,089,000
Casa
4 camas · 3 baños · 2,701 sqft
BLACK LAKE PARK PH 01, WINTER GARDEN
526 FIRST CAPE CORAL DRIVE
En Venta
$1,400,000
Casa
4 camas · 3 baños · 3,562 sqft
HULL ISLAND AT OAKLAND, OAKLAND
1112 HULL ISLAND DRIVE
En Venta
$1,195,000
Lotes / Tierras
0.82 acres
BRILEY FARM PH 1B, OAKLAND
552 WALKER STREET
-$102K
En Venta
$969,270
Casa
4 camas · 3 baños · 3,370 sqft
WINTER GROVE, WINTER GARDEN
289 CRYSTAL WOOD DRIVE

Mercado cerca de esta dirección

Conteos en vivo en la misma zona.
Ver todo

The multiple listing information is provided by the Stellar MLS from a copyrighted compilation of listings. The compilation of listings and each individual listing are ©2026-present Stellar MLS. All Rights Reserved. The information provided is for consumers' personal, noncommercial use and may not be used for any purpose other than to identify prospective properties consumers may be interested in purchasing. All properties are subject to prior sale or withdrawal. All information provided is deemed reliable but is not guaranteed accurate, and should be independently verified. Listing courtesy of: EXP REALTY LLC