Vender tu casa
Valoración gratuita de tu hogar
Contacto
Cuéntenos sobre sus necesidades

810 VICTORIA HILLS DRIVE S

Casa En Venta
$469,900

BTC: 5.96244207

ETH: 191.87423438

+$400 (2026/08/27)
3 días
3 camas
2 baños
2,034 sqft

Visión general


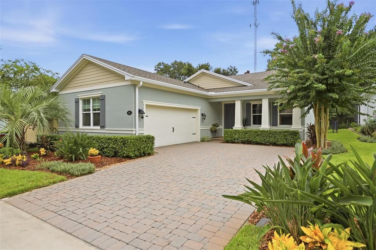
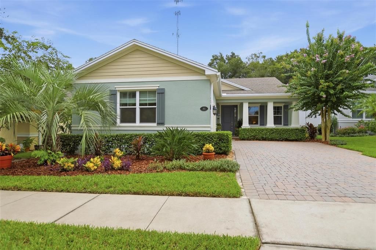
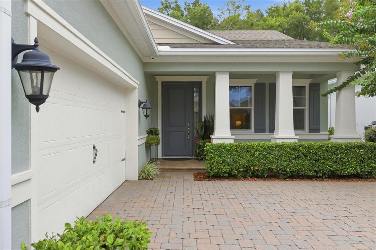
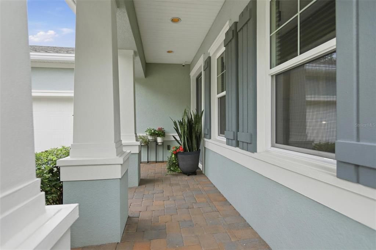
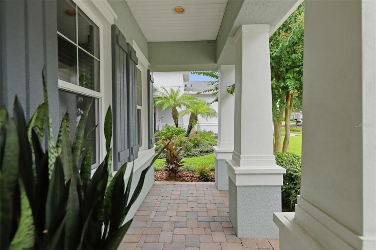
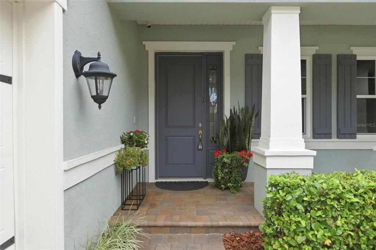
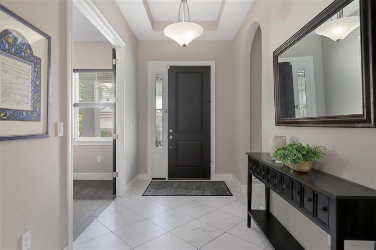
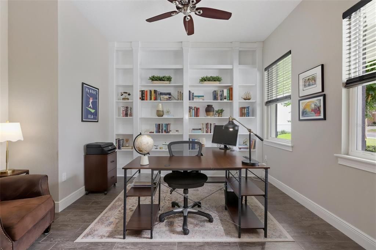

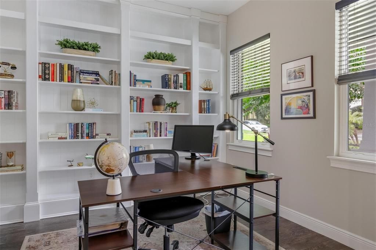
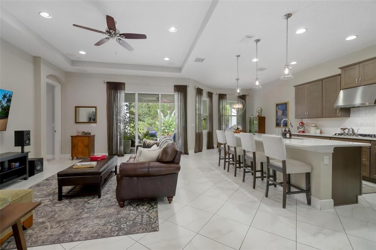
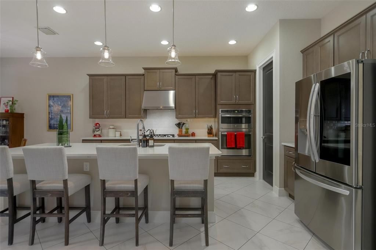
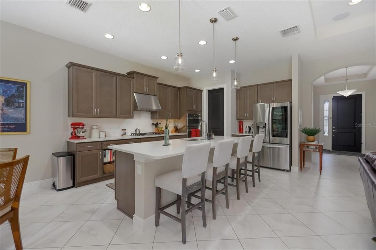
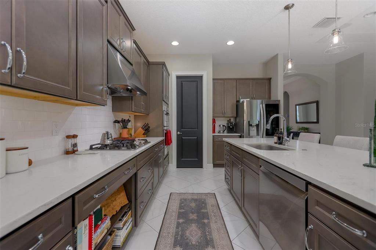
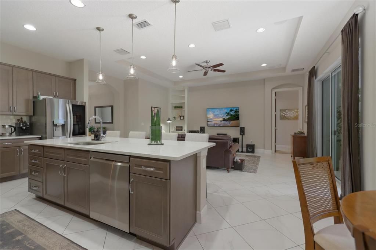
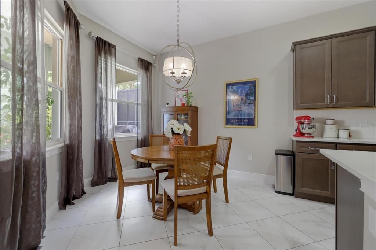
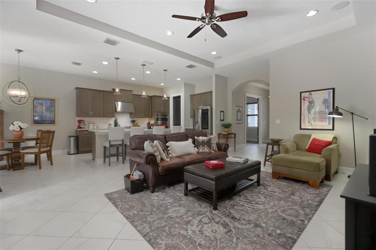
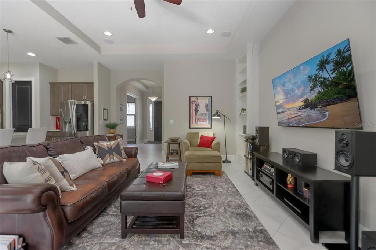
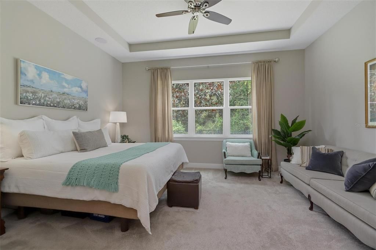
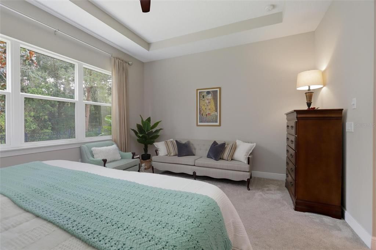
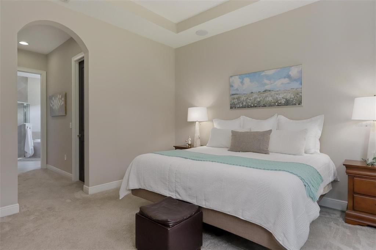
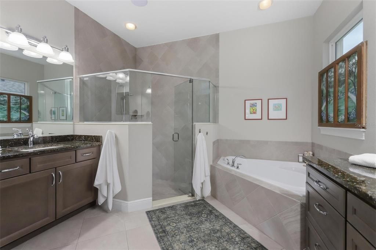
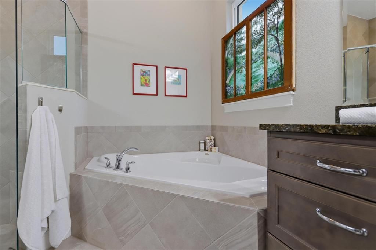
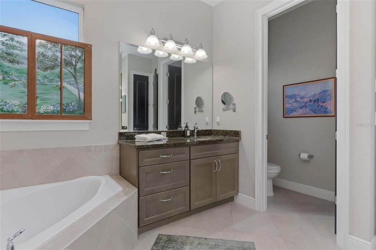
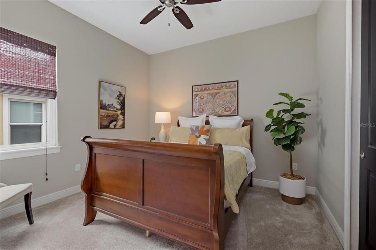
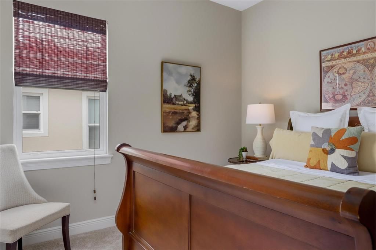
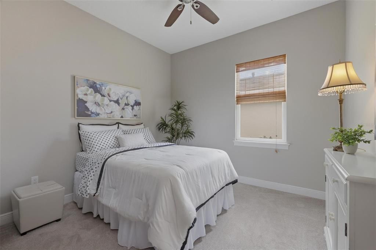
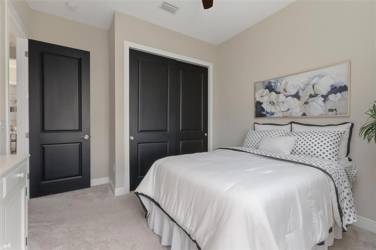
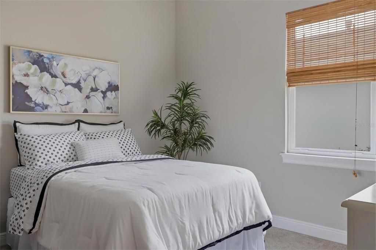
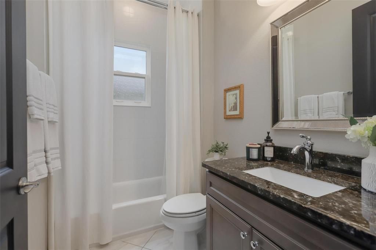
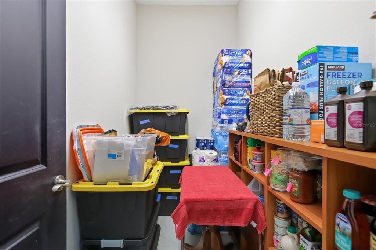
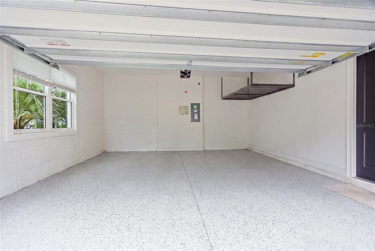
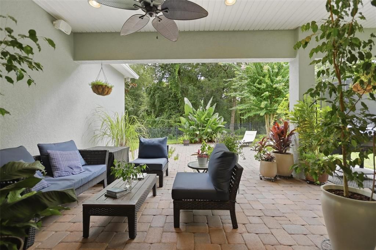
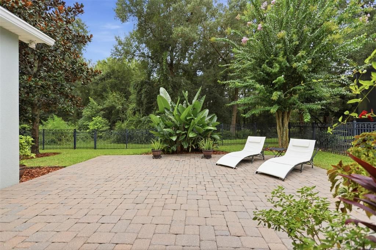
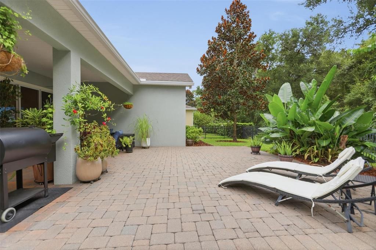
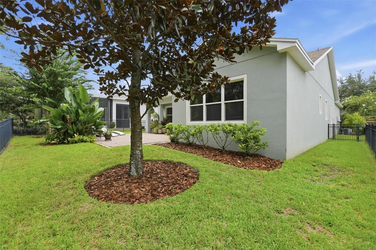
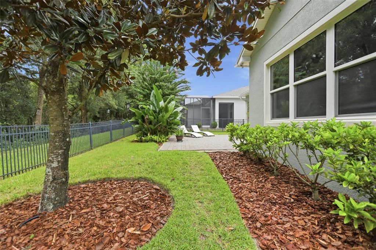
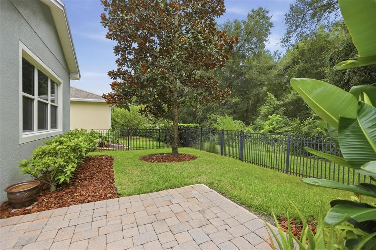
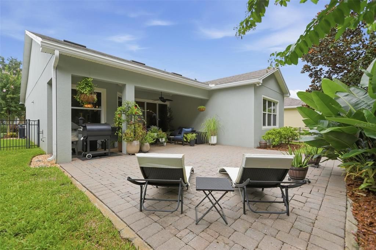
Welcome to your ultimate retreat in desirable Victoria Hills, where serenity meets luxury! Framed by lush landscaping and a peaceful conservation backdrop, this move-in-ready 3BR/2BA + dedicated executive office delivers privacy, luxury, and peace of mind. Soaring 9.5' ceilings and an extended driveway, the side-entry garage leads into an open-concept layout with white porcelain tile. The Chef's Gourmet kitchen features London Sky quartz countertops, custom cabinetry, gas cooktop with exterior vent, built-in oven, walk-in pantry, and a large island. The living room, with its dramatic 11' tray ceiling, offers true 7.1 surround sound for a home-theater experience, and the extended lanai adds outdoor speakers and a fully fenced yard. The primary suite features 11' tray ceiling, privacy-tinted windows, dual walk-in closets, built-in stereo audio, and a spa bath with garden tub, oversized shower, and its own stereo speakers. The executive office features wood-look tile and custom library built-ins. Upgrades: app-controlled smart security system, smart thermostat, HVAC UV light & amp; capacitor, whole-house surge protector, Taexx in-wall pest control system, Sentricon termite system with bond maintained, tankless gas water heater, full house water softener, indoor storage room, rain gutters, epoxy garage with overhead racks. Built in microwave/convection. Enjoy HOA resort amenities, including pools, pickleball courts, high speed internet and cable.

Ubicación

Florida DELAND 32724 Casa En Venta

Detalles

Tipo:
Residential
Estacionamiento:
Garage Door Opener / Garage Faces Side
Año de construcción:
2016
Lote:
0.15 Hectáreas
Calefacción:
Central / Electric
precio por sq. medidor:
$231
Enfriamiento:
Central Air
HOA:
$215

Valuation

Our model vs. what's actually selling nearby.
Estimate
$399,999
$290K – $470K
Confidence Low
List vs. estimate
$69K above estimate
List $469,900 · +17.5%
Our model says this listing is priced above recent comparable activity. Room to negotiate.
Price per sq ft
$231
+8.9% vs. city median $212
Based on
49 MLS comparables
Median of recent comparable listings. Sold comps use closing price, active listings use list price.

Destacados

Annual tax
$5,632
2025
HOA
$215/mo
Community Pool
View
Trees/Woods
Garage
2 car garage
Pets
Allowed
Más hechos y características
  • Piso

    • Carpet

    • Porcelain Tile

    Calefacción

    • Central

    • Electric

    Enfriamiento

    • Central Air

    Accesorios

    • Built-In Oven

    • Convection Oven

    • Dishwasher

    • Disposal

    • Dryer

    • Electric Water Heater

    • Microwave

    • Range

    • Range Hood

    • Refrigerator

    • Tankless Water Heater

    • Washer

    Otras características interiores

    • High Ceilings

    • Primary Bedroom Main Floor

    • Solid Wood Cabinets

    • Tray Ceiling(s)

    • Walk-In Closet(s)

    Dormitorios y baños

    • Dormitorios: 3

    • Baños completos: 2

  • Estacionamiento

    • Garage Door Opener

    • Garage Faces Side

    Propiedad

    • Pisos: One

    • Características Exteriores: Irrigation System / Sidewalk

    Lote

    • Lote: 0.15 Hectáreas

    Otra Información de Propiedad

    • Número de Parcela: 34173005000050

    • Zonificación: RESIDENTIA

  • Tipo y estilo

    • Tipo de propiedad: Residential

    • Subtipo de propiedad: Single Family Residence

  • Utilidad

    • Cable Available

    • Electricity Connected

    • Natural Gas Connected

    • Public

    • Sewer Connected

    • Sprinkler Recycled

    • Underground Utilities

    • Water Connected

  • Otra información financiera

    • HOA: $215

    • Frecuencia HOA: Monthly

    • Importe anual de impuestos: $5,632

  • Detalles de la fuente

    • MLS ID: V4950930

    Otros hechos

    • Materiales de construcción: Block / Stucco

    • Detalles de la fundación: Slab

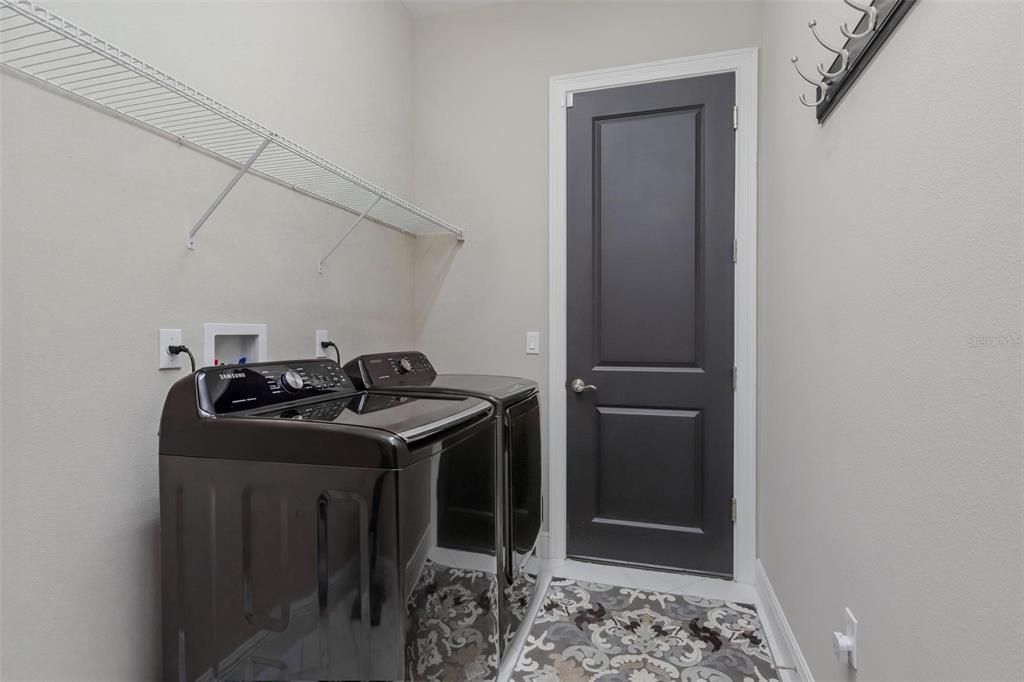
    • Características de lavandería: Laundry Room

    • Características del lote: Conservation Area / City Lot / In County / Landscaped / Level / Sidewalk

    • Características del patio y el porche: Covered / Front Porch / Patio / Porch / Rear Porch

    • Caras de dirección: North

    • Estilo arquitectónico: Craftsman

    • Espacios de garaje: 2

    • Garaje adjunto: Si

    • Garaje: Si

    • Salón: 2034

    • Fuente de agua: Public

    • Tamaño de la parcela: 6360

    • Nombre de subdivisión: VICTORIA PARK INCREMENT 4-1 SOUT

Consulta privada
Habla con el asesor de este inmueble.
Planos, documentos del HOA, comparables off-market, agendar una visita privada — un solo mensaje directo al especialista local.

Más como esta

Nuevo
En Venta
$379,000
Casa
2 camas · 2 baños · 1,651 sqft
VICTORIA GARDENS PH 4, DELAND
1309 HAYTON AVENUE
Nuevo
En Venta
$470,000
Casa
2 camas · 2 baños · 1,933 sqft
VICTORIA PARK INCREMENT 5 NORTHEAST, DELAND
1649 VICTORIA GARDENS DRIVE
Nuevo
En Venta
$349,900
Casa
3 camas · 2 baños · 1,959 sqft
GENEAGLES GOLF VILLAS, DELAND
2525 S GLEN EAGLES DRIVE
Nuevo
En Venta
$355,000
Casa
4 camas · 2 baños · 1,886 sqft
TIMBERCREST ADD 01, DELTONA
3243 BRETTON WOODS TERRACE
Nuevo
En Venta
$430,000
Casa
4 camas · 2 baños · 1,965 sqft
LAKEWOOD PARK PH 1, DELAND
1005 CHELAN FALLS DRIVE
Nuevo
En Venta
$425,900
Casa
3 camas · 2 baños · 2,240 sqft
BENTLEY GREEN, DELAND
2368 OXMOOR DRIVE
En Venta
$485,000
Casa
3 camas · 2 baños · 2,024 sqft
VICTORIA HILLS PH 3, DELAND
1011 VICTORIA HILLS DRIVE S
En Venta
$349,999
Casa
3 camas · 2 baños · 1,550 sqft
DELTONA LAKES UNIT 71, DELTONA
1348 WINTERVILLE STREET

Mercado cerca de esta dirección

Conteos en vivo en la misma zona.
Ver todo

The multiple listing information is provided by the Stellar MLS from a copyrighted compilation of listings. The compilation of listings and each individual listing are ©2026-present Stellar MLS. All Rights Reserved. The information provided is for consumers' personal, noncommercial use and may not be used for any purpose other than to identify prospective properties consumers may be interested in purchasing. All properties are subject to prior sale or withdrawal. All information provided is deemed reliable but is not guaranteed accurate, and should be independently verified. Listing courtesy of: SUMMER WIND REALTY CENTRAL FL